For Lease
Just Listed
10 Deerlick Court 1017 #1017
Parkwoods-Donalda, Toronto, ON
$2,350
1+1Bd
2Ba
650+sqft
1Parking
$4/sqft
CondoMLS# C14120902Listed 2026-10-270 DOM
Cooling
Central Air
Just listed! New listings in Toronto often receive offers within the first week.
About this home
Luxury Building in Toronto's York Mills District, Cecconi & Simone Custom Designed Suite. 1Br+Den(use as office), 2 Washrooms, Parking & Locker. Floor to Ceiling Windows & Wide Plank Laminate Floors. Ceilings 9 Ft. Walkout to Large Full Width Balcony With Clear South Views overlooking Ravine. Roof Top Amenities(13th Flr), Cozy Party Room With Kitchen, BBQ, Firepit & Sundeck, Gym & Bike Storage, Kids Playroom. Beautiful Ravine Hiking/Walking Trails behind Bldg, Set on 3 acres in the Parkwoods-Donalda neighbourhood. Easy Access to Hwy 401, DVP & Express Bus To York Mills. Walk To Parkwood Shopping Mall, Grocery Store, Shoppers Drug Mart, Tim Hortons, Walk to Brookbanks Park & Deerlick Creek, Close to Shops-At-Don Mills, Fairview Mall, Galleria Supermarket, Edward's Garden, Donalda Golf Club.
RavineWalkout
Rooms
Other
| Living Room | 7.10 × 2.77 m | Combined w/Dining W/O To Balcony Laminate |
| Dining Room | 7.10 × 2.77 m | Combined w/Living Laminate |
| Primary Bedroom | 2.98 × 3.38 m | 4 Pc Ensuite Window Floor to Ceiling Laminate |
| Den | 2.68 × 2.43 m | Laminate |
| Kitchen | 0.00 × 0.00 m | B/I Appliances Backsplash Stone Counters |
Features
- Storage Area Lockers
- None
- Central Air
- Apartment
Financials
Estimated Rental Income
Entire property$2,100 – $2,800/mo
Rental yield1072.3% – 1429.8%
*Estimates based on comparable rentals in the area. Actual income may vary.
Market Data — Toronto
Days on market0 days
Buyer's MarketSeller's Market
Based on active listings in Toronto. Data updates daily.
Demographics — Toronto
Population
2,794,356
Avg Household Income
$102,000
Age Distribution
0-19
19%
20-34
24%
35-49
21%
50-64
19%
65+
17%
Ownership53% own · 47% rent
EnglishMandarinCantoneseTagalogTamil
Other rentals like this
Similar rentals in Toronto
Same property type, similar price, similar size — currently for rent.
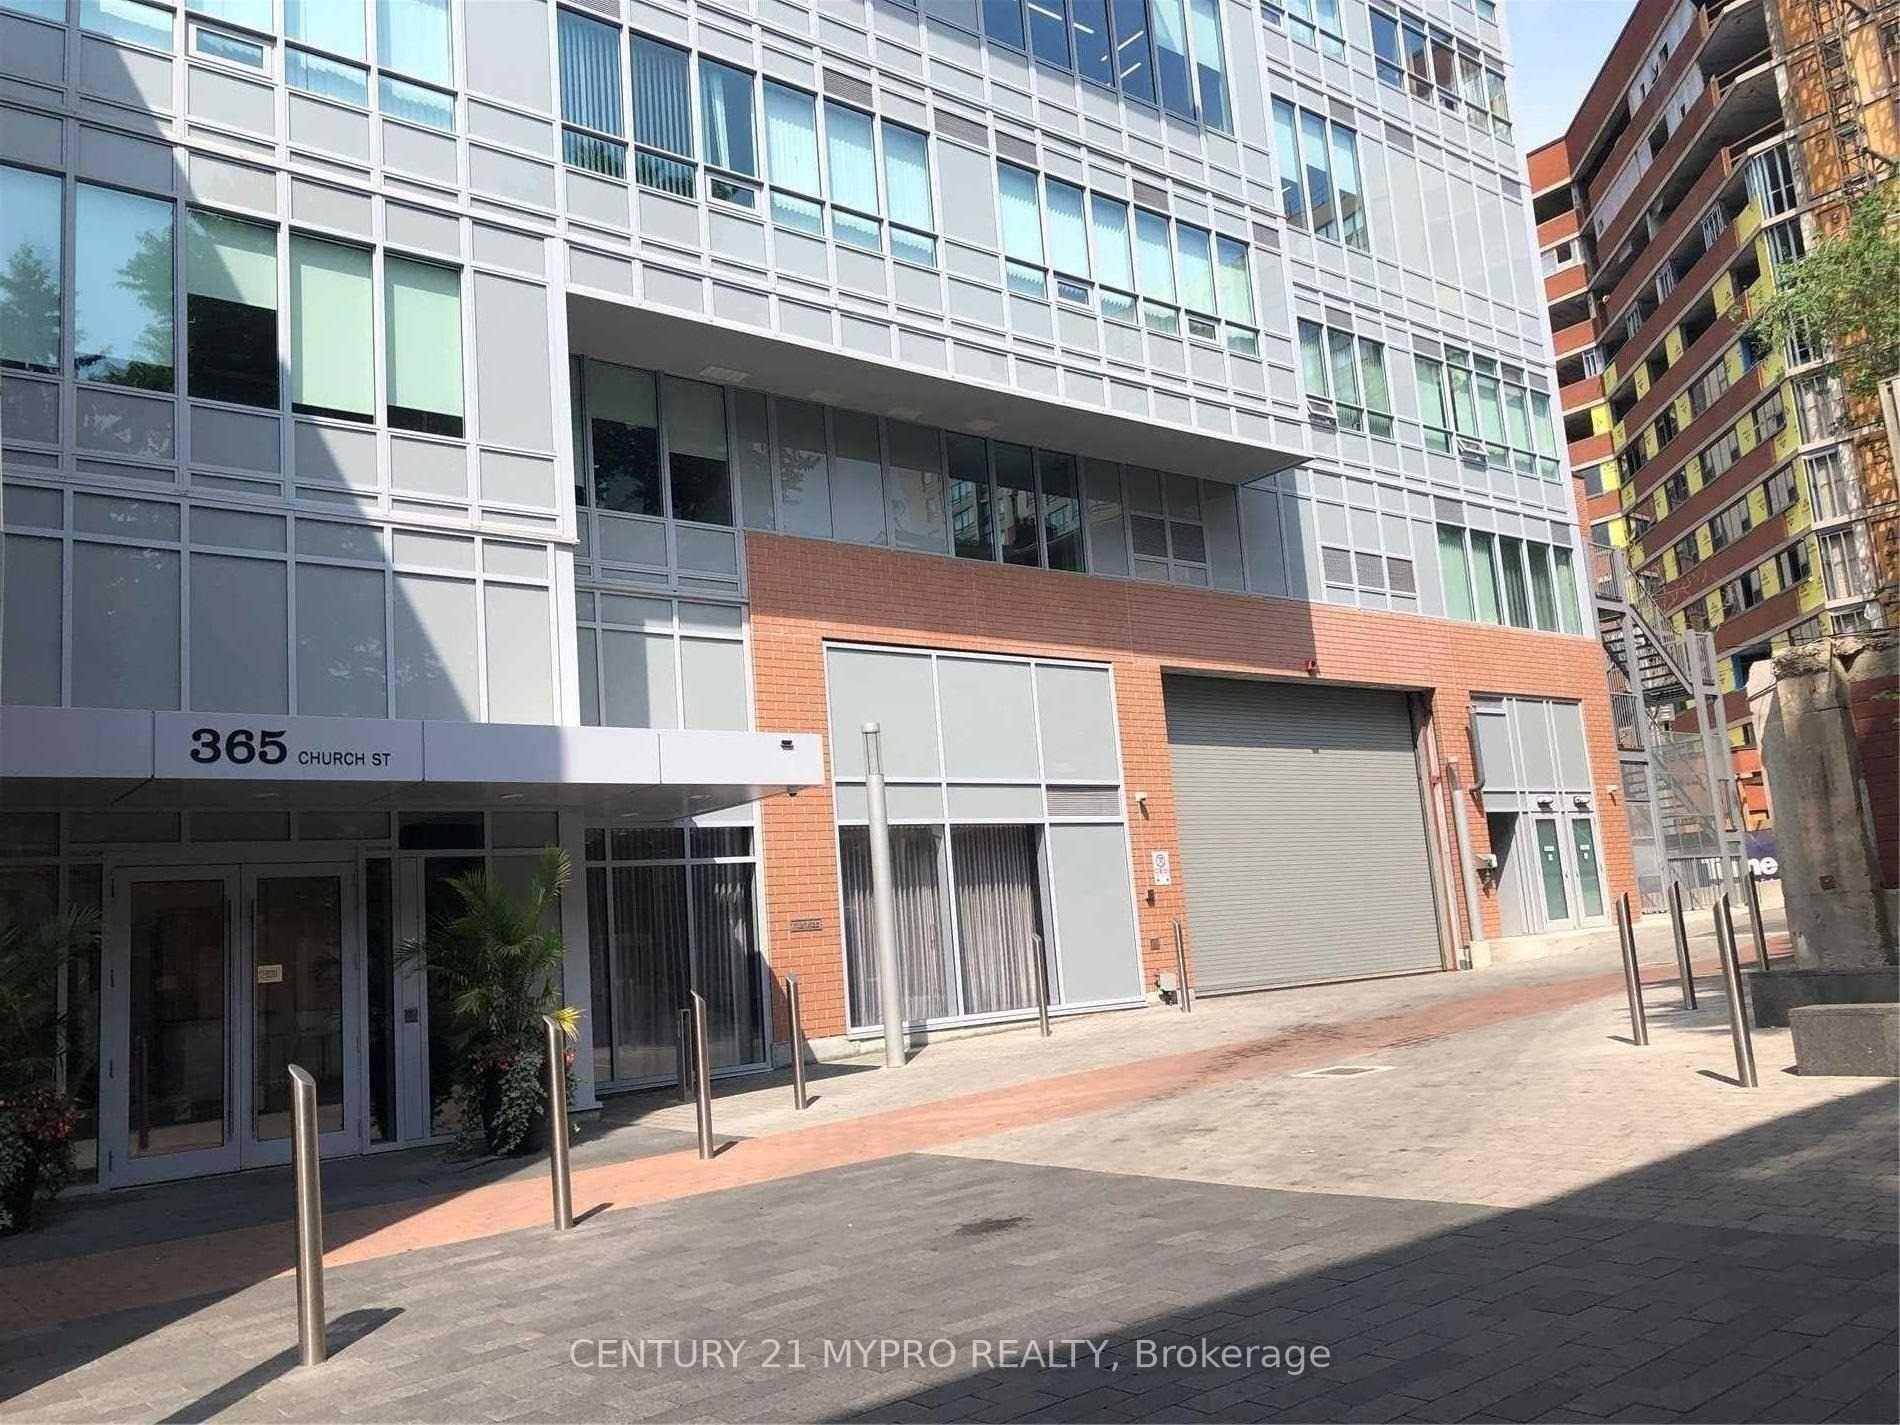
For Lease10 days ago
$2,400
Condo
365 Church Street 1605 #1605, Church-Yonge Corridor
Toronto, ON
1 bd
1 ba
550
0
MLS# C14090436Century 21 Mypro Realty
WhatsApp Aman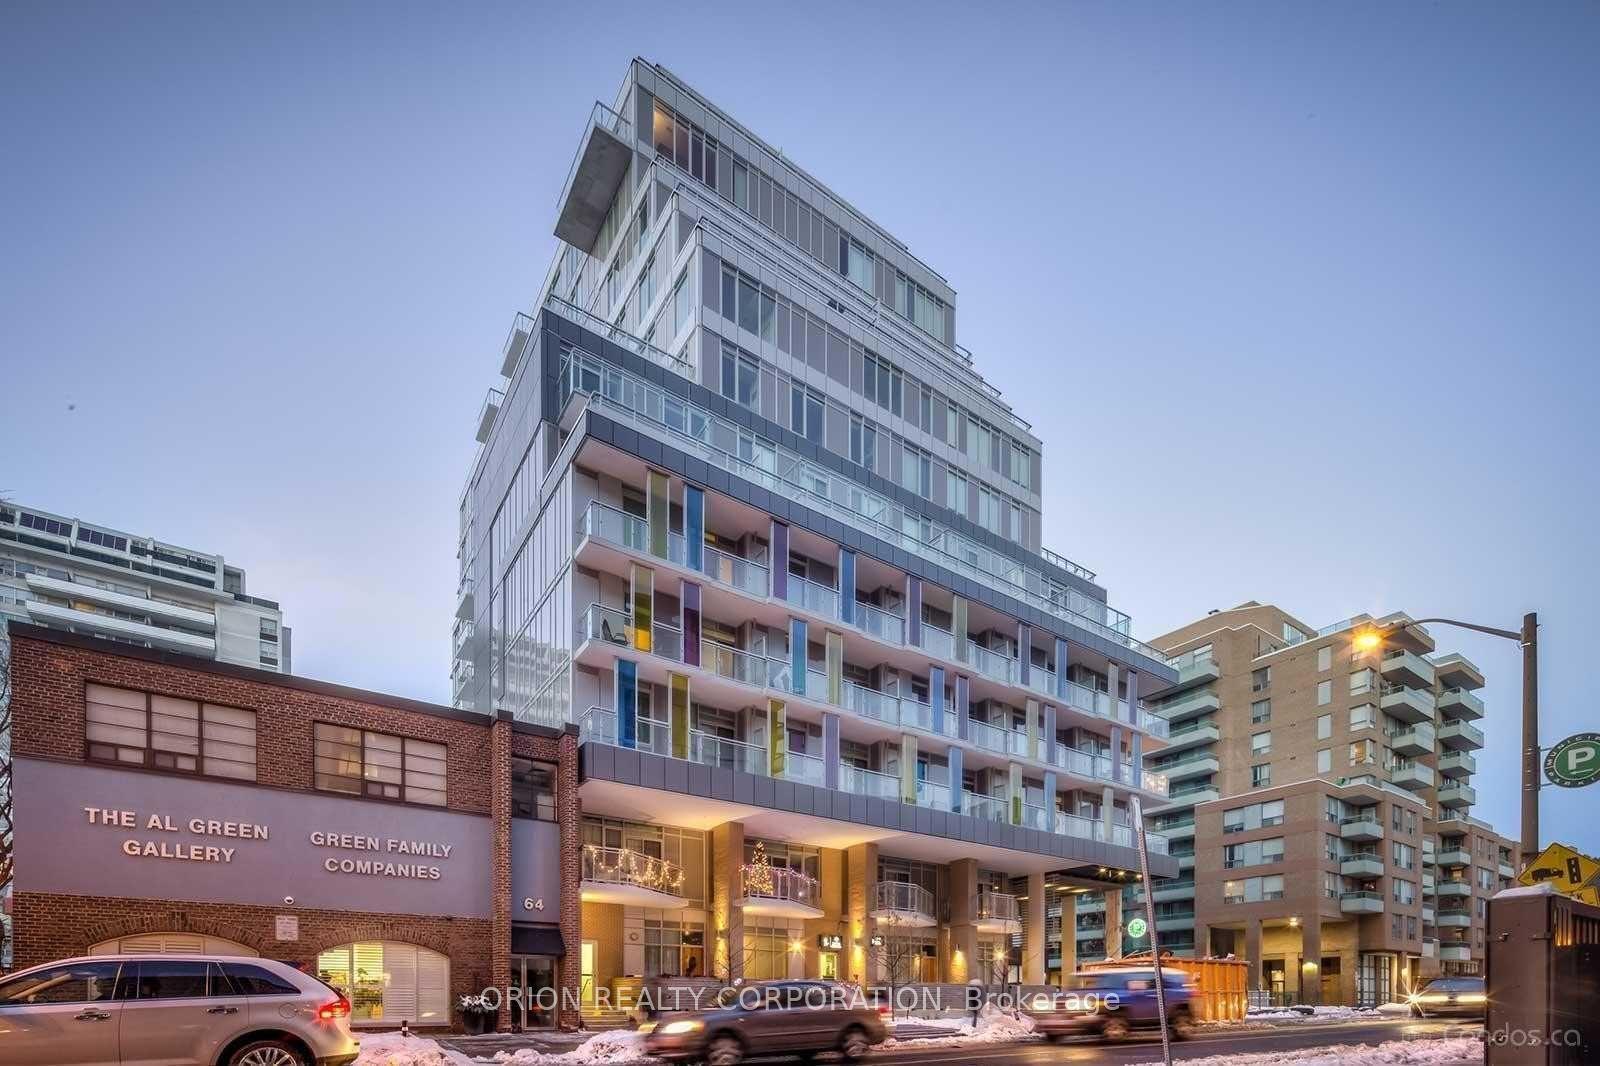
For Lease6 h ago
$2,750
Condo
68 Merton Street 713 #713, Mount Pleasant West
Toronto, ON
1+1 bd
2 ba
650
1
MLS# C14121028Orion Realty Corporation
WhatsApp Aman
Getting around
How walkable, bikeable, and transit-friendly this neighbourhood is.
80
/ 100
Walk Score
Very Walkable
80
/ 100
Transit Score
Excellent Transit
63
/ 100
Bike Score
Bikeable
Scores are estimates based on neighbourhood data and are for informational purposes only.
MLS® data courtesy of the Toronto Regional Real Estate Board (TRREB).
The information provided herein must only be used by consumers that have a bona fide interest in the purchase, sale, or lease of real estate and may not be used for any commercial purpose or any other purpose. Listing information is deemed reliable but is not guaranteed accurate by the Toronto Regional Real Estate Board, the listing brokerage, or this website. The trademarks REALTOR®, REALTORS® and the REALTOR® logo are controlled by The Canadian Real Estate Association (CREA) and identify real estate professionals who are members of CREA. MLS®, Multiple Listing Service®, and the associated logos are owned by CREA. Not intended to solicit properties currently listed for sale or buyers under contract.