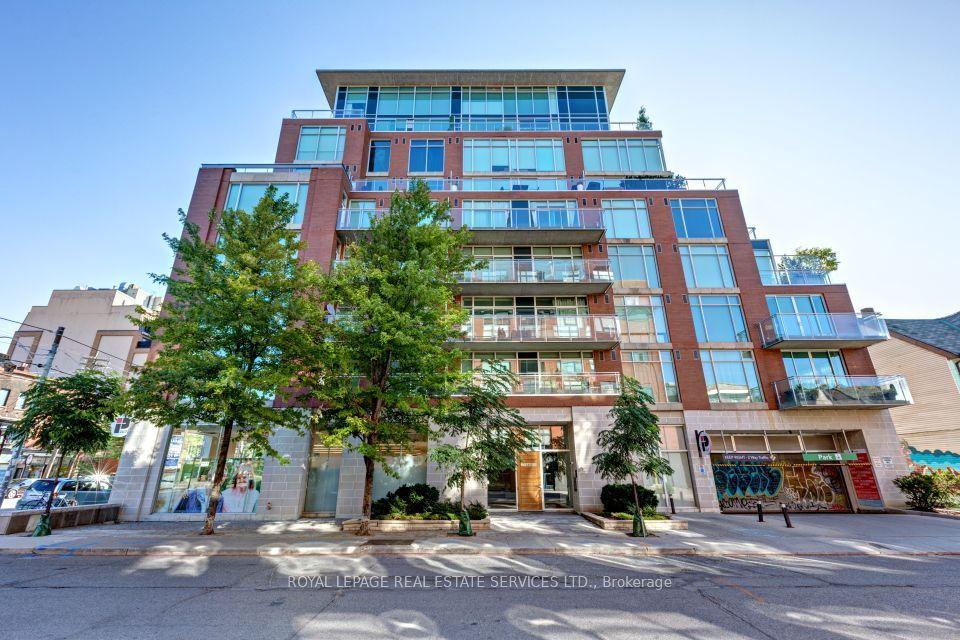
For Sale
Just Listed
30 Grand Trunk Crescent 311 #311
Waterfront Communities C1, Toronto, ON
$869,900
2Bd
2Ba
950+sqft
1Parking
$916/sqft
CondoMLS# C14121056Listed 2026-10-271 DOM
Cooling
Central Air
Just listed! New listings in Toronto often receive offers within the first week.
About this home
Welcome to this serene 966 sq.ft. split bedroom suite at Infinity 1 that features spacious interior rooms & two outdoor areas to enjoy. The entryway guides you through double mirrored closets with custom storage solutions, next to the newly renovated 3-piece bathroom. From the foyer, the suite expands into the combined living, dining, and kitchen, with an entire curved wall of windows stretching across the space, providing an openness & lightness to the principal rooms. One of two access points to the main balcony is found in the living room, leading to a whole other outdoor area with a covered, private space to relax & unwind. The expanded, newly remodelled kitchen with the original eat-in area now better functioning for storage, shelving and appliances, is a larger size than you'll find in most downtown condos. Featuring dramatic stone counters & backsplash, full-sized appliances, undermount double kitchen sink with pull-down faucet, undermount cabinet and shelf lighting, soft-close drawers with hidden inner drawers inside, counter space for bar stools, and a kitchen island with an electrical outlet built-in. The main bedroom provides space for more than just a bed - at more than 5 metres wide, the room can also accommodate a reading area, home office, expanded side tables, and more. Coupled with a walk-in closet with built-in drawers, there is plenty of space for everything you need. You'll also find a remodelled 4-piece ensuite bathroom with rain shower head. A special feature of the main bedroom is another private balcony with roughly 70 sq.ft. of deep rectangular patio area. Entering the second bedroom, there is notable space to include multiple furniture pieces, a double sliding door closet with updated panels, built-in custom closet solutions, and access to the main balcony too. Located in the heart of all the Toronto action next to the Financial District, sports & entertainment, Union Station, connection points into The PATH and more!
Renovated
Rooms
Main Floor
| Foyer | 1.12 × 1.91 m | Laminate Double Closet Mirrored Closet |
| Living Room | 5.00 × 5.40 m | Laminate Combined w/Dining W/O To Balcony |
| Kitchen | 2.73 × 4.70 m | Tile Floor Breakfast Bar Stainless Steel Appl |
| Bedroom | 2.80 × 5.51 m | Laminate W/O To Balcony Walk-In Closet(s) |
| Bedroom 2 | 2.80 × 3.40 m | Laminate Double Closet W/O To Balcony |
| Bathroom | 1.50 × 2.20 m | Laminate 4 Pc Ensuite |
| Bathroom | 1.60 × 1.50 m | Laminate 3 Pc Bath |
Features
- Carpet Free
- None
- Central Air
- Apartment
Financials
Annual Taxes
$4,158.83
Estimated Rental Income
Entire property$2,600 – $3,500/mo
Rental yield3.6% – 4.8%
*Estimates based on comparable rentals in the area. Actual income may vary.
Market Data — Toronto
Days on market1 days
Buyer's MarketSeller's Market
Based on active listings in Toronto. Data updates daily.
Demographics — Toronto
Population
2,794,356
Avg Household Income
$102,000
Age Distribution
0-19
19%
20-34
24%
35-49
21%
50-64
19%
65+
17%
Ownership53% own · 47% rent
EnglishMandarinCantoneseTagalogTamil
Getting around
How walkable, bikeable, and transit-friendly this neighbourhood is.
89
/ 100
Walk Score
Very Walkable
85
/ 100
Transit Score
Excellent Transit
70
/ 100
Bike Score
Very Bikeable
Scores are estimates based on neighbourhood data and are for informational purposes only.
MLS® data courtesy of the Toronto Regional Real Estate Board (TRREB).
The information provided herein must only be used by consumers that have a bona fide interest in the purchase, sale, or lease of real estate and may not be used for any commercial purpose or any other purpose. Listing information is deemed reliable but is not guaranteed accurate by the Toronto Regional Real Estate Board, the listing brokerage, or this website. The trademarks REALTOR®, REALTORS® and the REALTOR® logo are controlled by The Canadian Real Estate Association (CREA) and identify real estate professionals who are members of CREA. MLS®, Multiple Listing Service®, and the associated logos are owned by CREA. Not intended to solicit properties currently listed for sale or buyers under contract.
You may also like
More homes in Toronto
Hand-picked listings with a similar price range and style.
For Sale1 month ago
$699,000
Condo
est. $3,064/mo
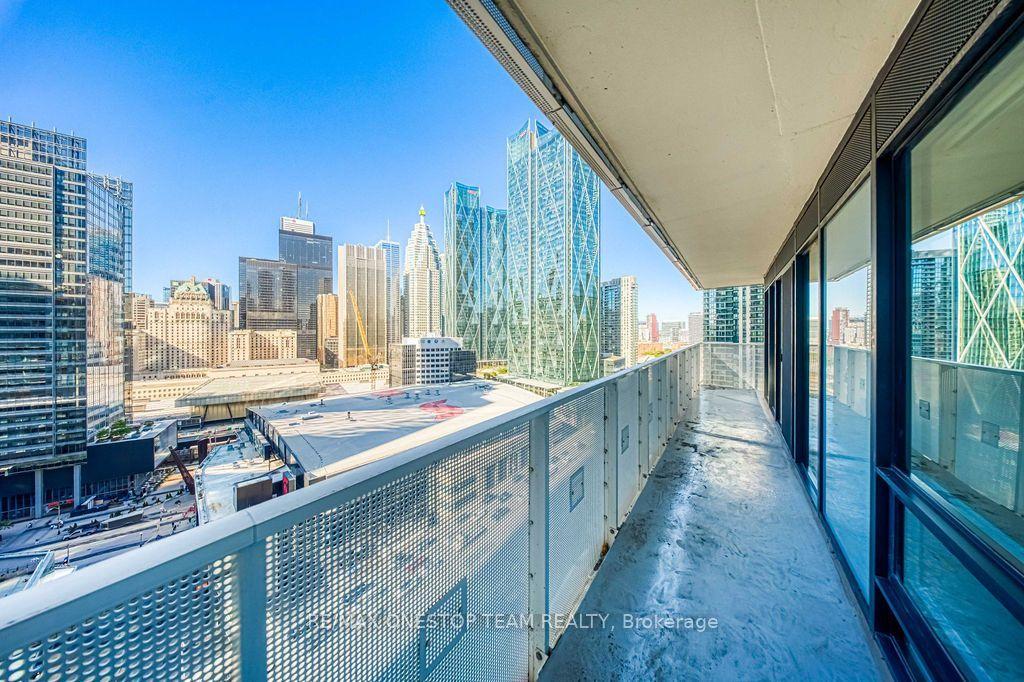
88 Harbour Street 2104 #2104, Waterfront Communities C1
Toronto, ON
2 bd
2 ba
750
0
MLS# C13826730Re/Max Onestop Team Realty
WhatsApp Aman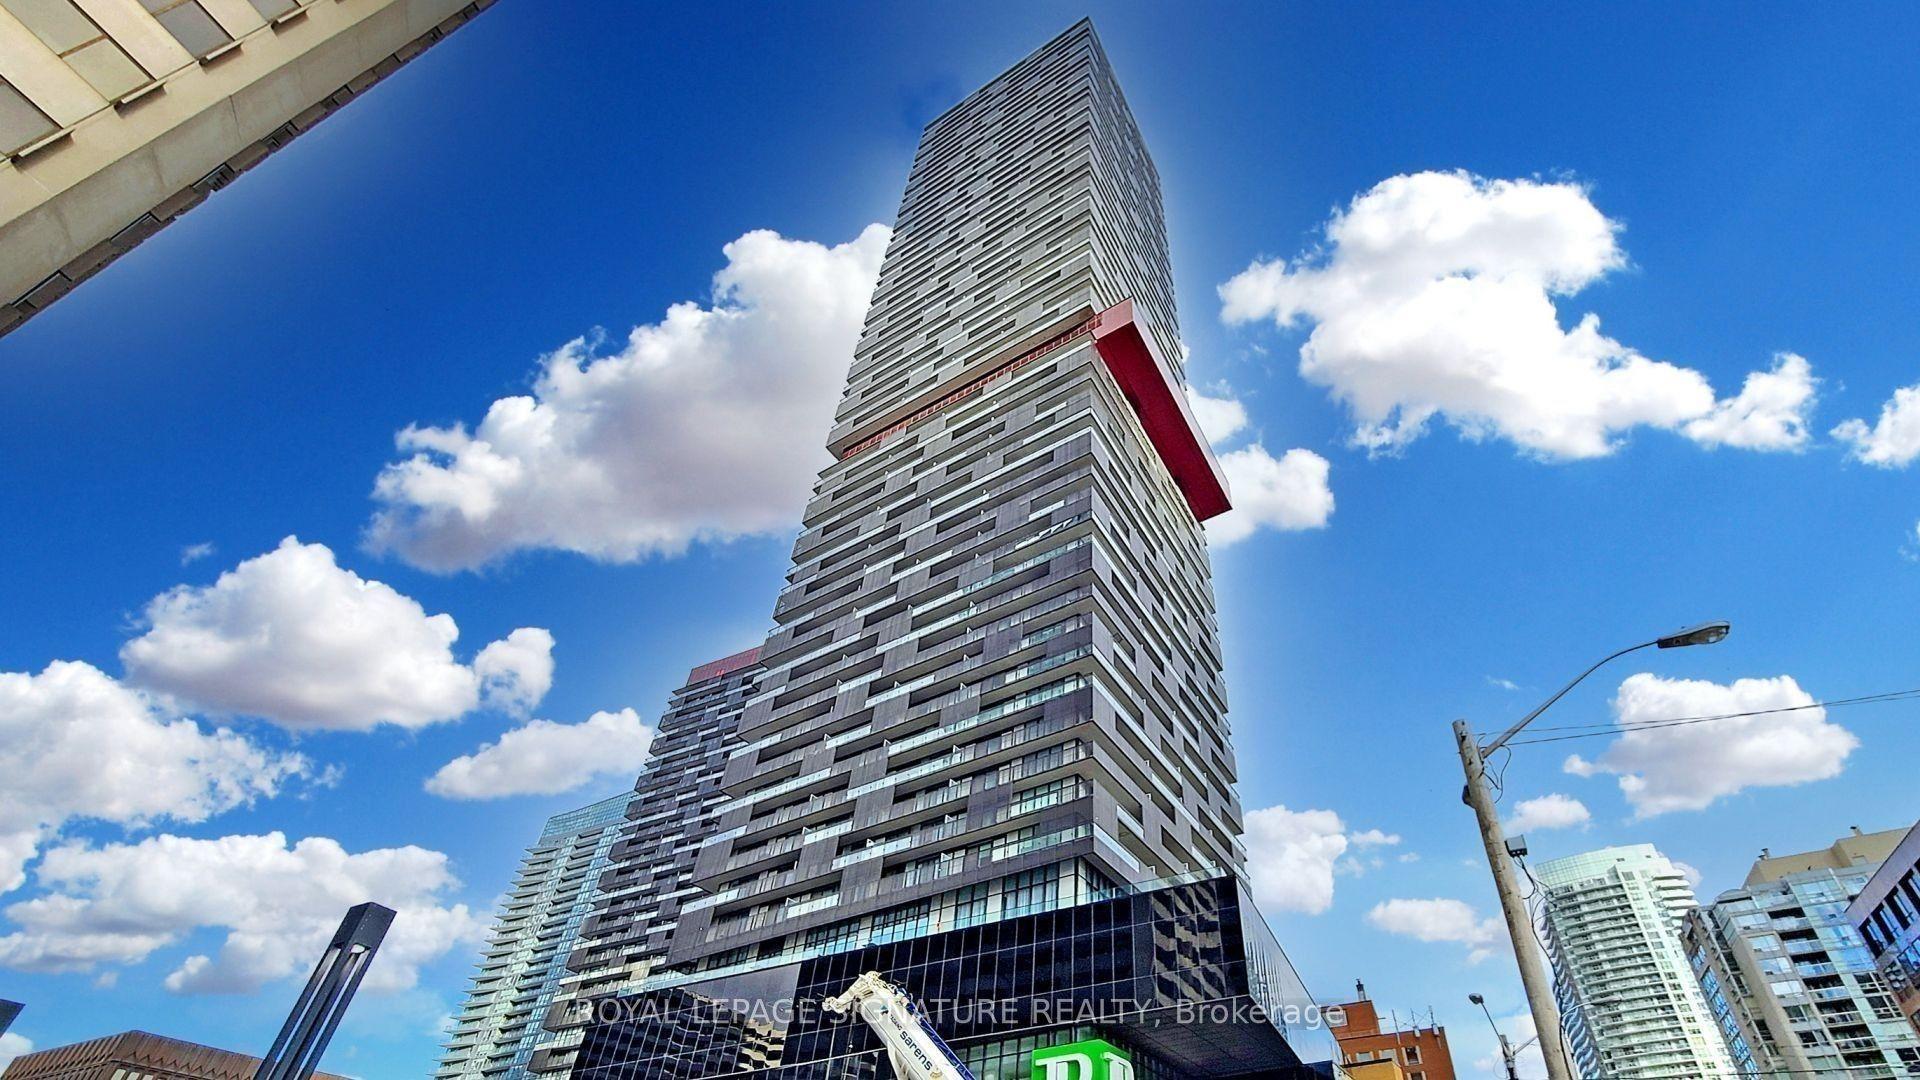
For Sale8 h ago
$708,800
Condo
est. $3,107/mo
8 Eglinton Avenue E 1705 #1705, Mount Pleasant West
Toronto, ON
2 bd
2 ba
650
1
MLS# C14126004Royal Lepage Signature Realty
WhatsApp Aman