For Sale
54 Sawley Drive
Bayview Woods-Steeles, Toronto, ON
$1,398,888
5Bd
3Ba
2,250+sqft
6Parking
50.49 x 118.83 ftlot
$622/sqft
DetachedMLS# C14121726Listed 2026-10-2720 DOM
Heating
Water Heater
Cooling
Central Air
About this home
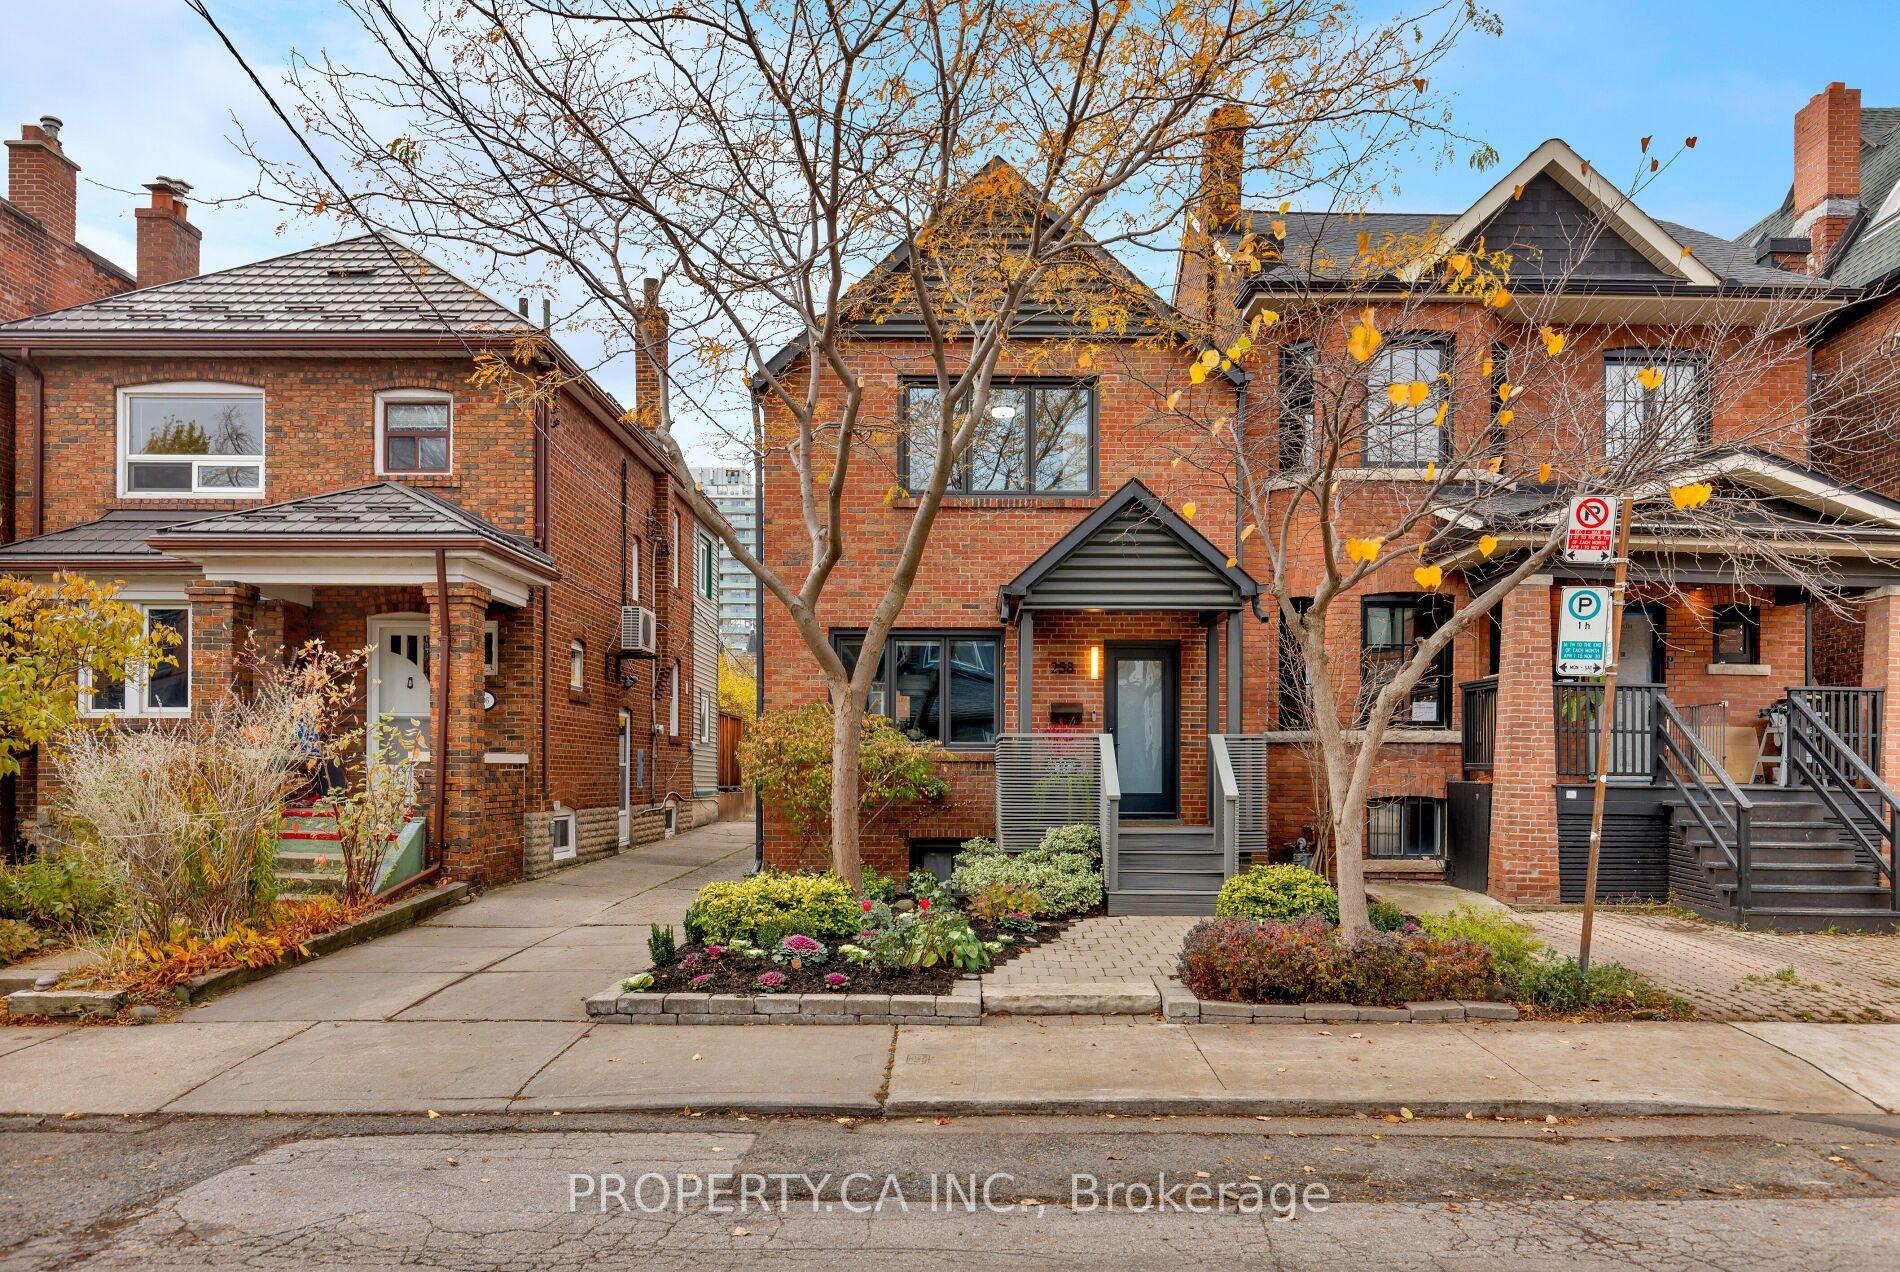
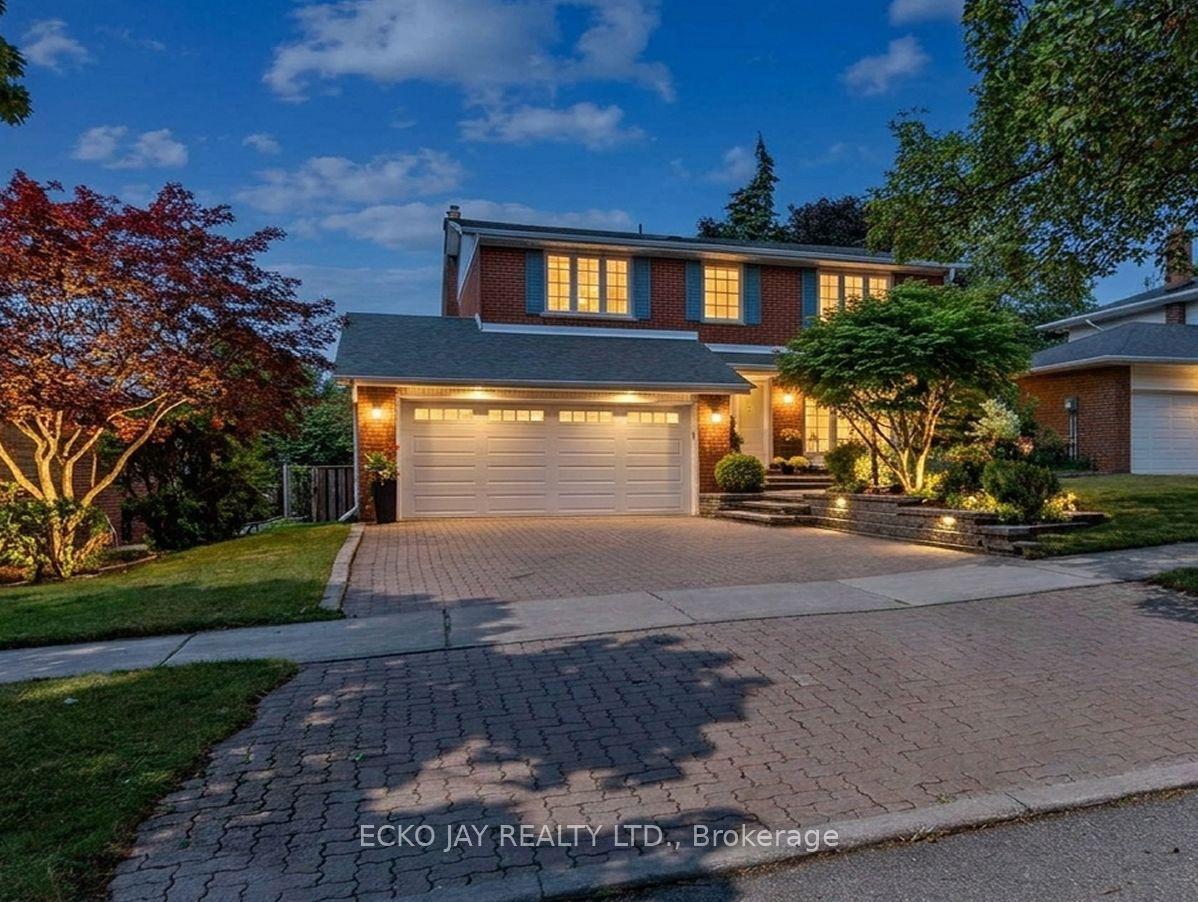
Welcome to 54 Sawley Drive - a beautifully renovated, truly turnkey home on a quiet, tree-lined street in an established, prestigious community. This move-in-ready residence offers 5 bedrooms and 3 full washrooms, with bright, open principal rooms and tasteful modern finishes throughout. Everything is brand new: new roof, new furnace and A/C, new tankless water heater, brand-new stainless steel appliances, Quartz countertops, brand-new vinyl flooring throughout, and pot lights, custom roller shades on windows. The fully finished lower level features a separate entrance, its own kitchen and laundry, making it ideal for extended family or as an excellent investment opportunity with double-income potential. Each level has its own kitchen and laundry room for added convenience and privacy. Set in a mature neighborhood close to parks, shopping, transit, Doctors office, Gyms, Grocery store, Shopping Malls, Ravine Trails and most importantly top schools such as, Tyndale University, St. Joseph's Morrow Park, Lester B. Pearson French immersion school, A.Y Jackson Secondary School - this home offers the perfect blend of comfort, style, and value.
RenovatedRavine
Rooms
Main Floor
| Living Room | 6.34 × 3.56 m | Vinyl Floor 2 Way Fireplace |
| Dining Room | 3.15 × 3.15 m | Vinyl Floor L-Shaped Room |
| Kitchen | 3.96 × 3.18 m | Eat-in Kitchen Vinyl Floor |
| Primary Bedroom | 4.00 × 3.25 m | Vinyl Floor 3 Pc Ensuite Double Closet |
| Bedroom 2 | 3.76 × 2.95 m | |
| Bedroom 3 | 3.58 × 2.95 m |
Basement
| Living Room | 3.89 × 3.00 m | |
| Kitchen | 3.89 × 3.00 m | Vinyl Floor Open Concept |
| Bedroom | 2.87 × 3.86 m | |
| Bedroom 2 | 3.05 × 2.62 m |
Features
- Auto Garage Door Remote
- Carpet Free
- Water Heater
- Water Meter
- Separate Entrance
- Central Air
- Bungalow-Raised
Financials
Annual Taxes
$6,598
Estimated Rental Income
Entire property$4,500 – $7,000/mo
Basement apartment$1,800 – $2,500/mo
Rental yield3.9% – 6.0%
*Estimates based on comparable rentals in the area. Actual income may vary.
Market Data — Toronto
Days on market20 days
Buyer's MarketSeller's Market
Based on active listings in Toronto. Data updates daily.
Demographics — Toronto
Population
2,794,356
Avg Household Income
$102,000
Age Distribution
0-19
19%
20-34
24%
35-49
21%
50-64
19%
65+
17%
Ownership53% own · 47% rent
EnglishMandarinCantoneseTagalogTamil
Getting around
How walkable, bikeable, and transit-friendly this neighbourhood is.
68
/ 100
Walk Score
Somewhat Walkable
66
/ 100
Transit Score
Good Transit
74
/ 100
Bike Score
Very Bikeable
Scores are estimates based on neighbourhood data and are for informational purposes only.
MLS® data courtesy of the Toronto Regional Real Estate Board (TRREB).
The information provided herein must only be used by consumers that have a bona fide interest in the purchase, sale, or lease of real estate and may not be used for any commercial purpose or any other purpose. Listing information is deemed reliable but is not guaranteed accurate by the Toronto Regional Real Estate Board, the listing brokerage, or this website. The trademarks REALTOR®, REALTORS® and the REALTOR® logo are controlled by The Canadian Real Estate Association (CREA) and identify real estate professionals who are members of CREA. MLS®, Multiple Listing Service®, and the associated logos are owned by CREA. Not intended to solicit properties currently listed for sale or buyers under contract.
You may also like
More homes in Toronto
Hand-picked listings with a similar price range and style.
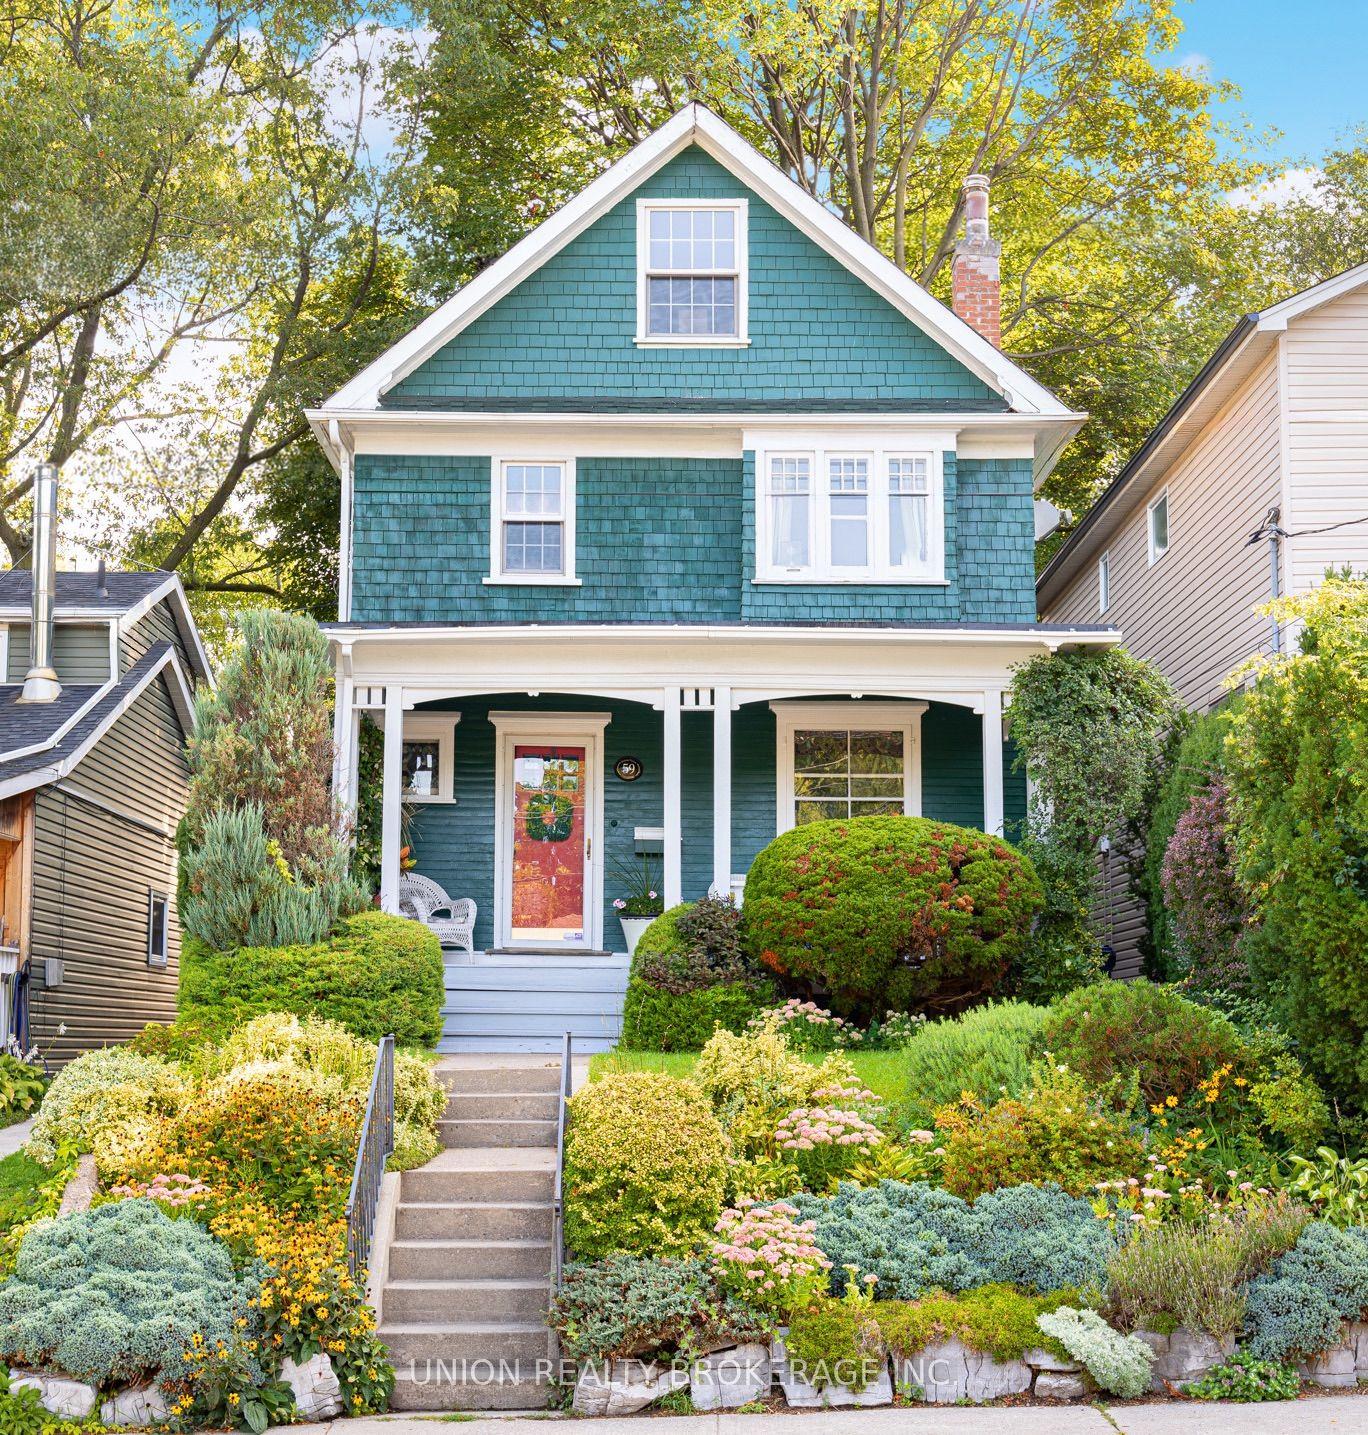
For Sale6 h ago
$1,399,900
Detached
est. $6,137/mo
59 Eastwood Avenue, Birchcliffe-Cliffside
Toronto, ON
4+1 bd
2 ba
2,250
1
MLS# E14182882Union Realty Brokerage Inc.
WhatsApp Aman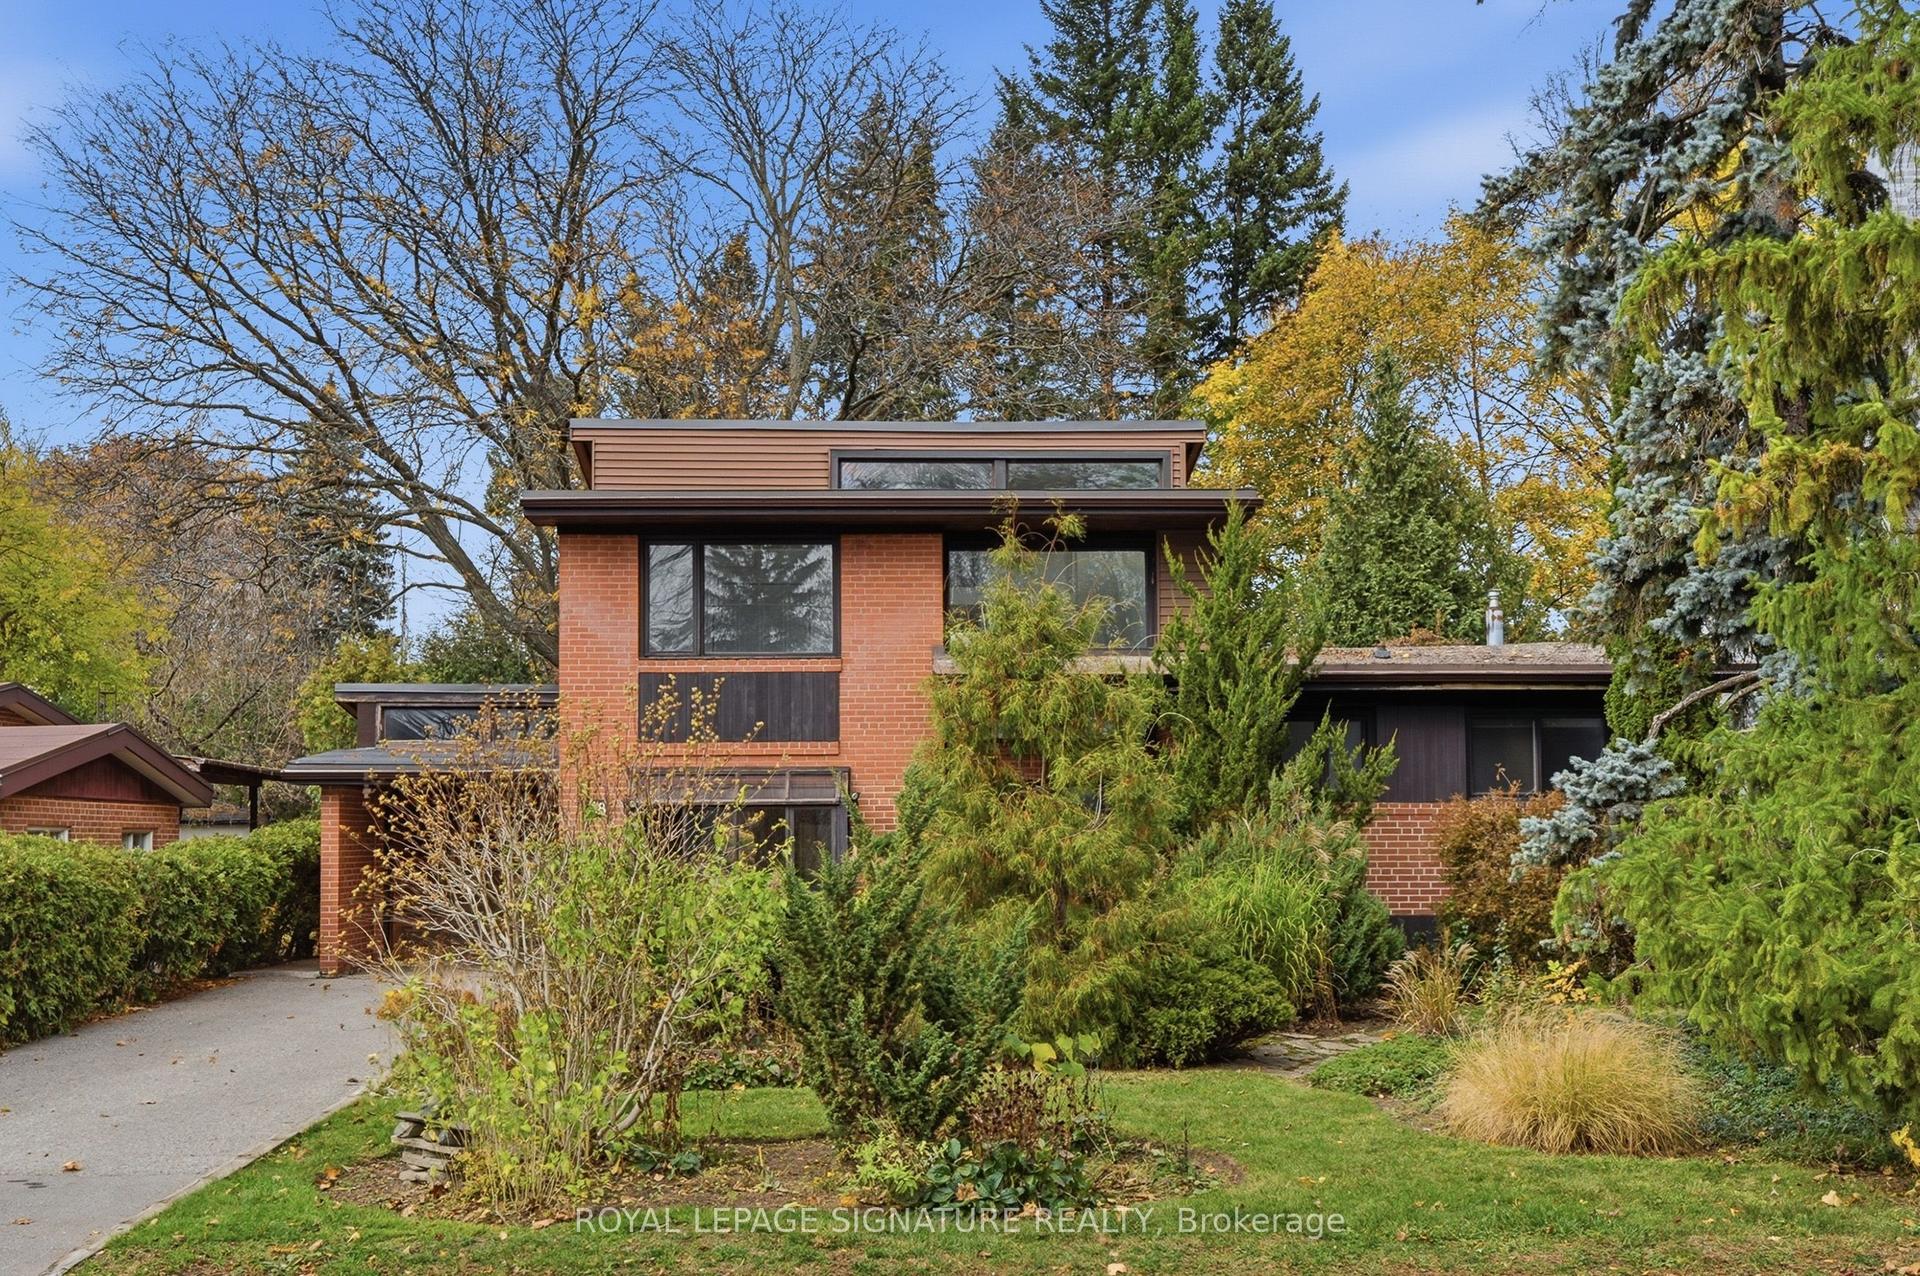
For Sale6 h ago
$1,698,000
Detached
est. $7,444/mo
28 Chipping Road, Banbury-Don Mills
Toronto, ON
6 bd
3 ba
2,250
4
MLS# C14182818Royal Lepage Signature Realty
WhatsApp Aman