For Sale
Just Listed
409 Bloor Street E PH1 #PH1
Rosedale-Moore Park, Toronto, ON
$2,995,000
4Bd
5Ba
4,875+sqft
2Parking
$614/sqft
CondoMLS# C14121898Listed 2026-10-273 DOM
Cooling
Central Vacuum
Just listed! New listings in Toronto often receive offers within the first week.
About this home
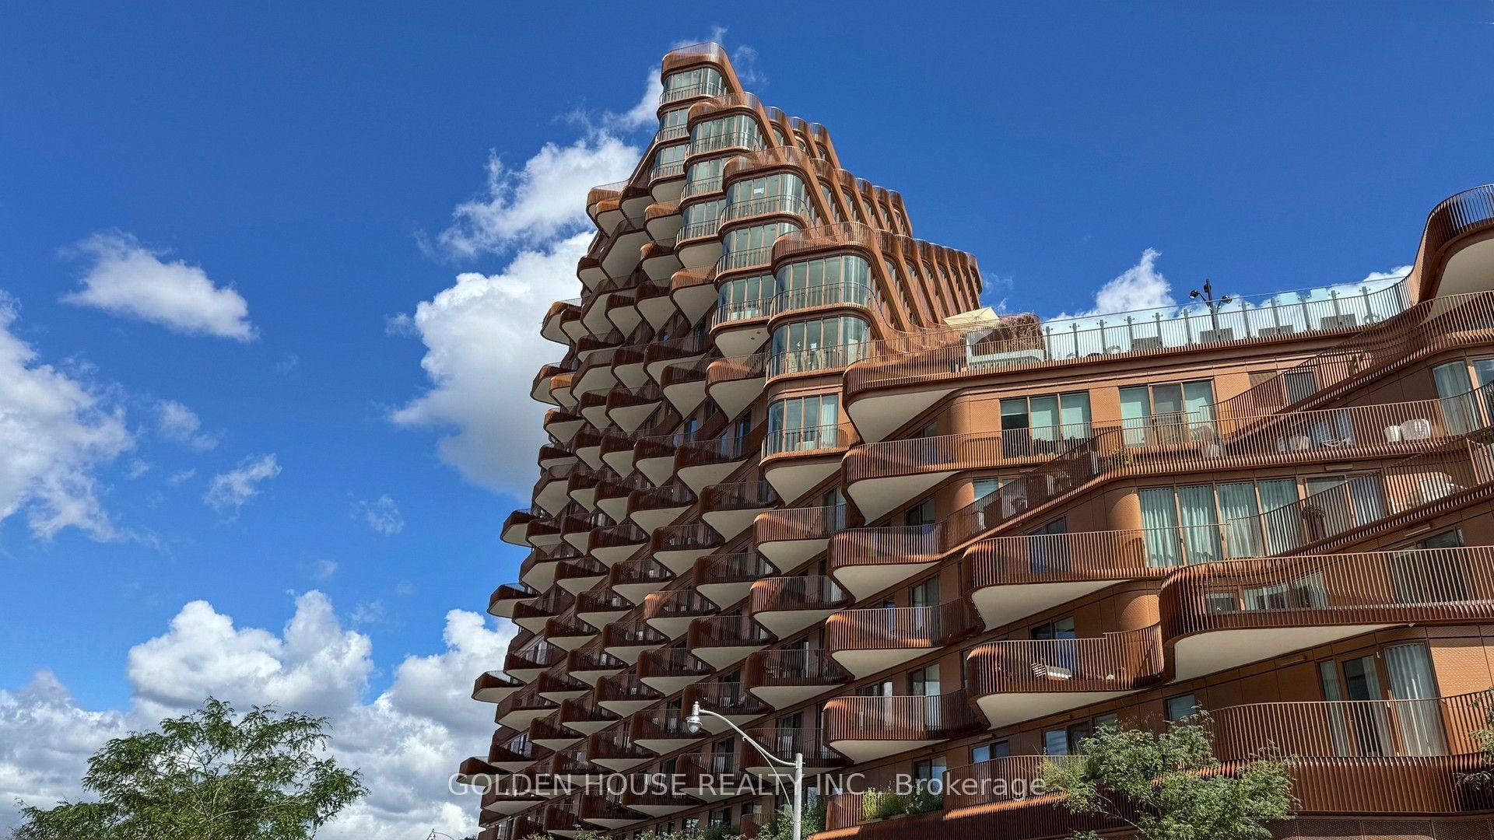
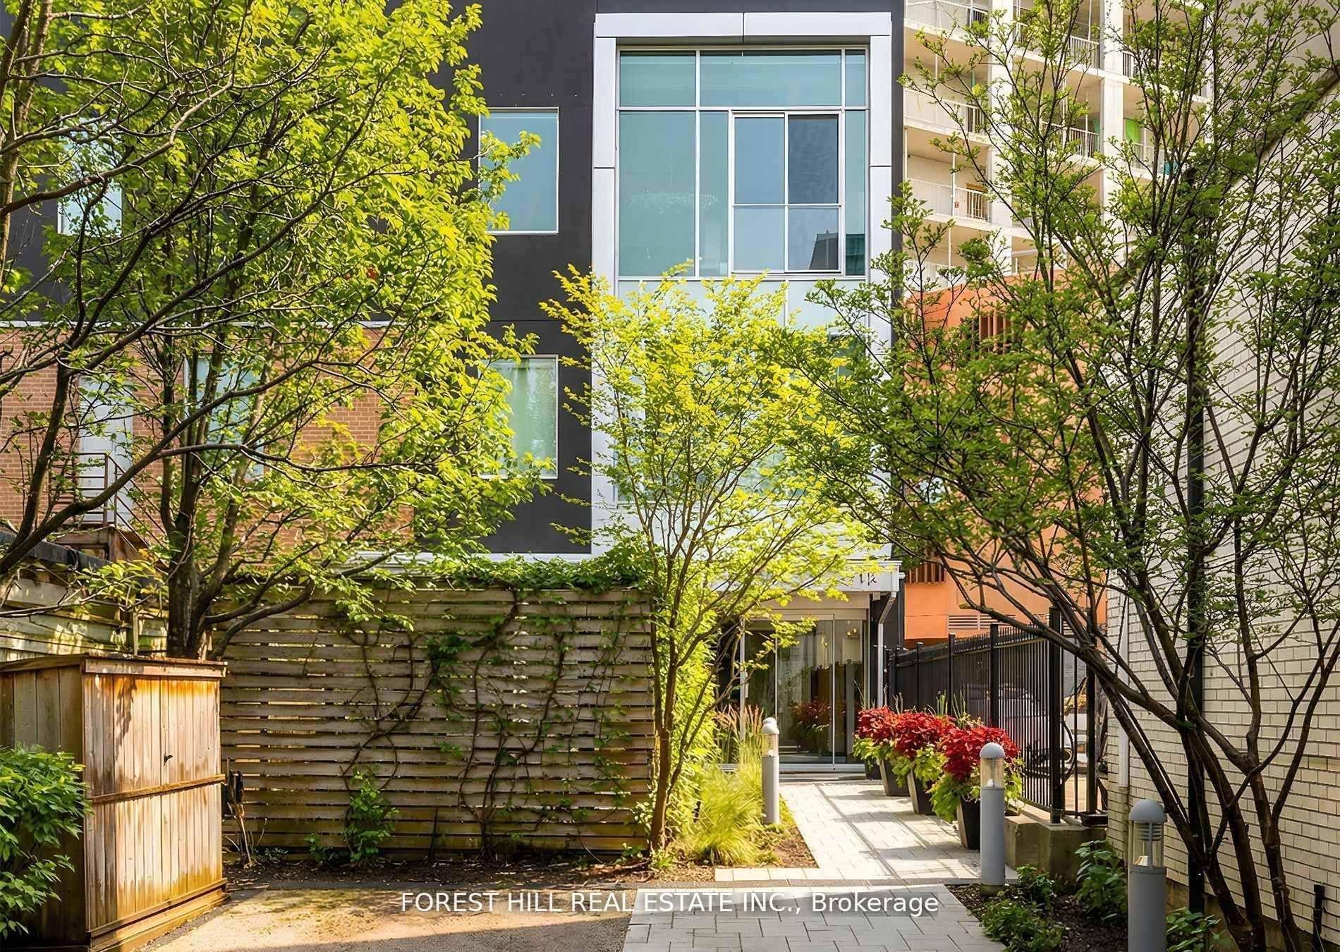
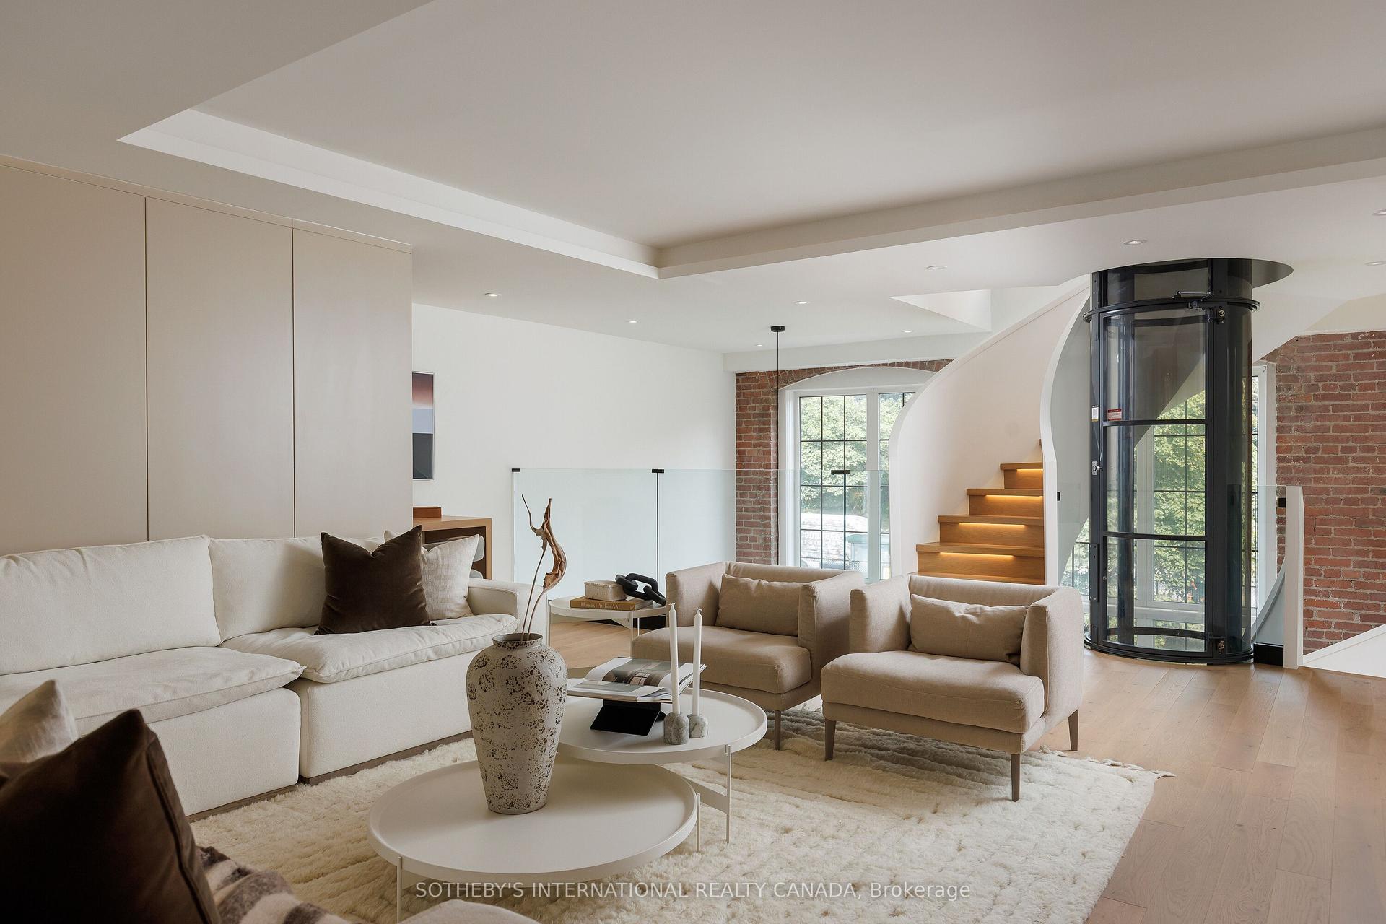
A ONE-OF-A-KIND TORONTO PENTHOUSE, NEWLY RENOVATED. An extraordinary offering, this spectacular two-level, 5,000-square-foot penthouse encompasses the entire footprint of the building, delivering an exceptional sense of space, privacy and architectural distinction. Located in an exclusive boutique residence of just 23 suites, this remarkable home has been newly renovated with four bedrooms, new flooring and an updated bathroom.The dramatic great room is defined by soaring 16-foot ceilings, floor-to-ceiling windows and a striking curved steel staircase. Expansive windows wrap around three corners of Bloor Street, capturing breathtaking, unobstructed views over the lush treetops of Rosedale, the downtown skyline and the waterfront beyond. A spectacular rooftop conservatory opens onto a private 700-square-foot terrace, creating an extraordinary setting for entertaining or simply taking in the panoramic city views. Luxurious finishes, a custom-designed eat-in kitchen and generously proportioned principal rooms further distinguish this exceptional residence. Offering the ultimate in privacy and convenience, the penthouse features direct elevator access into the suite, a private double-car garage within the underground parking and a large storage locker. Ideally situated just minutes from Yorkville, the subway, Rosedale Ravine, the DVP and downtown Toronto, this remarkable residence combines the scale and sophistication of Manhattan-style living with the best of Toronto's urban lifestyle. A truly rare and distinctive offering.
GarageRenovatedWaterfrontRavine
Rooms
Main Floor
| Dining Room | 5.65 × 4.35 m | NE View Window Floor to Ceiling Hardwood Floor |
| Great Room | 5.66 × 4.39 m | NE View Cathedral Ceiling(s) Gas Fireplace |
| Kitchen | 6.83 × 5.60 m | Renovated Centre Island Eat-in Kitchen |
| Bedroom 4 | 6.40 × 3.28 m | NE View Large Window W/W Closet |
| Mud Room | 3.68 × 2.44 m | SW View B/I Closet Elevator |
Second Floor
| Primary Bedroom | 6.43 × 5.54 m | NE View Gas Fireplace 6 Pc Ensuite |
| Den | 2.95 × 2.92 m | NE View 2 Pc Ensuite Combined w/Primary |
| Bedroom 2 | 4.01 × 3.81 m | South View Semi Ensuite Double Closet |
| Bedroom 3 | 4.24 × 3.56 m | NW View Semi Ensuite Double Closet |
| Laundry | 3.73 × 1.65 m | Double Sink B/I Closet |
Third Floor
| Loft | 5.46 × 4.85 m | W/O To Terrace Skylight 2 Pc Ensuite |
Other
| Room | — |
Features
- Central Vacuum
- Apartment
- Central Air
- 3-Storey
Financials
Annual Taxes
$21,445
Estimated Rental Income
Entire property$3,200 – $4,200/mo
Rental yield1.3% – 1.7%
*Estimates based on comparable rentals in the area. Actual income may vary.
Market Data — Toronto
Days on market3 days
Buyer's MarketSeller's Market
Based on active listings in Toronto. Data updates daily.
Demographics — Toronto
Population
2,794,356
Avg Household Income
$102,000
Age Distribution
0-19
19%
20-34
24%
35-49
21%
50-64
19%
65+
17%
Ownership53% own · 47% rent
EnglishMandarinCantoneseTagalogTamil
Getting around
How walkable, bikeable, and transit-friendly this neighbourhood is.
83
/ 100
Walk Score
Very Walkable
77
/ 100
Transit Score
Excellent Transit
62
/ 100
Bike Score
Bikeable
Scores are estimates based on neighbourhood data and are for informational purposes only.
MLS® data courtesy of the Toronto Regional Real Estate Board (TRREB).
The information provided herein must only be used by consumers that have a bona fide interest in the purchase, sale, or lease of real estate and may not be used for any commercial purpose or any other purpose. Listing information is deemed reliable but is not guaranteed accurate by the Toronto Regional Real Estate Board, the listing brokerage, or this website. The trademarks REALTOR®, REALTORS® and the REALTOR® logo are controlled by The Canadian Real Estate Association (CREA) and identify real estate professionals who are members of CREA. MLS®, Multiple Listing Service®, and the associated logos are owned by CREA. Not intended to solicit properties currently listed for sale or buyers under contract.
You may also like
More homes in Toronto
Hand-picked listings with a similar price range and style.
For Sale1 month ago
$2,598,000
Condo
est. $11,390/mo
1100 Lansdowne Avenue 339 #339, Dovercourt-Wallace Emerson-Junction
Toronto, ON
2+1 bd
4 ba
2,875
2
MLS# W13812878Sotheby'S International Realty Ca…
WhatsApp Aman
For Sale4 months ago
$2,500,000
Condo
est. $10,960/mo
10 Bellair Street 802 #802, Annex
Toronto, ON
2+1 bd
3 ba
1,900
2
MLS# C13578370Royal Lepage Real Estate Services…
WhatsApp Aman