For Lease
50 Bruyeres Mews 519 #519
Niagara, Toronto, ON
$2,550
1+1Bd
1Ba
650+sqft
0Parking
$4/sqft
CondoMLS# C14122596Listed 2026-10-2721 DOM
Cooling
Central Air
About this home
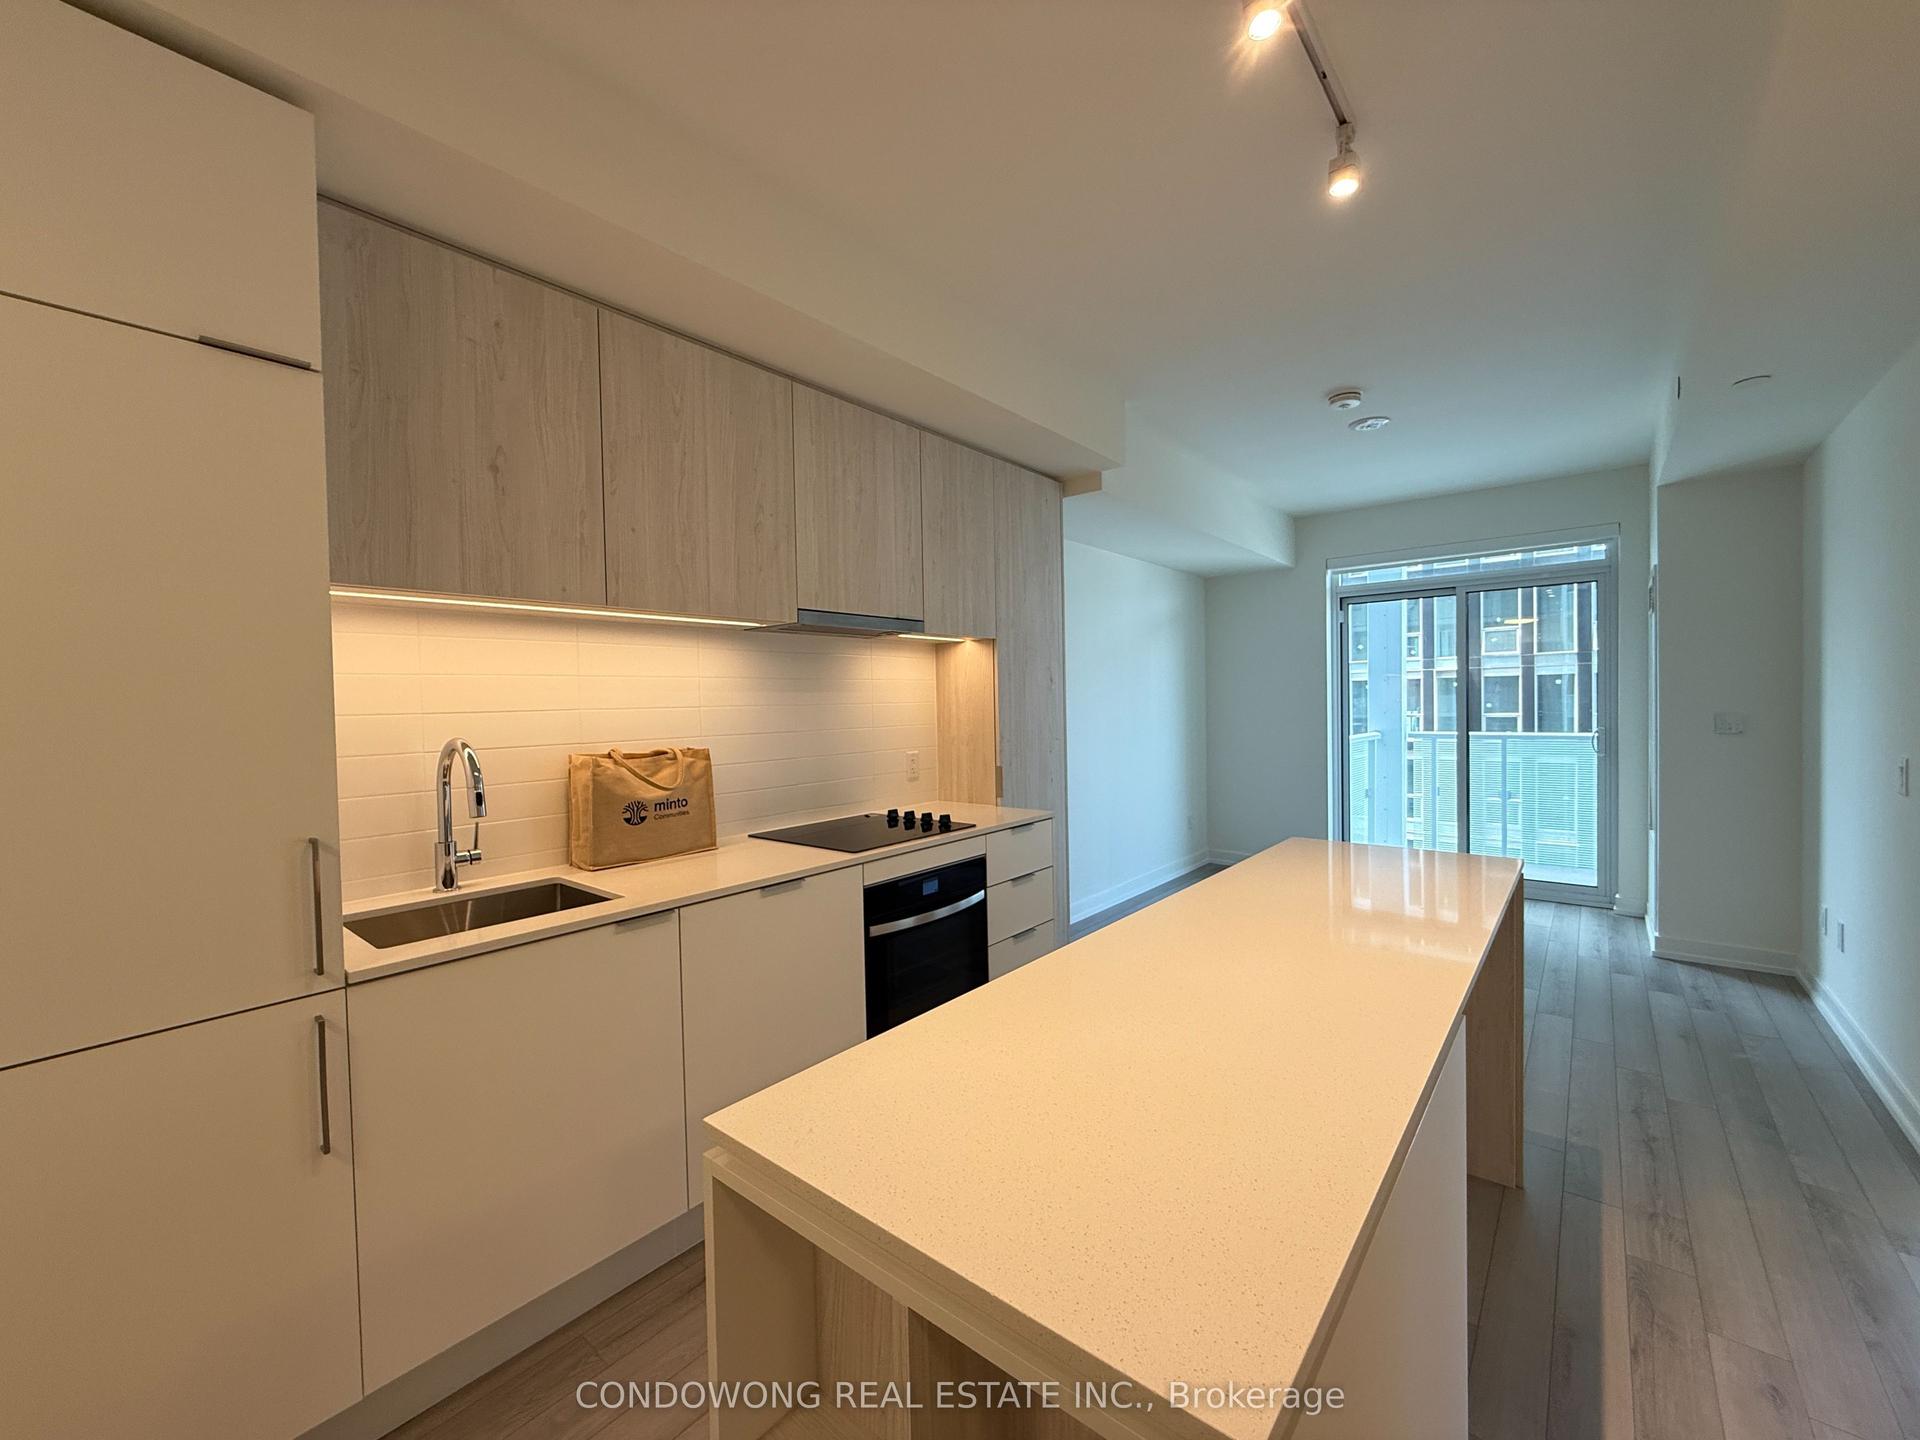
Discover contemporary urban living at The Local at Fort York! This beautifully designed 1-bedroom plus den suite offers a bright, open-concept layout with laminate flooring throughout and a smart use of space that makes everyday living effortless. The stylish galley kitchen features full-height cabinetry, quartz countertops, a modern backsplash, stainless steel appliances and a double sink, combining functionality with a clean, contemporary aesthetic. The generously sized bedroom offers a walk-in closet complete with organizers, while the spacious den provides an ideal setting for a dedicated home office. A full-length balcony extends the living space outdoors, offering a welcome retreat from the energy of the city. Enjoy an exceptional location that puts some of Toronto's most popular destinations and everyday essentials within easy reach. Explore the waterfront, Harbourfront, King West and STACKT Market, with nearby parks, restaurants, Loblaws and Shoppers Drug Mart adding to the convenience. Rogers Centre, Scotiabank Arena and BMO Field are all close by, while TTC access and the Gardiner Expressway make getting around the city easy. A fantastic opportunity to enjoy modern condo living in one of downtown Toronto's most connected neighbourhoods! **Some photos digitally staged**
Waterfront
Rooms
Main Floor
| Living Room | 3.44 × 3.09 m | Laminate Open Concept W/O To Balcony |
| Dining Room | 3.81 × 3.09 m | Laminate Open Concept Combined w/Living |
| Kitchen | 3.81 × 3.09 m | Laminate Stone Counters Backsplash |
| Primary Bedroom | 3.66 × 2.87 m | Laminate Walk-In Closet(s) Large Window |
| Den | 2.13 × 1.83 m | Laminate |
Features
- Other
- None
- Central Air
- Apartment
Financials
Estimated Rental Income
Entire property$2,100 – $2,800/mo
Rental yield988.2% – 1317.6%
*Estimates based on comparable rentals in the area. Actual income may vary.
Market Data — Toronto
Days on market21 days
Buyer's MarketSeller's Market
Based on active listings in Toronto. Data updates daily.
Demographics — Toronto
Population
2,794,356
Avg Household Income
$102,000
Age Distribution
0-19
19%
20-34
24%
35-49
21%
50-64
19%
65+
17%
Ownership53% own · 47% rent
EnglishMandarinCantoneseTagalogTamil
Other rentals like this
Similar rentals in Toronto
Same property type, similar price, similar size — currently for rent.
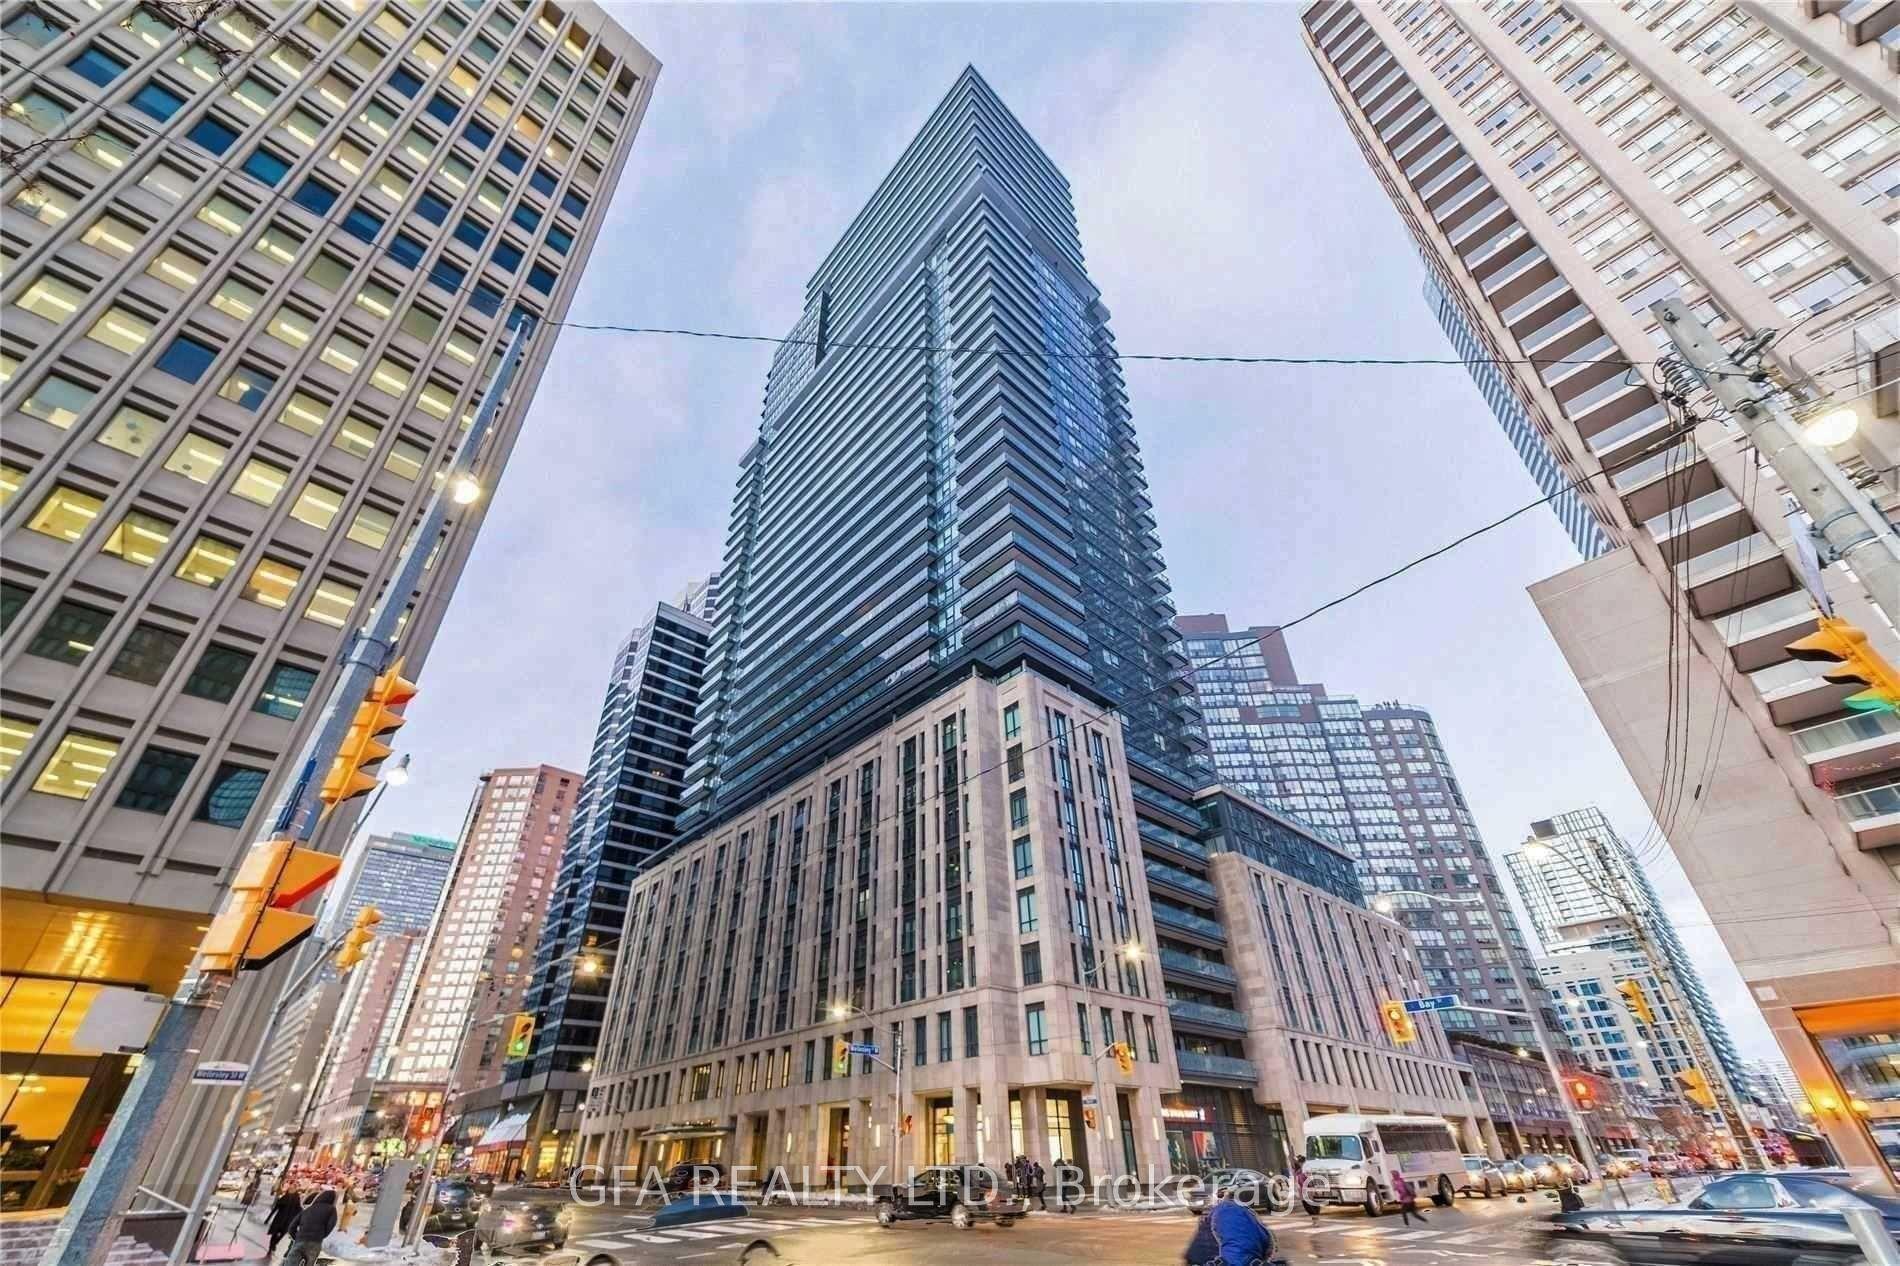
For Lease10 h ago
$2,500
Condo
955 Bay Street 2404 #2404, Bay Street Corridor
Toronto, ON
1 bd
1 ba
550
0
MLS# C14189296Gfa Realty Ltd.
WhatsApp Aman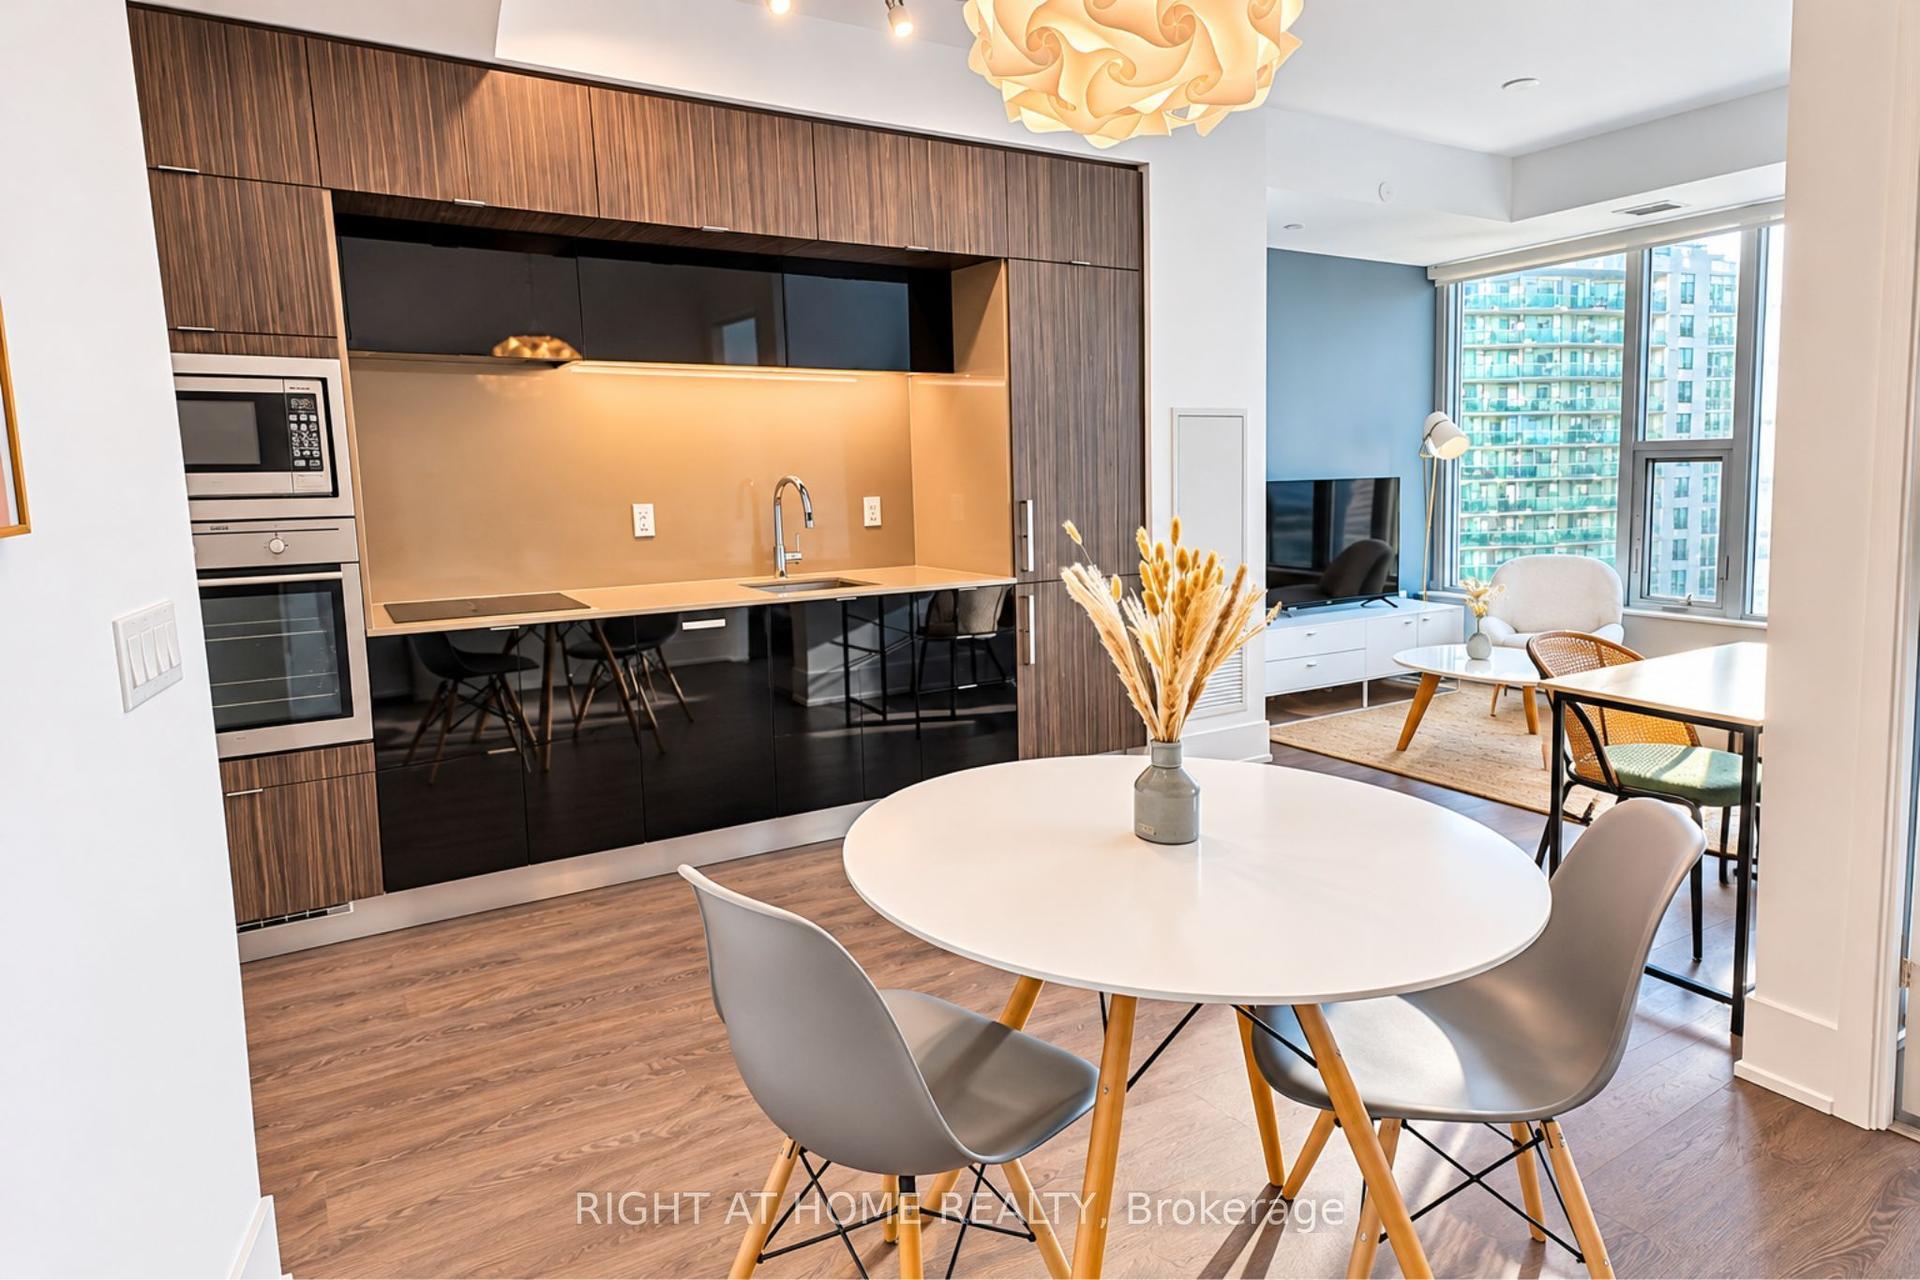
For Lease10 h ago
$2,550
Condo
10 York Street 2912 #2912, Waterfront Communities C1
Toronto, ON
1 bd
1 ba
550
0
MLS# C14186312Right At Home Realty
WhatsApp Aman
Getting around
How walkable, bikeable, and transit-friendly this neighbourhood is.
89
/ 100
Walk Score
Very Walkable
75
/ 100
Transit Score
Excellent Transit
72
/ 100
Bike Score
Very Bikeable
Scores are estimates based on neighbourhood data and are for informational purposes only.
MLS® data courtesy of the Toronto Regional Real Estate Board (TRREB).
The information provided herein must only be used by consumers that have a bona fide interest in the purchase, sale, or lease of real estate and may not be used for any commercial purpose or any other purpose. Listing information is deemed reliable but is not guaranteed accurate by the Toronto Regional Real Estate Board, the listing brokerage, or this website. The trademarks REALTOR®, REALTORS® and the REALTOR® logo are controlled by The Canadian Real Estate Association (CREA) and identify real estate professionals who are members of CREA. MLS®, Multiple Listing Service®, and the associated logos are owned by CREA. Not intended to solicit properties currently listed for sale or buyers under contract.