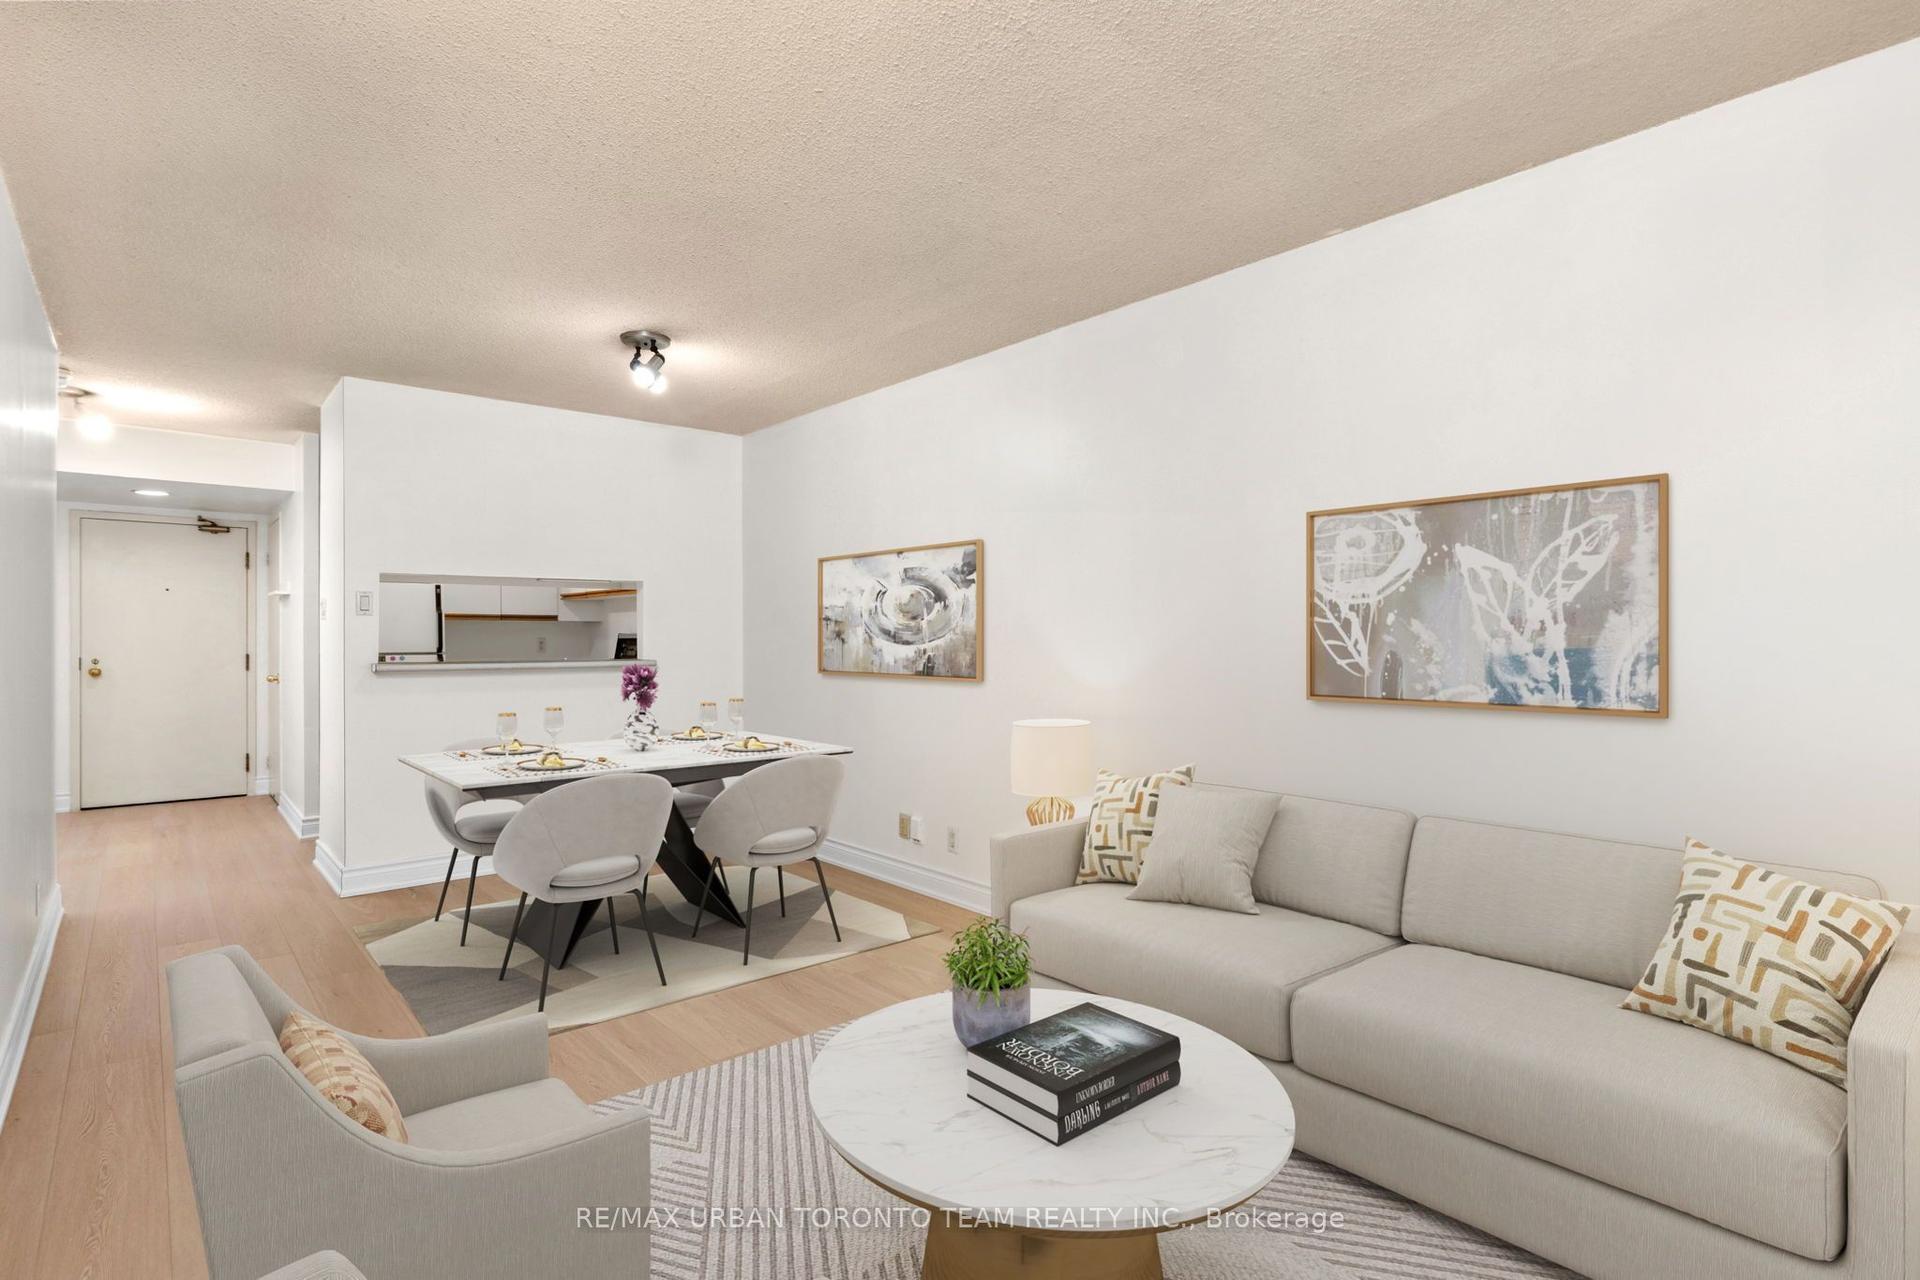
For Sale
Just Listed
Open House Sat 18–20
1331 Bay Street 803 #803
Annex, Toronto, ON
$398,000
1Bd
1Ba
750+sqft
1Parking
$531/sqft
CondoMLS# C14123700Listed 2026-10-280 DOM
Cooling
Central Air
Just listed! New listings in Toronto often receive offers within the first week.
About this home
Rarely Available. Luxurious and Spacious One-Bedroom Suite In Boutique Yorkville Condo. With Only 24 Residential Units Offering Exclusivity And Privacy. Well-Appointed And Meticulously Maintained Suite Featuring Timeless Finishes And Oversized Rooms. An Expansive Layout Filled With Natural Light From Floor To Ceiling Windows Across The Entire Suite. Gorgeous Hardwood Floors Throughout. Covered Balcony With Wood Decking. Wood-Burning Fireplace. Custom Kitchen With Premium Kitchen-Aid Appliances, Marble Countertops And Pullout Pantry. Extra-Large Bedroom With Double Genuine California Closets. Marble Floor Bath With Oversized Corner Tub And Separate Shower. Ensuite Laundry. Afternoon Sun Exposure Off The Balcony. Parking And Extra-Large Locker Included.Building Features Lower Private Roof-Top Patio With BBQ And Gardens. Wifi-Enabled Party/Meeting Room With Kitchen, Full Gym, Saunas, Security, Visitors Parking. 100 Walk Score: Steps From Upscale Shopping, Restaurants, Parks, Galleries, Attractions, And TTC. Exceptional Yorkville Value!
HardwoodFireplace
Rooms
Main Floor
| Foyer | 1.82 × 1.52 m | Marble Floor B/I Shelves Marble Floor |
| Living Room | 5.46 × 3.78 m | Hardwood Floor Fireplace W/O To Balcony |
| Dining Room | 3.14 × 2.62 m | Hardwood Floor W/O To Balcony Large Window |
| Other | 2.62 × 1.89 m | Hardwood Floor North View |
| Kitchen | 3.47 × 2.40 m | Hardwood Floor Granite Counters Stainless Steel Appl |
| Primary Bedroom | 4.35 × 3.66 m | Hardwood Floor Closet Organizers Large Window |
Features
- Carpet Free
- None
- Central Air
- Apartment
Financials
Annual Taxes
$3,606.37
Estimated Rental Income
Entire property$2,100 – $2,800/mo
Rental yield6.3% – 8.4%
*Estimates based on comparable rentals in the area. Actual income may vary.
Market Data — Toronto
Days on market0 days
Buyer's MarketSeller's Market
Based on active listings in Toronto. Data updates daily.
Demographics — Toronto
Population
2,794,356
Avg Household Income
$102,000
Age Distribution
0-19
19%
20-34
24%
35-49
21%
50-64
19%
65+
17%
Ownership53% own · 47% rent
EnglishMandarinCantoneseTagalogTamil
Getting around
How walkable, bikeable, and transit-friendly this neighbourhood is.
85
/ 100
Walk Score
Very Walkable
81
/ 100
Transit Score
Excellent Transit
76
/ 100
Bike Score
Very Bikeable
Scores are estimates based on neighbourhood data and are for informational purposes only.
MLS® data courtesy of the Toronto Regional Real Estate Board (TRREB).
The information provided herein must only be used by consumers that have a bona fide interest in the purchase, sale, or lease of real estate and may not be used for any commercial purpose or any other purpose. Listing information is deemed reliable but is not guaranteed accurate by the Toronto Regional Real Estate Board, the listing brokerage, or this website. The trademarks REALTOR®, REALTORS® and the REALTOR® logo are controlled by The Canadian Real Estate Association (CREA) and identify real estate professionals who are members of CREA. MLS®, Multiple Listing Service®, and the associated logos are owned by CREA. Not intended to solicit properties currently listed for sale or buyers under contract.
You may also like
More homes in Toronto
Hand-picked listings with a similar price range and style.
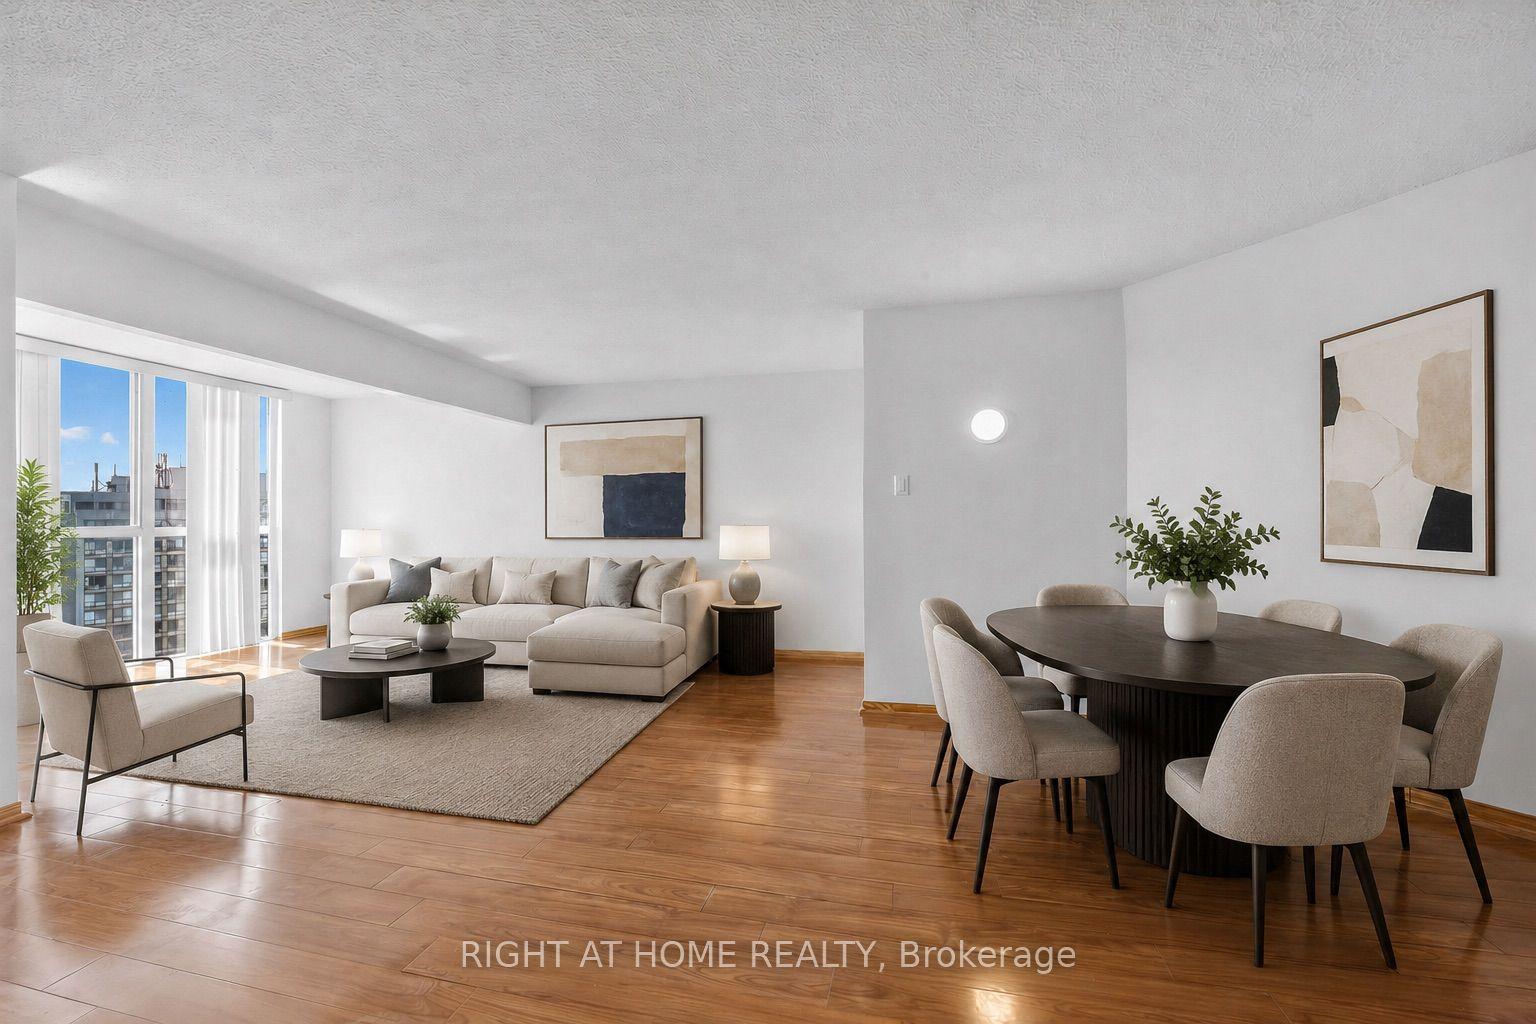
For Sale2 months ago
$389,000
Condo
est. $1,705/mo
41 Markbrook Lane 1711 #1711, Mount Olive-Silverstone-Jamestown
Toronto, ON
1+1 bd
2 ba
850
1
MLS# W13766650Right At Home Realty
WhatsApp Aman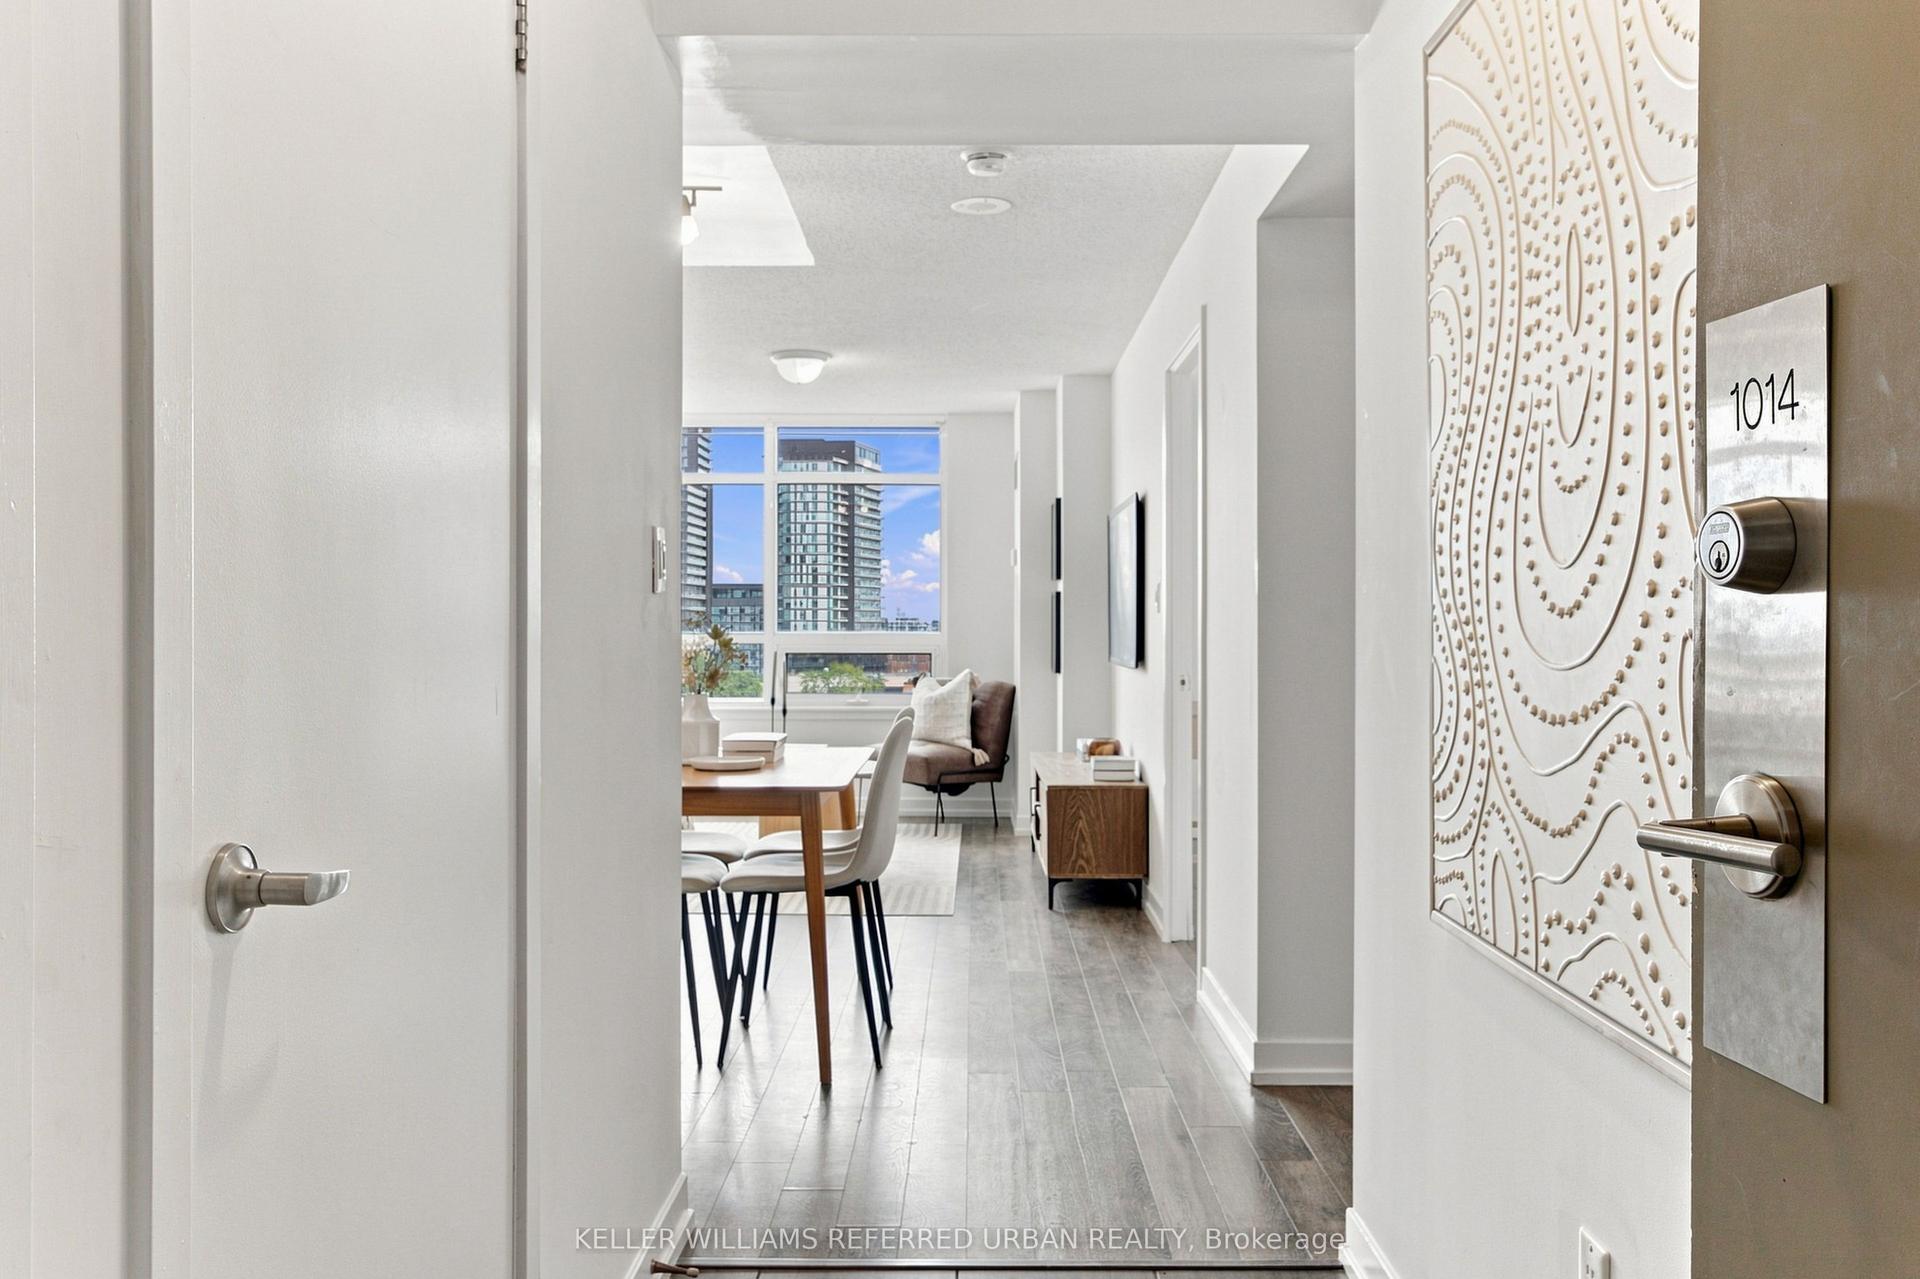
For Sale6 h ago
$359,900
Condo
est. $1,578/mo
816 Lansdowne Avenue 1014 #1014, Dovercourt-Wallace Emerson-Junction
Toronto, ON
1 bd
1 ba
550
0
MLS# W14125372Keller Williams Referred Urban Re…
WhatsApp Aman