For Lease
Just Listed
70 Princess Street 1627 #1627
Moss Park, Toronto, ON
$2,650
1+1Bd
2Ba
650+sqft
1Parking
$4/sqft
CondoMLS# C14123760Listed 2026-10-280 DOM
Cooling
Central Air
Just listed! New listings in Toronto often receive offers within the first week.
About this home
Stunning, 1+1, 2 bath condo suite perched 16 floors above the city at Time & Space Condos. Spanning 620 sqft of highly functional space, this layout is designed to maximize every inch, featuring floor-to-ceiling windows that fill your living area with natural light and frame incredible city & lake views. Gorgeous modern kitchen, fully equipped with a custom built-in pantry, custom stainless steel island, quartz countertops, tiled backsplash and stainless steel appliances. The spacious primary suite offers a quiet retreat with its own ensuite bathroom, floor-to-ceiling window & generous closet space with built-ins, while the separate, full-sized den provides the perfect dedicated setup for your work-from-home office or 2nd bedroom. This one completely checks the value box by including a spacious balcony, private parking spot & storage locker. Location-wise, you couldn't ask for a better launchpad. You're steps away from transit, grocery, the St.Lawrence Market, Distillery District & George Brown College. Plus, you get resort-style amenities right at home, including a 24-hourconcierge, outdoor infinity edge pool with private cabanas, fully equipped gym, party room & yoga studio. *Also available fully furnished at $2850/month. Six month rental term also available.
Pool
Rooms
Main Floor
| Living Room | 3.44 × 2.77 m | Laminate Window Floor to Ceiling W/O To Balcony |
| Dining Room | 3.04 × 2.46 m | Laminate Combined w/Kitchen Pantry |
| Kitchen | 3.04 × 2.46 m | Laminate Stainless Steel Appl Stone Counters |
| Primary Bedroom | 3.47 × 2.74 m | Laminate 4 Pc Ensuite Double Closet |
| Den | 3.20 × 2.43 m | Laminate Separate Room |
Features
- Built-In Oven
- Carpet Free
- None
- Central Air
- Apartment
Financials
Estimated Rental Income
Entire property$2,100 – $2,800/mo
Rental yield950.9% – 1267.9%
*Estimates based on comparable rentals in the area. Actual income may vary.
Market Data — Toronto
Days on market0 days
Buyer's MarketSeller's Market
Based on active listings in Toronto. Data updates daily.
Demographics — Toronto
Population
2,794,356
Avg Household Income
$102,000
Age Distribution
0-19
19%
20-34
24%
35-49
21%
50-64
19%
65+
17%
Ownership53% own · 47% rent
EnglishMandarinCantoneseTagalogTamil
Other rentals like this
Similar rentals in Toronto
Same property type, similar price, similar size — currently for rent.
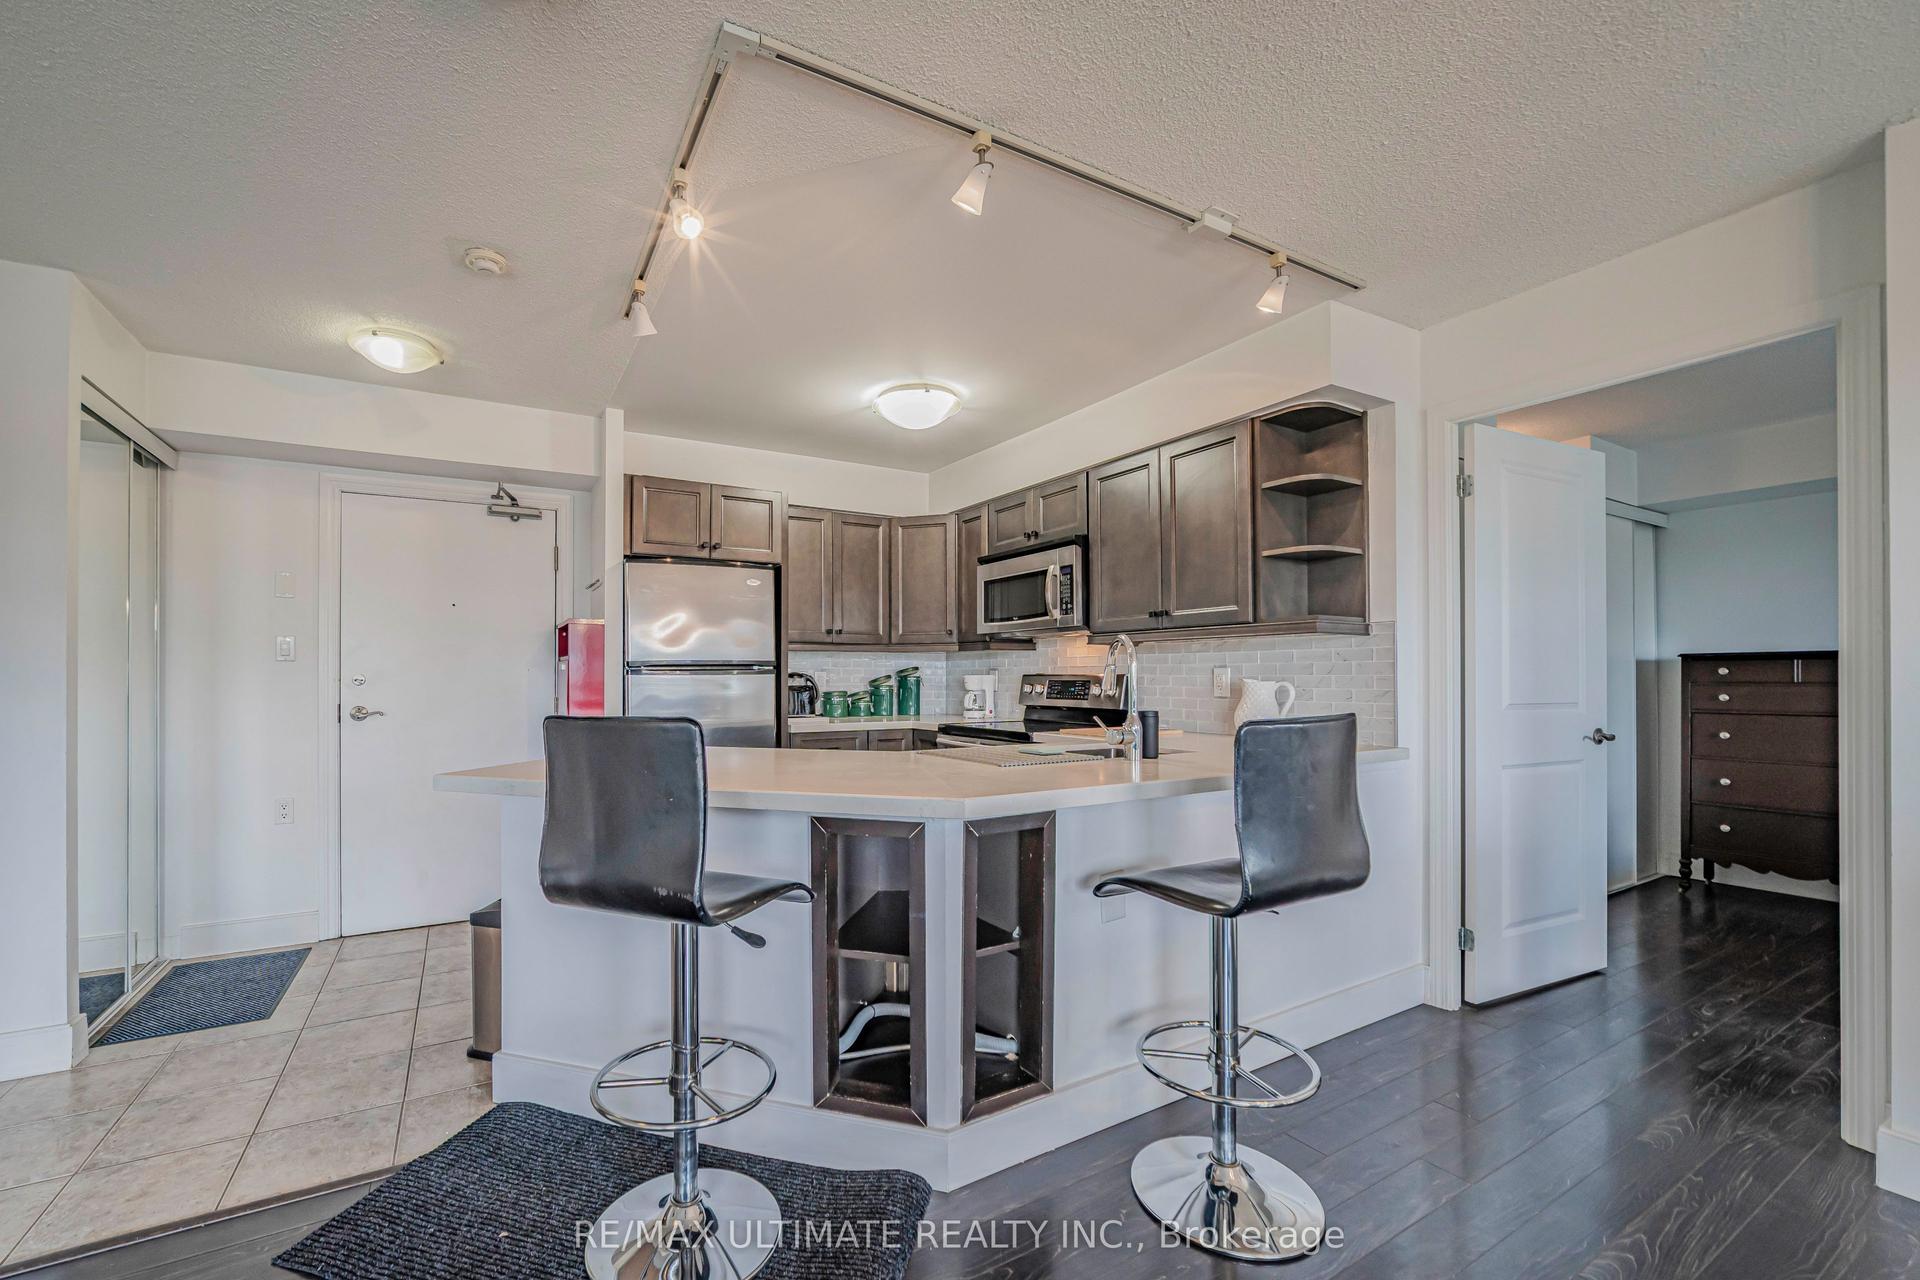
For Lease1 month ago
$2,700
Condo
872 SHEPPARD Avenue W 513 #513, Bathurst Manor
Toronto, ON
1 bd
2 ba
850
1
MLS# C13821886Re/Max Ultimate Realty Inc.
WhatsApp Aman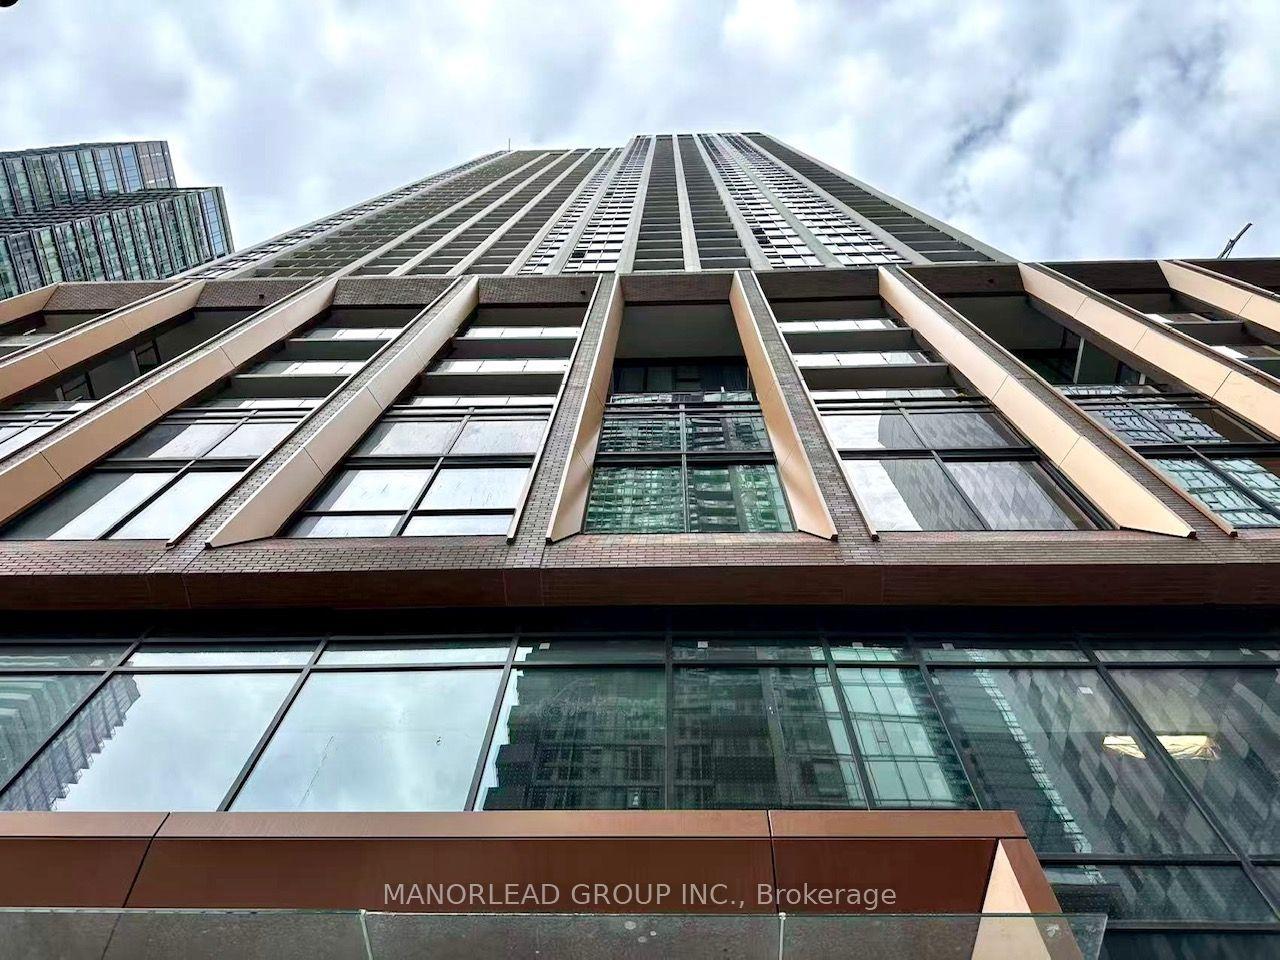
For Lease5 h ago
$2,000
Condo
400 King Street W 3116 #3116, Waterfront Communities C1
Toronto, ON
0 bd
1 ba
250
0
MLS# C14124140Manorlead Group Inc.
WhatsApp Aman

Getting around
How walkable, bikeable, and transit-friendly this neighbourhood is.
87
/ 100
Walk Score
Very Walkable
85
/ 100
Transit Score
Excellent Transit
70
/ 100
Bike Score
Very Bikeable
Scores are estimates based on neighbourhood data and are for informational purposes only.
MLS® data courtesy of the Toronto Regional Real Estate Board (TRREB).
The information provided herein must only be used by consumers that have a bona fide interest in the purchase, sale, or lease of real estate and may not be used for any commercial purpose or any other purpose. Listing information is deemed reliable but is not guaranteed accurate by the Toronto Regional Real Estate Board, the listing brokerage, or this website. The trademarks REALTOR®, REALTORS® and the REALTOR® logo are controlled by The Canadian Real Estate Association (CREA) and identify real estate professionals who are members of CREA. MLS®, Multiple Listing Service®, and the associated logos are owned by CREA. Not intended to solicit properties currently listed for sale or buyers under contract.