For Sale
Just Listed
Open House Sat 17–19
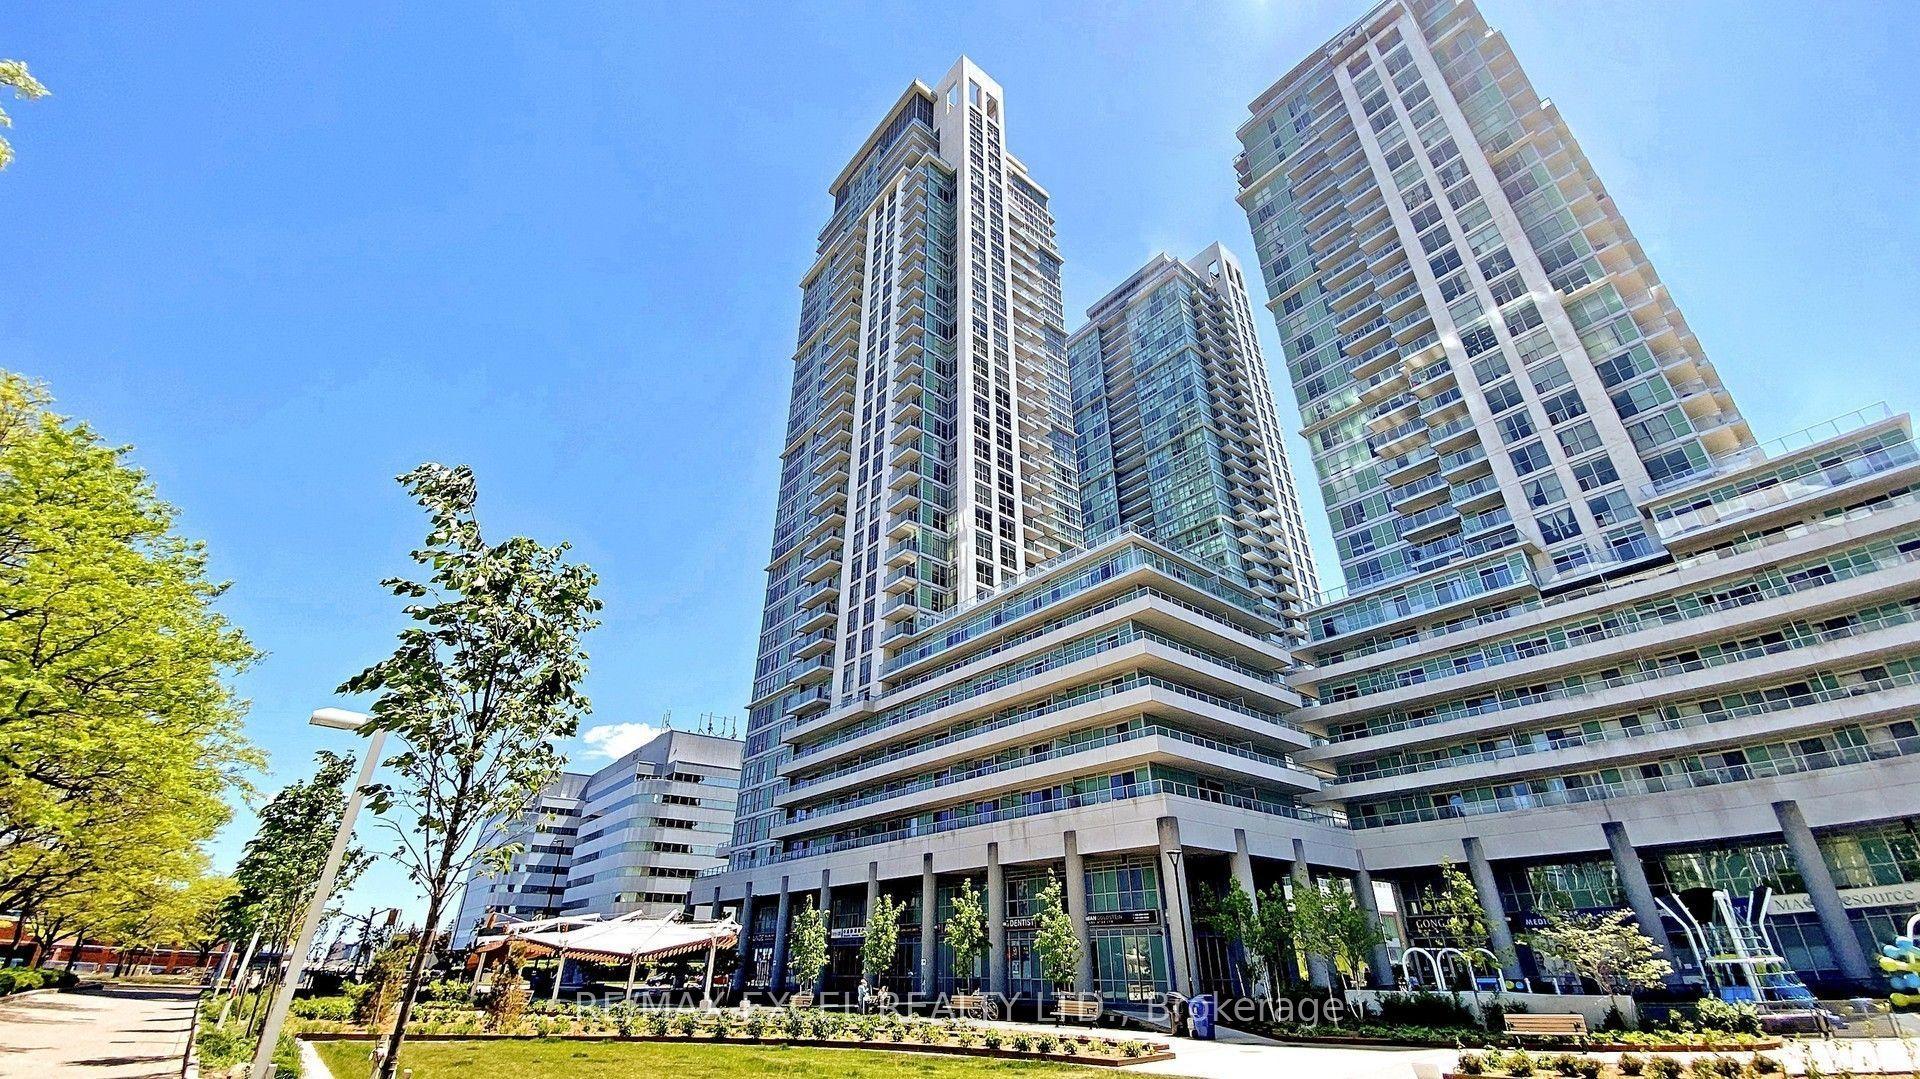
300 Balliol Street 808 #808
Mount Pleasant West, Toronto, ON
$699,000
2Bd
2Ba
850+sqft
1Parking
$822/sqft
CondoMLS# C14124062Listed 2026-10-280 DOM
Cooling
Central Air
Just listed! New listings in Toronto often receive offers within the first week.
About this home
Welcome to 300 Balliol, suite 808. In one of Davisville's best loved boutique buildings, this thoughtfully designed split 2 bedroom, 2 bathroom suite offers a fabulous layout with no wasted space, and quality updates throughout. The kitchen features soapstone countertops, stainless steel appliances, a water filtration system and breakfast bar. The open concept living and dining room is ideal for cozy evenings at home and hosting friends for games night. The principal bedroom features his and hers walk-in closets and a 4-piece ensuite with a custom vanity and medicine cabinets (2024). The second bedroom makes an ideal bedroom, home office or nursery with an updated oversized 3 piece semi-ensuite. A private, south facing balcony completes the space. Natural cork flooring throughout offers a warm, sustainable, non toxic, low emission finish. Enjoy friendly neighbours and a prime location steps to Davisville Park, dog parks, Beltline, great shops and restaurants along Mount Pleasant, and a quick walk to Davisville subway station. The highly anticipated Davisville Community and Aquatic Centre is scheduled to open in 2027. This is a wonderful opportunity to put down roots in one of the city's best neighbourhoods!
Rooms
Other
| Kitchen | 2.31 × 2.90 m | Breakfast Bar Stainless Steel Appl Modern Kitchen |
| Living Room | 5.99 × 3.18 m | Combined w/Dining W/O To Balcony Open Concept |
| Primary Bedroom | 5.05 × 2.79 m | His and Hers Closets 4 Pc Ensuite Large Window |
| Bedroom 2 | 4.09 × 2.57 m | Large Window Pot Lights Closet |
Features
- Carpet Free
- Storage Area Lockers
- None
- Central Air
- Apartment
Financials
Annual Taxes
$3,429.88
Estimated Rental Income
Entire property$2,600 – $3,500/mo
Rental yield4.5% – 6.0%
*Estimates based on comparable rentals in the area. Actual income may vary.
Market Data — Toronto
Days on market0 days
Buyer's MarketSeller's Market
Based on active listings in Toronto. Data updates daily.
Demographics — Toronto
Population
2,794,356
Avg Household Income
$102,000
Age Distribution
0-19
19%
20-34
24%
35-49
21%
50-64
19%
65+
17%
Ownership53% own · 47% rent
EnglishMandarinCantoneseTagalogTamil
Getting around
How walkable, bikeable, and transit-friendly this neighbourhood is.
91
/ 100
Walk Score
Walker's Paradise
75
/ 100
Transit Score
Excellent Transit
72
/ 100
Bike Score
Very Bikeable
Scores are estimates based on neighbourhood data and are for informational purposes only.
MLS® data courtesy of the Toronto Regional Real Estate Board (TRREB).
The information provided herein must only be used by consumers that have a bona fide interest in the purchase, sale, or lease of real estate and may not be used for any commercial purpose or any other purpose. Listing information is deemed reliable but is not guaranteed accurate by the Toronto Regional Real Estate Board, the listing brokerage, or this website. The trademarks REALTOR®, REALTORS® and the REALTOR® logo are controlled by The Canadian Real Estate Association (CREA) and identify real estate professionals who are members of CREA. MLS®, Multiple Listing Service®, and the associated logos are owned by CREA. Not intended to solicit properties currently listed for sale or buyers under contract.
You may also like
More homes in Toronto
Hand-picked listings with a similar price range and style.
For Sale3 months ago
$560,000
Condo
est. $2,455/mo
5791 Yonge Street 1909 #1909, Newtonbrook East
Toronto, ON
2 bd
2 ba
850
1
MLS# C13611310Hc Realty Group Inc.
WhatsApp Aman
For Sale26 days ago
$549,999
Condo
est. $2,411/mo
2152 Lawrence Avenue E 210 #210, Wexford-Maryvale
Toronto, ON
2 bd
2 ba
950
1
MLS# E13857014Homelife Elite Services Realty In…
WhatsApp Aman