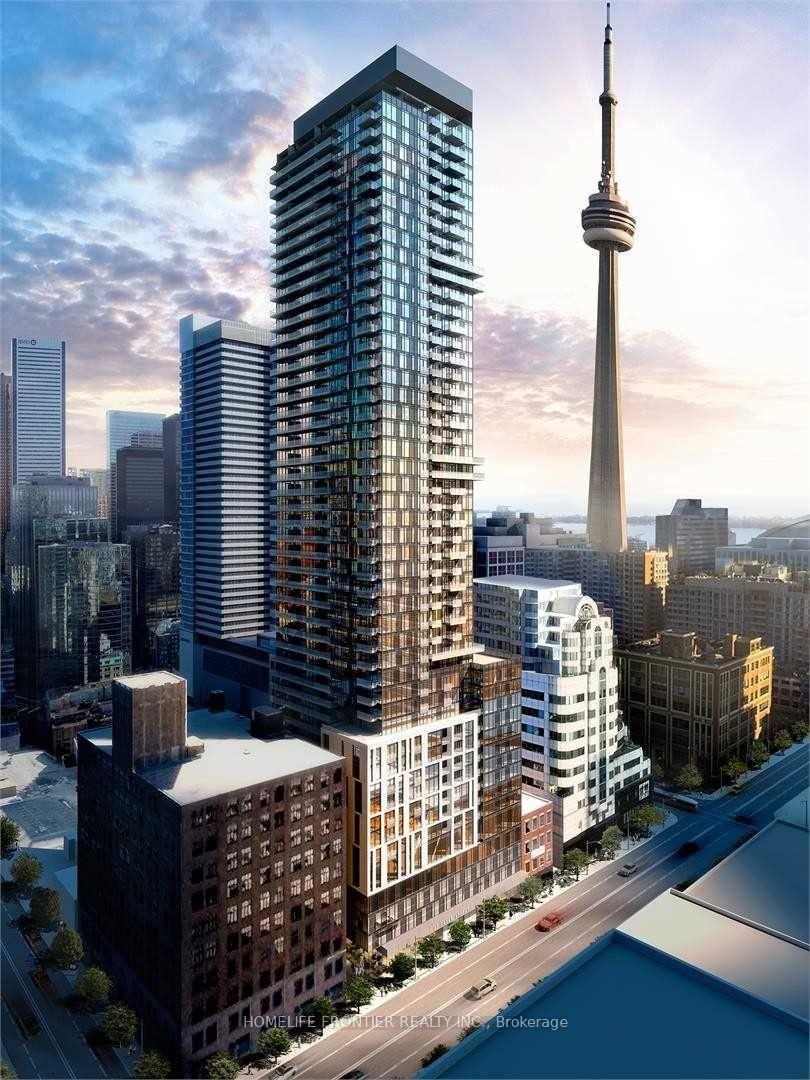
For Sale
Just Listed
100 Antibes Drive 2508 #2508
Westminster-Branson, Toronto, ON
$549,000
2+1Bd
2Ba
1,100+sqft
1Parking
$499/sqft
CondoMLS# C14124542Listed 2026-10-280 DOM
Cooling
Central Air
Just listed! New listings in Toronto often receive offers within the first week.
About this home
Welcome to this North-facing condo in a desirable North York community! Bright & Spacious 2+1 Bedroom Condo With Stunning unobstructed Panoramic Views! This well-maintained unit offers a functional layout, generous living space, and excellent value. Freshly painted and featuring brand-new laminate flooring throughout, Newer Doors. The modern, updated kitchen offers a convenient breakfast area, while the open-concept living and dining space provides the perfect setting for relaxing or entertaining. Large windows fill the home with natural light, and the versatile solarium with sliding doors can serve as a 3rd bedroom, home office, or cozy reading retreat. Exceptional Location Near Bathurst & Steeles! Enjoy the best of North York living in this family-friendly neighbourhood, surrounded by parks, green spaces, shopping, grocery stores, schools, and community amenities. Just steps from Antibes Community Centre and TTC bus routes, with convenient access to Finch Subway Station and Highway 401. Building Amenities Include: Fully equipped fitness centre, Recreation room, Sauna and Visitor parking. **Maintenance fees include all utilities, including Rogers cable TV, providing added convenience and predictable monthly expenses**. A wonderful opportunity to enjoy spacious condo living in a convenient and established neighbourhood! Outstanding Value! Beautiful Exposure!
Rooms
Main Floor
| Living Room | 6.01 × 3.35 m | Laminate L-Shaped Room North View |
| Dining Room | 5.81 × 2.76 m | Laminate Mirrored Walls Open Concept |
| Kitchen | 5.81 × 2.76 m | Laminate Granite Counters Stainless Steel Appl |
| Breakfast | 5.81 × 2.76 m | Laminate Combined w/Kitchen North View |
| Solarium | 3.35 × 2.65 m | Laminate Sliding Doors North View |
| Primary Bedroom | 4.26 × 3.52 m | Laminate Double Closet 4 Pc Bath |
| Bedroom 2 | 3.75 × 2.62 m | Laminate Closet North View |
| Foyer | 2.45 × 1.91 m | Ceramic Floor Large Closet 2 Pc Bath |
| Other | 2.45 × 1.91 m | Laminate Separate Room |
| Laundry | 2.47 × 1.58 m | Ceramic Floor |
Other
| Room | — |
Features
- Carpet Free
- Landscaped
- None
- Central Air
- Apartment
Financials
Annual Taxes
$2,171.49
Estimated Rental Income
Entire property$2,600 – $3,500/mo
Rental yield5.7% – 7.7%
*Estimates based on comparable rentals in the area. Actual income may vary.
Market Data — Toronto
Days on market0 days
Buyer's MarketSeller's Market
Based on active listings in Toronto. Data updates daily.
Demographics — Toronto
Population
2,794,356
Avg Household Income
$102,000
Age Distribution
0-19
19%
20-34
24%
35-49
21%
50-64
19%
65+
17%
Ownership53% own · 47% rent
EnglishMandarinCantoneseTagalogTamil
Getting around
How walkable, bikeable, and transit-friendly this neighbourhood is.
82
/ 100
Walk Score
Very Walkable
82
/ 100
Transit Score
Excellent Transit
75
/ 100
Bike Score
Very Bikeable
Scores are estimates based on neighbourhood data and are for informational purposes only.
MLS® data courtesy of the Toronto Regional Real Estate Board (TRREB).
The information provided herein must only be used by consumers that have a bona fide interest in the purchase, sale, or lease of real estate and may not be used for any commercial purpose or any other purpose. Listing information is deemed reliable but is not guaranteed accurate by the Toronto Regional Real Estate Board, the listing brokerage, or this website. The trademarks REALTOR®, REALTORS® and the REALTOR® logo are controlled by The Canadian Real Estate Association (CREA) and identify real estate professionals who are members of CREA. MLS®, Multiple Listing Service®, and the associated logos are owned by CREA. Not intended to solicit properties currently listed for sale or buyers under contract.
You may also like
More homes in Toronto
Hand-picked listings with a similar price range and style.
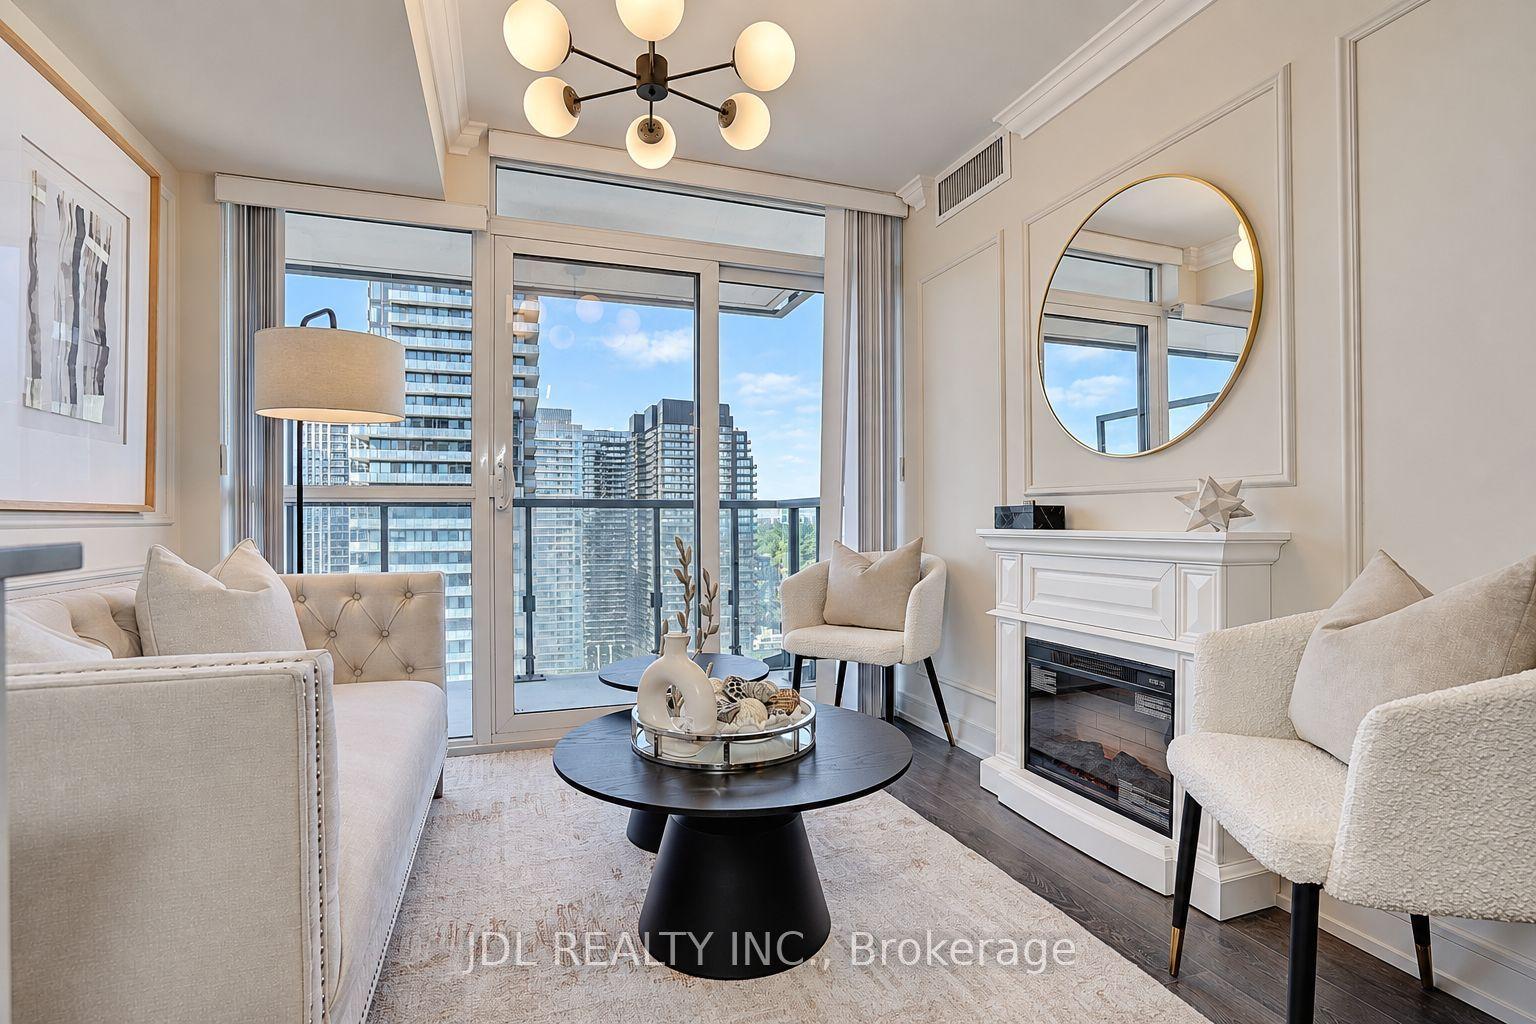
For Sale20 days ago
$619,000
Condo
est. $2,714/mo
125 Redpath Avenue 2801 #2801, Mount Pleasant West
Toronto, ON
1+1 bd
2 ba
650
0
MLS# C13875966Jdl Realty Inc.
WhatsApp Aman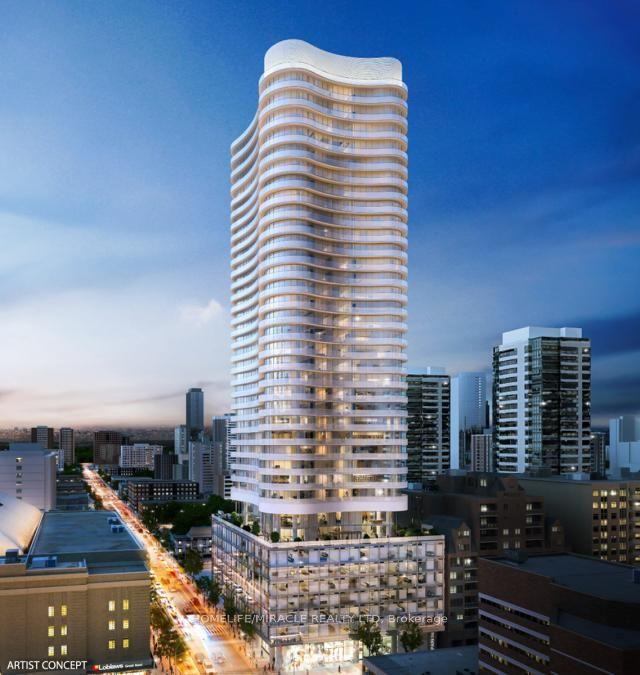
For Sale8 days ago
$550,000
Condo
est. $2,411/mo
403 Church Street 2807 #2807, Church-Yonge Corridor
Toronto, ON
1 bd
1 ba
550
0
MLS# C14096360Homelife/Miracle Realty Ltd
WhatsApp Aman