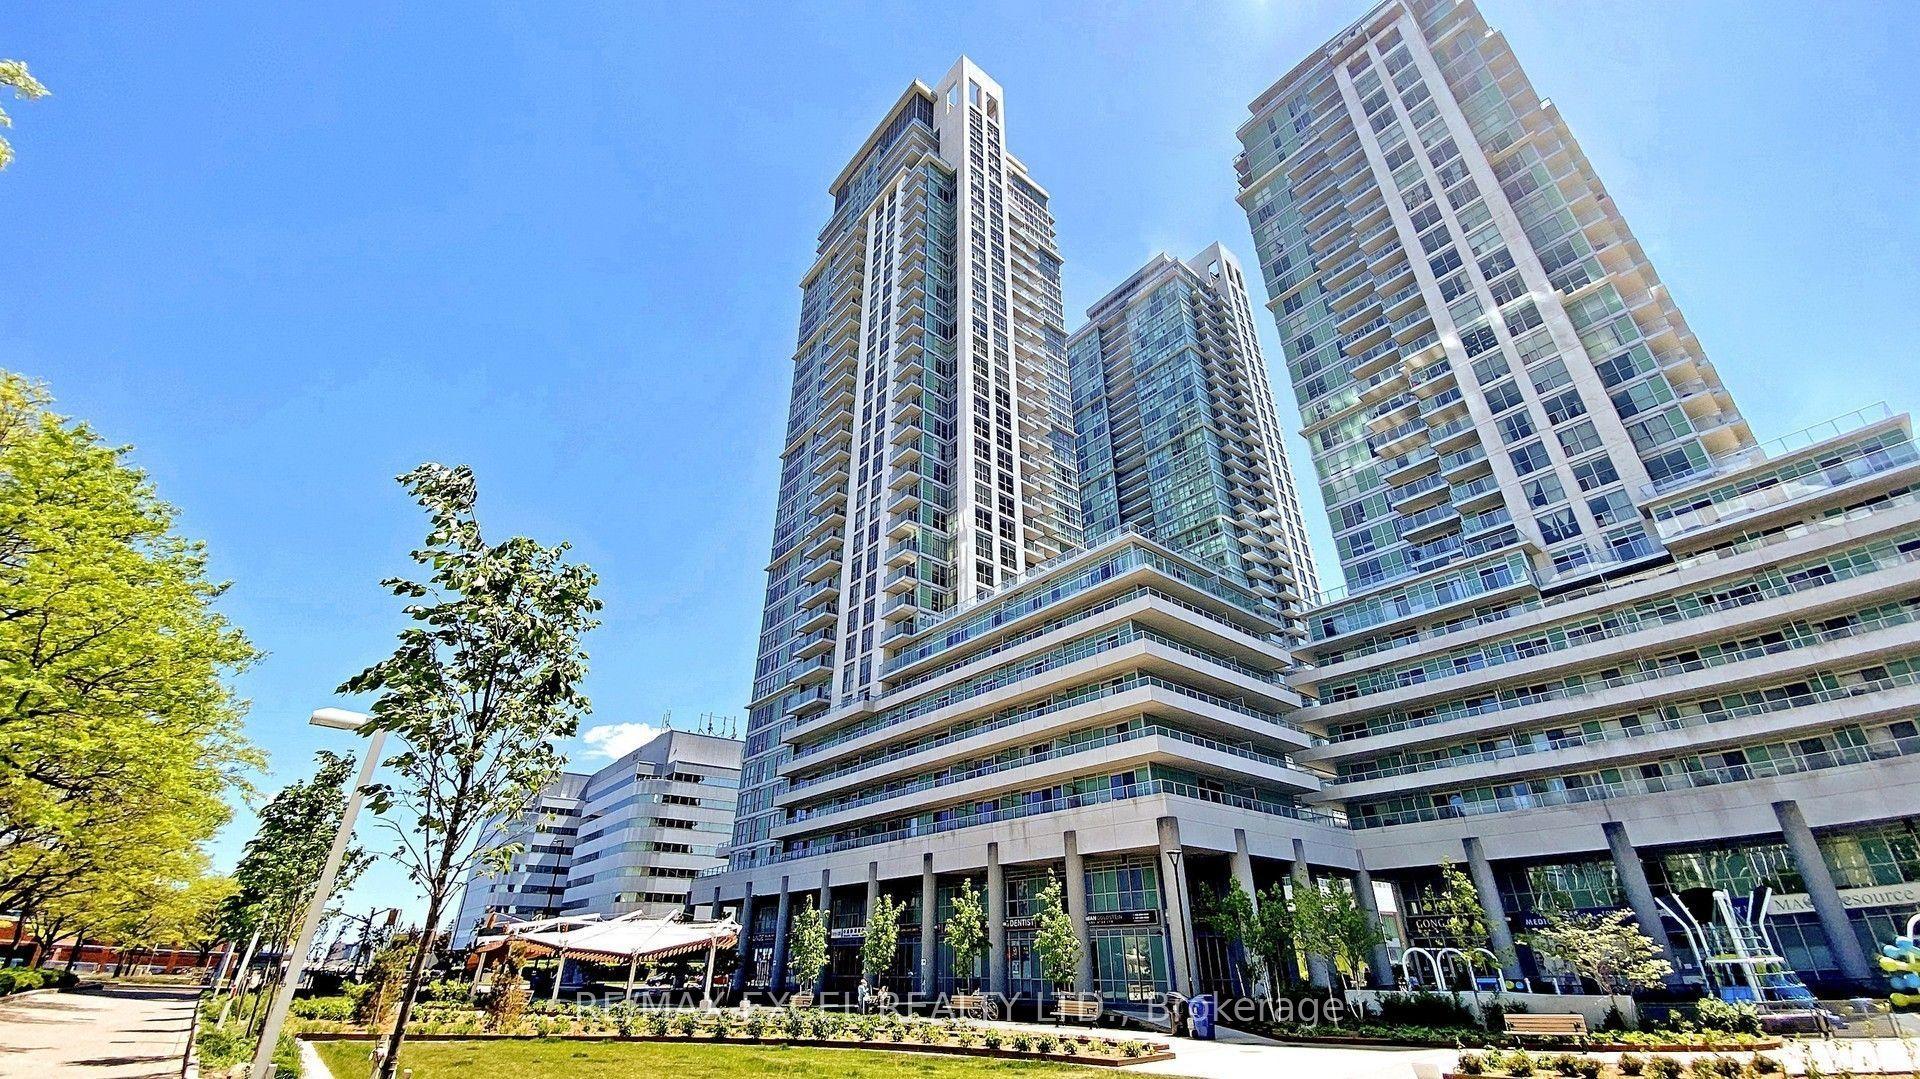
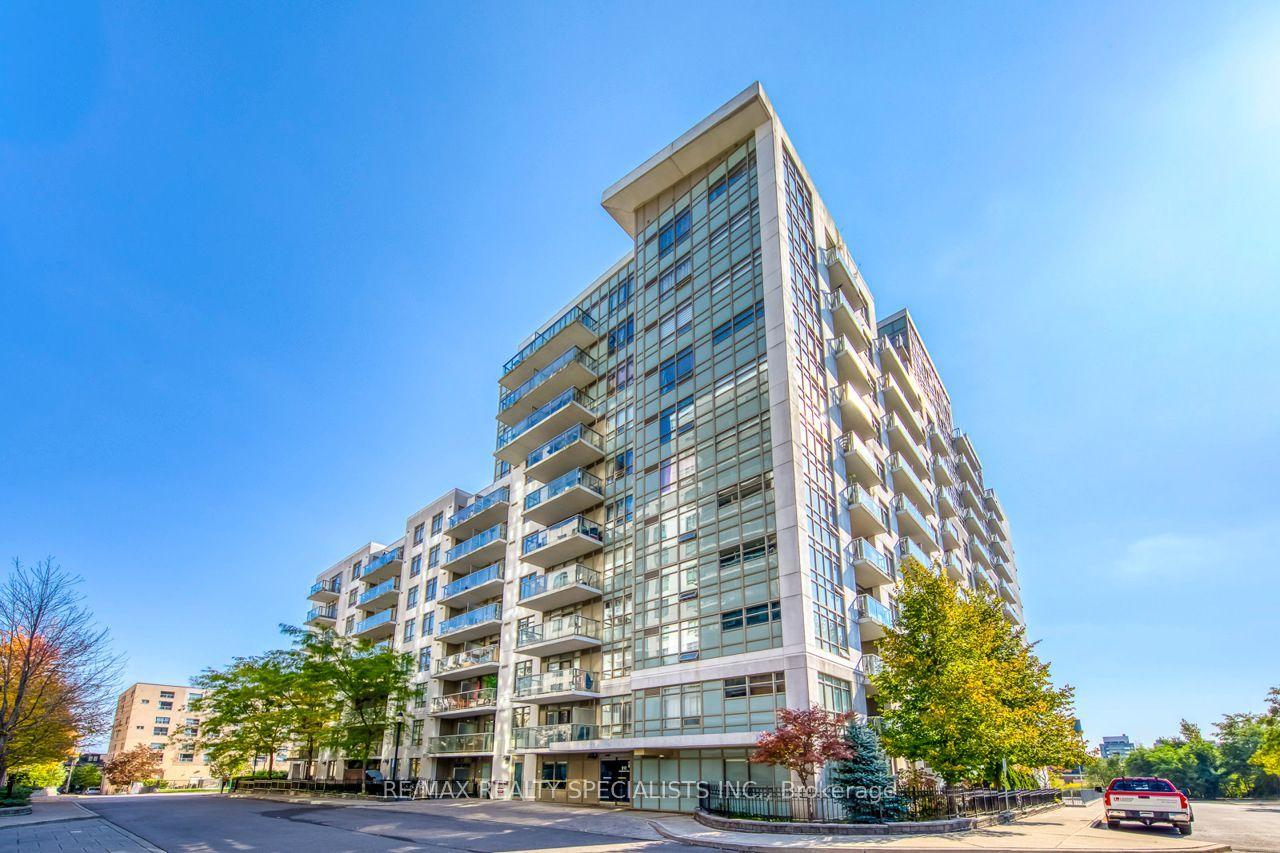
For Sale
Just Listed
15 Holmes Avenue 2205 #2205
Willowdale East, Toronto, ON
$445,000
1Bd
1Ba
250+sqft
0Parking
$1780/sqft
CondoMLS# C14125196Listed 2026-10-281 DOM
Cooling
Central Air
Just listed! New listings in Toronto often receive offers within the first week.
About this home
This newer open-concept unit at Yonge and Finch features 9 ft ceilings, large windows, and a balcony. Relax in this sun soaked unit during the day, then wind down in the bedroom with blackout curtains to prevent city lights from disturbing your rest. Practice your culinary arts in the kitchen, featuring quartz countertops and an herringbone backsplash to complement the great built-in appliances; the eat-in kitchen island provides a perfect space for entertaining guests. The spacious bathroom comes with a large tub, backlit mirror, and vanity. The building features exceptional amenities, such as a 24hr concierge, fitness studio, party room, rooftop terrace and lounge, visitor parking & more. Situated on the 22nd floor, this unit offers peace and quiet while still being steps away from the excitement of the city: TTC, countless shops and cafes, and parks are right at your doorstep. Minutes away from highways 404, 401, and the DVP. Don't hesitate to view this exceptional move-in ready property!
Rooms
Other
| Living Room | 5.69 × 3.72 m | Combined w/Dining W/O To Balcony Laminate |
| Dining Room | 5.69 × 3.72 m | Combined w/Living Laminate |
| Kitchen | 5.69 × 3.72 m | B/I Appliances Open Concept Laminate |
| Primary Bedroom | 3.71 × 3.09 m | Large Window Large Closet Laminate |
Features
- Carpet Free
- None
- Central Air
- Apartment
Financials
Annual Taxes
$2,332.63
Estimated Rental Income
Entire property$2,100 – $2,800/mo
Rental yield5.7% – 7.6%
*Estimates based on comparable rentals in the area. Actual income may vary.
Market Data — Toronto
Days on market1 days
Buyer's MarketSeller's Market
Based on active listings in Toronto. Data updates daily.
Demographics — Toronto
Population
2,794,356
Avg Household Income
$102,000
Age Distribution
0-19
19%
20-34
24%
35-49
21%
50-64
19%
65+
17%
Ownership53% own · 47% rent
EnglishMandarinCantoneseTagalogTamil
Getting around
How walkable, bikeable, and transit-friendly this neighbourhood is.
80
/ 100
Walk Score
Very Walkable
84
/ 100
Transit Score
Excellent Transit
73
/ 100
Bike Score
Very Bikeable
Scores are estimates based on neighbourhood data and are for informational purposes only.
MLS® data courtesy of the Toronto Regional Real Estate Board (TRREB).
The information provided herein must only be used by consumers that have a bona fide interest in the purchase, sale, or lease of real estate and may not be used for any commercial purpose or any other purpose. Listing information is deemed reliable but is not guaranteed accurate by the Toronto Regional Real Estate Board, the listing brokerage, or this website. The trademarks REALTOR®, REALTORS® and the REALTOR® logo are controlled by The Canadian Real Estate Association (CREA) and identify real estate professionals who are members of CREA. MLS®, Multiple Listing Service®, and the associated logos are owned by CREA. Not intended to solicit properties currently listed for sale or buyers under contract.
You may also like
More homes in Toronto
Hand-picked listings with a similar price range and style.
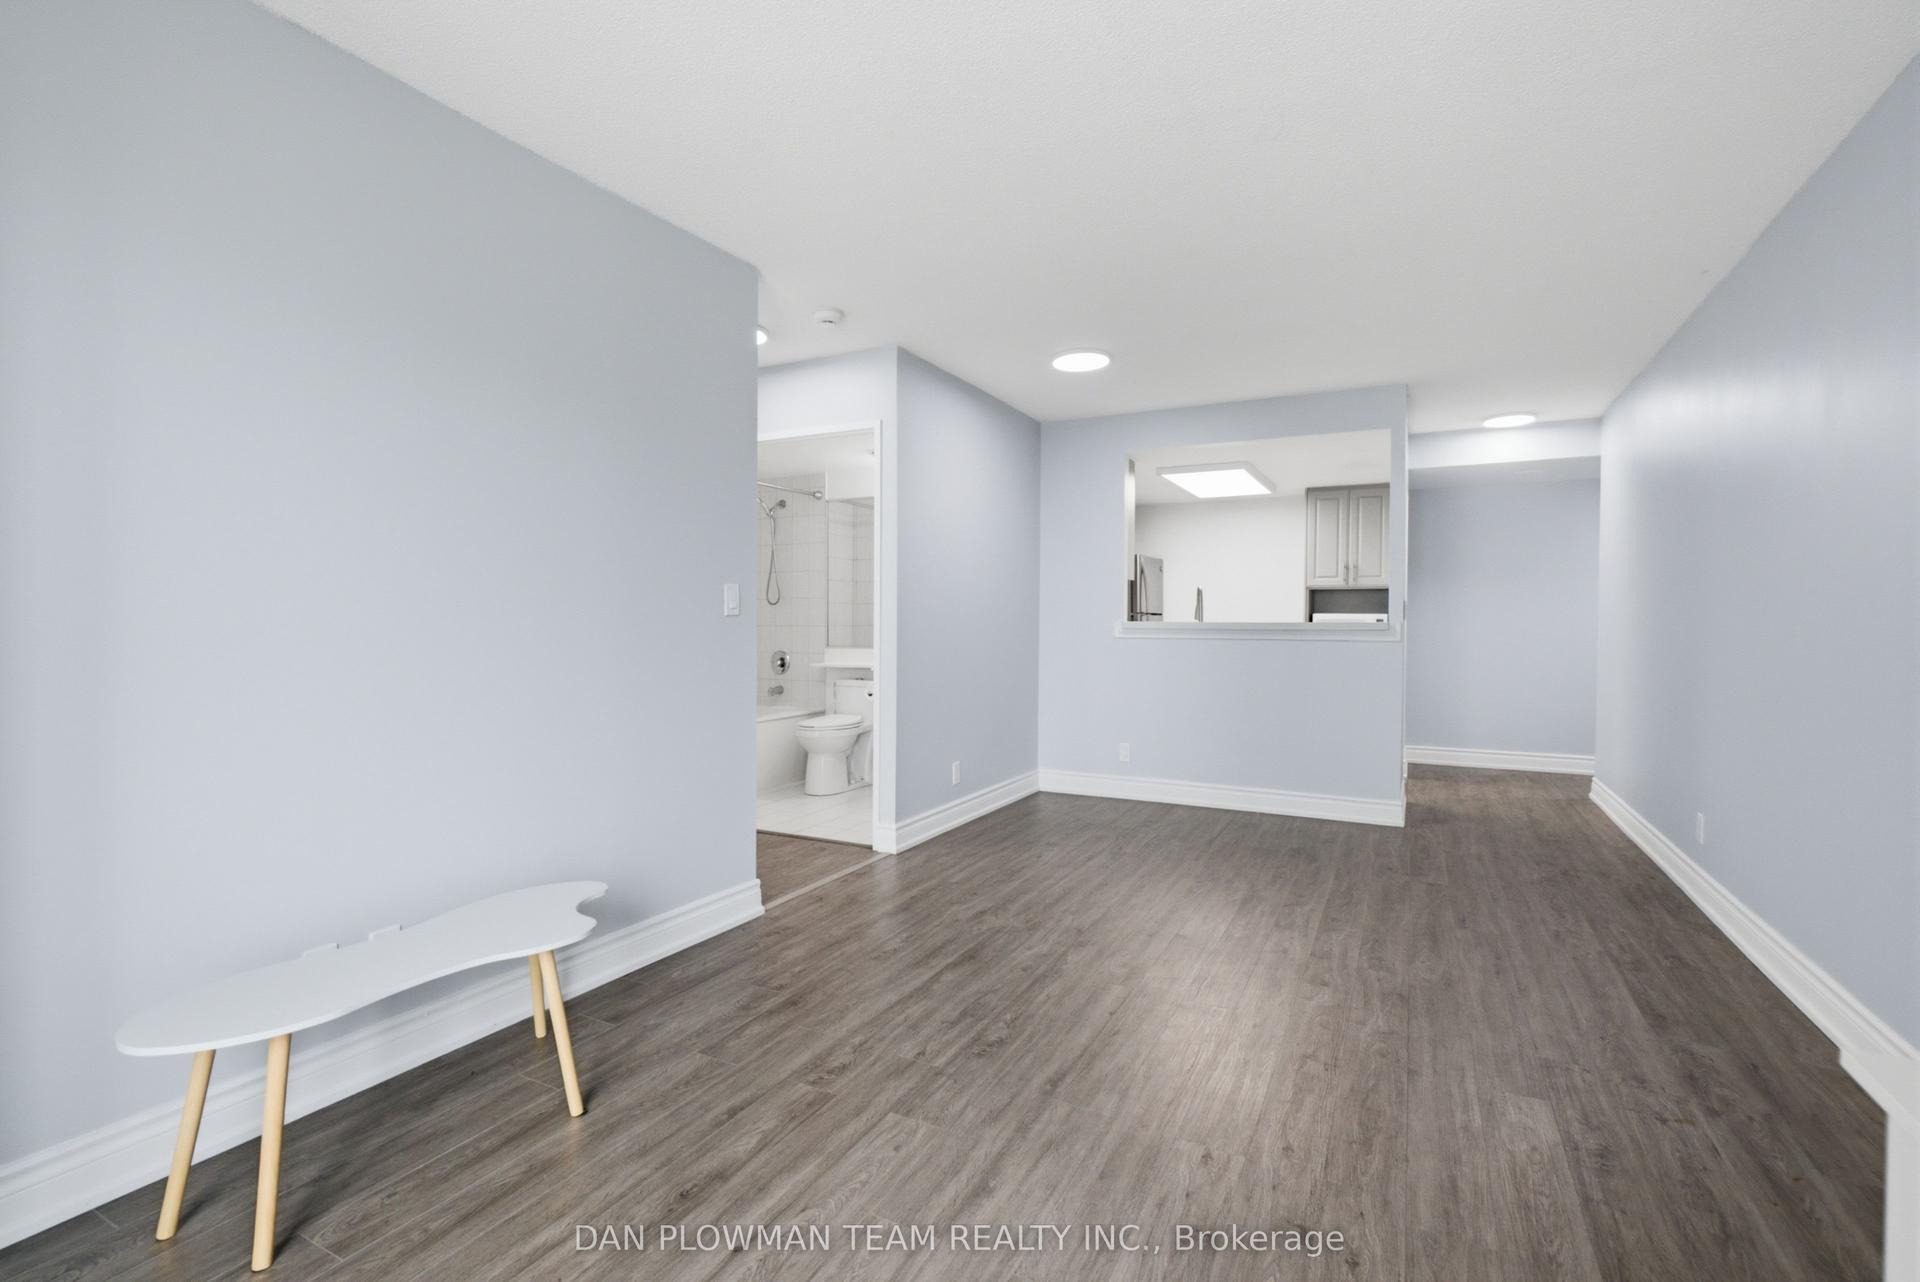
For Sale9 h ago
$469,900
Condo
est. $2,060/mo
8 Lee Centre Drive 913 #913, Woburn
Toronto, ON
2 bd
2 ba
850
1
MLS# E14126760Dan Plowman Team Realty Inc.
WhatsApp Aman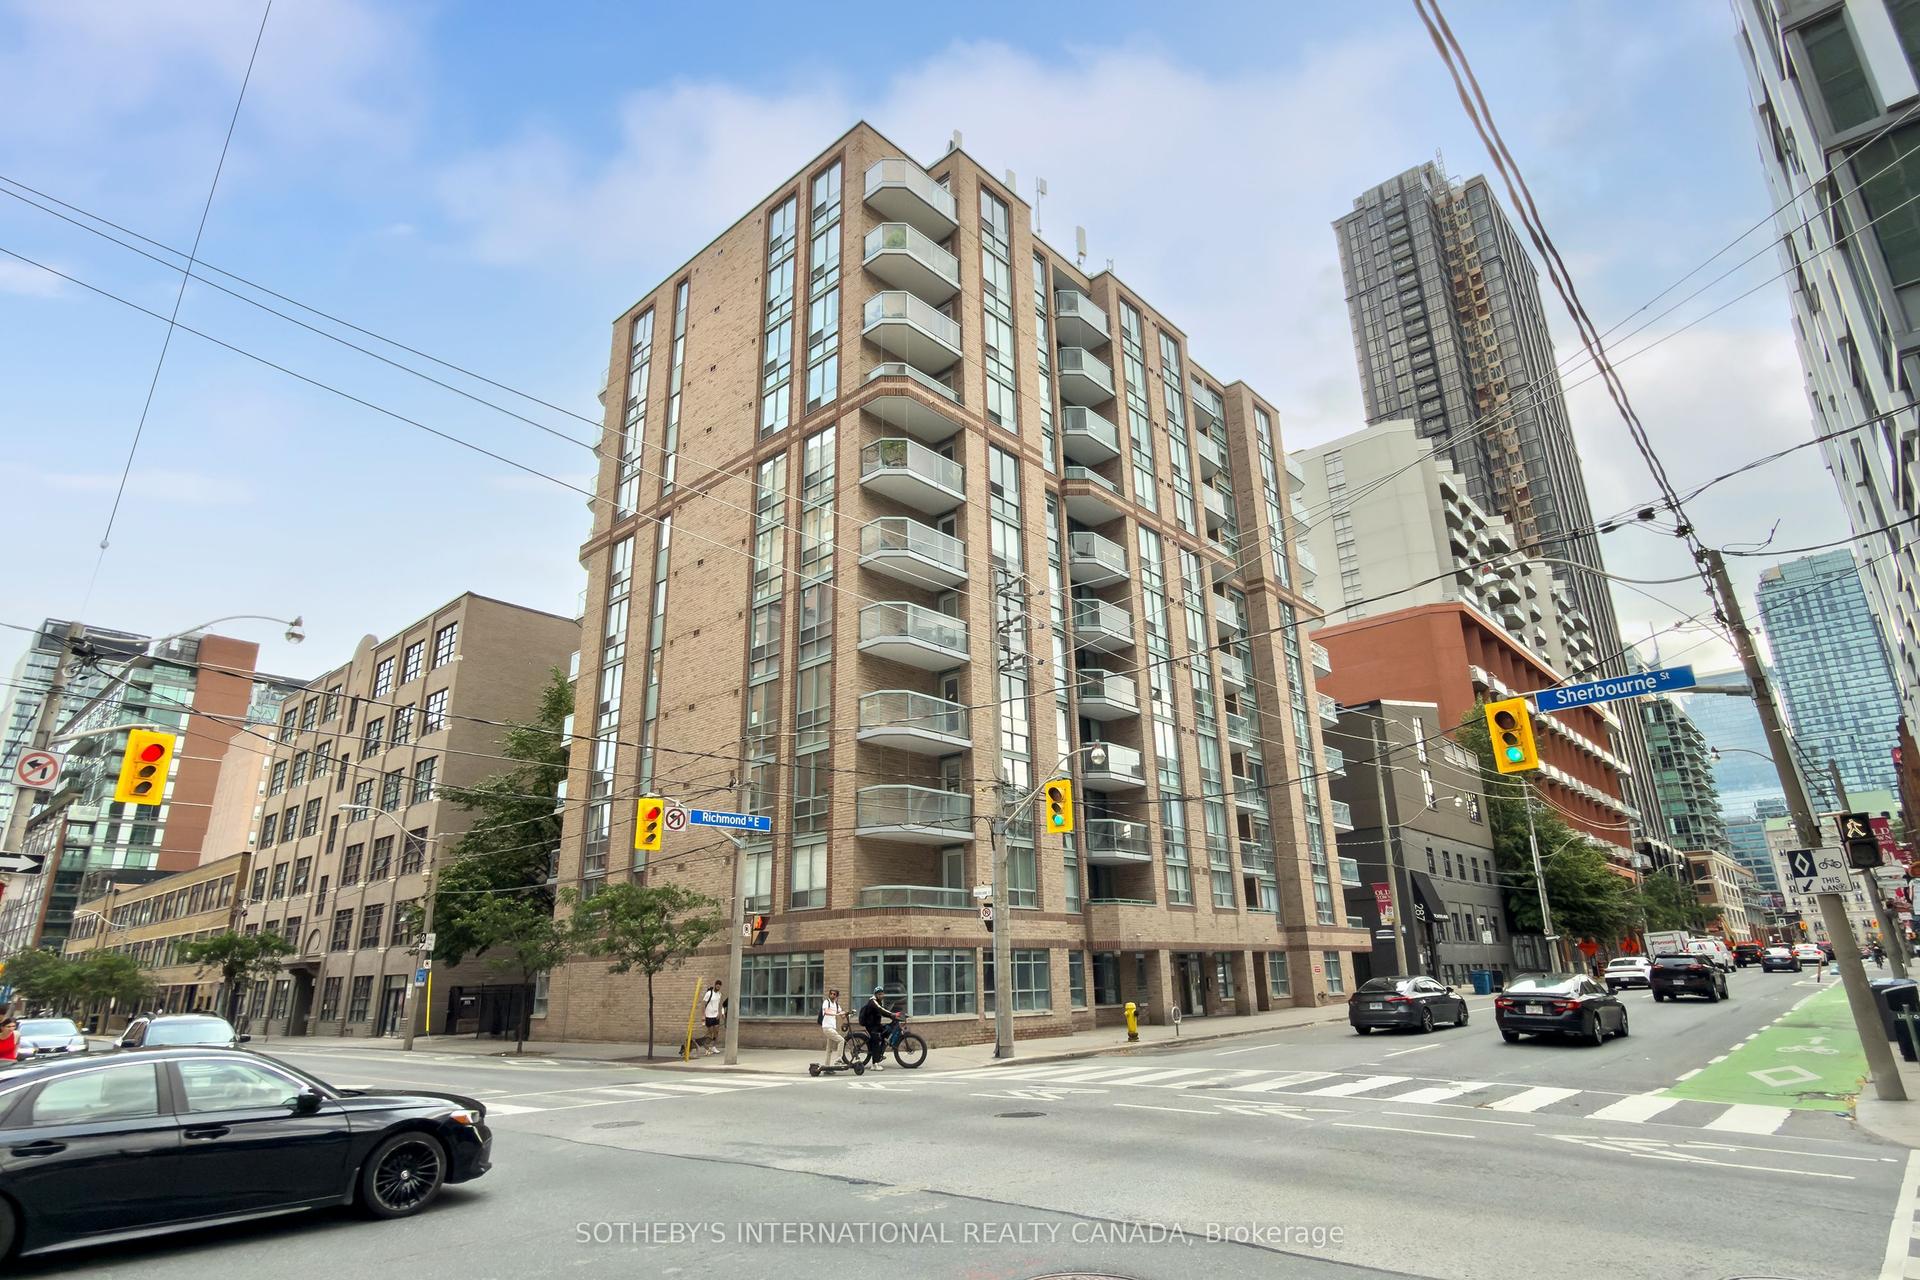
For Sale9 h ago
$399,000
Condo
est. $1,749/mo
311 Richmond Street 408 #408, Moss Park
Toronto, ON
1 bd
1 ba
650
0
MLS# C14130096Sotheby'S International Realty Ca…
WhatsApp Aman