For Sale
Just Listed
10 Inn On The Park Drive 2203 #2203
Banbury-Don Mills, Toronto, ON
$1,395,000
2+1Bd
3Ba
1,300+sqft
1Parking
$1073/sqft
CondoMLS# C14125394Listed 2026-10-281 DOM
Cooling
Central Air
Just listed! New listings in Toronto often receive offers within the first week.
About this home
RARE OPPORTUNITY! SPECTACULAR CORNER RESIDENCE AT TRIDEL'S PRESTIGIOUS CHÂTEAU AUBERGE ON THE PARK! Experience an extraordinary blend of luxury, elegance, and nature in this stunning 2-bedroom + den, 3-bathroom residence offering over 1,750 sq. ft. of combined indoor and living space,( 1,283 sq. ft interior space and 470 sq. ft. of expansive private balconies! )This corner suite boasts breathtaking, unobstructed North and West exposures, showcasing four-season views of Sunnybrook Park, lush ravines, Edwards Gardens, and the spectacular Toronto skyline. Enjoy natural light, and beautiful sunsets from the comfort of your own home! open-concept layout featuring 9-ft ceilings, floor-to-ceiling windows, hardwood flooring throughout, and elegant premium finishes. The spacious living and dining areas , The chef-inspired gourmet kitchen is a true showpiece, featuring a stunning waterfall centre island, designer cabinetry, beautiful countertops and backsplash, and high-end built-in Miele appliances. The luxurious primary bedroom retreat features a generous walk-in closet and private 4-piece ensuite. The spacious second bedroom offers its own 4-piece ensuite and direct walkout to the balcony, A den offers the ideal space for a home office or study. The professionally finished balconies seamlessly extend your living space outdoors, offering a peaceful sanctuary to unwind, entertain, and enjoy breathtaking parkland and city views. collection of amenities, including a magnificent grand lobby, 24-hour concierge, elegant party lounge with fireplace and catering kitchen, indoor swimming pool and spa, sun terrace, outdoor BBQ areas, and guest suit .Surrounded By Beautiful Green Spaces & Scenic Walking Trails! Minutes To Sunnybrook Park, Shops At Don Mills, Shopping, Restaurants, Public Transit & Major Highways! Enjoy The Perfect Combination Of Luxury, Nature, Privacy & Urban Convenience!
PoolWalkoutHardwoodFireplace
Rooms
Other
| Living Room | 4.40 × 4.00 m | Hardwood Floor Overlooks Ravine W/O To Balcony |
| Dining Room | 4.10 × 3.20 m | Hardwood Floor W/O To Balcony Open Concept |
| Kitchen | 4.63 × 3.06 m | Centre Island Overlooks Ravine B/I Appliances |
| Primary Bedroom | 3.80 × 3.60 m | 4 Pc Ensuite W/O To Balcony Walk-In Closet(s) |
| Bedroom 2 | 3.60 × 3.08 m | 4 Pc Ensuite W/O To Balcony Hardwood Floor |
| Den | 2.33 × 2.00 m | Hardwood Floor 2 Pc Bath Open Concept |
| Room | — |
Features
- Built-In Oven
- Countertop Range
- Carpet Free
- None
- Central Air
- Apartment
Financials
Annual Taxes
$6,319
Estimated Rental Income
Entire property$2,600 – $3,500/mo
Rental yield2.2% – 3.0%
*Estimates based on comparable rentals in the area. Actual income may vary.
Market Data — Toronto
Days on market1 days
Buyer's MarketSeller's Market
Based on active listings in Toronto. Data updates daily.
Demographics — Toronto
Population
2,794,356
Avg Household Income
$102,000
Age Distribution
0-19
19%
20-34
24%
35-49
21%
50-64
19%
65+
17%
Ownership53% own · 47% rent
EnglishMandarinCantoneseTagalogTamil
Getting around
How walkable, bikeable, and transit-friendly this neighbourhood is.
82
/ 100
Walk Score
Very Walkable
82
/ 100
Transit Score
Excellent Transit
73
/ 100
Bike Score
Very Bikeable
Scores are estimates based on neighbourhood data and are for informational purposes only.
MLS® data courtesy of the Toronto Regional Real Estate Board (TRREB).
The information provided herein must only be used by consumers that have a bona fide interest in the purchase, sale, or lease of real estate and may not be used for any commercial purpose or any other purpose. Listing information is deemed reliable but is not guaranteed accurate by the Toronto Regional Real Estate Board, the listing brokerage, or this website. The trademarks REALTOR®, REALTORS® and the REALTOR® logo are controlled by The Canadian Real Estate Association (CREA) and identify real estate professionals who are members of CREA. MLS®, Multiple Listing Service®, and the associated logos are owned by CREA. Not intended to solicit properties currently listed for sale or buyers under contract.
You may also like
More homes in Toronto
Hand-picked listings with a similar price range and style.
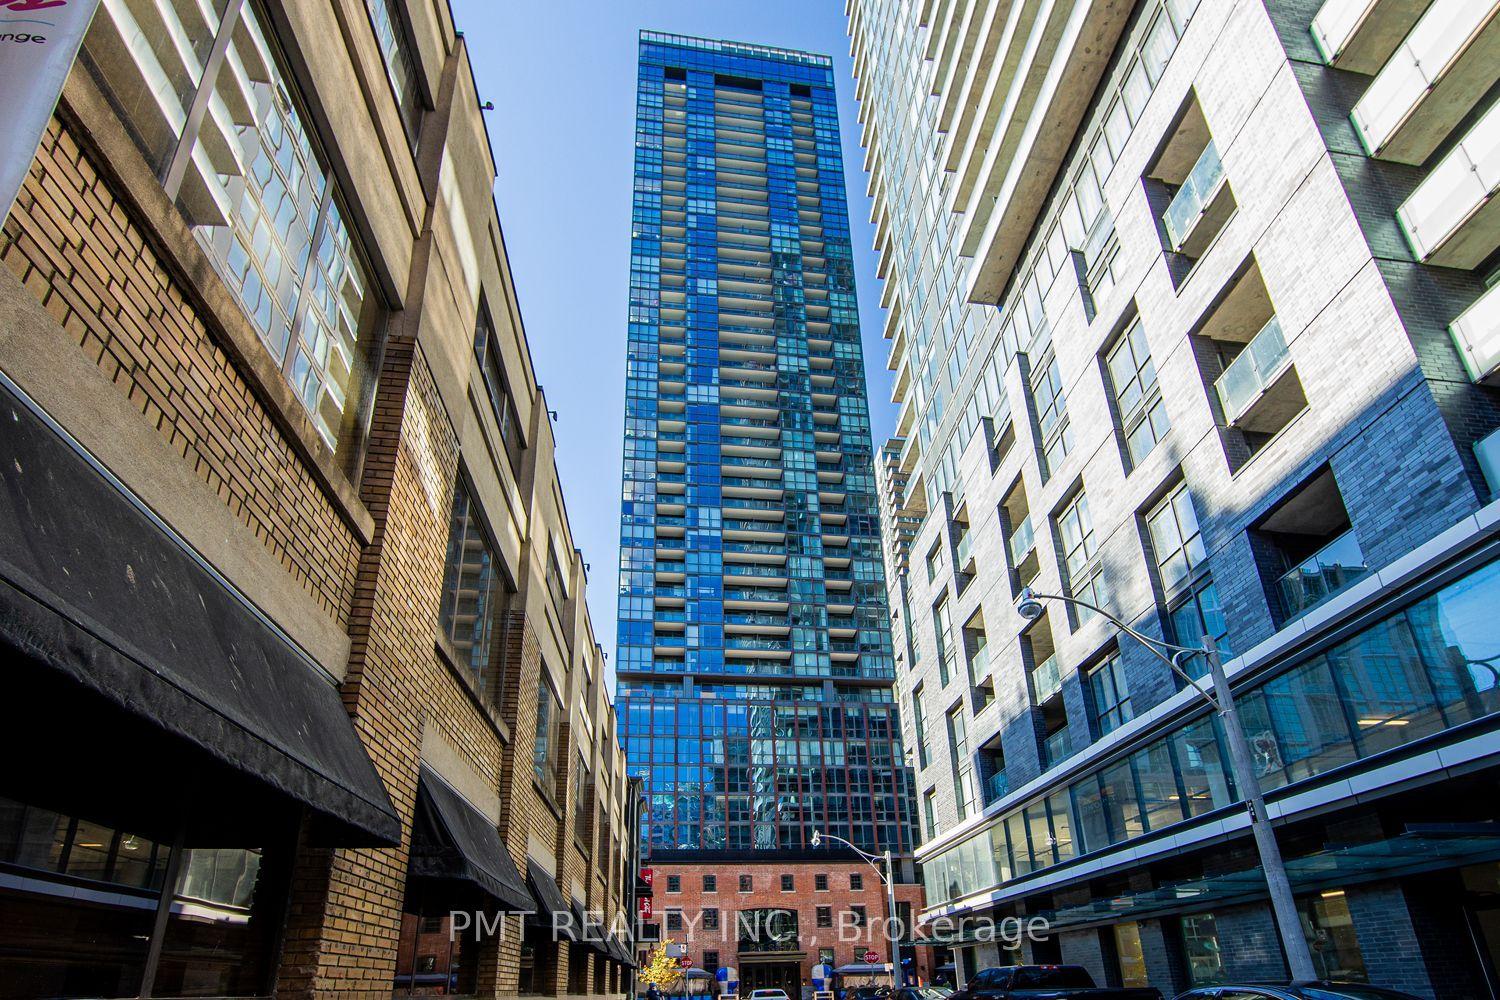
For Sale22 days ago
$1,349,000
Condo
est. $5,914/mo
88 Blue Jays Way 4006 #4006, Waterfront Communities C1
Toronto, ON
2+1 bd
2 ba
1,300
1
MLS# C13873014Pmt Realty Inc.
WhatsApp Aman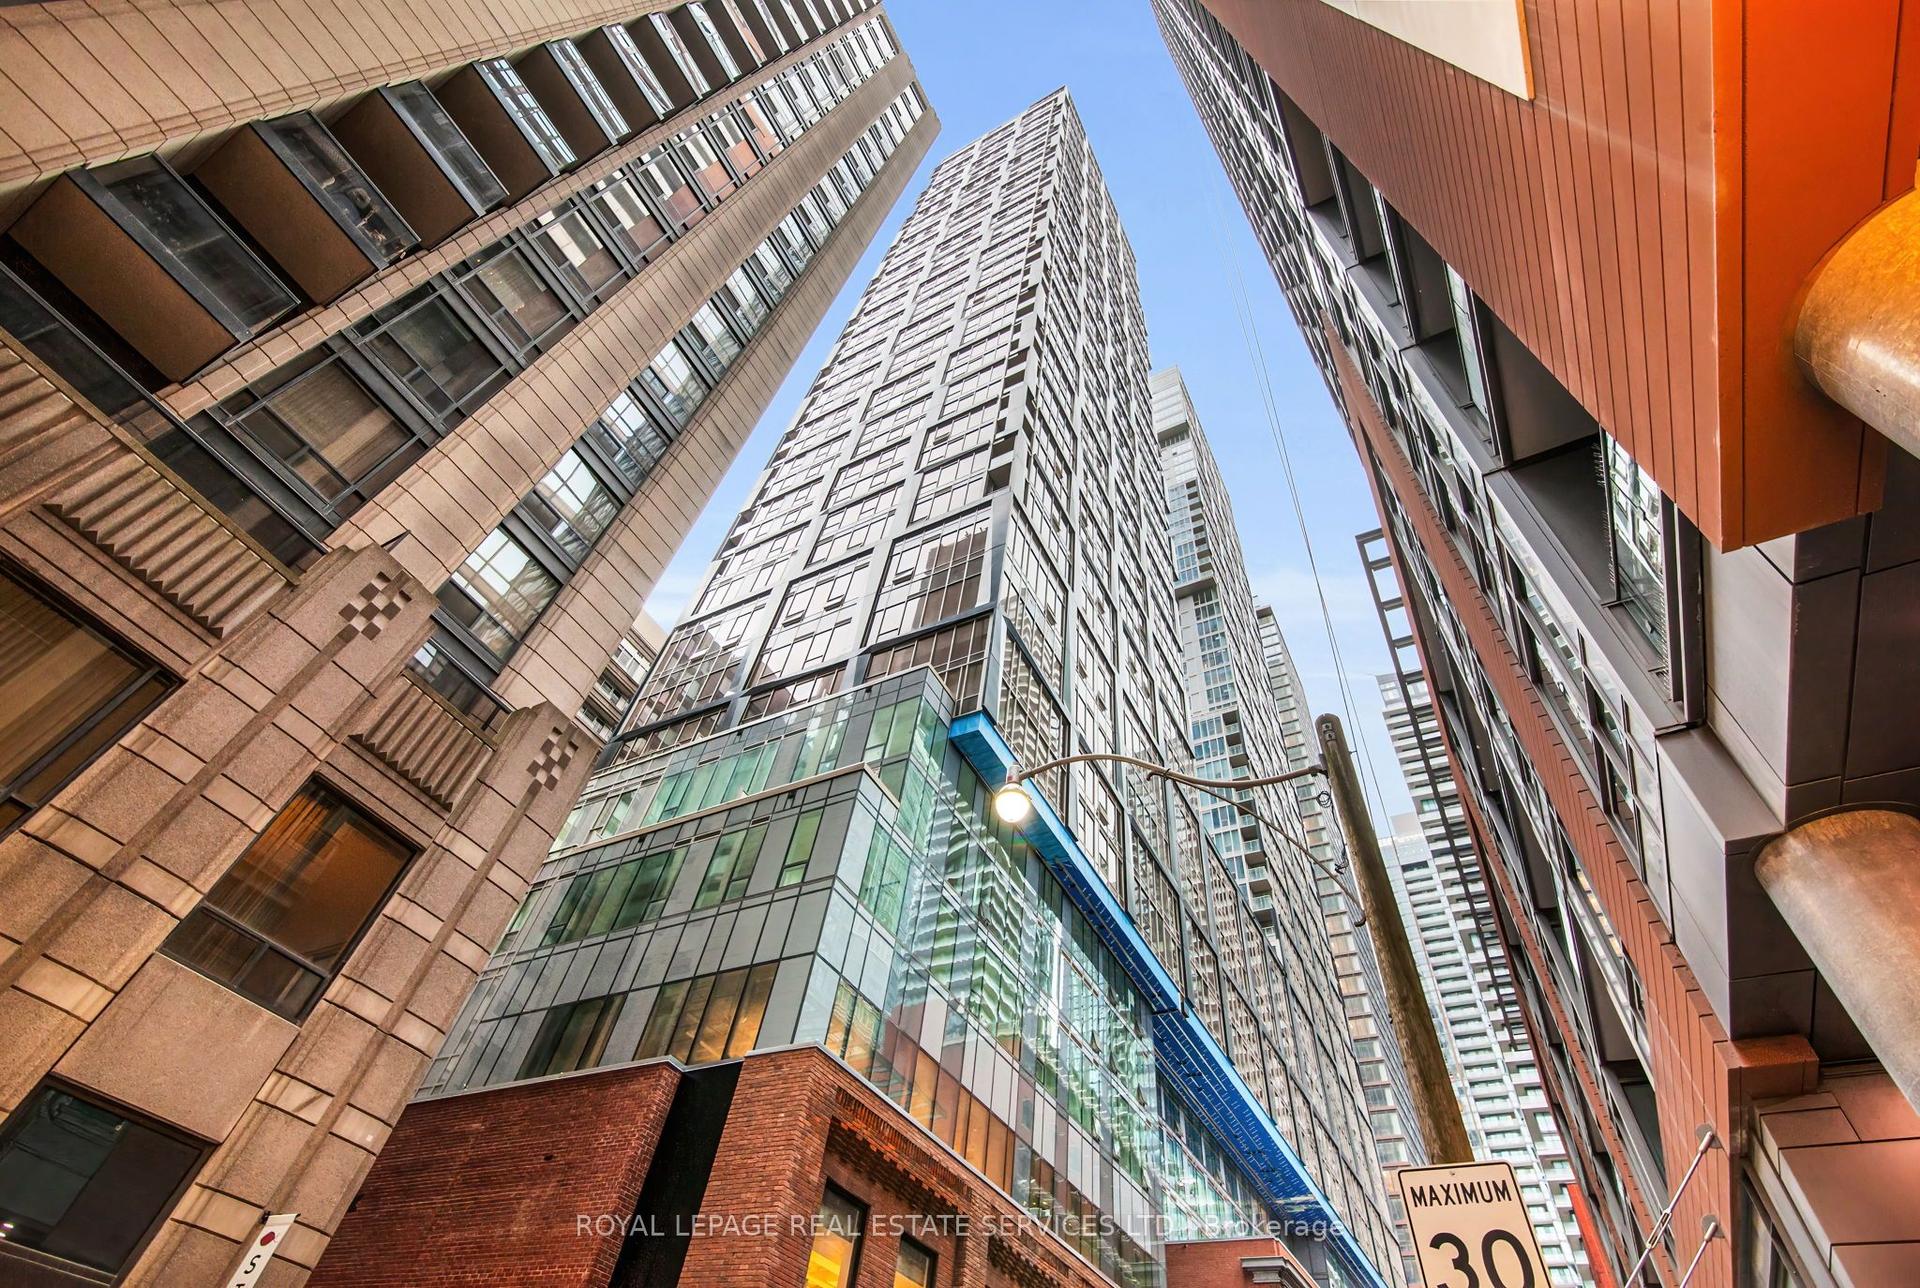
For Sale10 h ago
$1,075,000
Condo
est. $4,713/mo
15 Mercer Street 2308 #2308, Waterfront Communities C1
Toronto, ON
2+1 bd
2 ba
850
1
MLS# C14127702Royal Lepage Real Estate Services…
WhatsApp Aman