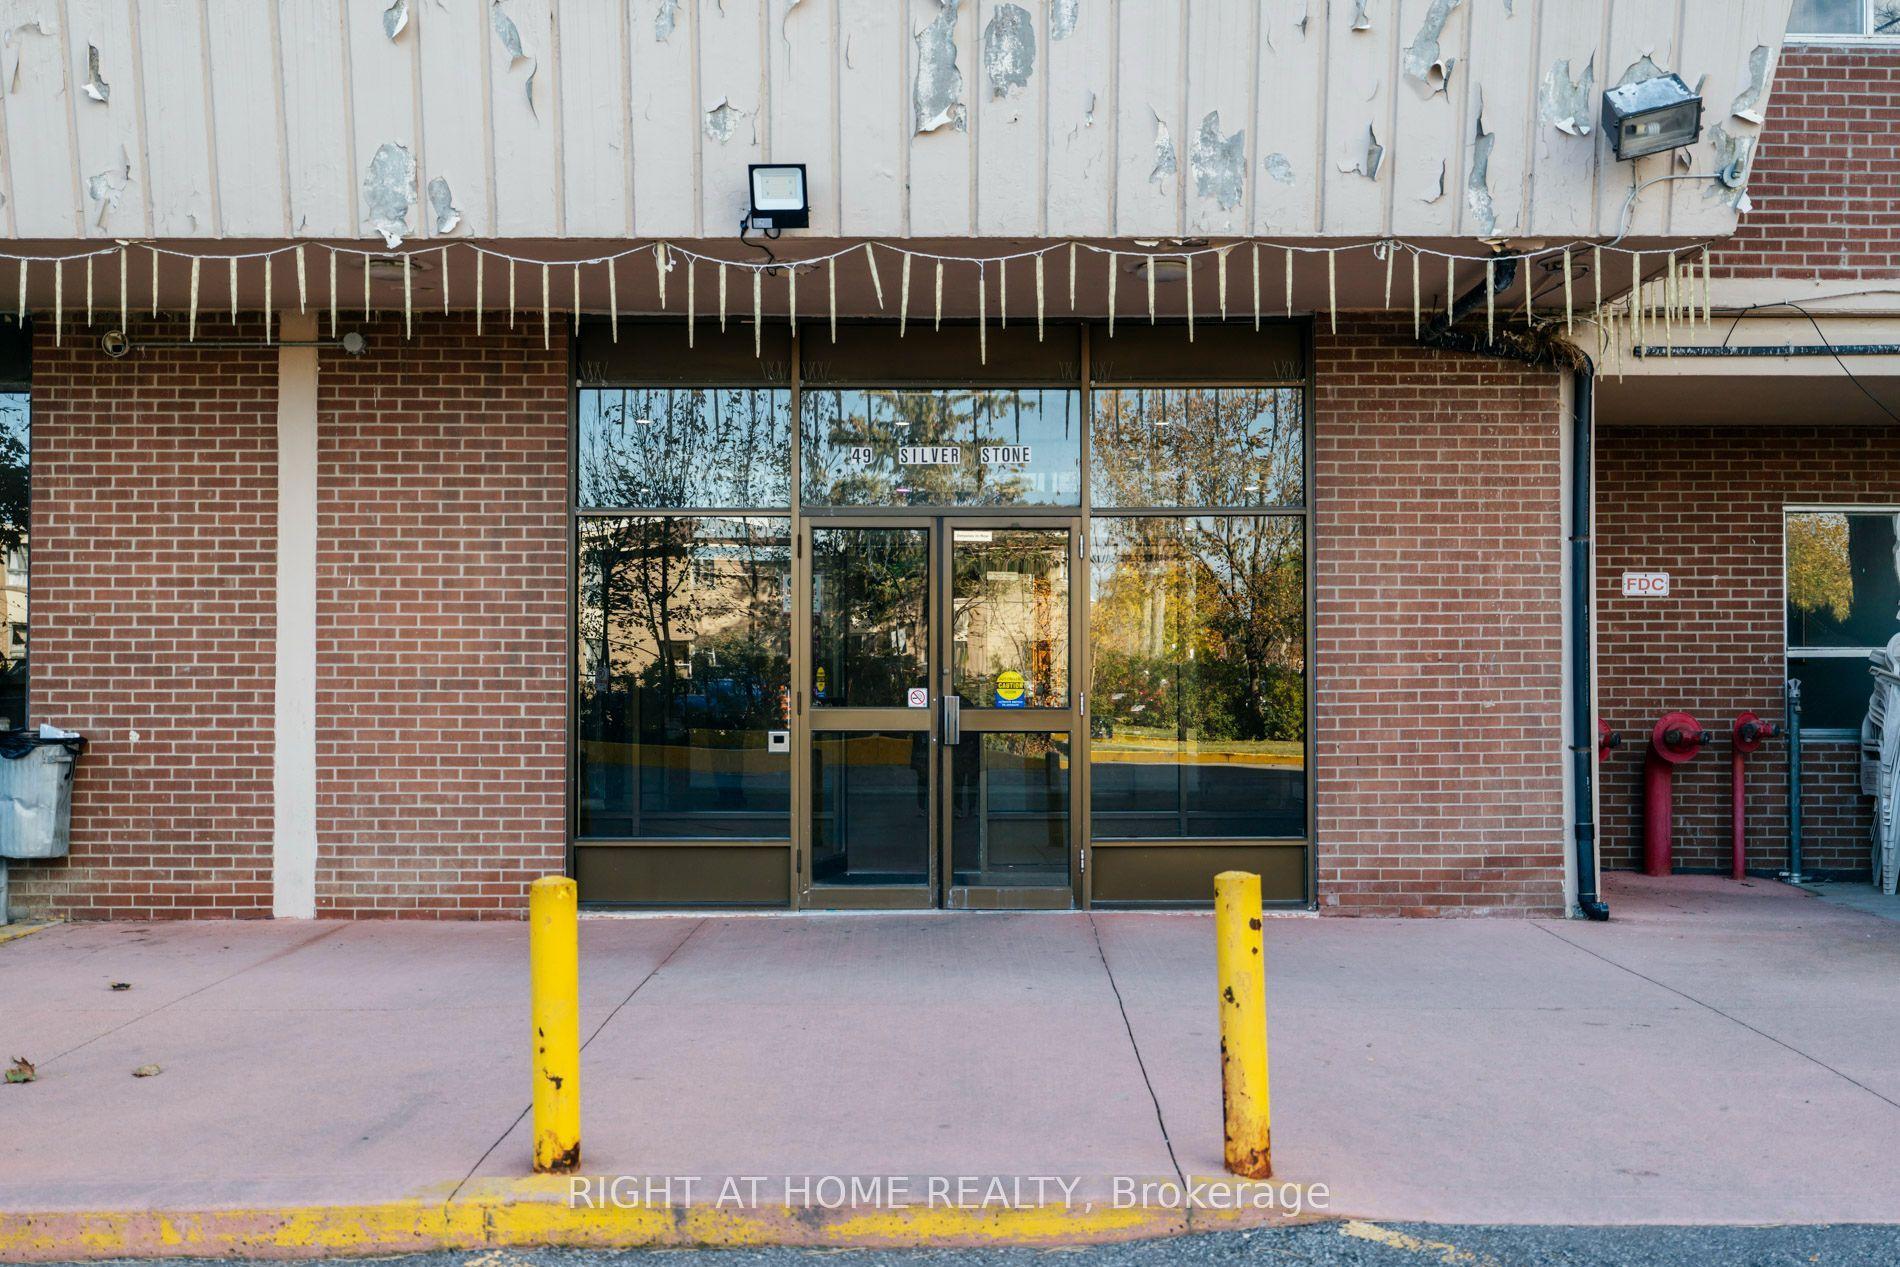
For Sale
Just Listed
18 Yonge Street 1801 #1801
Waterfront Communities C1, Toronto, ON
$610,000
1+1Bd
2Ba
750+sqft
1Parking
$813/sqft
CondoMLS# C14125448Listed 2026-10-280 DOM
Cooling
Central Air
Just listed! New listings in Toronto often receive offers within the first week.
About this home
Welcome to your next chapter at Yonge & Lakeshore! This beautifully maintained 1+1 bedroom, 2-bathroom suite brings together bright, open living spaces, floor-to-ceiling windows and the kind of downtown location that puts you right in the middle of it all. Think slow mornings at the breakfast bar, dinner with friends in your open-concept living space, and city views that make even an ordinary Tuesday feel a little more exciting. The modern kitchen offers sleek appliances and plenty of storage, while the spacious primary bedroom features a private ensuite for your own little retreat. Need a home office, creative corner or space for overnight guests? The Separate den has you covered. And then there's the building: take a dip in the indoor pool, unwind in the whirlpool, squeeze in a workout, or head up to the rooftop terrace for BBQs and a little fresh air above the city. There's even a putting green and business centre for those work-and-play days. With transit, shopping, restaurants and downtown destinations just steps away, you can spend less time getting around and more time enjoying where you live. Your own space. Your own pace. Right where the city comes alive. Pictures from previous listing.
Pool
Rooms
Main Floor
| Living Room | 3.32 × 5.48 m | Window Floor to Ceiling W/O To Balcony |
| Dining Room | 10.89 × 5.48 m | Combined w/Family Combined w/Kitchen |
| Kitchen | 0.00 × 0.00 m | B/I Appliances Open Concept |
| Den | 2.40 × 7.38 m | Closet Open Concept |
| Primary Bedroom | 3.23 × 4.32 m | Window Floor to Ceiling 4 Pc Ensuite |
Other
| Room | — |
Features
- Carpet Free
- None
- Central Air
- Apartment
Financials
Annual Taxes
$3,238.05
Estimated Rental Income
Entire property$2,100 – $2,800/mo
Rental yield4.1% – 5.5%
*Estimates based on comparable rentals in the area. Actual income may vary.
Market Data — Toronto
Days on market0 days
Buyer's MarketSeller's Market
Based on active listings in Toronto. Data updates daily.
Demographics — Toronto
Population
2,794,356
Avg Household Income
$102,000
Age Distribution
0-19
19%
20-34
24%
35-49
21%
50-64
19%
65+
17%
Ownership53% own · 47% rent
EnglishMandarinCantoneseTagalogTamil
Getting around
How walkable, bikeable, and transit-friendly this neighbourhood is.
88
/ 100
Walk Score
Very Walkable
78
/ 100
Transit Score
Excellent Transit
71
/ 100
Bike Score
Very Bikeable
Scores are estimates based on neighbourhood data and are for informational purposes only.
MLS® data courtesy of the Toronto Regional Real Estate Board (TRREB).
The information provided herein must only be used by consumers that have a bona fide interest in the purchase, sale, or lease of real estate and may not be used for any commercial purpose or any other purpose. Listing information is deemed reliable but is not guaranteed accurate by the Toronto Regional Real Estate Board, the listing brokerage, or this website. The trademarks REALTOR®, REALTORS® and the REALTOR® logo are controlled by The Canadian Real Estate Association (CREA) and identify real estate professionals who are members of CREA. MLS®, Multiple Listing Service®, and the associated logos are owned by CREA. Not intended to solicit properties currently listed for sale or buyers under contract.
You may also like
More homes in Toronto
Hand-picked listings with a similar price range and style.
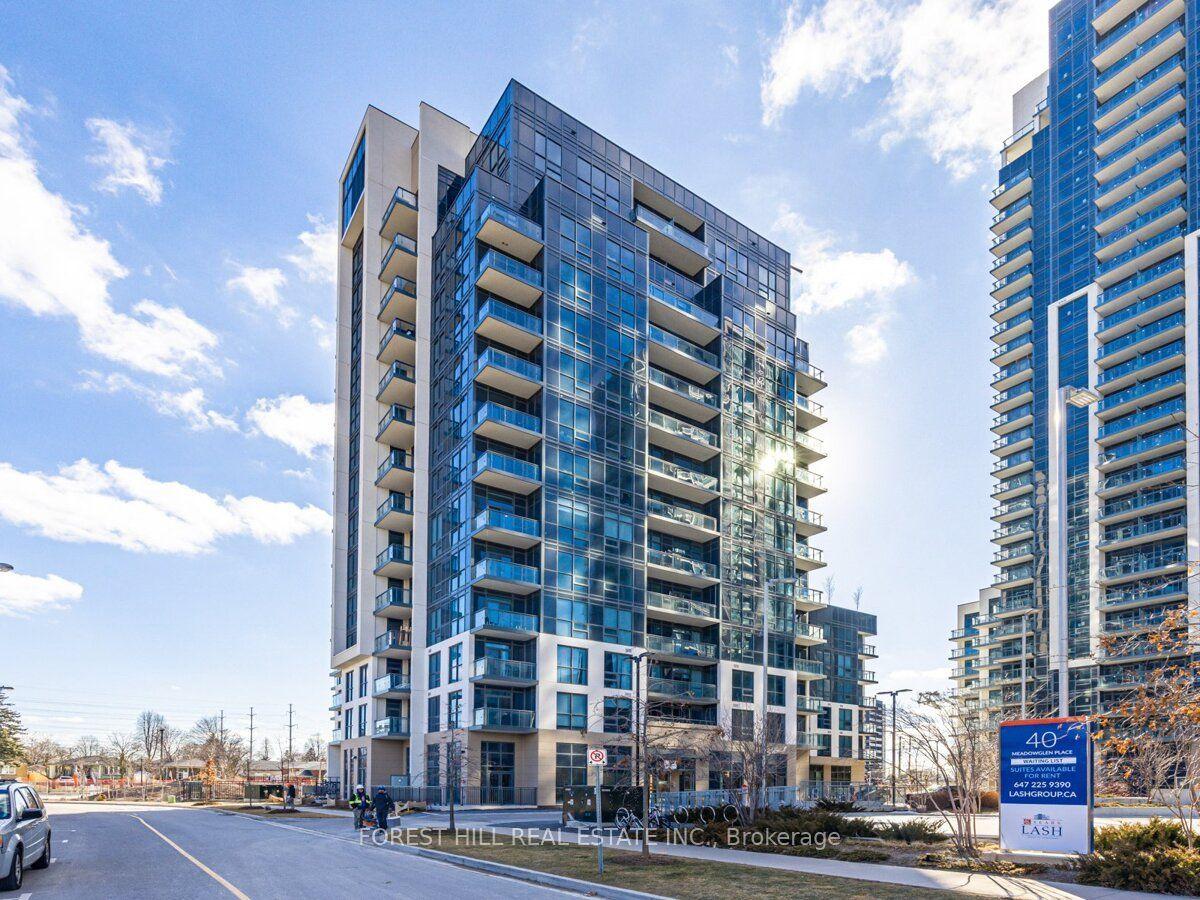
For Sale9 days ago
$648,000
Condo
est. $2,841/mo
10 Meadowglen Place 401 #401, Woburn
Toronto, ON
3+1 bd
2 ba
1,100
1
MLS# E14092876Forest Hill Real Estate Inc.
WhatsApp Aman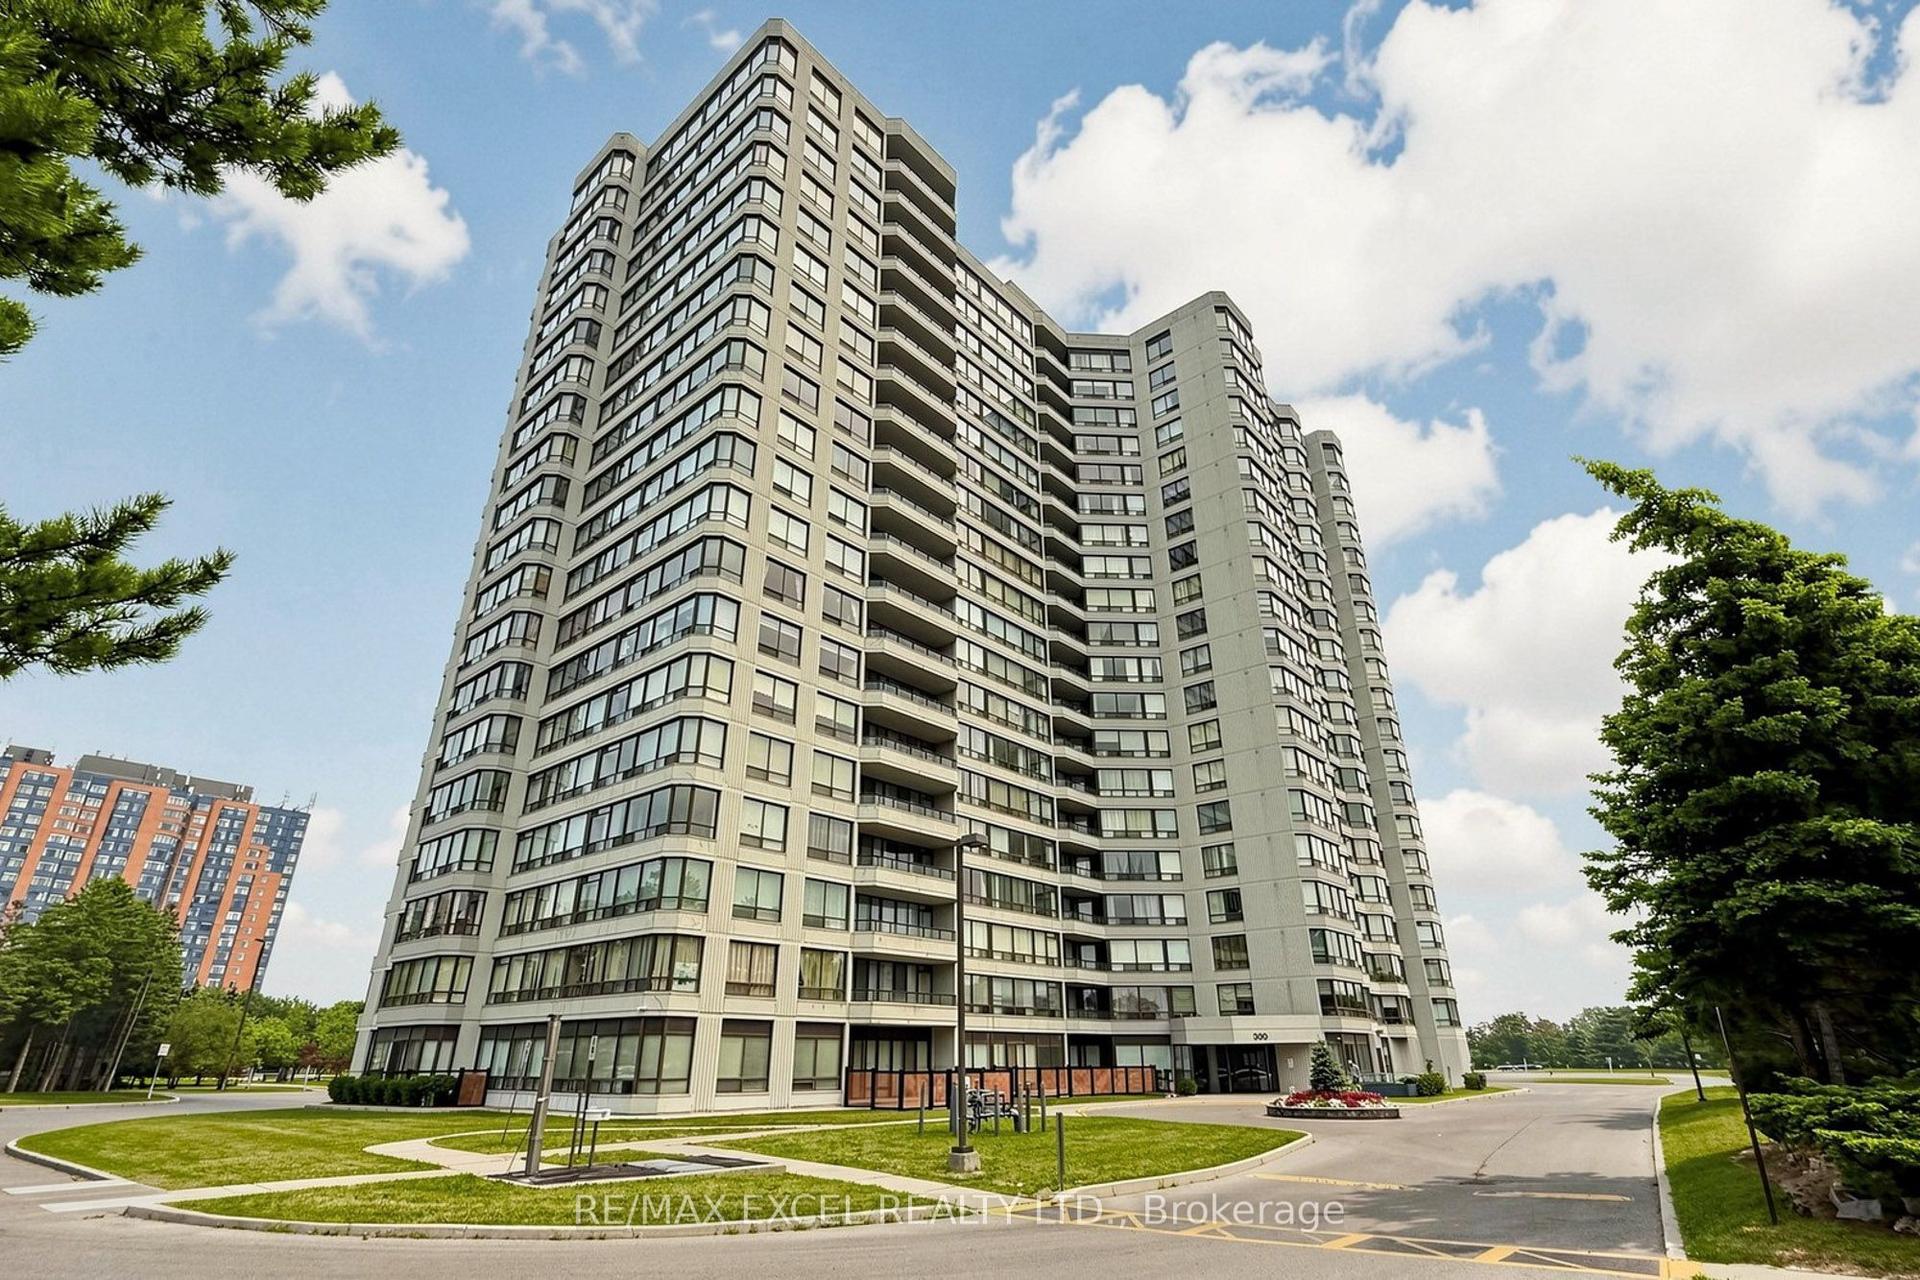
For Sale14 days ago
$499,000
Condo
est. $2,188/mo
300 Alton Towers Circle 1403 #1403, Milliken
Toronto, ON
2+1 bd
2 ba
1,300
1
MLS# E14032088Re/Max Excel Realty Ltd.
WhatsApp Aman