For Sale
Just Listed
50 Ordnance Street 415 #415
Niagara, Toronto, ON
$859,000
2+1Bd
2Ba
950+sqft
1Parking
$904/sqft
CondoMLS# C14126098Listed 2026-10-280 DOM
Cooling
Central Air
Just listed! New listings in Toronto often receive offers within the first week.
About this home
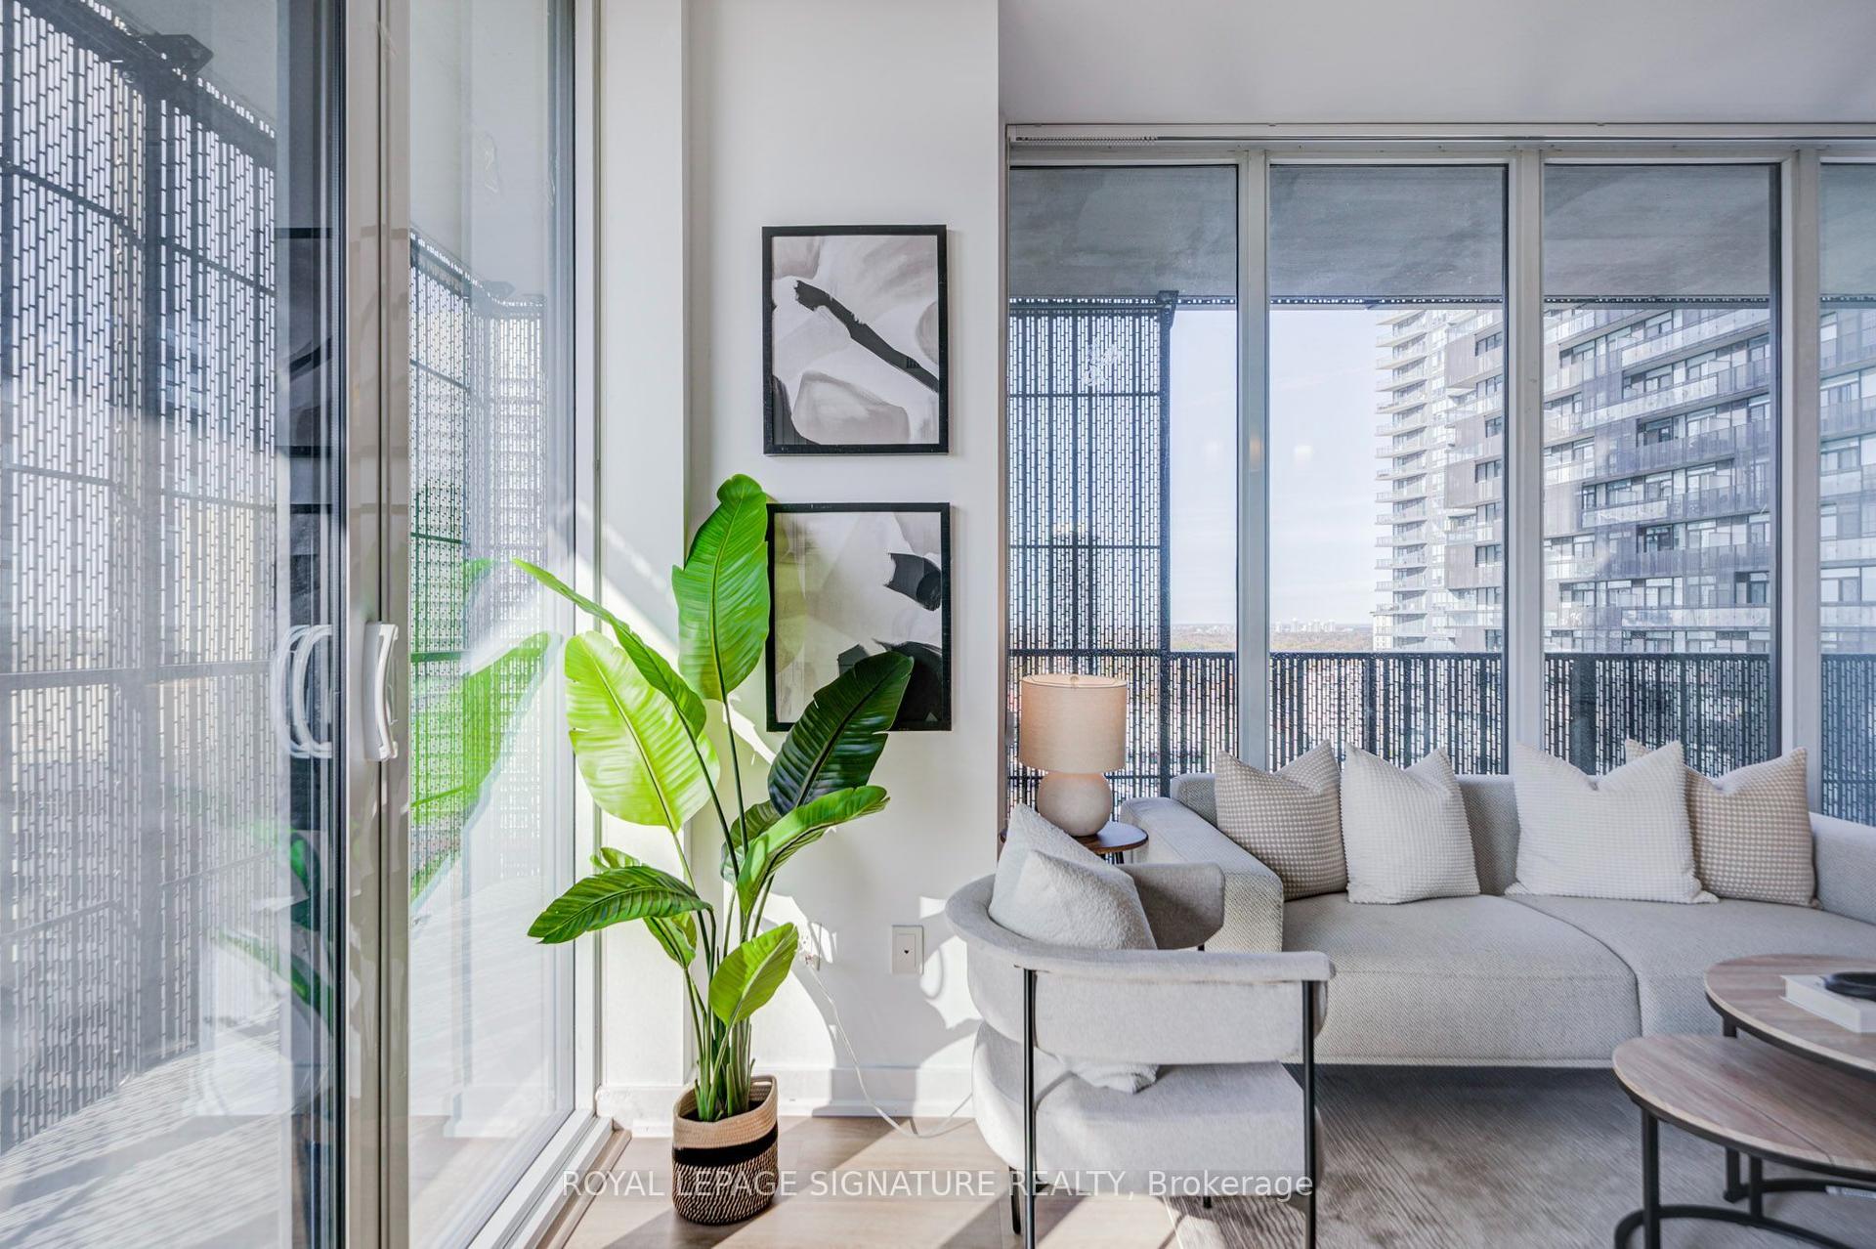
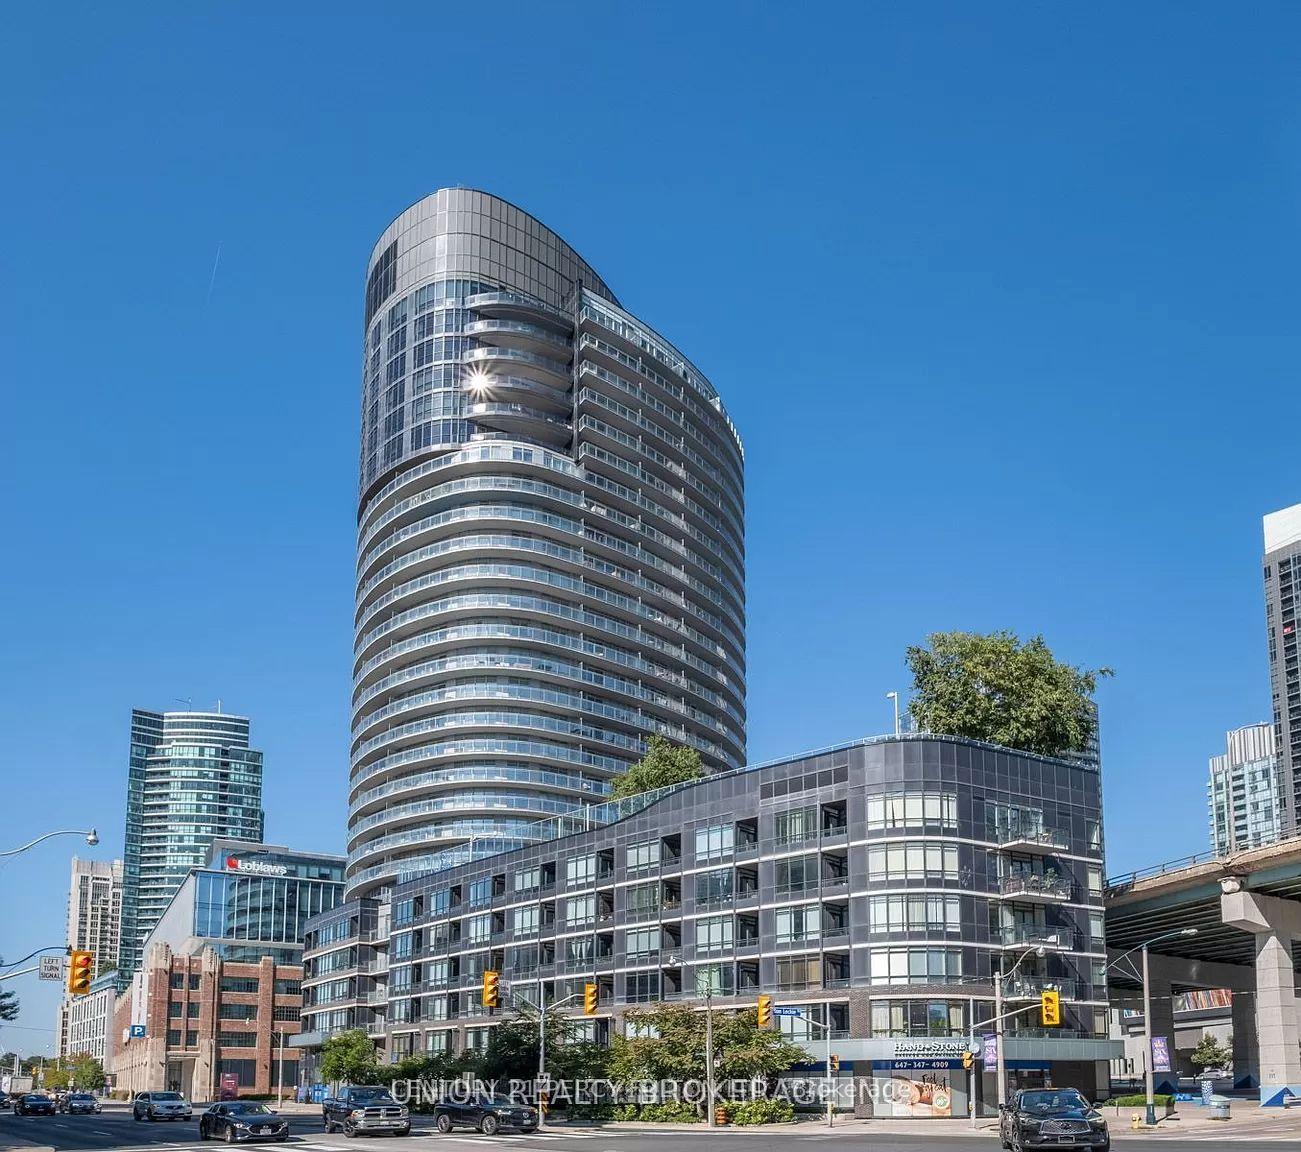
No neighbours above or beside you, a wraparound balcony at every turn and the CN Tower as your backdrop. Unit 415 at 50 Ordnance is anything but the typical downtown condo. Fully renovated from top to bottom, this private 2-bedroom, 2-bathroom suite combines thoughtful design, elevated finishes and an exceptional indoor-outdoor layout just steps from Liberty Village and King West. At the heart of the home is a brand-new custom kitchen that has never been used, featuring premium Bosch appliances, beautifully integrated cabinetry and a clever built-in appliance caddy that keeps everyday essentials close at hand without cluttering the counters. The open-concept living and dining area is filled with natural light, with direct CN Tower views bringing an unmistakably Toronto backdrop to everyday life. Custom remote-operated blinds throughout, including blackout blinds in the primary bedroom, let you easily control light and privacy. Both bedrooms are well appointed, complemented by two full bathrooms, custom built-ins and carefully considered upgrades throughout. But the real showstopper is outside. An expansive 360-degree wraparound balcony surrounds the suite with four separate walkouts, creating multiple places to dine, entertain, enjoy a morning coffee or watch the city light up at night. Residents enjoy an impressive collection of amenities including 24-hour concierge, outdoor pool, fitness centre, sauna, cold plunge, BBQ terrace, theatre, party rooms, guest suites, children's playroom, bike storage and multi-purpose studio. BMO Field, Exhibition Place, the waterfront, King West dining, TTC and GO Transit are all close at hand, with quick access to the Gardiner when you're heading out of the city. Completely renovated, remarkably private and surrounded by outdoor space, this is downtown condo living with considerably more breathing room.
PoolRenovatedWaterfront
Rooms
Main Floor
| Living Room | 3.46 × 5.53 m | Balcony Hardwood Floor |
| Dining Room | 2.47 × 3.12 m | Combined w/Kitchen Hardwood Floor |
| Kitchen | 2.47 × 3.12 m | Stainless Steel Appl Custom Counter Open Concept |
| Primary Bedroom | 3.26 × 6.11 m | 4 Pc Ensuite W/O To Balcony B/I Shelves |
| Bedroom 2 | 2.80 × 3.91 m | Window Floor to Ceiling Hardwood Floor B/I Shelves |
Features
- Carpet Free
- Countertop Range
- Built-In Oven
- Patio
- None
- Central Air
- Apartment
Financials
Annual Taxes
$4,449.11
Estimated Rental Income
Entire property$2,600 – $3,500/mo
Rental yield3.6% – 4.9%
*Estimates based on comparable rentals in the area. Actual income may vary.
Market Data — Toronto
Days on market0 days
Buyer's MarketSeller's Market
Based on active listings in Toronto. Data updates daily.
Demographics — Toronto
Population
2,794,356
Avg Household Income
$102,000
Age Distribution
0-19
19%
20-34
24%
35-49
21%
50-64
19%
65+
17%
Ownership53% own · 47% rent
EnglishMandarinCantoneseTagalogTamil
Getting around
How walkable, bikeable, and transit-friendly this neighbourhood is.
82
/ 100
Walk Score
Very Walkable
74
/ 100
Transit Score
Excellent Transit
63
/ 100
Bike Score
Bikeable
Scores are estimates based on neighbourhood data and are for informational purposes only.
MLS® data courtesy of the Toronto Regional Real Estate Board (TRREB).
The information provided herein must only be used by consumers that have a bona fide interest in the purchase, sale, or lease of real estate and may not be used for any commercial purpose or any other purpose. Listing information is deemed reliable but is not guaranteed accurate by the Toronto Regional Real Estate Board, the listing brokerage, or this website. The trademarks REALTOR®, REALTORS® and the REALTOR® logo are controlled by The Canadian Real Estate Association (CREA) and identify real estate professionals who are members of CREA. MLS®, Multiple Listing Service®, and the associated logos are owned by CREA. Not intended to solicit properties currently listed for sale or buyers under contract.
You may also like
More homes in Toronto
Hand-picked listings with a similar price range and style.
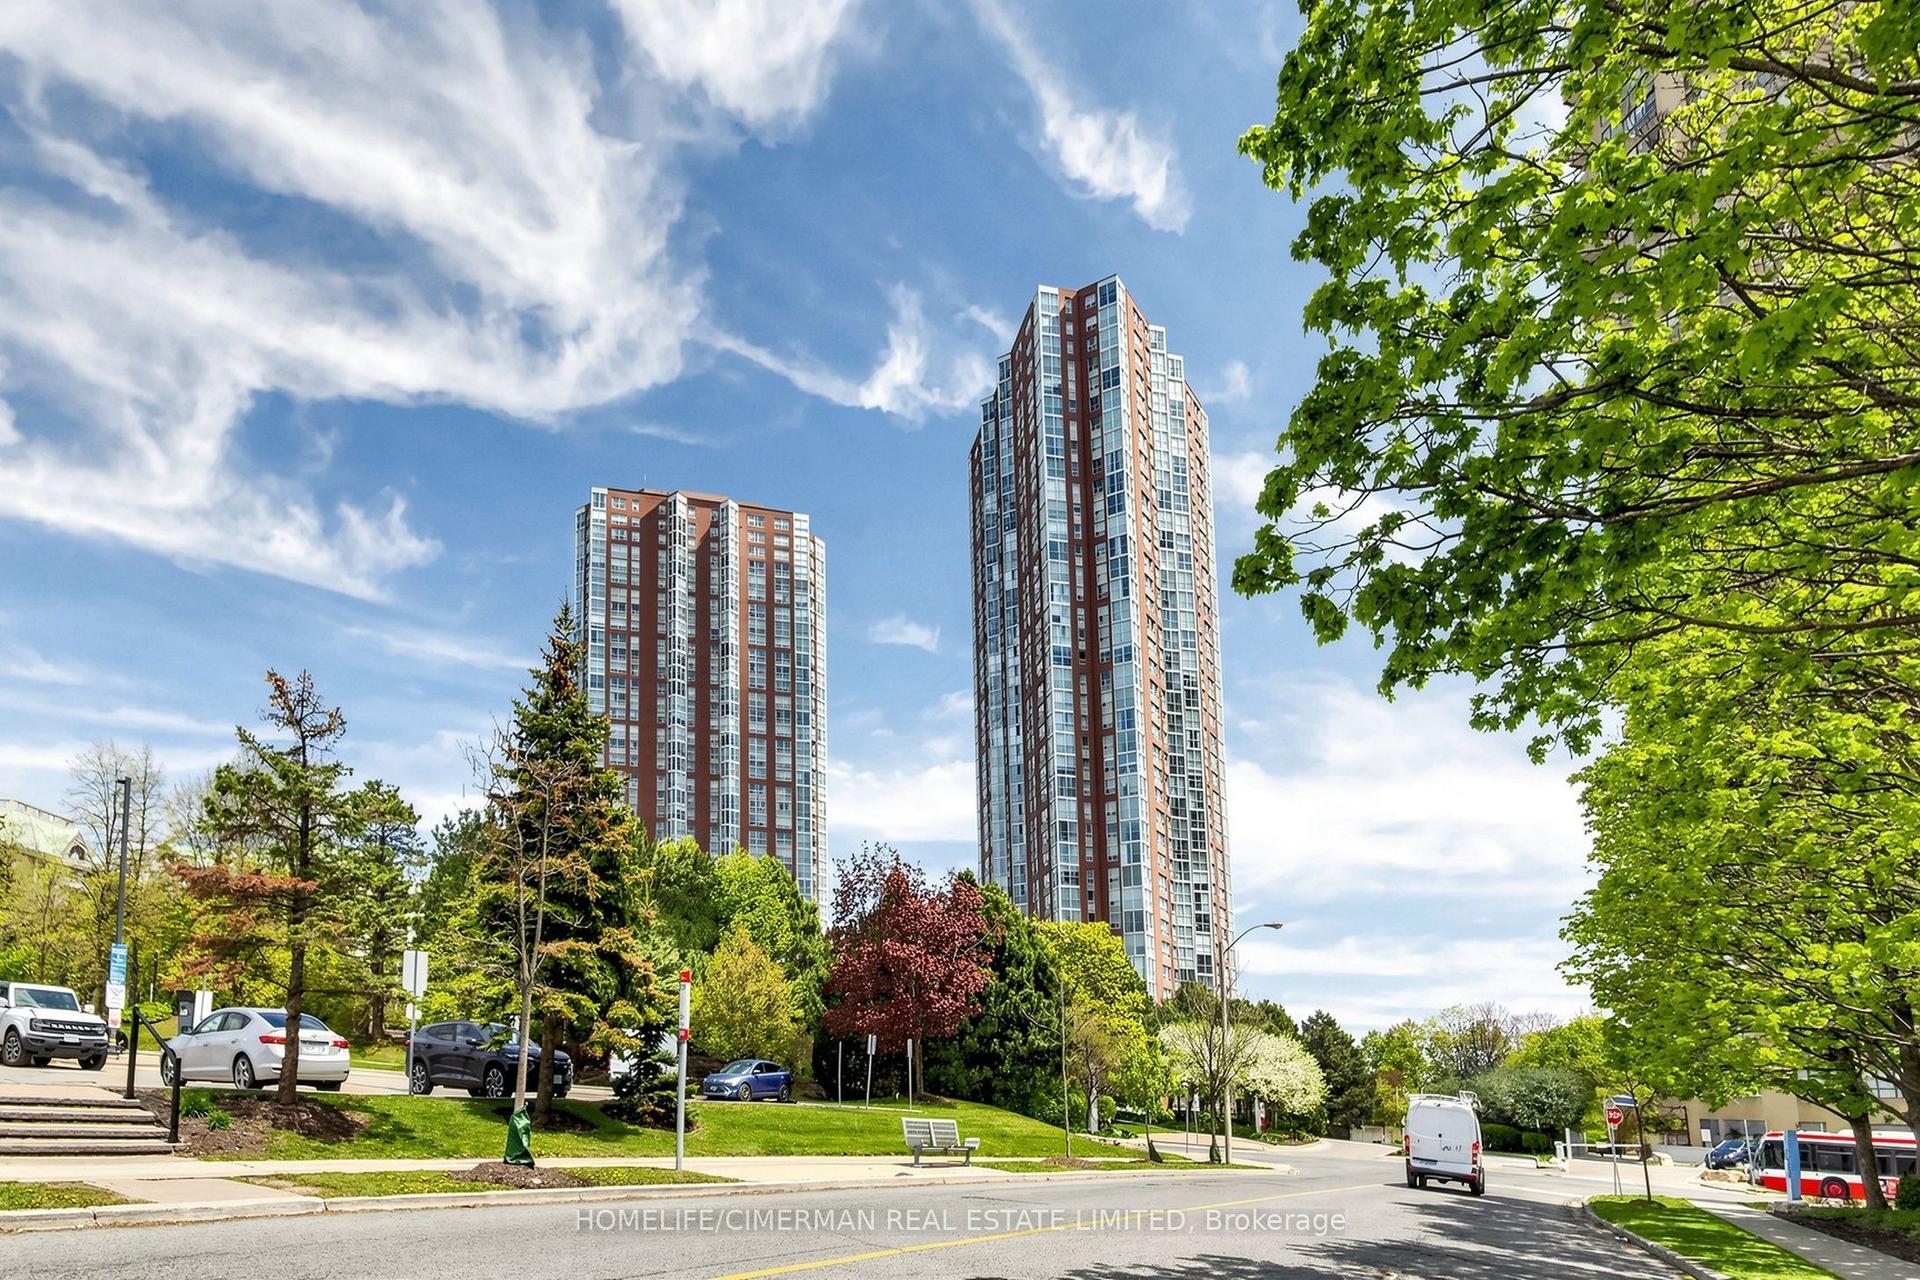
For Sale12 h ago
$645,900
Condo
est. $2,832/mo
5 Concorde Place 3302 #3302, Banbury-Don Mills
Toronto, ON
2 bd
2 ba
1,100
1
MLS# C14126302Homelife/Cimerman Real Estate Lim…
WhatsApp Aman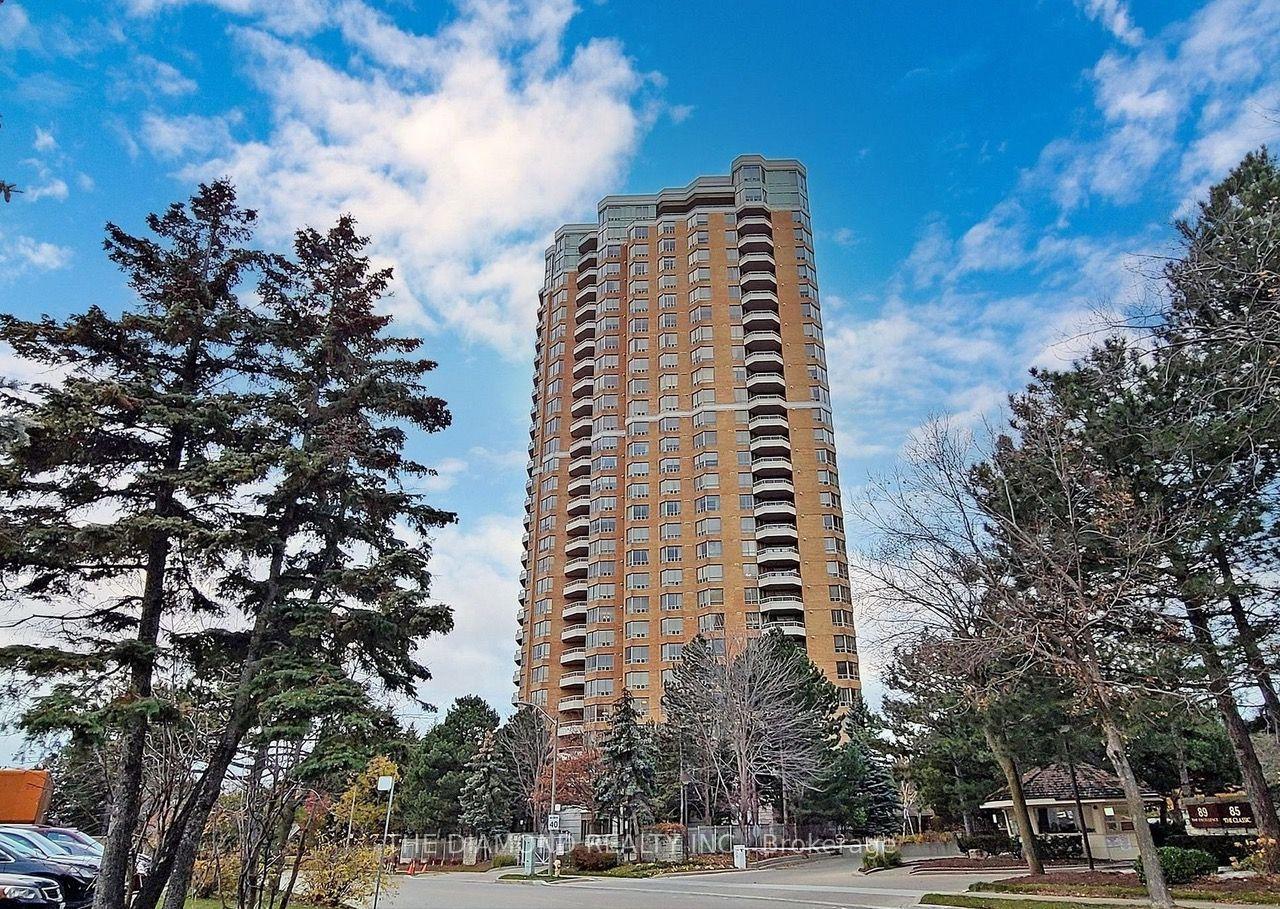
For Sale12 h ago
$785,000
Condo
est. $3,441/mo
89 Skymark Drive 1111 #1111, Hillcrest Village
Toronto, ON
2 bd
2 ba
1,300
1
MLS# C14126294The Diamond Realty Inc.
WhatsApp Aman