For Sale
132 Chipwood Crescent
Pleasant View, Toronto, ON
$798,800
4Bd
3Ba
1,750+sqft
3Parking
30.05 x 120.13 ftlot
$456/sqft
Semi-DetachedMLS# C14126248Listed 2026-10-2812 DOM
Cooling
Central Air
Basement
Finished
About this home
Rare opportunity to own a completely upgraded, modern 4-level backsplit in prime North York! Nestled in a premium pocket at Finch & Victoria Park, this 3+1 bedroom, 3 bathroom home shines with premium finishes and a new roof. The main level showcases a spectacular brand-new open-concept kitchen equipped with a stylish center island, exquisite quartz countertops, and SS fridge (2026), stove (2026), dishwasher (2026) and roof (2026) & attic insulation (2026). Highly efficient living with dual independent eco-friendly heat pump systems (2025): one ducted system with central AC for the main & upper levels, and an independent split system with 3 wall-mounted units for the lower & basement levels, optimizing comfort and energy savings. Offers 1 garage space and a 2-car driveway. Exceptional location with high rental demand, within walking distance to Seneca College and moments away from Hwy 404, supermarkets, and express transit options. A true turnkey property with endless possibilities!
Garage
Rooms
Main Floor
| Living Room | 8.22 × 3.67 m | Combined w/Dining Hardwood Floor |
| Dining Room | 8.22 × 3.67 m | Combined w/Living Hardwood Floor |
| Kitchen | 4.35 × 3.00 m | Renovated Open Concept |
Upper
| Primary Bedroom | 3.66 × 3.81 m | Walk-In Closet(s) |
| Bedroom 2 | 2.97 × 3.80 m | Closet |
| Bedroom 3 | 4.23 × 3.10 m | Double Closet |
Basement
| Recreation | 5.35 × 3.40 m | Finished Laminate |
Other
| Family Room | 6.77 × 3.24 m | W/O To Yard Fireplace |
| Bedroom 4 | 3.00 × 3.00 m | 2 Pc Bath |
Features
- Carpet Free
- Countertop Range
- Separate Entrance
- Finished
- Central Air
- Backsplit 4
Financials
Annual Taxes
$5,225.39
Estimated Rental Income
Entire property$4,000 – $6,500/mo
Basement apartment$1,800 – $2,500/mo
Rental yield6.0% – 9.8%
*Estimates based on comparable rentals in the area. Actual income may vary.
Market Data — Toronto
Days on market12 days
Buyer's MarketSeller's Market
Based on active listings in Toronto. Data updates daily.
Demographics — Toronto
Population
2,794,356
Avg Household Income
$102,000
Age Distribution
0-19
19%
20-34
24%
35-49
21%
50-64
19%
65+
17%
Ownership53% own · 47% rent
EnglishMandarinCantoneseTagalogTamil
Getting around
How walkable, bikeable, and transit-friendly this neighbourhood is.
66
/ 100
Walk Score
Somewhat Walkable
60
/ 100
Transit Score
Good Transit
60
/ 100
Bike Score
Bikeable
Scores are estimates based on neighbourhood data and are for informational purposes only.
MLS® data courtesy of the Toronto Regional Real Estate Board (TRREB).
The information provided herein must only be used by consumers that have a bona fide interest in the purchase, sale, or lease of real estate and may not be used for any commercial purpose or any other purpose. Listing information is deemed reliable but is not guaranteed accurate by the Toronto Regional Real Estate Board, the listing brokerage, or this website. The trademarks REALTOR®, REALTORS® and the REALTOR® logo are controlled by The Canadian Real Estate Association (CREA) and identify real estate professionals who are members of CREA. MLS®, Multiple Listing Service®, and the associated logos are owned by CREA. Not intended to solicit properties currently listed for sale or buyers under contract.
You may also like
More homes in Toronto
Hand-picked listings with a similar price range and style.
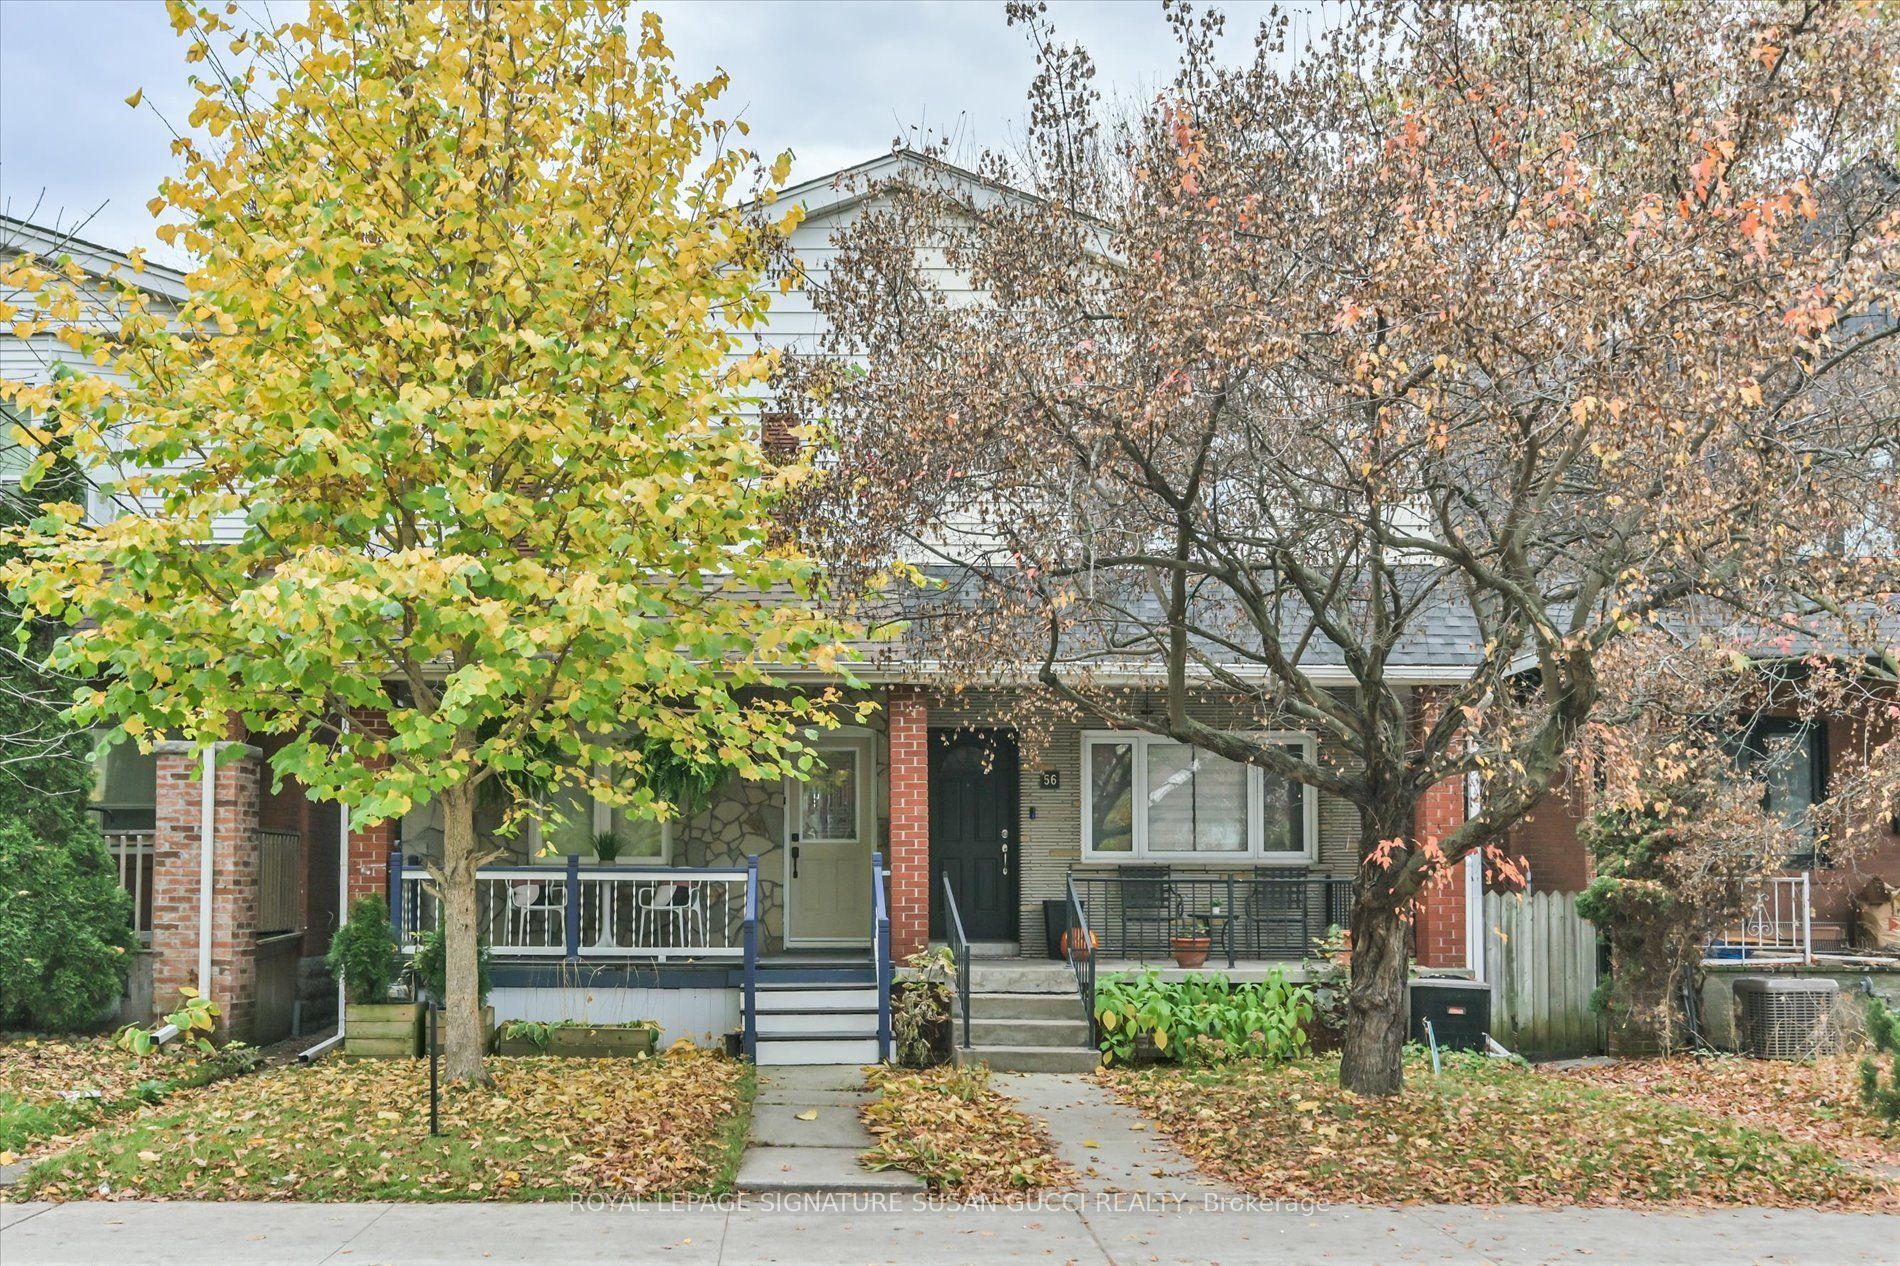
For Sale5 days ago
$799,000
Semi-Detached
est. $3,503/mo
54 Thyra Avenue, Crescent Town
Toronto, ON
3+1 bd
3 ba
1,300
1
MLS# E14150194Royal Lepage Signature Susan Gucc…
WhatsApp Aman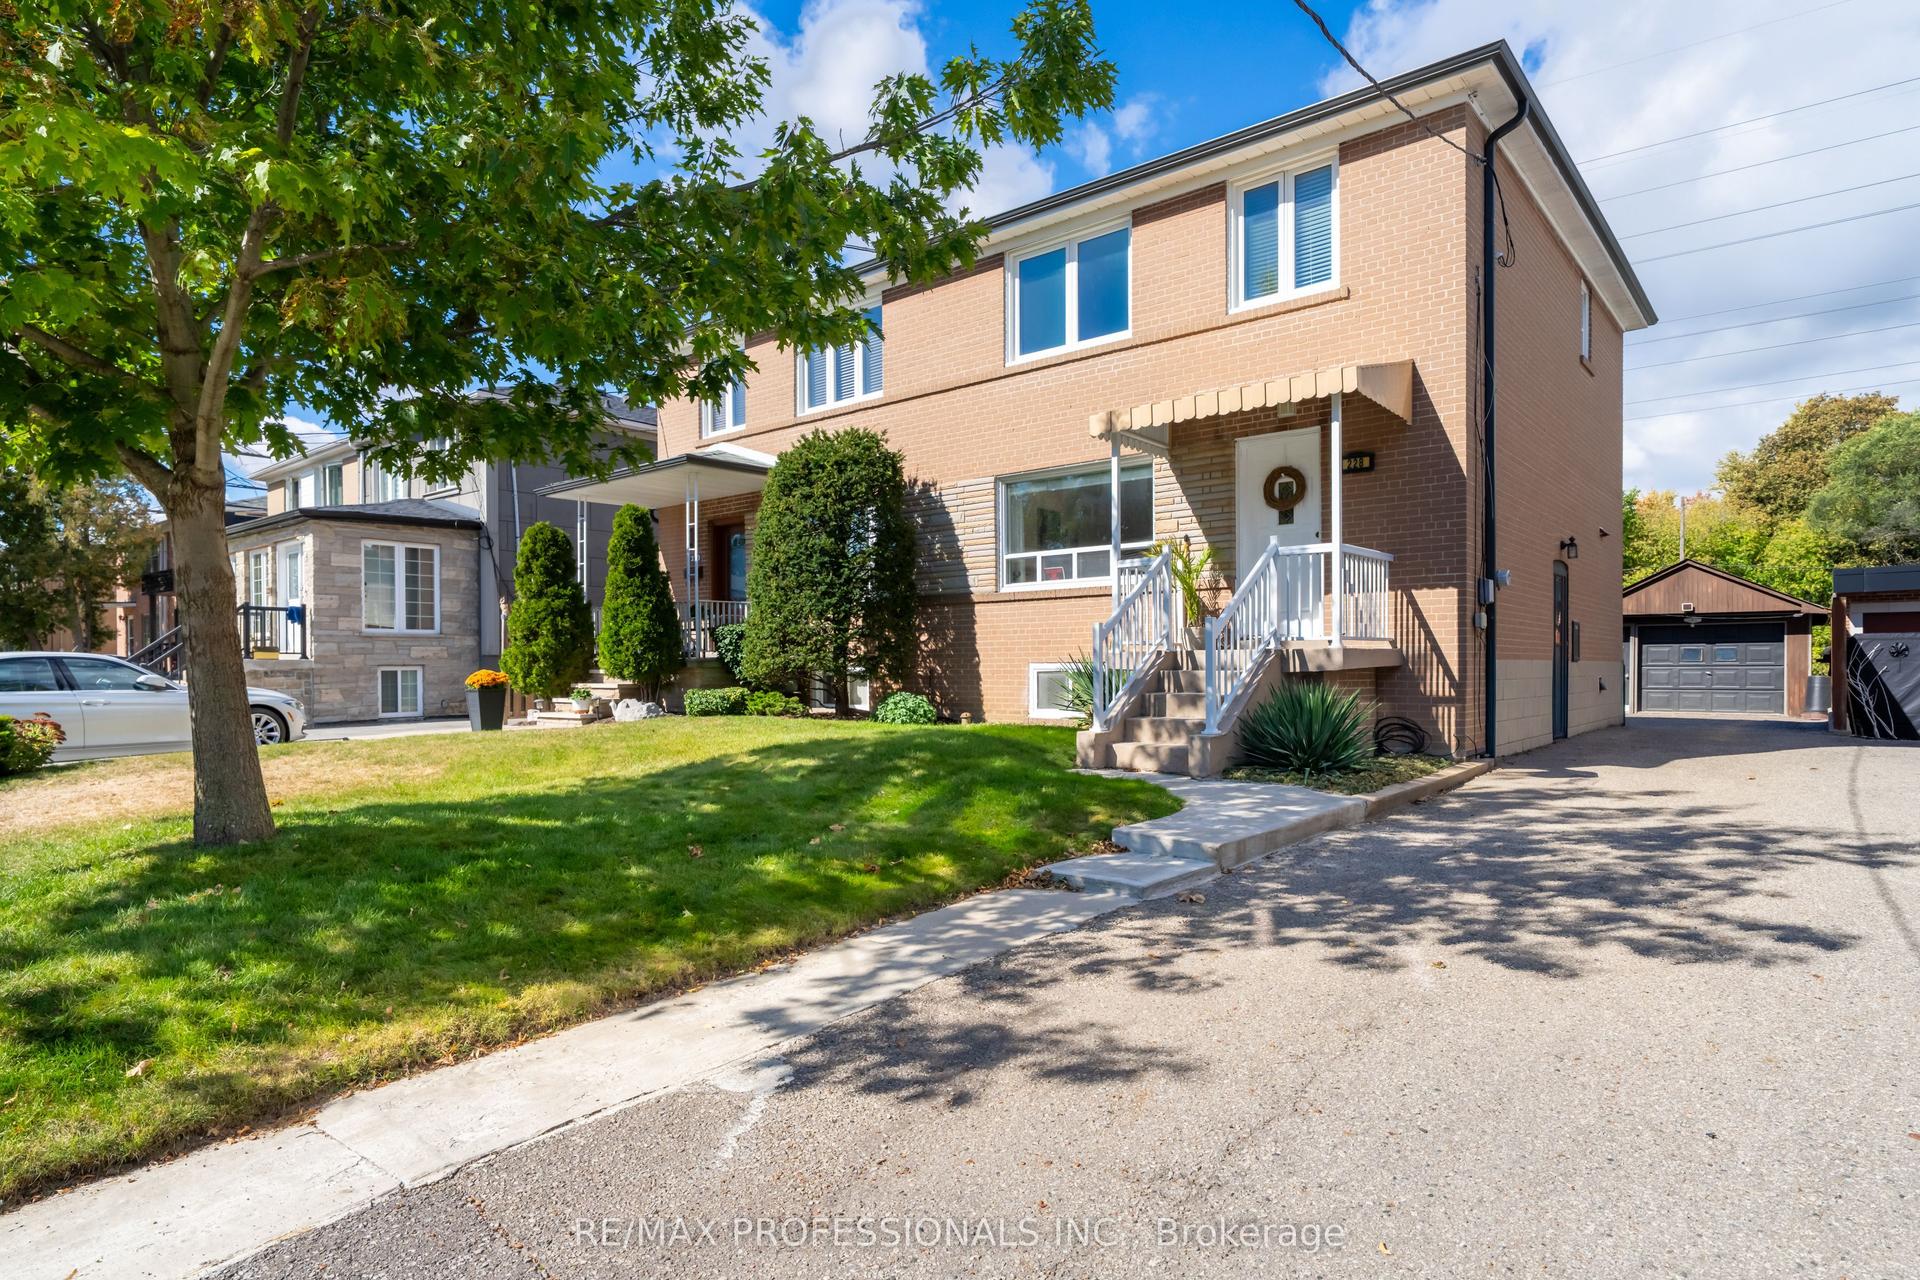
For Sale1 month ago
$875,000
Semi-Detached
est. $3,836/mo
228 Eileen Avenue, Rockcliffe-Smythe
Toronto, ON
3 bd
2 ba
1,300
5
MLS# W13863120Re/Max Professionals Inc.
WhatsApp Aman