For Lease
Just Listed
36 Olive Avenue 1008 #1008
Willowdale East, Toronto, ON
$2,800
2Bd
1Ba
650+sqft
0Parking
$4/sqft
CondoMLS# C14126414Listed 2026-10-280 DOM
Cooling
Central Air
Just listed! New listings in Toronto often receive offers within the first week.
About this home
Immediate occupancy in a brand new tower with a transit score of 100 and a roughly 3-minute walk to Finch Subway Station and the GO Bus Terminal. Seamless access to downtown, York Region, the GTA, retail, dining, parks, schools, and major employment nodes. Never lived in. Approx 9ft ceilings, wide-plank laminate flooring, solid-core entry doors, stacked front-loading washer/dryer. Kitchens feature premium quartz counters, custom European-style cabinetry, under-mounted stainless sink, and fully integrated European appliances (fridge, cooktop/oven, dishwasher, microwave, exhaust). Bathrooms include oversized porcelain tile, integrated solid-surface counter and sink, LED vanity mirror, and rain shower head. Individually controlled on-demand heating/cooling with heat recovery ventilation and smart thermostat. Building amenities include private catering/chef's kitchen, social lounge, collab space, meeting room, outdoor terrace, herb garden, fitness studio, yoga/pilates studio, virtual sports room, bocce court, ping-pong table, kids' room, and outdoor stretching area, plus 24-hour concierge.
Rooms
Other
| Living Room | 6.50 × 2.95 m | W/O To Balcony Combined w/Dining Combined w/Kitchen |
| Dining Room | 6.50 × 2.95 m | Combined w/Kitchen Combined w/Living |
| Kitchen | 6.50 × 2.95 m | Combined w/Dining Combined w/Living |
| Primary Bedroom | 3.51 × 2.79 m | 3 Pc Ensuite |
| Bedroom 2 | 2.59 × 2.46 m |
Features
- Separate Hydro Meter
- None
- Central Air
- Apartment
Financials
Estimated Rental Income
Entire property$2,600 – $3,500/mo
Rental yield1114.3% – 1500.0%
*Estimates based on comparable rentals in the area. Actual income may vary.
Market Data — Toronto
Days on market0 days
Buyer's MarketSeller's Market
Based on active listings in Toronto. Data updates daily.
Demographics — Toronto
Population
2,794,356
Avg Household Income
$102,000
Age Distribution
0-19
19%
20-34
24%
35-49
21%
50-64
19%
65+
17%
Ownership53% own · 47% rent
EnglishMandarinCantoneseTagalogTamil
Other rentals like this
Similar rentals in Toronto
Same property type, similar price, similar size — currently for rent.
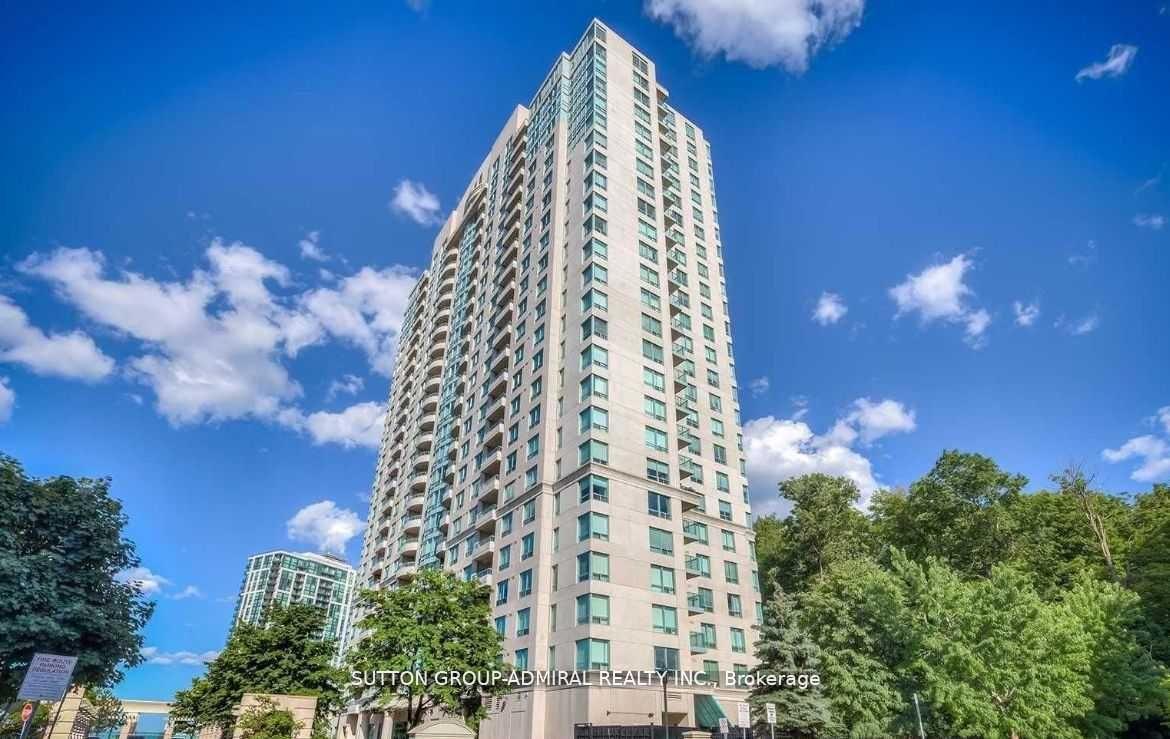
For Lease10 h ago
$3,100
Condo
61 Town Centre Court 1403 #1403, Bendale
Toronto, ON
2 bd
2 ba
950
1
MLS# E14126284Sutton Group-Admiral Realty Inc.
WhatsApp Aman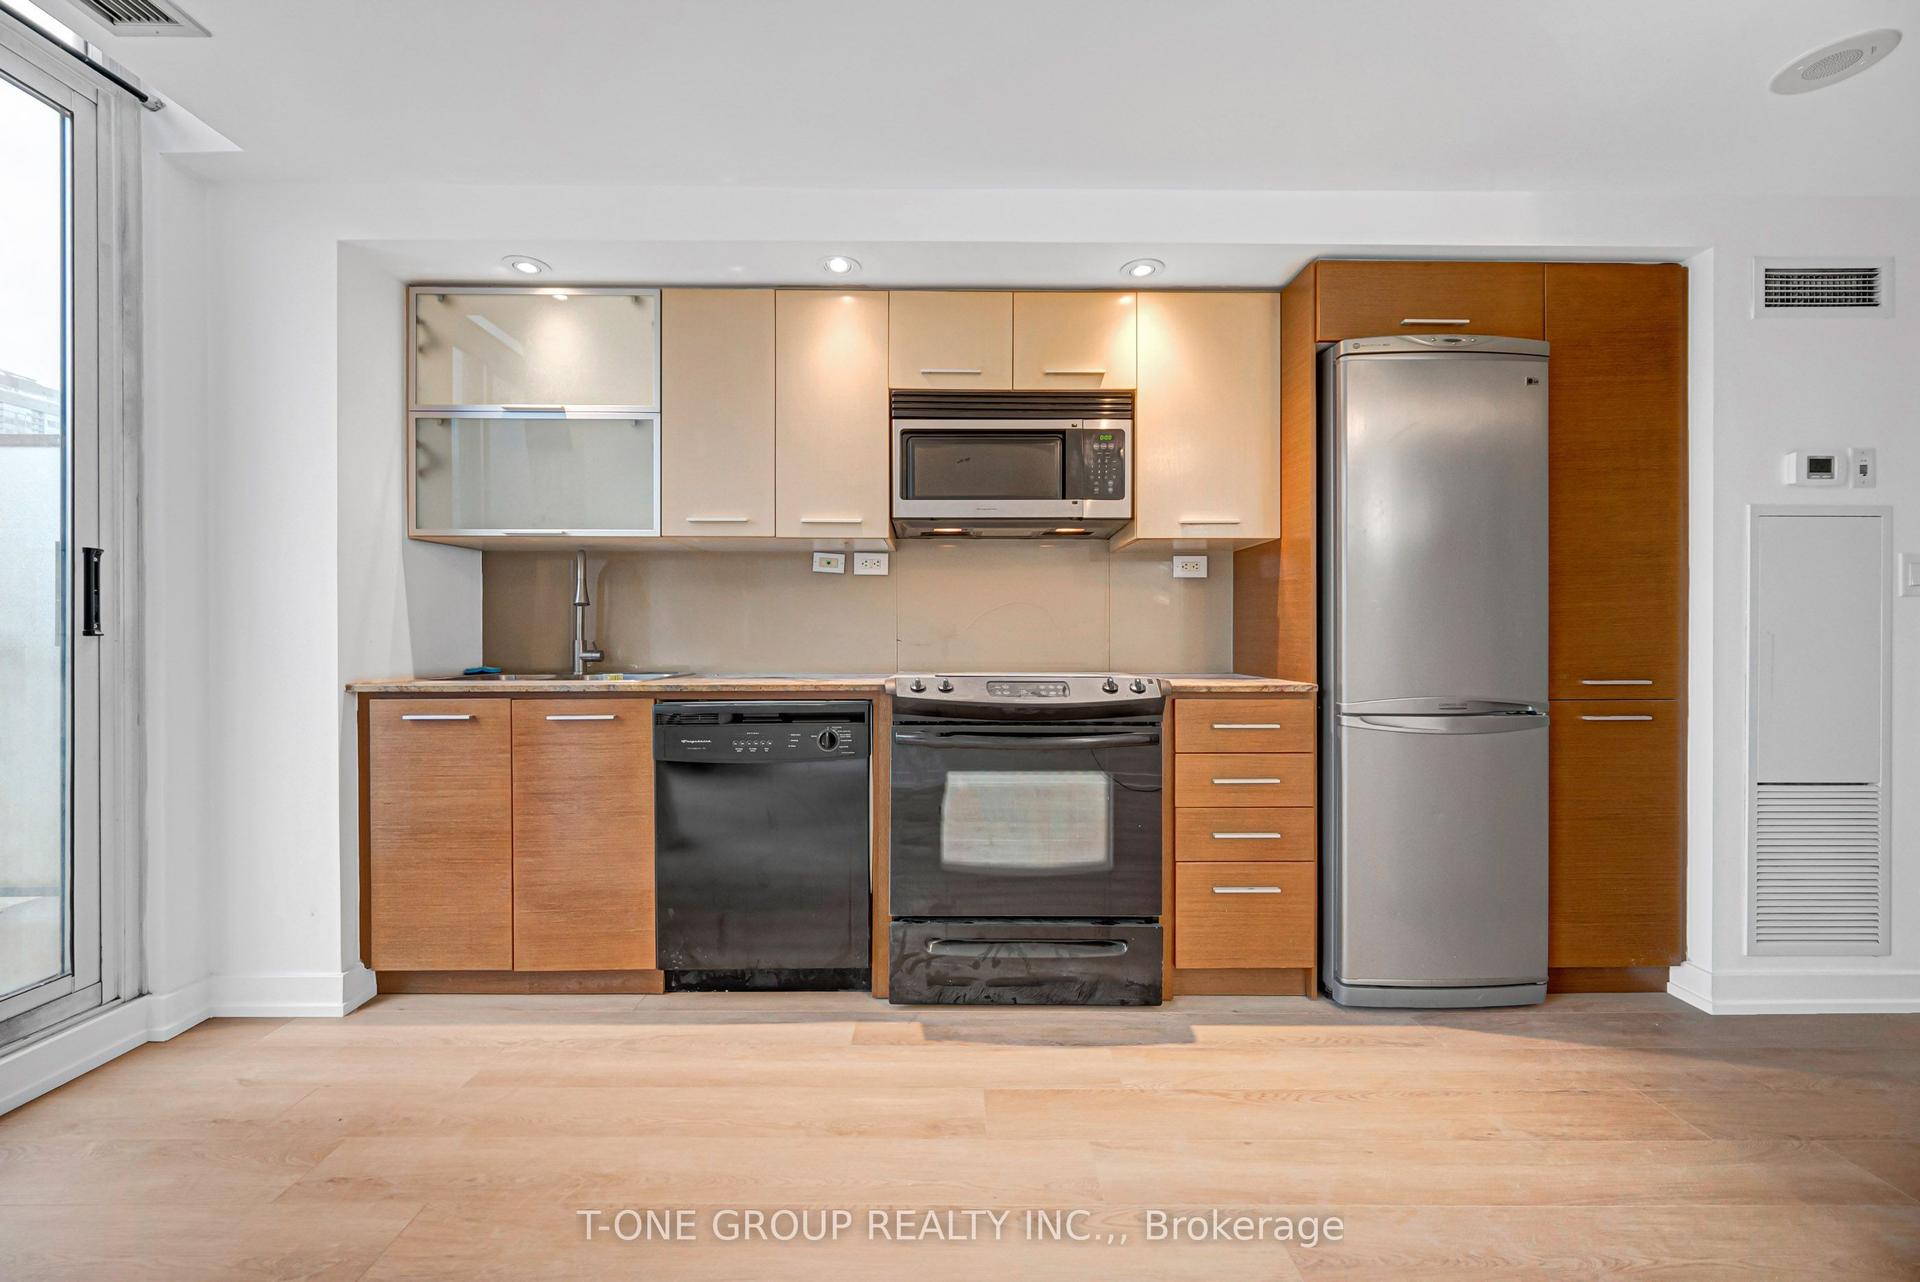
For Lease25 days ago
$2,200
Condo
8 Telegram Mews 738 #738, Waterfront Communities C1
Toronto, ON
1 bd
1 ba
550
0
MLS# C13857832T-One Group Realty Inc.,
WhatsApp Aman
Getting around
How walkable, bikeable, and transit-friendly this neighbourhood is.
84
/ 100
Walk Score
Very Walkable
76
/ 100
Transit Score
Excellent Transit
65
/ 100
Bike Score
Bikeable
Scores are estimates based on neighbourhood data and are for informational purposes only.
MLS® data courtesy of the Toronto Regional Real Estate Board (TRREB).
The information provided herein must only be used by consumers that have a bona fide interest in the purchase, sale, or lease of real estate and may not be used for any commercial purpose or any other purpose. Listing information is deemed reliable but is not guaranteed accurate by the Toronto Regional Real Estate Board, the listing brokerage, or this website. The trademarks REALTOR®, REALTORS® and the REALTOR® logo are controlled by The Canadian Real Estate Association (CREA) and identify real estate professionals who are members of CREA. MLS®, Multiple Listing Service®, and the associated logos are owned by CREA. Not intended to solicit properties currently listed for sale or buyers under contract.