For Sale
Just Listed
35 Brian Peck Crescent 817 #817
Thorncliffe Park, Toronto, ON
$399,000
1Bd
1Ba
550+sqft
2Parking
$725/sqft
CondoMLS# C14126518Listed 2026-10-282 DOM
Cooling
Central Air
Just listed! New listings in Toronto often receive offers within the first week.
About this home
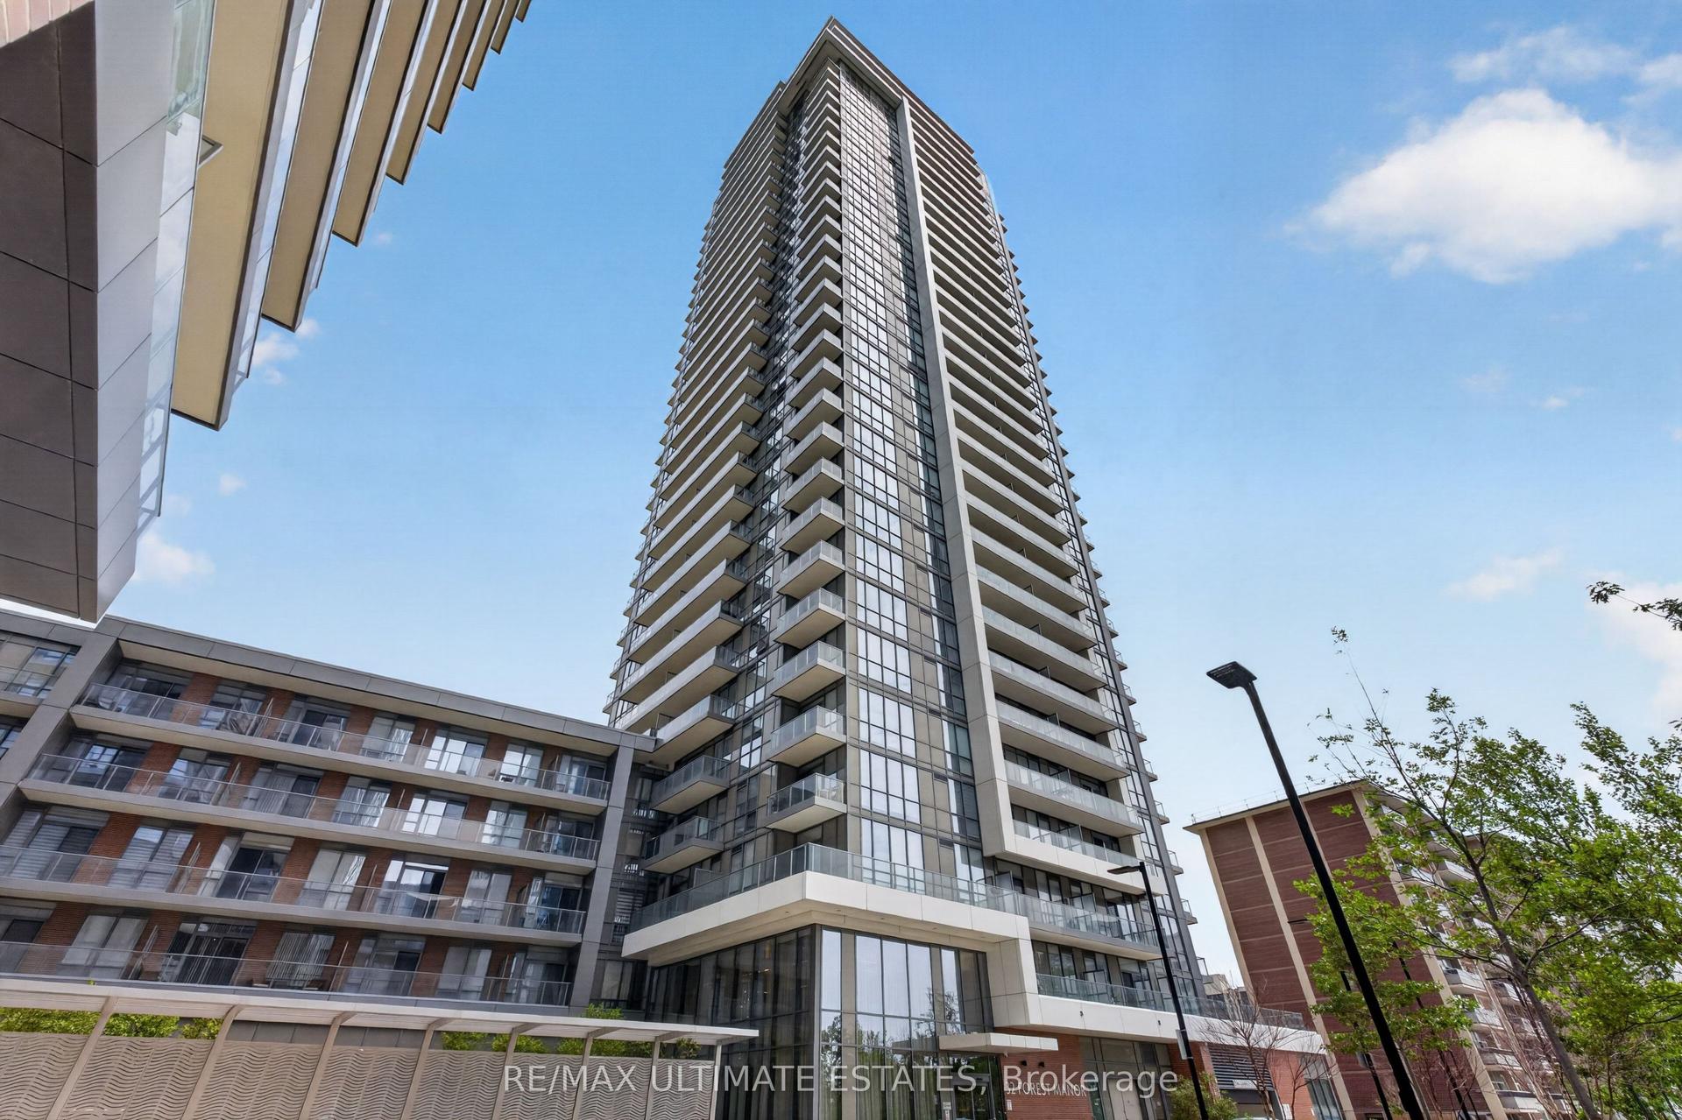
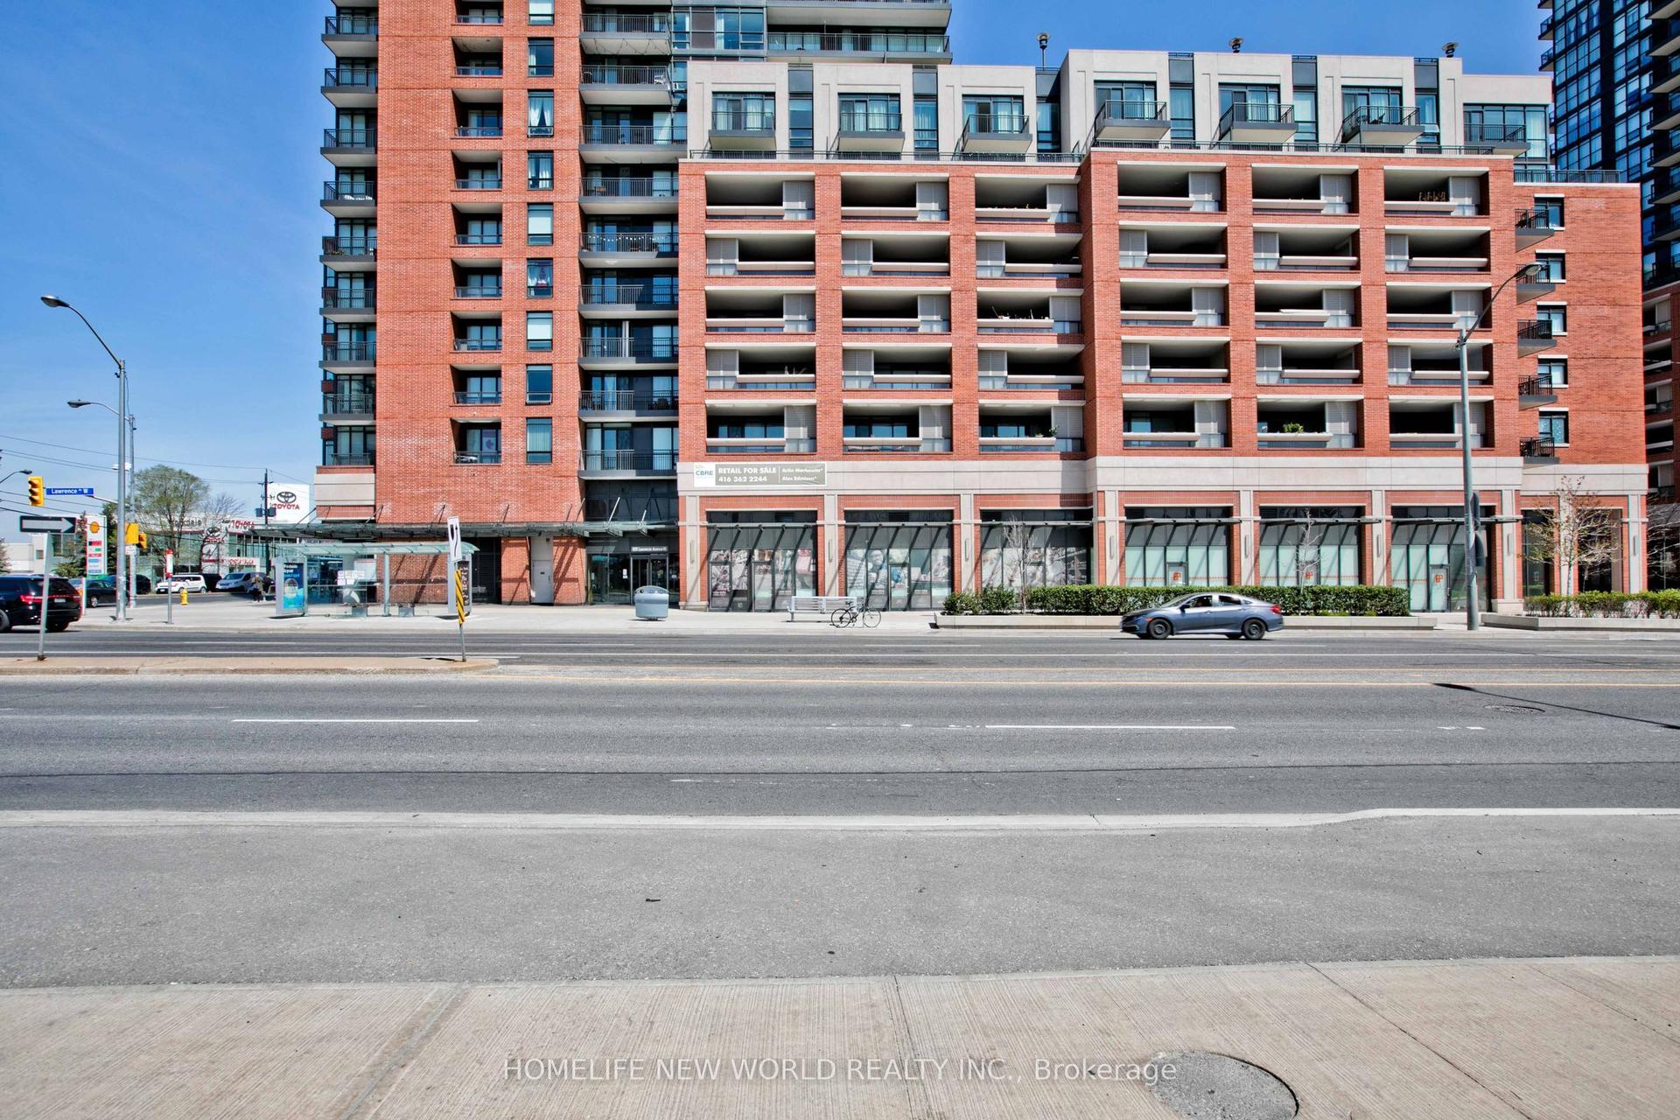
Bright and spacious 1-bed, 1-bath condo in a premium location on the edge of Toronto's highly sought-after Leaside community! Featuring a thoughtfully designed open-concept layout, this inviting home offers generous living and dining spaces filled with an abundance of natural light, perfect for both everyday comfort and entertaining. The open kitchen features a centre island, providing additional counter space and a welcoming setting for casual dining, meal preparation, and hosting family and friends. The spacious bedroom offers a comfortable retreat, while the sun-filled balcony enjoys ample natural sunlight throughout all four seasons, creating an ideal outdoor space for plant enthusiasts and those who appreciate a bright, inviting atmosphere. Adding exceptional value and convenience, this unit includes the rare benefit of TWO parking spaces and a locker on P4. One parking space is conveniently located just steps from the elevator doors, while the locker is situated close to the second parking space, making everyday access and storage effortless. Enjoy an outstanding location surrounded by everyday conveniences, including Farm Boy, Longo's, Costco, HomeSense, Winners, Canadian Tire, and an abundance of restaurants, cafés, and shopping along Laird Drive and Eglinton Avenue. Nature lovers will appreciate the proximity to Sunnybrook Park, E.T. Seton Park, Serena Gundy Park, and the scenic Don Valley trail system, offering beautiful green spaces for walking, cycling, and outdoor recreation. Commuting is effortless with nearby TTC routes, the Eglinton Crosstown LRT, and convenient access to the Don Valley Parkway and Highway 404. Residents also enjoy excellent building amenities, including a 24-hour concierge, indoor swimming pool, fitness centre, sauna, party room, and outdoor terrace with BBQs. Combining spacious interiors, exceptional convenience, and a desirable Leaside-area location, this home offers an outstanding opportunity to enjoy the best of Toronto living!
Pool
Rooms
Main Floor
| Kitchen | — | Stainless Steel Appl Combined w/Living Laminate |
| Foyer | — | 4 Pc Bath Combined w/Laundry Closet |
Other
| Living Room | 3.90 × 2.48 m | W/O To Balcony Laminate South View |
| Dining Room | 3.90 × 2.48 m | Open Concept Combined w/Kitchen Laminate |
| Bedroom | 2.78 × 2.56 m | Laminate Large Window Closet |
Features
- Carpet Free
- None
- Central Air
- Apartment
Financials
Annual Taxes
$2,433.61
Estimated Rental Income
Entire property$2,100 – $2,800/mo
Rental yield6.3% – 8.4%
*Estimates based on comparable rentals in the area. Actual income may vary.
Market Data — Toronto
Days on market2 days
Buyer's MarketSeller's Market
Based on active listings in Toronto. Data updates daily.
Demographics — Toronto
Population
2,794,356
Avg Household Income
$102,000
Age Distribution
0-19
19%
20-34
24%
35-49
21%
50-64
19%
65+
17%
Ownership53% own · 47% rent
EnglishMandarinCantoneseTagalogTamil
Getting around
How walkable, bikeable, and transit-friendly this neighbourhood is.
93
/ 100
Walk Score
Walker's Paradise
77
/ 100
Transit Score
Excellent Transit
68
/ 100
Bike Score
Bikeable
Scores are estimates based on neighbourhood data and are for informational purposes only.
MLS® data courtesy of the Toronto Regional Real Estate Board (TRREB).
The information provided herein must only be used by consumers that have a bona fide interest in the purchase, sale, or lease of real estate and may not be used for any commercial purpose or any other purpose. Listing information is deemed reliable but is not guaranteed accurate by the Toronto Regional Real Estate Board, the listing brokerage, or this website. The trademarks REALTOR®, REALTORS® and the REALTOR® logo are controlled by The Canadian Real Estate Association (CREA) and identify real estate professionals who are members of CREA. MLS®, Multiple Listing Service®, and the associated logos are owned by CREA. Not intended to solicit properties currently listed for sale or buyers under contract.
You may also like
More homes in Toronto
Hand-picked listings with a similar price range and style.
For Sale6 h ago
$449,000
Condo
est. $1,968/mo
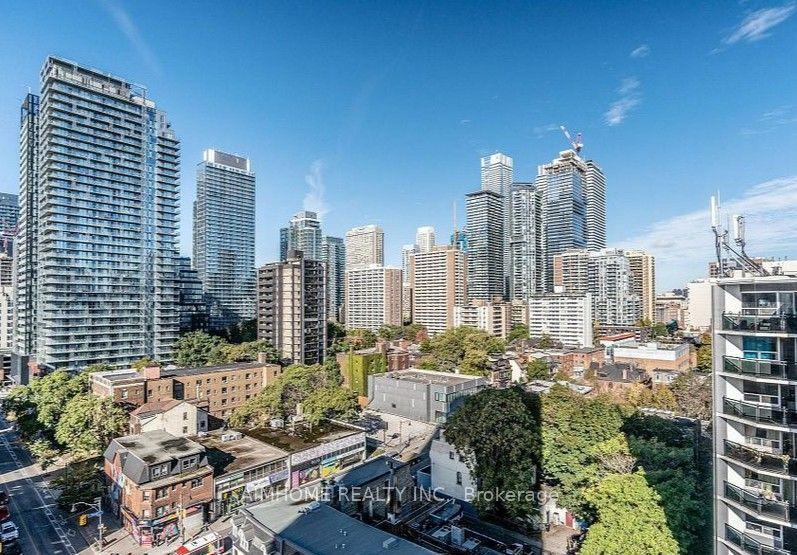
81 Wellesley Street E 1207 #1207, Church-Yonge Corridor
Toronto, ON
1 bd
1 ba
550
0
MLS# C14130976Aimhome Realty Inc.
WhatsApp Aman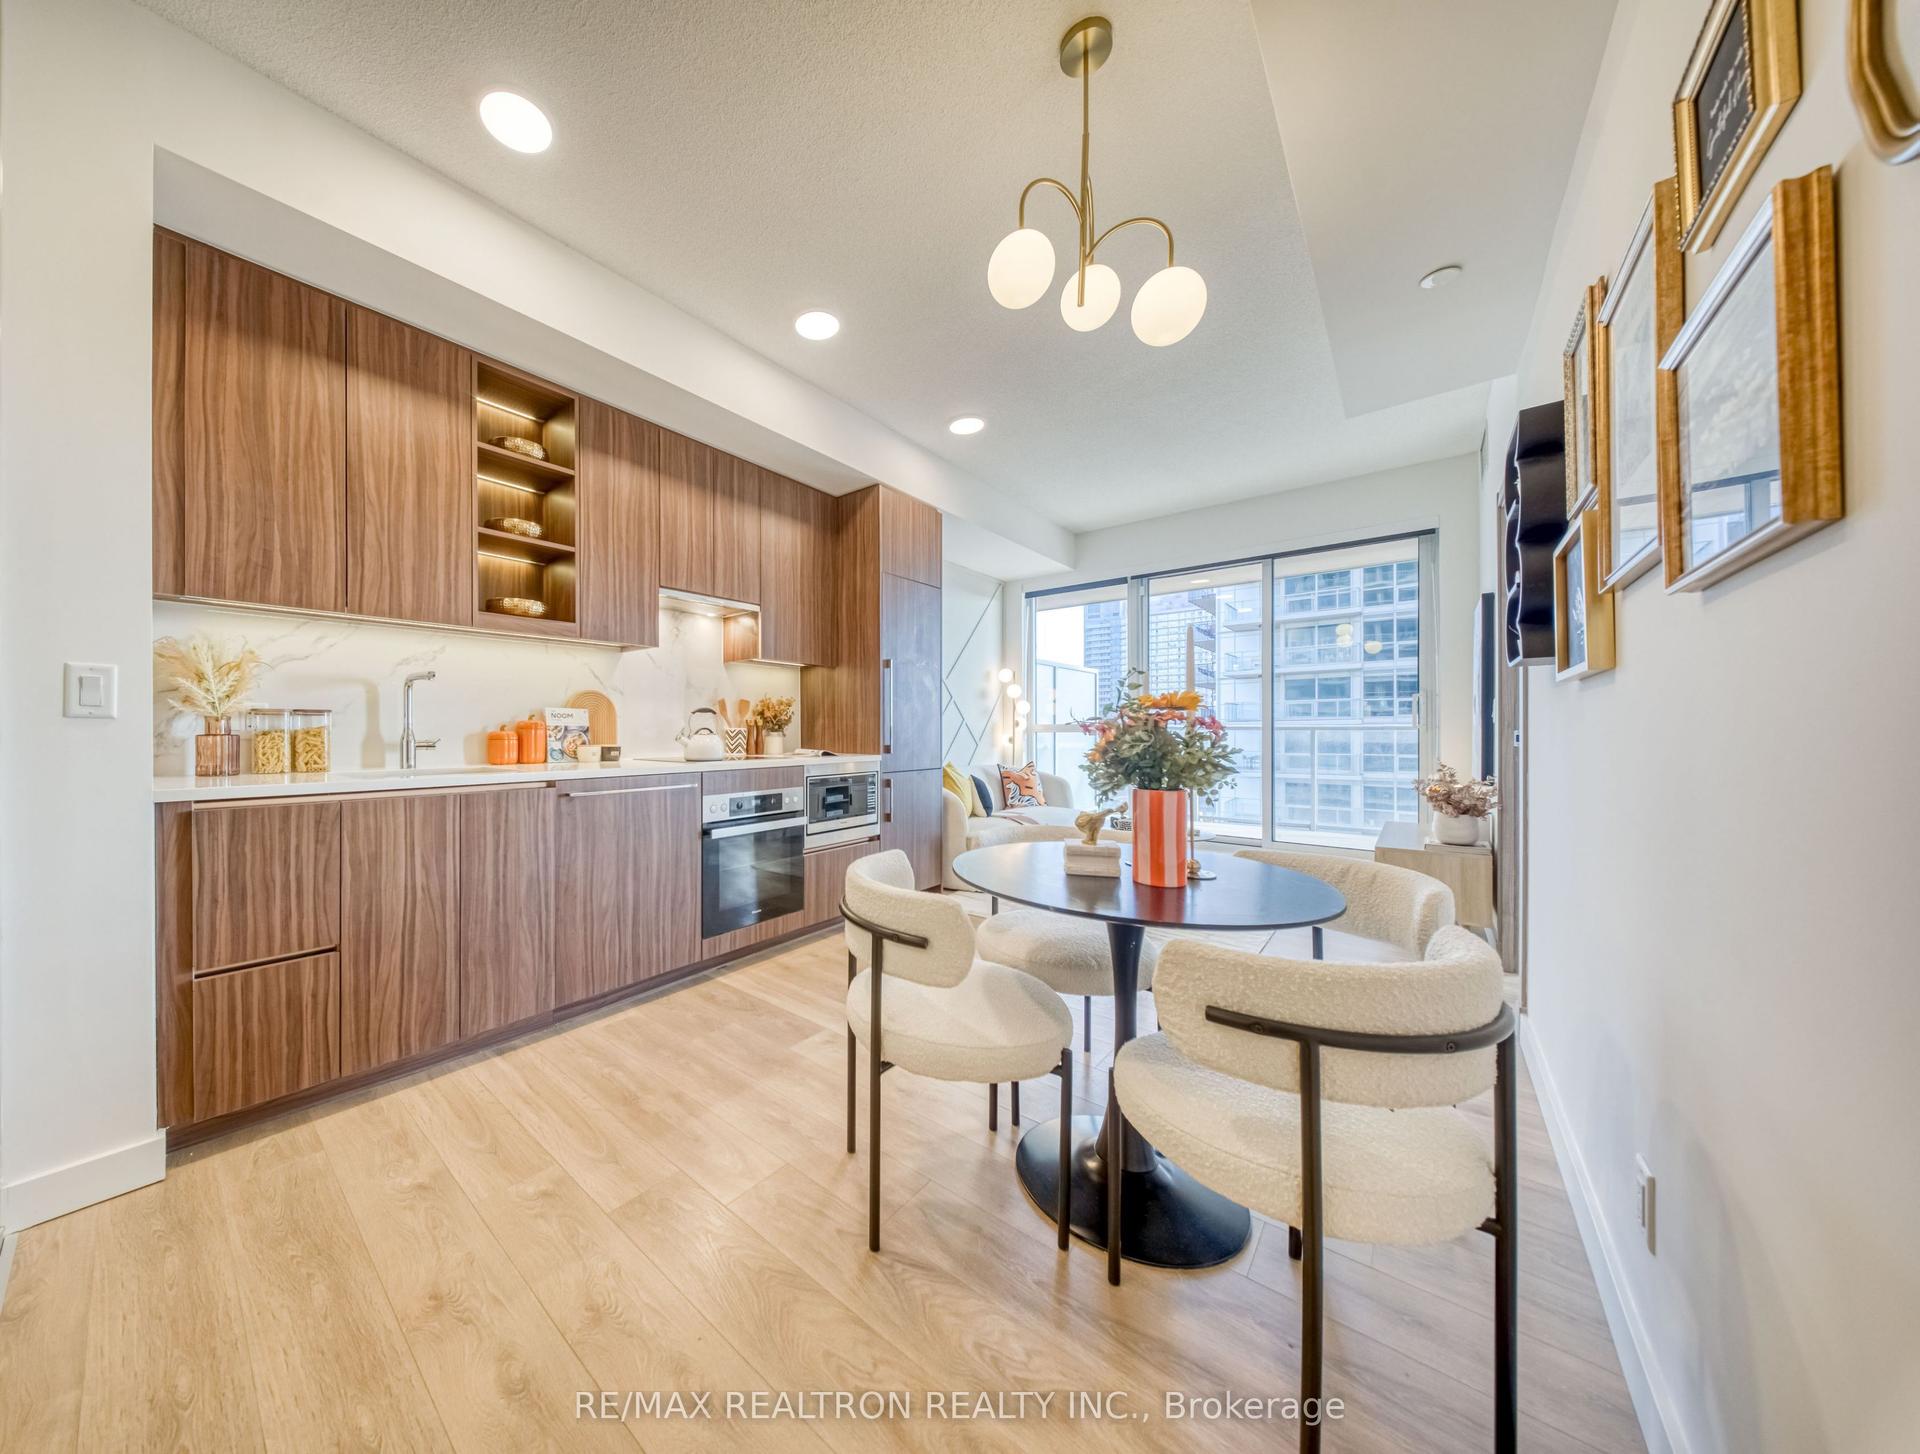
For Sale6 h ago
$468,000
Condo
est. $2,052/mo
25 McMahon Drive 1101 #1101, Bayview Village
Toronto, ON
1+1 bd
1 ba
550
1
MLS# C14130898Re/Max Realtron Realty Inc.
WhatsApp Aman