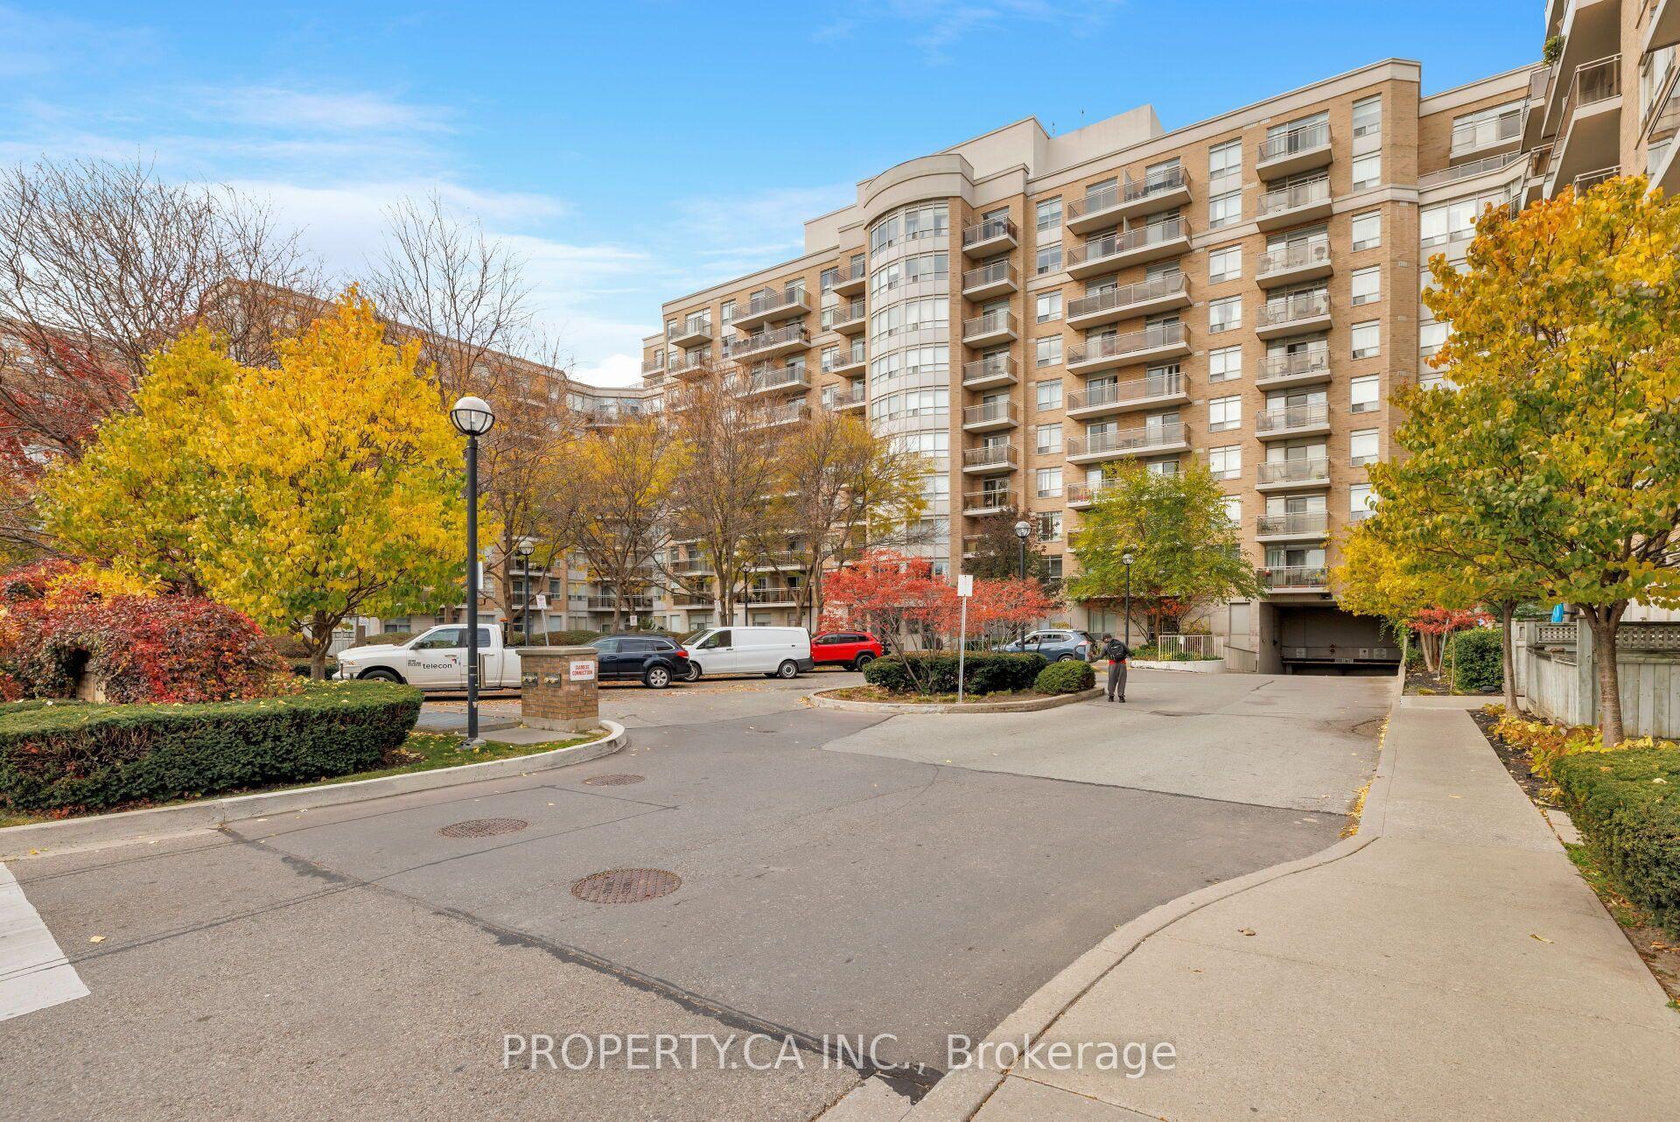
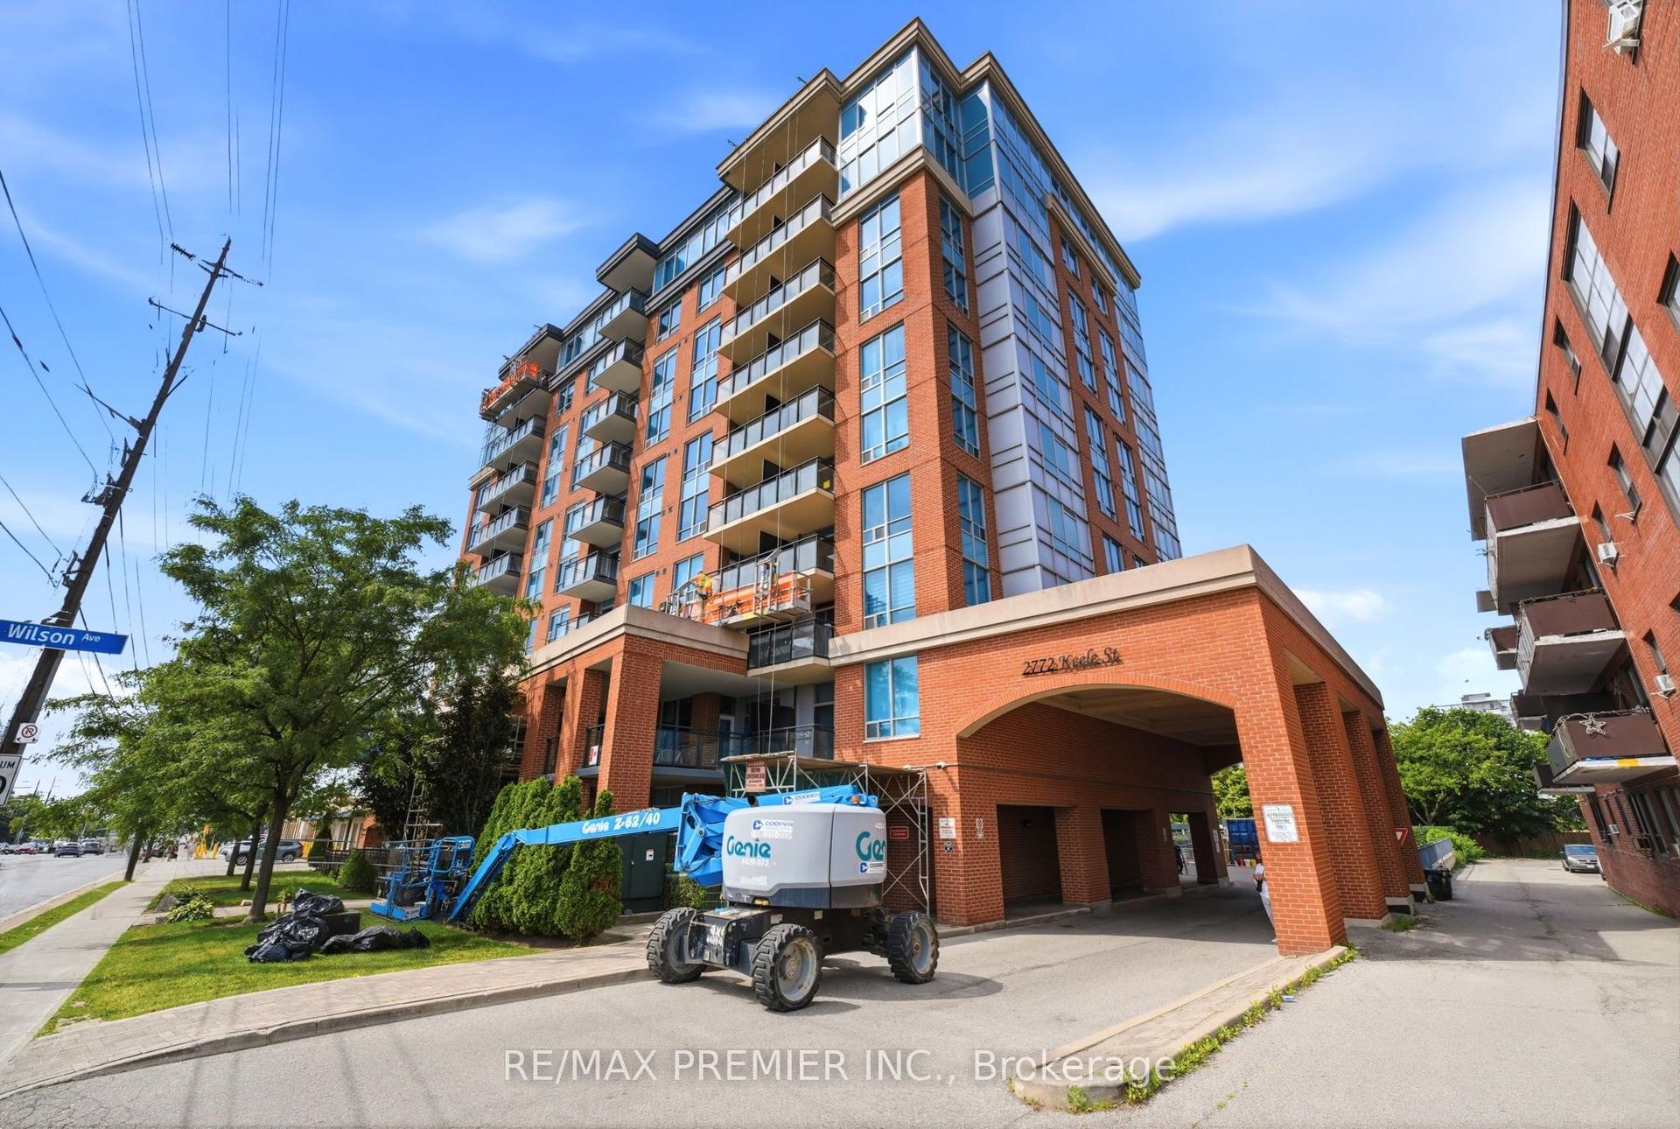
For Sale
Just Listed
15 Vicora Linkway 1603 #1603
Flemingdon Park, Toronto, ON
$419,800
3Bd
2Ba
1,100+sqft
1Parking
$382/sqft
CondoMLS# C14126530Listed 2026-10-285 DOM
About this home
Attention smart investors, contractors and Reno professionals! Opportunity knocks! Only $368 per sq. ft. of the family-sized 3-bedroom unit of 1148 SF with 2 full washrooms, 1 parking and 1 large locker! About 70% off of what pre-con builders would charge you for a unit of similar size. The unit needs TLC, but has a tremendous rental or end-user potential. Located on the high floor with panoramic views on downtown Toronto, Don River Valley, park and forested ravine, and this view is guaranteed forever! All rooms (including kitchen, ensuite) have windows with picturesque almost 360 views from anywhere within this corner unit. Terrace is perfect for entertainment, family gatherings and watching Toronto's fireworks. Minutes away from Costco, Superstore, direct TTC buses to Broadview, Eglinton, just 10-15 mins drive to core downtown. DVP, schools, churches, mosques, Aga Khan Museum are all around the corner. Rich amenities in the complex of 4 buildings include Olympic-sized swimming pool, gym, party room, sauna, grocery store and huge visitor parking. Maintenance is all utilities inclusive, as well as cable service!
PoolRavine
Rooms
Other
| Living Room | 5.81 × 0.33 m | Parquet Window Overlooks Ravine |
| Dining Room | 0.32 × 3.07 m | Parquet Window Overlooks Ravine |
| Kitchen | 3.50 × 2.16 m | Ceramic Floor Double Sink Picture Window |
| Primary Bedroom | 4.65 × 3.08 m | Laminate Double Closet 3 Pc Ensuite |
| Bedroom 2 | 3.56 × 3.05 m | Laminate B/I Closet Picture Window |
| Bedroom 3 | 3.08 × 2.86 m | Laminate B/I Closet Picture Window |
| Foyer | 2.40 × 2.00 m | Ceramic Floor |
| Laundry | 1.10 × 1.00 m |
Features
- Auto Garage Door Remote
- Carpet Free
- None
- Apartment
Financials
Annual Taxes
$1,703.43
Estimated Rental Income
Entire property$3,200 – $4,200/mo
Rental yield9.1% – 12.0%
*Estimates based on comparable rentals in the area. Actual income may vary.
Market Data — Toronto
Days on market5 days
Buyer's MarketSeller's Market
Based on active listings in Toronto. Data updates daily.
Demographics — Toronto
Population
2,794,356
Avg Household Income
$102,000
Age Distribution
0-19
19%
20-34
24%
35-49
21%
50-64
19%
65+
17%
Ownership53% own · 47% rent
EnglishMandarinCantoneseTagalogTamil
Getting around
How walkable, bikeable, and transit-friendly this neighbourhood is.
81
/ 100
Walk Score
Very Walkable
81
/ 100
Transit Score
Excellent Transit
70
/ 100
Bike Score
Very Bikeable
Scores are estimates based on neighbourhood data and are for informational purposes only.
MLS® data courtesy of the Toronto Regional Real Estate Board (TRREB).
The information provided herein must only be used by consumers that have a bona fide interest in the purchase, sale, or lease of real estate and may not be used for any commercial purpose or any other purpose. Listing information is deemed reliable but is not guaranteed accurate by the Toronto Regional Real Estate Board, the listing brokerage, or this website. The trademarks REALTOR®, REALTORS® and the REALTOR® logo are controlled by The Canadian Real Estate Association (CREA) and identify real estate professionals who are members of CREA. MLS®, Multiple Listing Service®, and the associated logos are owned by CREA. Not intended to solicit properties currently listed for sale or buyers under contract.
You may also like
More homes in Toronto
Hand-picked listings with a similar price range and style.
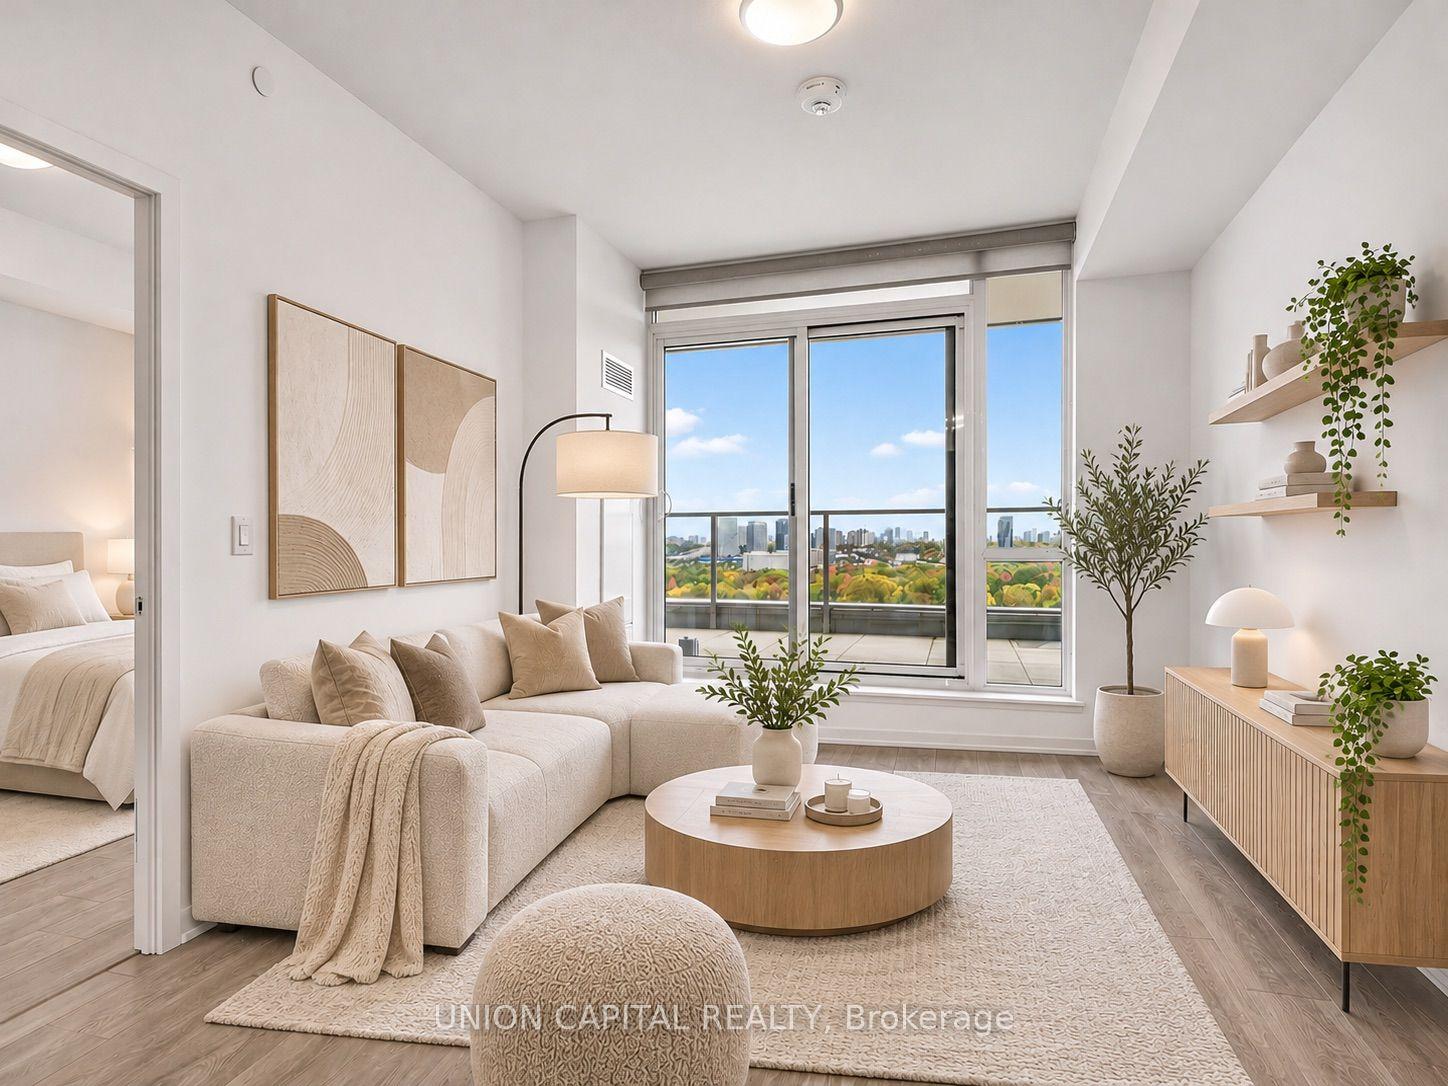
For Sale10 h ago
$399,000
Condo
est. $1,749/mo
36 Forest Manor Road 407 #407, Henry Farm
Toronto, ON
1+1 bd
2 ba
650
1
MLS# C14141094Union Capital Realty
WhatsApp Aman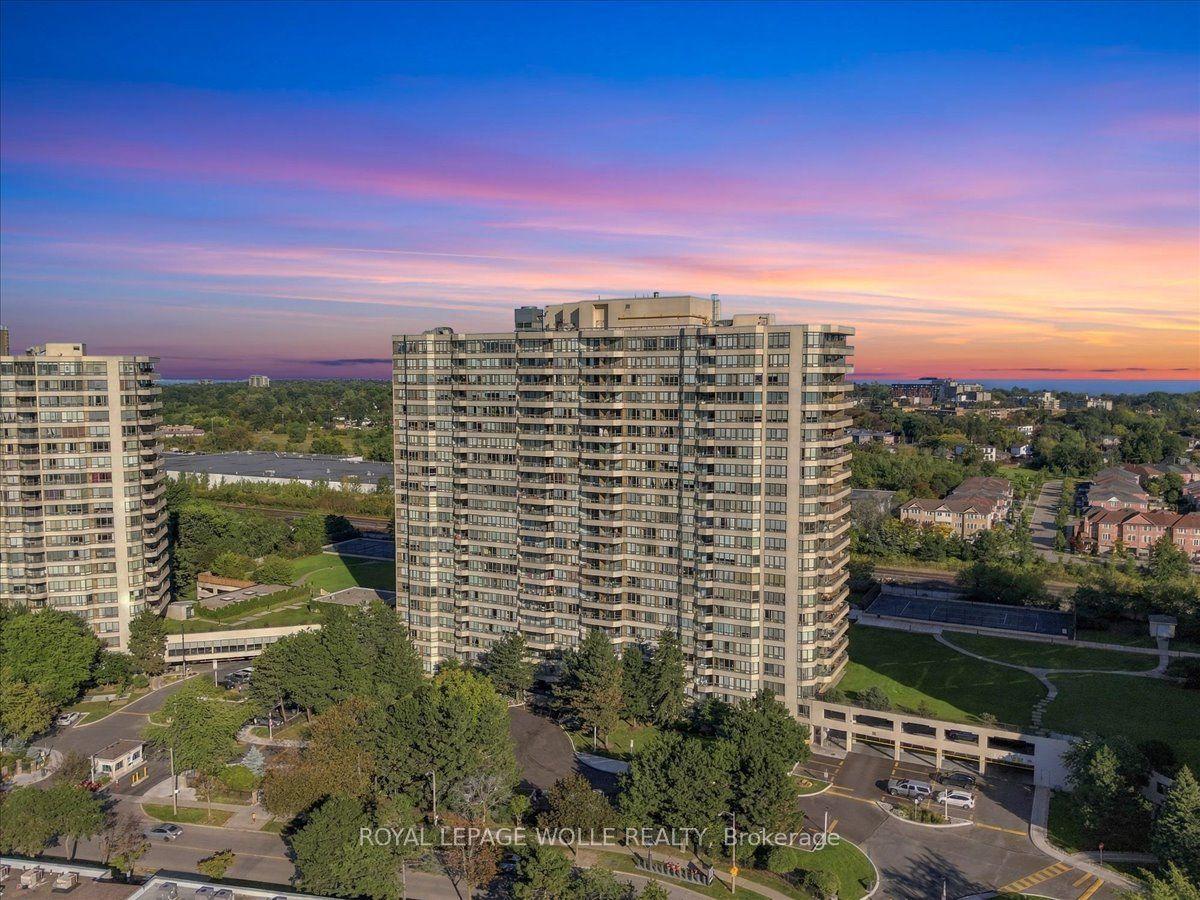
For Sale1 month ago
$489,900
Condo
est. $2,148/mo
3 Greystone Walk Drive N 1927 #1927, Kennedy Park
Toronto, ON
2+1 bd
2 ba
950
2
MLS# E13820998Royal Lepage Wolle Realty
WhatsApp Aman