For Lease
Just Listed
235 Ballioll Street 801 #801
Mount Pleasant West, Toronto, ON
$3,425
2Bd
2Ba
850+sqft
0Parking
$4/sqft
CondoMLS# C14126774Listed 2026-10-294 DOM
Cooling
Central Air
About this home
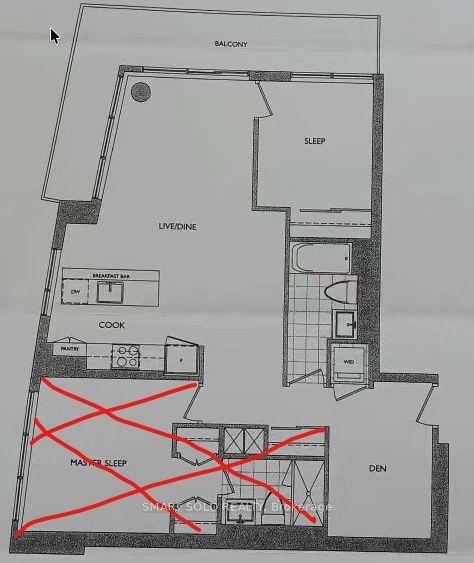
Welcome to this bright and spacious 2 bedroom, 2 bathroom residence at The Everworth. Offering 808sf of thoughtfully designed living space, this east facing suite features an open concept layout connecting the kitchen, dining and living areas. The modern kitchen is finished with stainless steel appliances, quartz countertops and a centre island. The living room walks out to a private east facing balcony, while the primary bedroom features a walk in closet, 3 piece ensuite and a large east facing window. The second bedroom offers a double closet and its own east facing window, providing flexibility for a bedroom, guest room or home office. Washer and dryer are included, with vinyl flooring throughout.The Everworth at 235 Balliol is a newly completed purpose built rental residence designed around modern city living. Residents enjoy keyless entry, elevators, on site staff, security cameras and a dedicated guest suite, along with a fully equipped fitness room, social and games rooms, co working space and an outdoor terrace with BBQ areas. Parking is available for $135 per month and storage lockers for $55 per month. Bicycle storage adds convenience, while the dog run and dog wash welcome pet owners.Located in the heart of Davisville Village, 235 Balliol offers a quiet, established residential neighbourhood with exceptional access to Midtown Toronto. Davisville is known for its tree lined streets, parks and strong sense of community, with the Kay Gardner Beltline Trail, June Rowlands Park and Mount Pleasant Cemetery providing scenic paths for walking, running and cycling. The neighbourhood is exceptionally walkable, with cafes, restaurants, grocery stores, shopping and everyday conveniences close by. Davisville Subway Station is approximately 750 metres away, providing direct access along Line 1. Families will appreciate nearby public and private schools.
Rooms
Main Floor
| Kitchen | 3.81 × 2.41 m | Stainless Steel Appl Quartz Counter Centre Island |
| Living Room | 3.28 × 2.41 m | Vinyl Floor W/O To Balcony East View |
| Dining Room | 3.81 × 2.41 m | Vinyl Floor Combined w/Kitchen |
| Bedroom | 3.66 × 3.00 m | Vinyl Floor Walk-In Closet(s) 3 Pc Ensuite |
| Bedroom 2 | 3.45 × 3.02 m | Vinyl Floor Double Closet East View |
| Bedroom 3 | 2.52 × 2.26 m | Vinyl Floor Closet North View |
Features
- Carpet Free
- ERV/HRV
- Guest Accommodations
- Primary Bedroom - Main Floor
- Storage Area Lockers
- Controlled Entry
- Landscaped
- Patio
- Recreational Area
- Year Round Living
- None
- Central Air
- Apartment
Financials
Estimated Rental Income
Entire property$2,600 – $3,500/mo
Rental yield910.9% – 1226.3%
*Estimates based on comparable rentals in the area. Actual income may vary.
Market Data — Toronto
Days on market4 days
Buyer's MarketSeller's Market
Based on active listings in Toronto. Data updates daily.
Demographics — Toronto
Population
2,794,356
Avg Household Income
$102,000
Age Distribution
0-19
19%
20-34
24%
35-49
21%
50-64
19%
65+
17%
Ownership53% own · 47% rent
EnglishMandarinCantoneseTagalogTamil
Other rentals like this
Similar rentals in Toronto
Same property type, similar price, similar size — currently for rent.
For Lease12 h ago
$2,750
Condo
98 Lillian Street 3017 #3017, Mount Pleasant West
Toronto, ON
1+1 bd
1 ba
750
0
MLS# C14137502Smart Sold Realty
WhatsApp Aman
For Lease12 h ago
$2,600
Condo
17 Bathurst Street 1911 #1911, Waterfront Communities C1
Toronto, ON
1+1 bd
1 ba
550
0
MLS# C14137392Right At Home Realty
WhatsApp Aman

Getting around
How walkable, bikeable, and transit-friendly this neighbourhood is.
89
/ 100
Walk Score
Very Walkable
73
/ 100
Transit Score
Excellent Transit
62
/ 100
Bike Score
Bikeable
Scores are estimates based on neighbourhood data and are for informational purposes only.
MLS® data courtesy of the Toronto Regional Real Estate Board (TRREB).
The information provided herein must only be used by consumers that have a bona fide interest in the purchase, sale, or lease of real estate and may not be used for any commercial purpose or any other purpose. Listing information is deemed reliable but is not guaranteed accurate by the Toronto Regional Real Estate Board, the listing brokerage, or this website. The trademarks REALTOR®, REALTORS® and the REALTOR® logo are controlled by The Canadian Real Estate Association (CREA) and identify real estate professionals who are members of CREA. MLS®, Multiple Listing Service®, and the associated logos are owned by CREA. Not intended to solicit properties currently listed for sale or buyers under contract.