For Sale
Just Listed
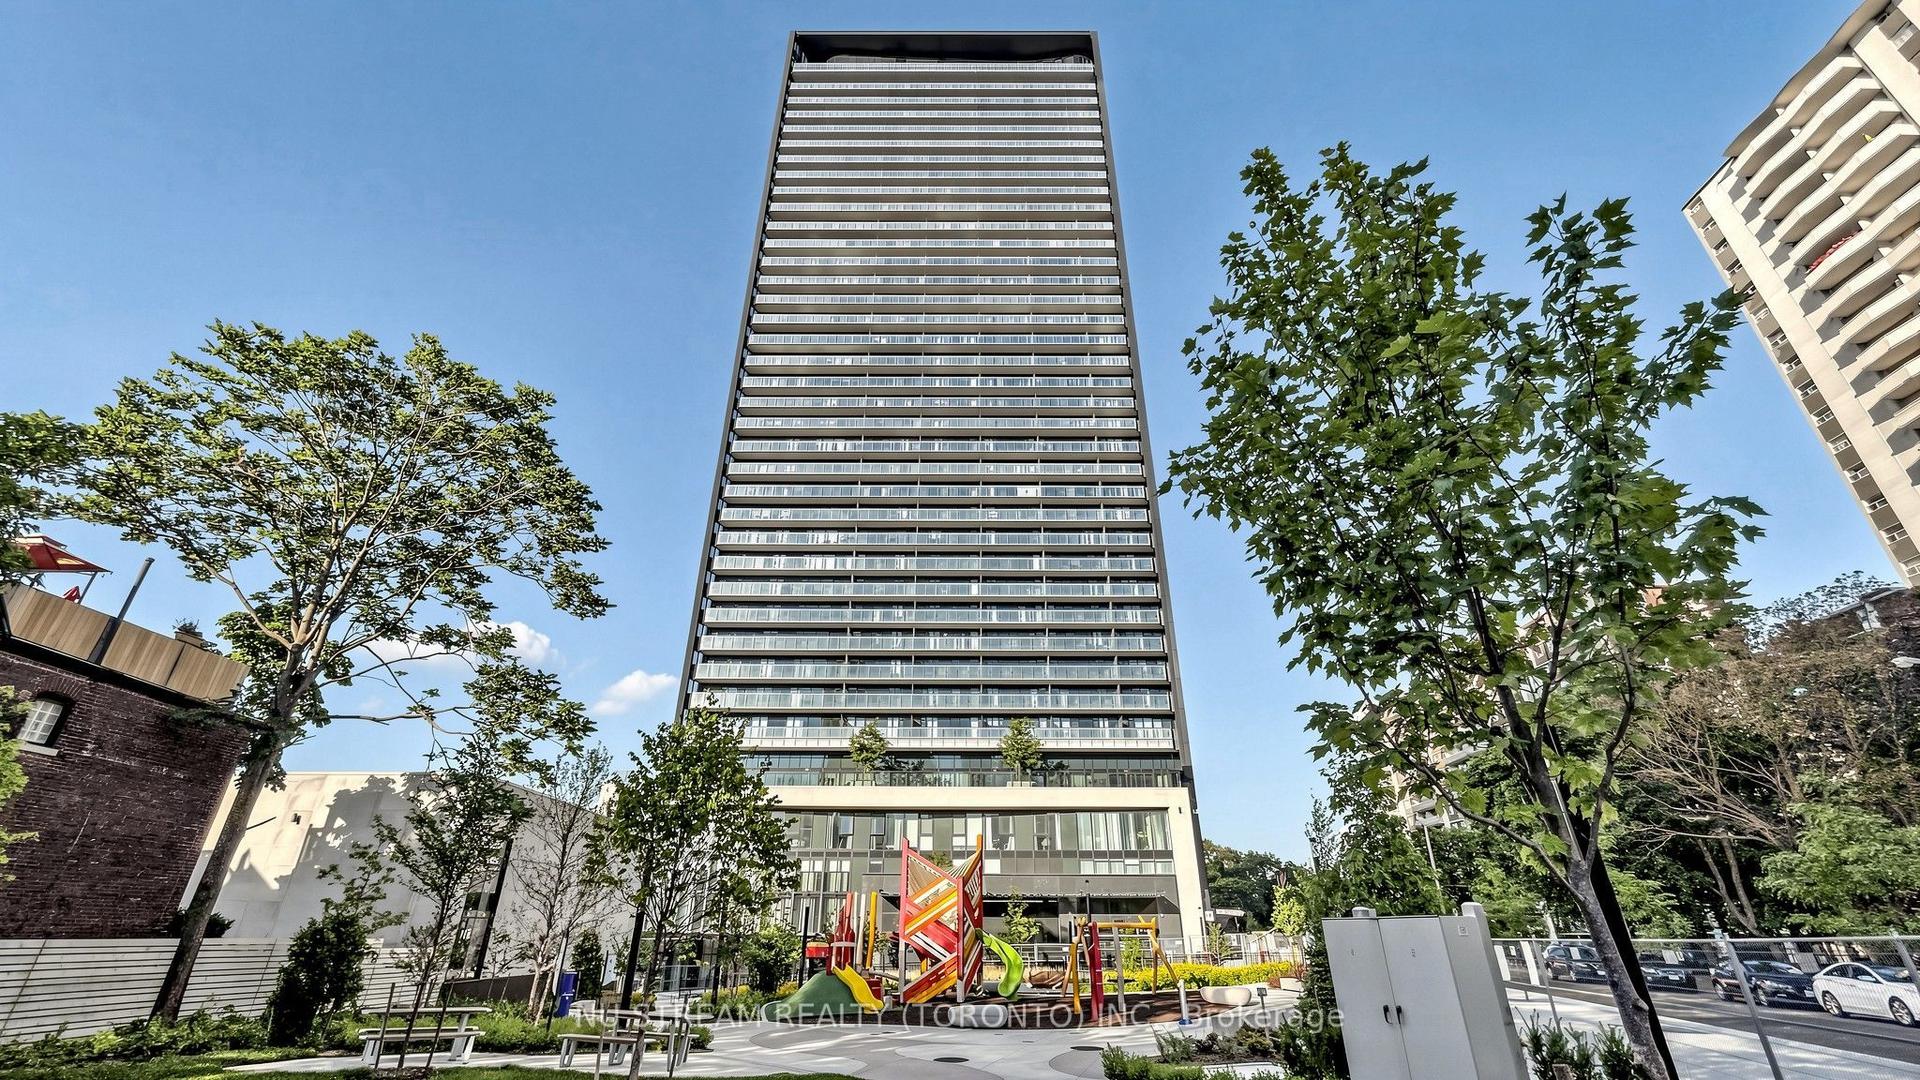
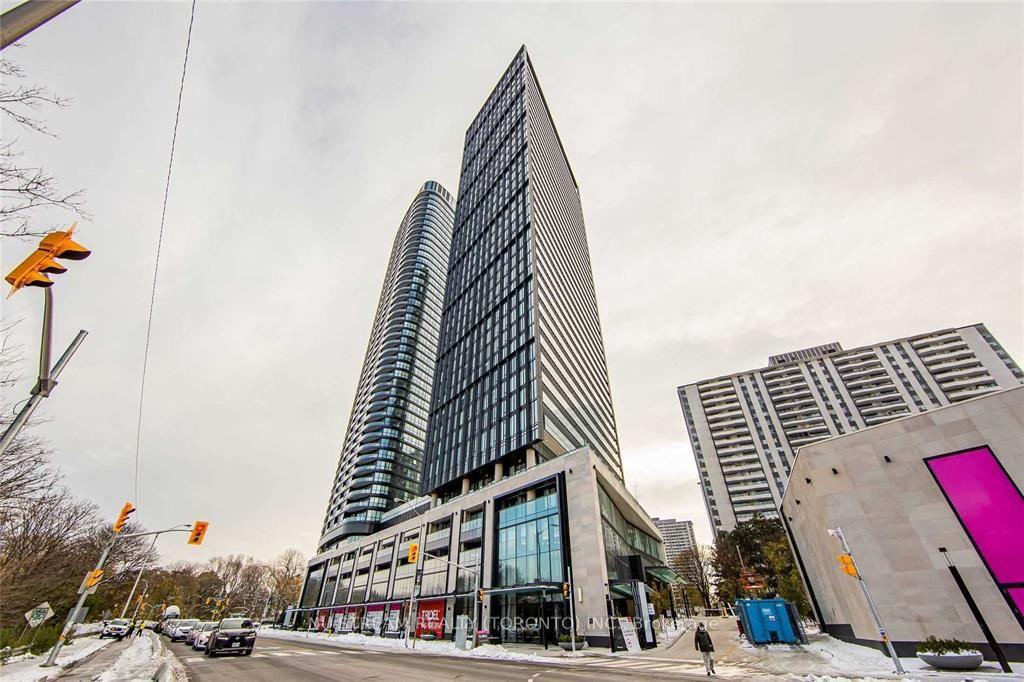
91 Montclair Avenue 1006 #1006
Forest Hill South, Toronto, ON
$888,800
2Bd
2Ba
750+sqft
0Parking
$1185/sqft
CondoMLS# C14126958Listed 2026-10-290 DOM
Cooling
Central Air
Just listed! New listings in Toronto often receive offers within the first week.
About this home
Welcome to Suite 1006 at South Forest Hill Residences, a bright southwest corner suite in one of midtown Toronto's most sought-after neighbourhoods, moments from St. Clair Ave W and Spadina Rd. Close to renowned private schools such as Upper Canada College, The Bishop Strachan School, and close proximity to Top Ranked Forest Hill Junior and Senior Public Schools. The Signature Collection "Dunvegan" plan offers 764 sq. ft. of interior space plus a 49 sq. ft. balcony (813 sq. ft. total per builder), with 2 bedrooms and 2 full bathrooms. A true split-bedroom layout places the bedrooms on opposite sides of the suite, ideal for guests, roommates or a private home office. The open living, dining and kitchen area is framed by windows on two exposures and centred on a kitchen island built for casual meals and entertaining. Step out to your balcony and enjoy the afternoon and evening sun. The primary bedroom has its own 3-piece ensuite with walk-in shower, while the second bedroom is served by a 4-piece main bath. Ensuite laundry and generous closet space add everyday convenience. Building amenities include concierge, fitness centre and rooftop terrace. Steps to Sir Winston Churchill Park and Forest Hill Village's boutiques, cafes and restaurants, with St. Clair West subway close by. Move-in ready Forest Hill living.
Rooms
Other
| Living Room | 4.62 × 5.39 m | Combined w/Dining W/O To Balcony |
| Dining Room | 4.62 × 5.39 m | Combined w/Living Combined w/Kitchen |
| Kitchen | 4.62 × 5.39 m | Centre Island Open Concept |
| Primary Bedroom | 3.15 × 2.87 m | 3 Pc Ensuite Closet |
| Bedroom 2 | 2.97 × 2.92 m | Closet |
Features
- Carpet Free
- None
- Central Air
- Apartment
Financials
Annual Taxes
$0
Estimated Rental Income
Entire property$2,600 – $3,500/mo
Rental yield3.5% – 4.7%
*Estimates based on comparable rentals in the area. Actual income may vary.
Market Data — Toronto
Days on market0 days
Buyer's MarketSeller's Market
Based on active listings in Toronto. Data updates daily.
Demographics — Toronto
Population
2,794,356
Avg Household Income
$102,000
Age Distribution
0-19
19%
20-34
24%
35-49
21%
50-64
19%
65+
17%
Ownership53% own · 47% rent
EnglishMandarinCantoneseTagalogTamil
Getting around
How walkable, bikeable, and transit-friendly this neighbourhood is.
93
/ 100
Walk Score
Walker's Paradise
73
/ 100
Transit Score
Excellent Transit
76
/ 100
Bike Score
Very Bikeable
Scores are estimates based on neighbourhood data and are for informational purposes only.
MLS® data courtesy of the Toronto Regional Real Estate Board (TRREB).
The information provided herein must only be used by consumers that have a bona fide interest in the purchase, sale, or lease of real estate and may not be used for any commercial purpose or any other purpose. Listing information is deemed reliable but is not guaranteed accurate by the Toronto Regional Real Estate Board, the listing brokerage, or this website. The trademarks REALTOR®, REALTORS® and the REALTOR® logo are controlled by The Canadian Real Estate Association (CREA) and identify real estate professionals who are members of CREA. MLS®, Multiple Listing Service®, and the associated logos are owned by CREA. Not intended to solicit properties currently listed for sale or buyers under contract.
You may also like
More homes in Toronto
Hand-picked listings with a similar price range and style.
For SaleJust listed
$938,000
Condo
est. $4,112/mo
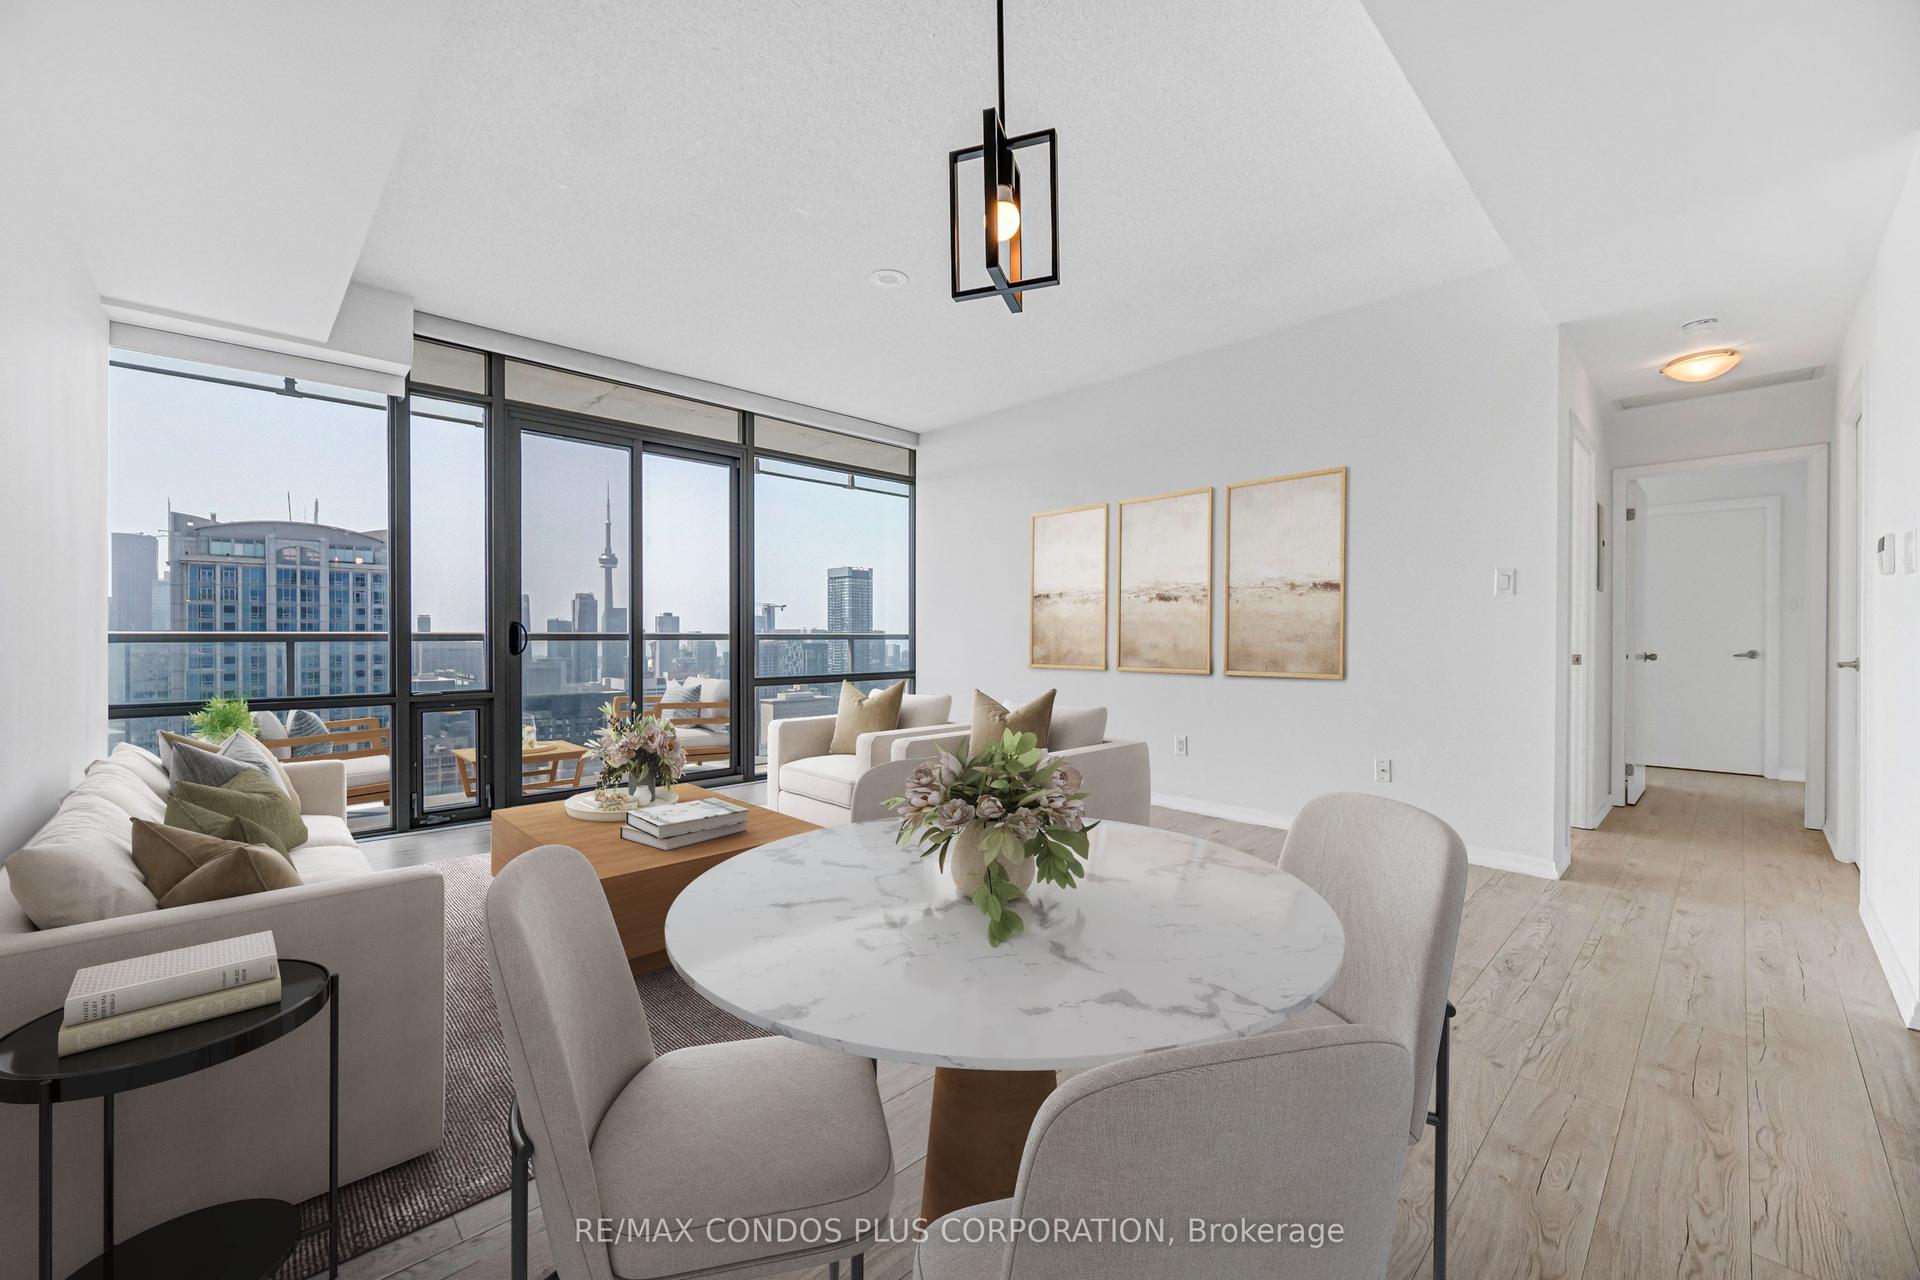
38 Grenville Street 4404 #4404, Bay Street Corridor
Toronto, ON
2 bd
2 ba
950
1
MLS# C14127000Re/Max Condos Plus Corporation
WhatsApp Aman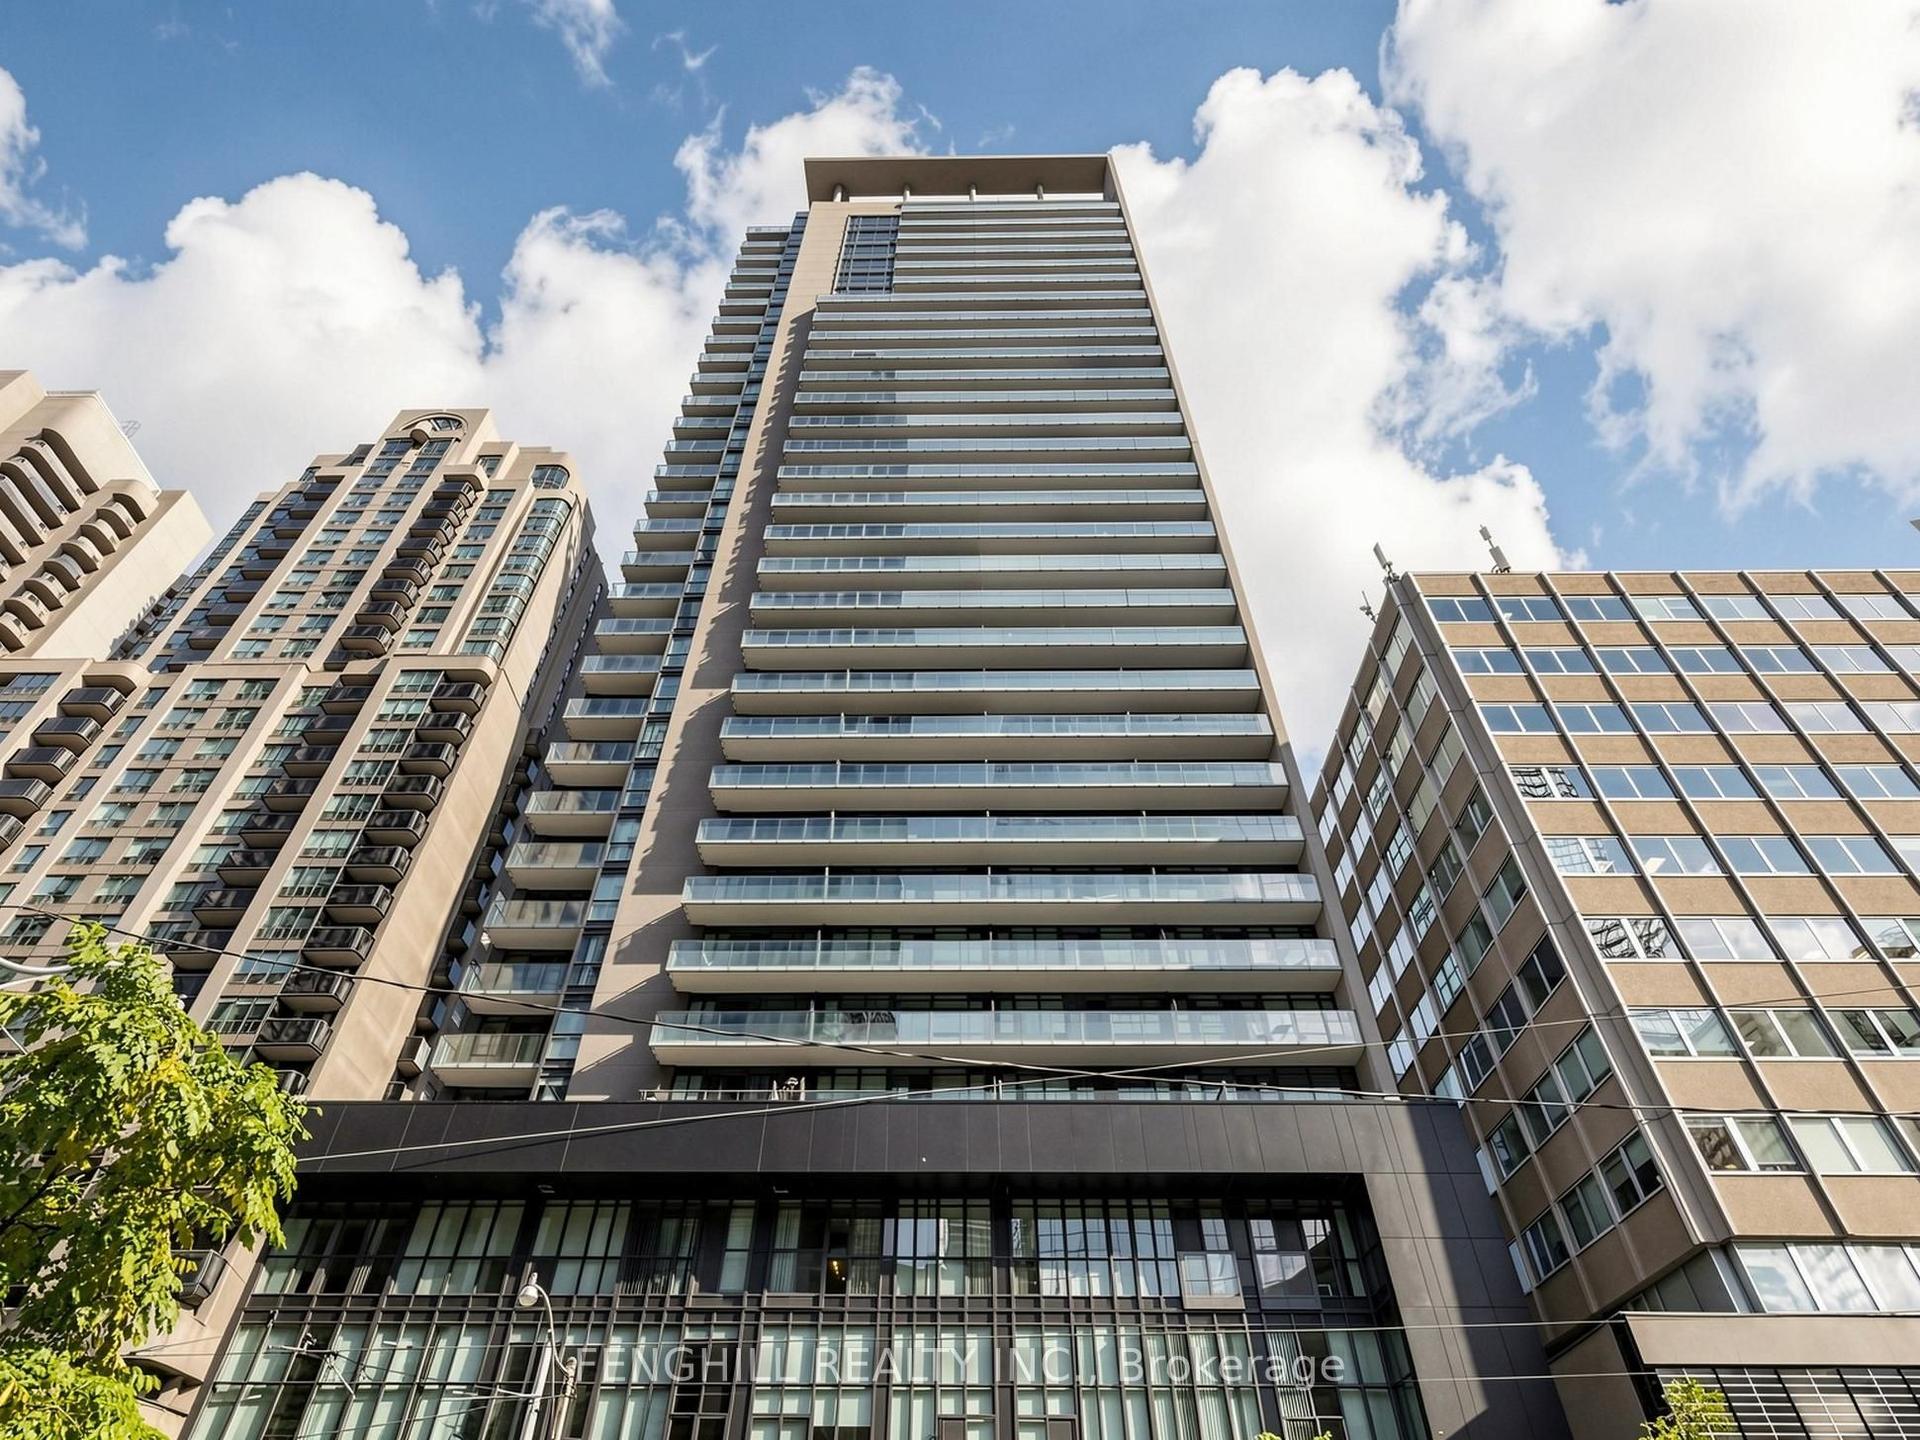
For SaleJust listed
$829,000
Condo
est. $3,634/mo
770 Bay Street 2001 #2001, Bay Street Corridor
Toronto, ON
2 bd
2 ba
850
1
MLS# C14126984Fenghill Realty Inc.
WhatsApp Aman