For Lease
Just Listed
42 Brucedale Crescent
Bayview Village, Toronto, ON
$4,500
4+1Bd
3Ba
1,750+sqft
7Parking
50 x 120 ftlot
$3/sqft
DetachedMLS# C14128148Listed 2026-10-290 DOM
Cooling
Central Air
Basement
Finished
Just listed! New listings in Toronto often receive offers within the first week.
About this home
Welcome to 42 Brucedale Cres! Beautifully renovated 4-level sidesplit nestled in a highly sought-after, family-friendly North York neighbourhood. Bright, spacious, and move-in ready, this exceptional home features a brand-new kitchen with quartz countertops, new flooring throughout, fresh paint, and brand-new appliances, offering a modern and stylish living experience.The inviting living room is filled with natural light from an oversized bay window, creating the perfect setting for everyday family living and entertaining. The versatile 4-level sidesplit layout offers generous living and family spaces, providing comfort, functionality, and flexibility for growing families. Both the main-floor and second-floor bathrooms were beautifully renovated in 2024. Extensive updates include a newer roof (approx. 4 years old), 2024 front and backyard hardscaping, and a brand-new kitchen, flooring, paint, and appliances, including a stove, refrigerator, dishwasher, and range hood. A separate side entrance and an additional backyard entrance offer added convenience and flexibility.Exceptional parking with a private driveway accommodating up to 6 vehicles, plus 1 additional space in the garage - parking for up to 7 vehicles in total! Ideally located just minutes from TTC, major transit routes, parks, ravines, and schools, including highly regarded Earl Haig Secondary School and Bayview Middle School. Enjoy convenient access to Bayview Village Shopping Centre, restaurants, shops, libraries, community centres, and a variety of recreational amenities. With easy access to major roads, commuting across the city is a breeze.A rare opportunity to own a beautifully updated, move-in-ready family home in an outstanding North York location. Just move in and enjoy! Don't miss this exceptional opportunity!
GarageRenovated
Rooms
Main Floor
| Foyer | 2.75 × 1.53 m | Ceramic Floor Walk Through Closet |
| Living Room | 5.18 × 4.88 m | Bay Window Vinyl Floor Fireplace |
| Office | 3.35 × 2.74 m | Vinyl Floor L-Shaped Room Open Concept |
| Kitchen | 3.66 × 3.35 m | Granite Counters Stainless Steel Appl Updated |
Second Floor
| Primary Bedroom | 3.66 × 3.35 m | Vinyl Floor Window Closet |
| Bedroom 2 | 3.96 × 2.74 m | Vinyl Floor South View Closet |
| Bedroom 3 | 3.05 × 2.44 m | Vinyl Floor Window Closet |
Basement
| Bedroom 5 | 5.49 × 3.96 m | Gas Fireplace Laminate Above Grade Window |
| Laundry | 4.88 × 4.88 m | Above Grade Window |
Other
| Bedroom 4 | 4.27 × 2.44 m | 3 Pc Ensuite Vinyl Floor |
Features
- Carpet Free
- Finished
- Central Air
- Sidesplit 4
Financials
Estimated Rental Income
Entire property$4,000 – $6,500/mo
Basement apartment$1,800 – $2,500/mo
Rental yield1066.7% – 1733.3%
*Estimates based on comparable rentals in the area. Actual income may vary.
Market Data — Toronto
Days on market0 days
Buyer's MarketSeller's Market
Based on active listings in Toronto. Data updates daily.
Demographics — Toronto
Population
2,794,356
Avg Household Income
$102,000
Age Distribution
0-19
19%
20-34
24%
35-49
21%
50-64
19%
65+
17%
Ownership53% own · 47% rent
EnglishMandarinCantoneseTagalogTamil
Other rentals like this
Similar rentals in Toronto
Same property type, similar price, similar size — currently for rent.
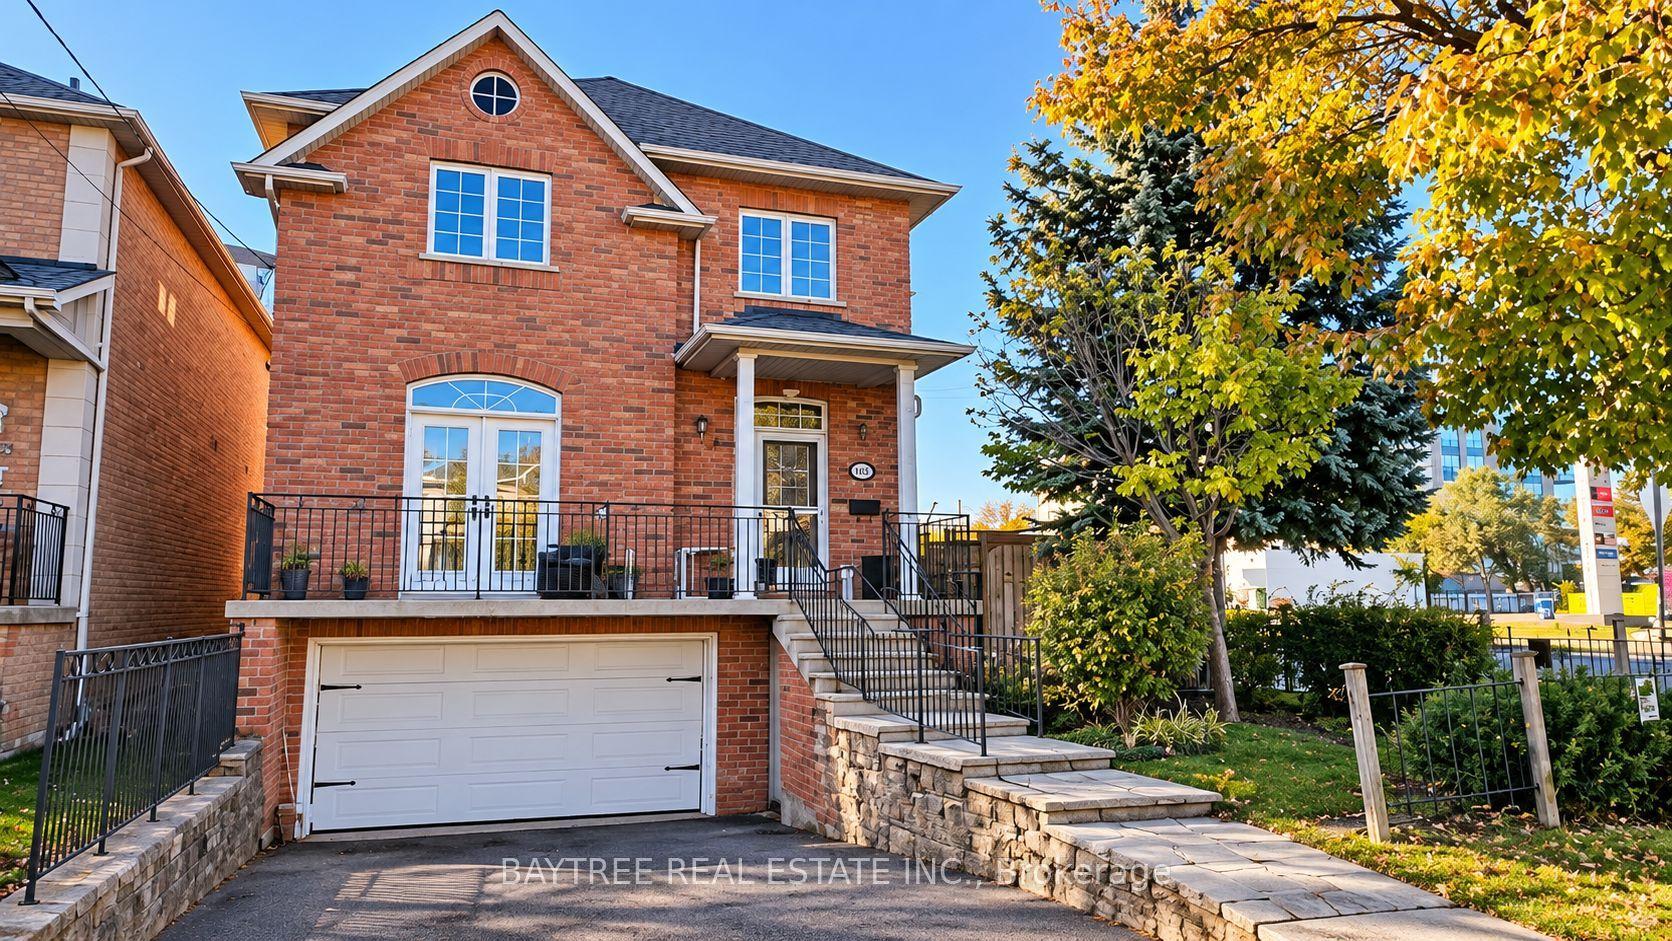
For Lease11 days ago
$5,200
Detached
257 Cocksfield Avenue, Bathurst Manor
Toronto, ON
4+2 bd
4 ba
2,250
3
MLS# C14091618Baytree Real Estate Inc.
WhatsApp Aman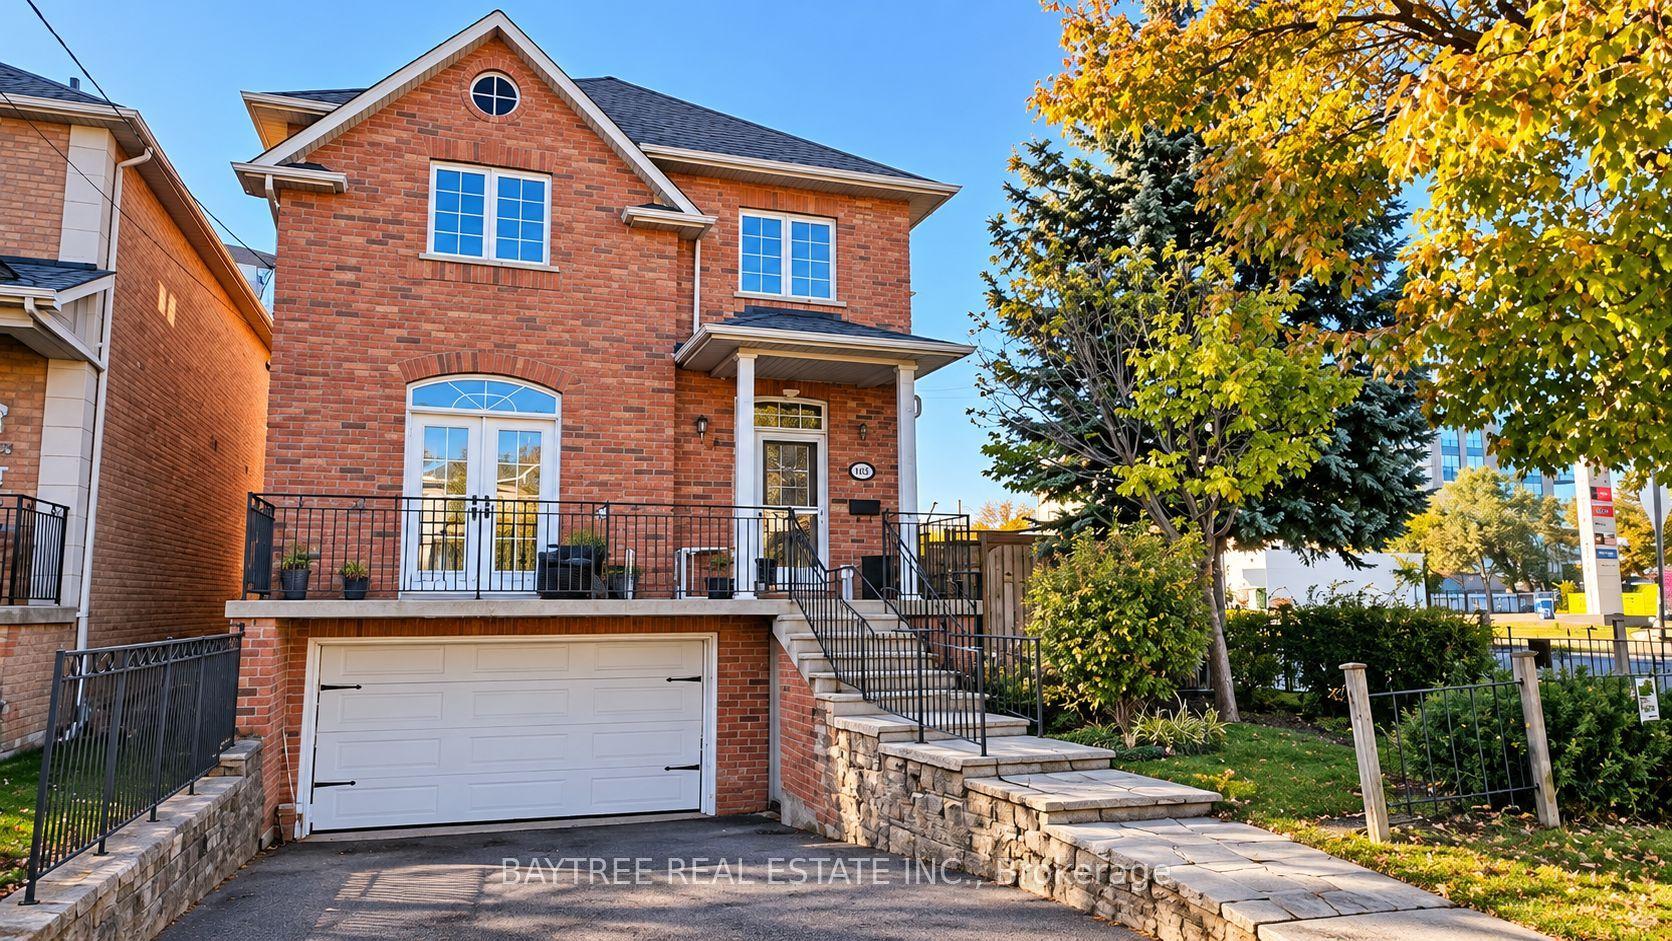
For Lease11 days ago
$3,850
Detached
257 Cocksfield Avenue Upper #Upper, Bathurst Manor
Toronto, ON
4+1 bd
3 ba
2,250
2
MLS# C14091366Baytree Real Estate Inc.
WhatsApp Aman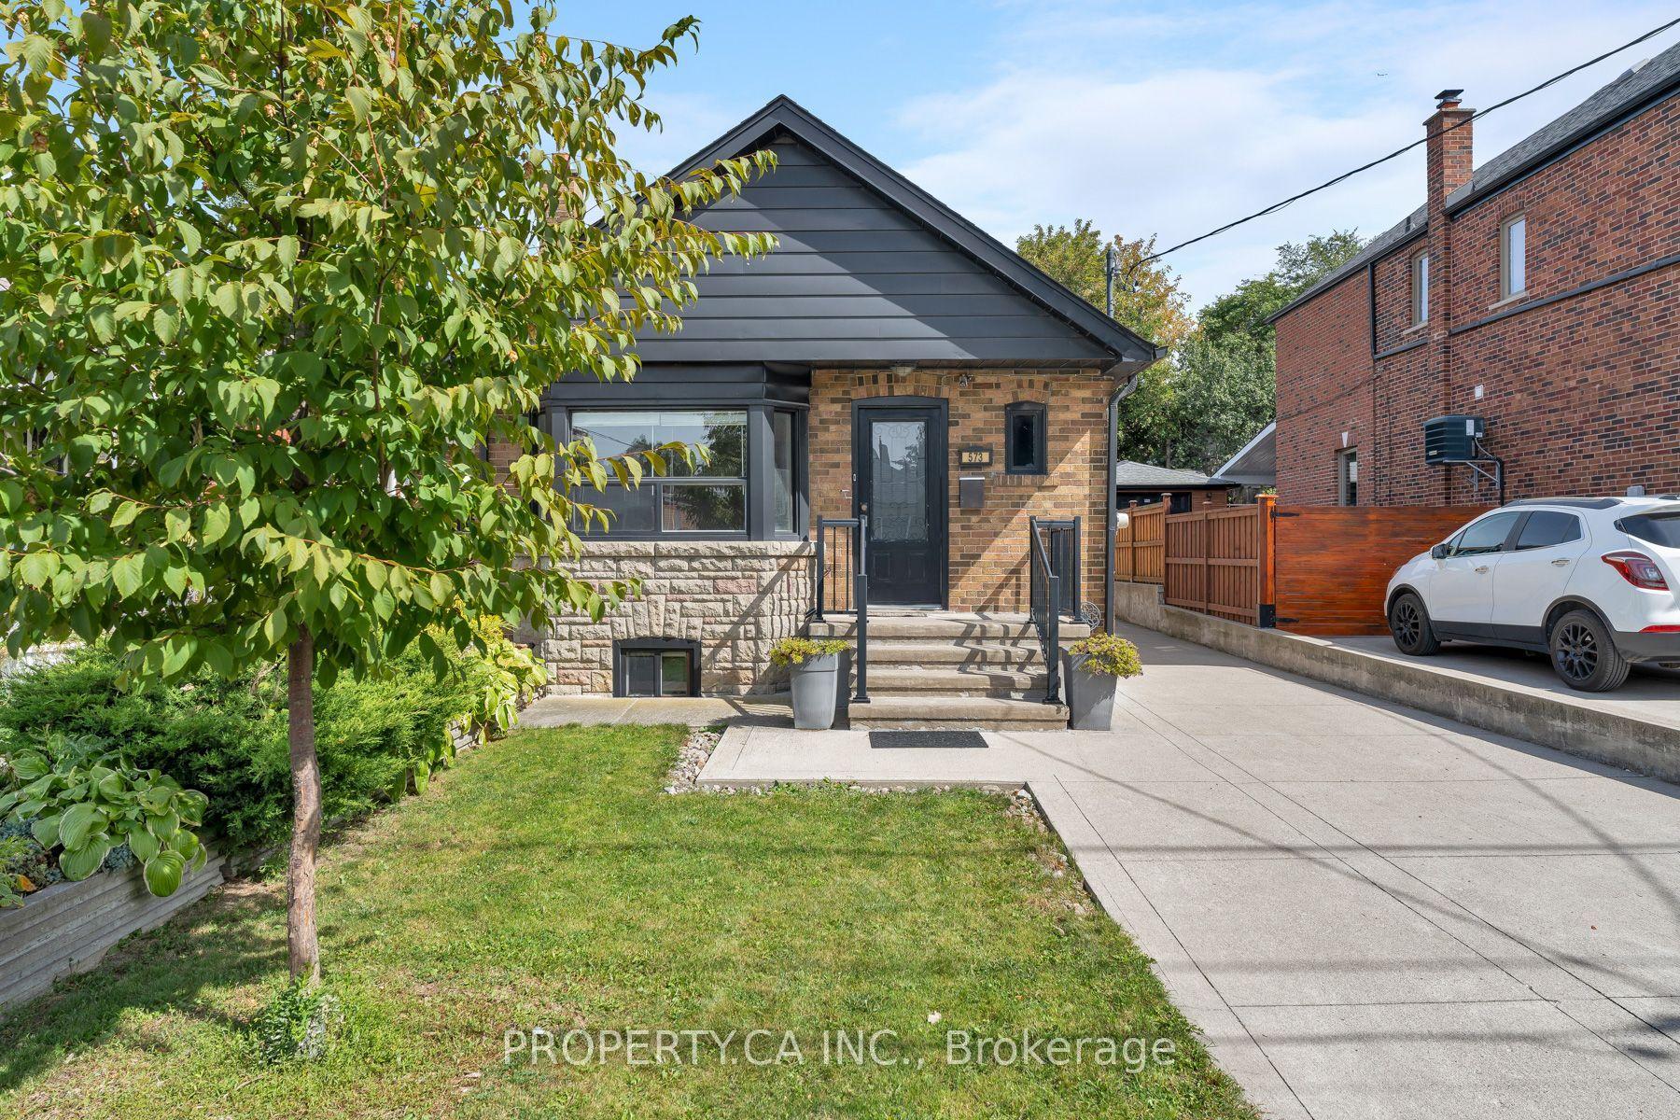
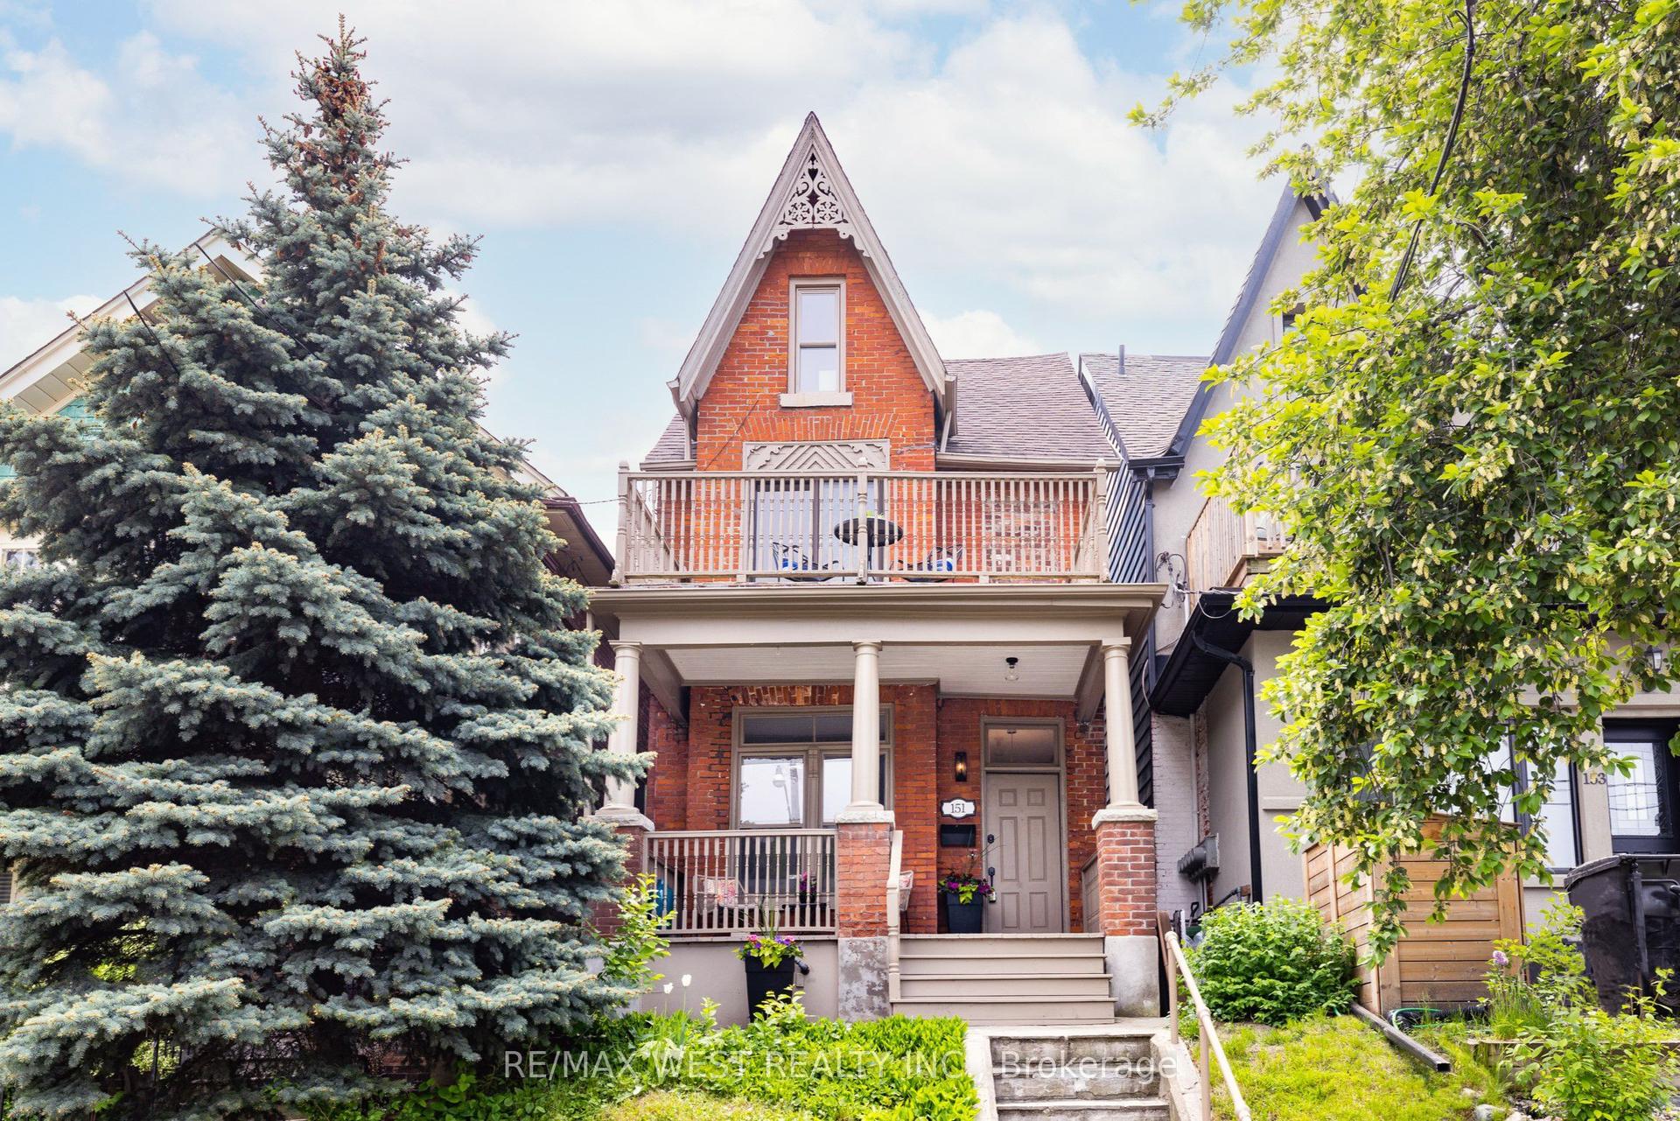
Getting around
How walkable, bikeable, and transit-friendly this neighbourhood is.
67
/ 100
Walk Score
Somewhat Walkable
69
/ 100
Transit Score
Good Transit
73
/ 100
Bike Score
Very Bikeable
Scores are estimates based on neighbourhood data and are for informational purposes only.
MLS® data courtesy of the Toronto Regional Real Estate Board (TRREB).
The information provided herein must only be used by consumers that have a bona fide interest in the purchase, sale, or lease of real estate and may not be used for any commercial purpose or any other purpose. Listing information is deemed reliable but is not guaranteed accurate by the Toronto Regional Real Estate Board, the listing brokerage, or this website. The trademarks REALTOR®, REALTORS® and the REALTOR® logo are controlled by The Canadian Real Estate Association (CREA) and identify real estate professionals who are members of CREA. MLS®, Multiple Listing Service®, and the associated logos are owned by CREA. Not intended to solicit properties currently listed for sale or buyers under contract.