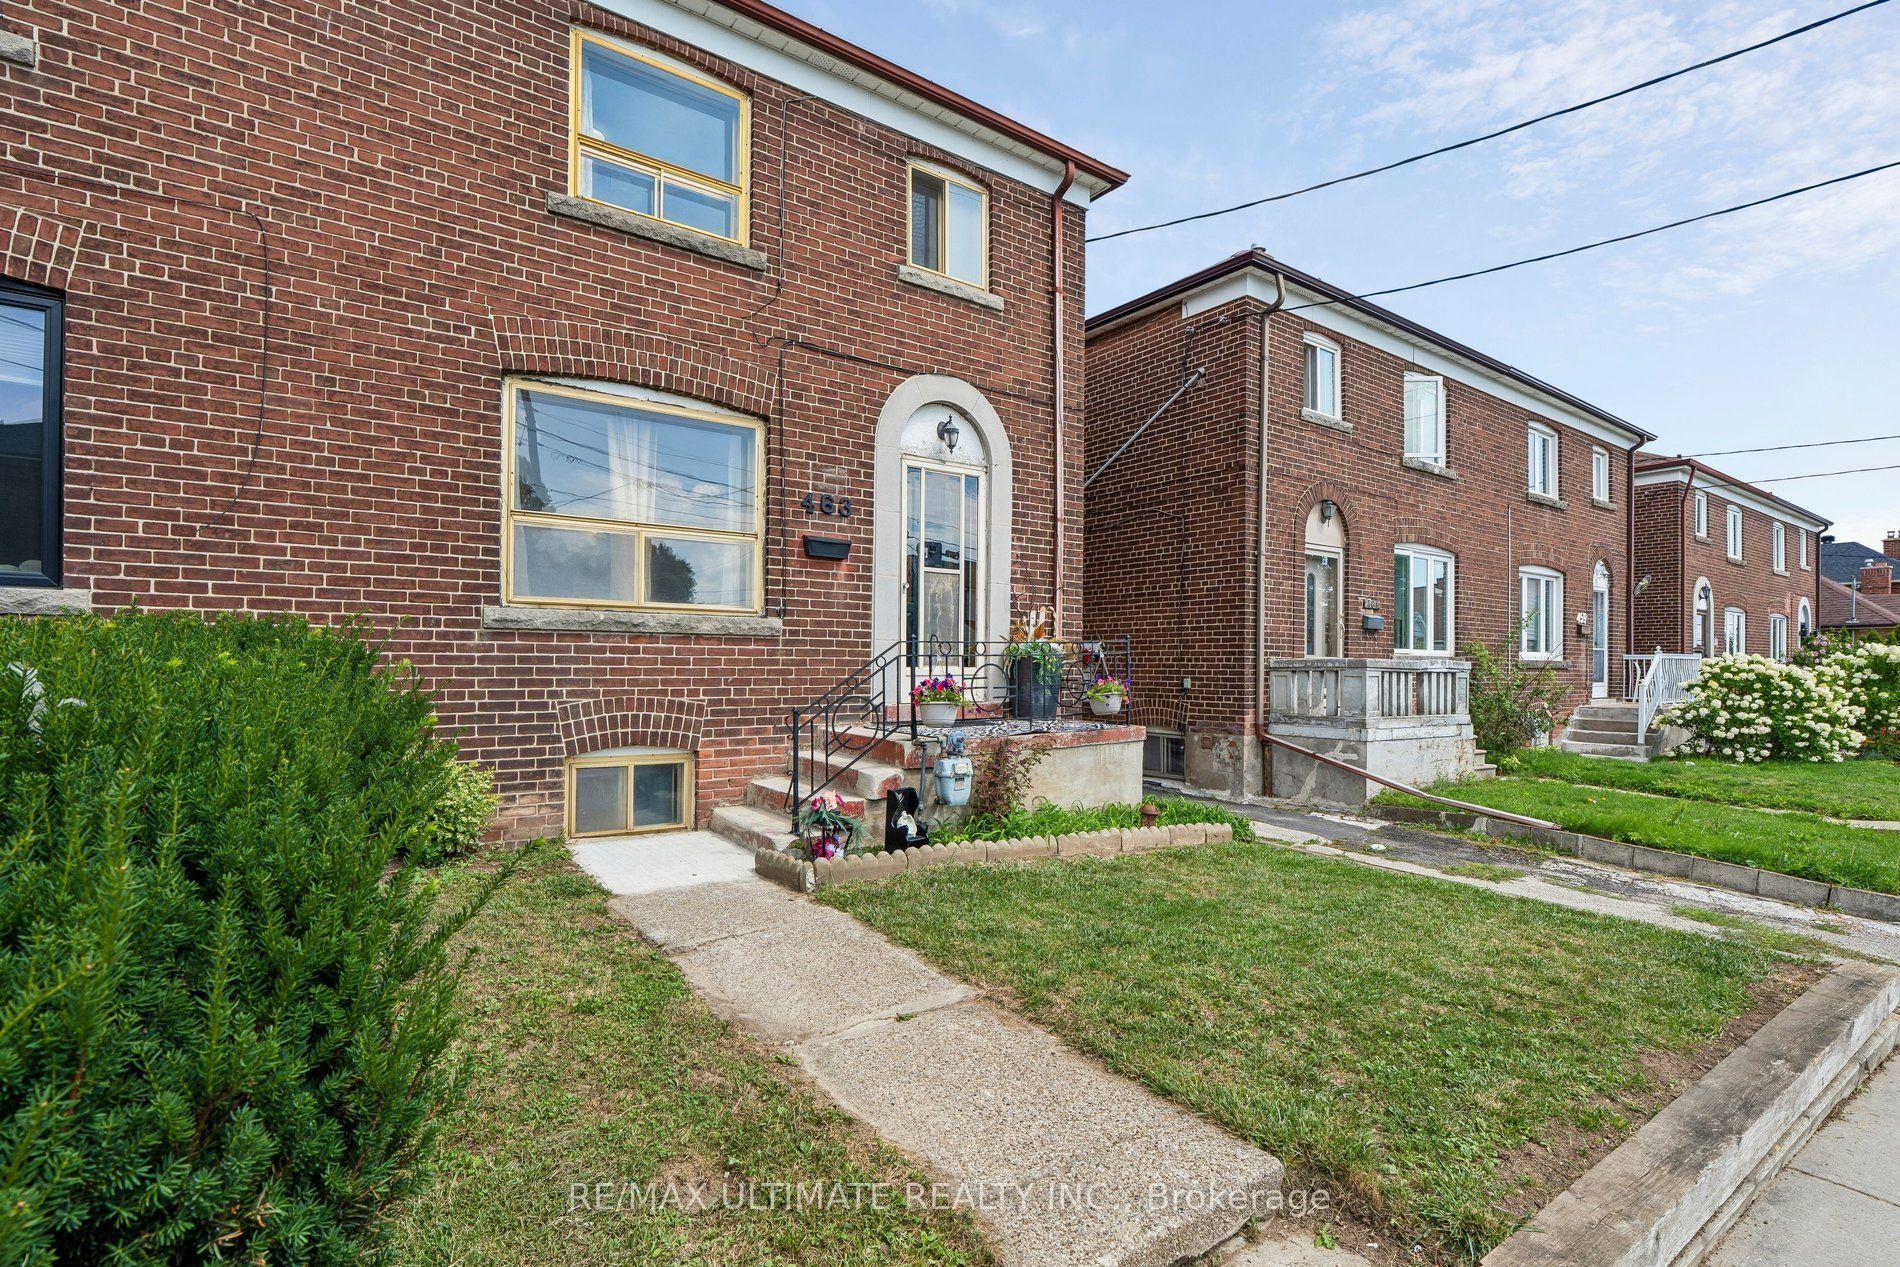
For Sale
Just Listed
170 Robina Avenue
Oakwood Village, Toronto, ON
$858,000
2Bd
3Ba
900+sqft
1Parking
17.42 x 105.5 ftlot
$953/sqft
Semi-DetachedMLS# C14128498Listed 2026-10-290 DOM
Heating
Water Heater Owned
Cooling
Central Air
Basement
Finished with Walk-Out
Just listed! New listings in Toronto often receive offers within the first week.
About this home
Welcome to this exceptionally bright, meticulously maintained, and spacious two-bedroom, three-bathroom home on Robina Avenue, lovingly cared for by the same family for 55 years.This rare property features both main-floor and basement rear extensions. The functional main level boasts a full three-piece accessible bathroom and a generous, family-sized kitchen with direct walk-out access to the backyard. Freshly painted throughout, the home showcases classic hardwood and ceramic flooring.The versatile layout offers potential to expand, with the possibility of adding a third bedroom on the upper level (similar to neighboring 168 Robina ave). The fully finished basement expands your living space with a second kitchen, a four-piece bathroom, a dedicated laundry room, a spacious family room, and both front and rear separate entrances. Property Highlights: Exterior & Parking: Licensed front-yard parking and a private backyard featuring two garden sheds. Prime Location: Situated in the highly sought-after Oakwood Village / Humewood-Cedarvale neighborhood.Transit & Access: Excellent transit connectivity-a short 5-to-10-minute walk to St. Clair Avenue West and TTC routes, providing swift access to St. Clair West Station, Eglinton West Station, and the Eglinton Crosstown LRT. Minutes to Allen Road with seamless access to Highways 401, 400, 407, the DVP, and Toronto Pearson Airport. Community Amenities: Steps from Beth Shalom Synagogue, local shopping, vibrant parks, and top-rated area schools, including J.R. Wilcox Community School, Cedarvale Community School, Leo Baeck Day School, and Rawlinson Community School.
Hardwood
Rooms
Main Floor
| Living Room | 3.39 × 3.34 m | Ceramic Floor Combined w/Dining Large Window |
| Dining Room | 2.85 × 2.79 m | Ceramic Floor Combined w/Living 3 Pc Ensuite |
| Kitchen | 6.31 × 3.38 m | Ceramic Floor Ceramic Backsplash Family Size Kitchen |
Second Floor
| Primary Bedroom | 4.55 × 3.16 m | Hardwood Floor Bay Window Separate Room |
| Bedroom 2 | 3.22 × 2.97 m | Hardwood Floor Window Separate Room |
Basement
| Family Room | 4.36 × 4.17 m | Ceramic Floor Walk-Out Above Grade Window |
| Kitchen | 3.01 × 2.75 m | Ceramic Floor Ceramic Backsplash W/O To Yard |
| Laundry | 1.89 × 1.55 m | Ceramic Floor Laundry Sink Separate Room |
| Cold Room/Cantina | 3.44 × 1.65 m | Separate Room Above Grade Window Unfinished |
Features
- In-Law Capability
- Water Heater Owned
- Water Meter
- Finished with Walk-Out
- Separate Entrance
- Central Air
- 2-Storey
Financials
Annual Taxes
$4,857.08
Estimated Rental Income
Entire property$2,600 – $3,800/mo
Basement apartment$1,800 – $2,500/mo
Rental yield3.6% – 5.3%
*Estimates based on comparable rentals in the area. Actual income may vary.
Market Data — Toronto
Days on market0 days
Buyer's MarketSeller's Market
Based on active listings in Toronto. Data updates daily.
Demographics — Toronto
Population
2,794,356
Avg Household Income
$102,000
Age Distribution
0-19
19%
20-34
24%
35-49
21%
50-64
19%
65+
17%
Ownership53% own · 47% rent
EnglishMandarinCantoneseTagalogTamil
Getting around
How walkable, bikeable, and transit-friendly this neighbourhood is.
71
/ 100
Walk Score
Very Walkable
71
/ 100
Transit Score
Excellent Transit
73
/ 100
Bike Score
Very Bikeable
Scores are estimates based on neighbourhood data and are for informational purposes only.
MLS® data courtesy of the Toronto Regional Real Estate Board (TRREB).
The information provided herein must only be used by consumers that have a bona fide interest in the purchase, sale, or lease of real estate and may not be used for any commercial purpose or any other purpose. Listing information is deemed reliable but is not guaranteed accurate by the Toronto Regional Real Estate Board, the listing brokerage, or this website. The trademarks REALTOR®, REALTORS® and the REALTOR® logo are controlled by The Canadian Real Estate Association (CREA) and identify real estate professionals who are members of CREA. MLS®, Multiple Listing Service®, and the associated logos are owned by CREA. Not intended to solicit properties currently listed for sale or buyers under contract.
You may also like
More homes in Toronto
Hand-picked listings with a similar price range and style.
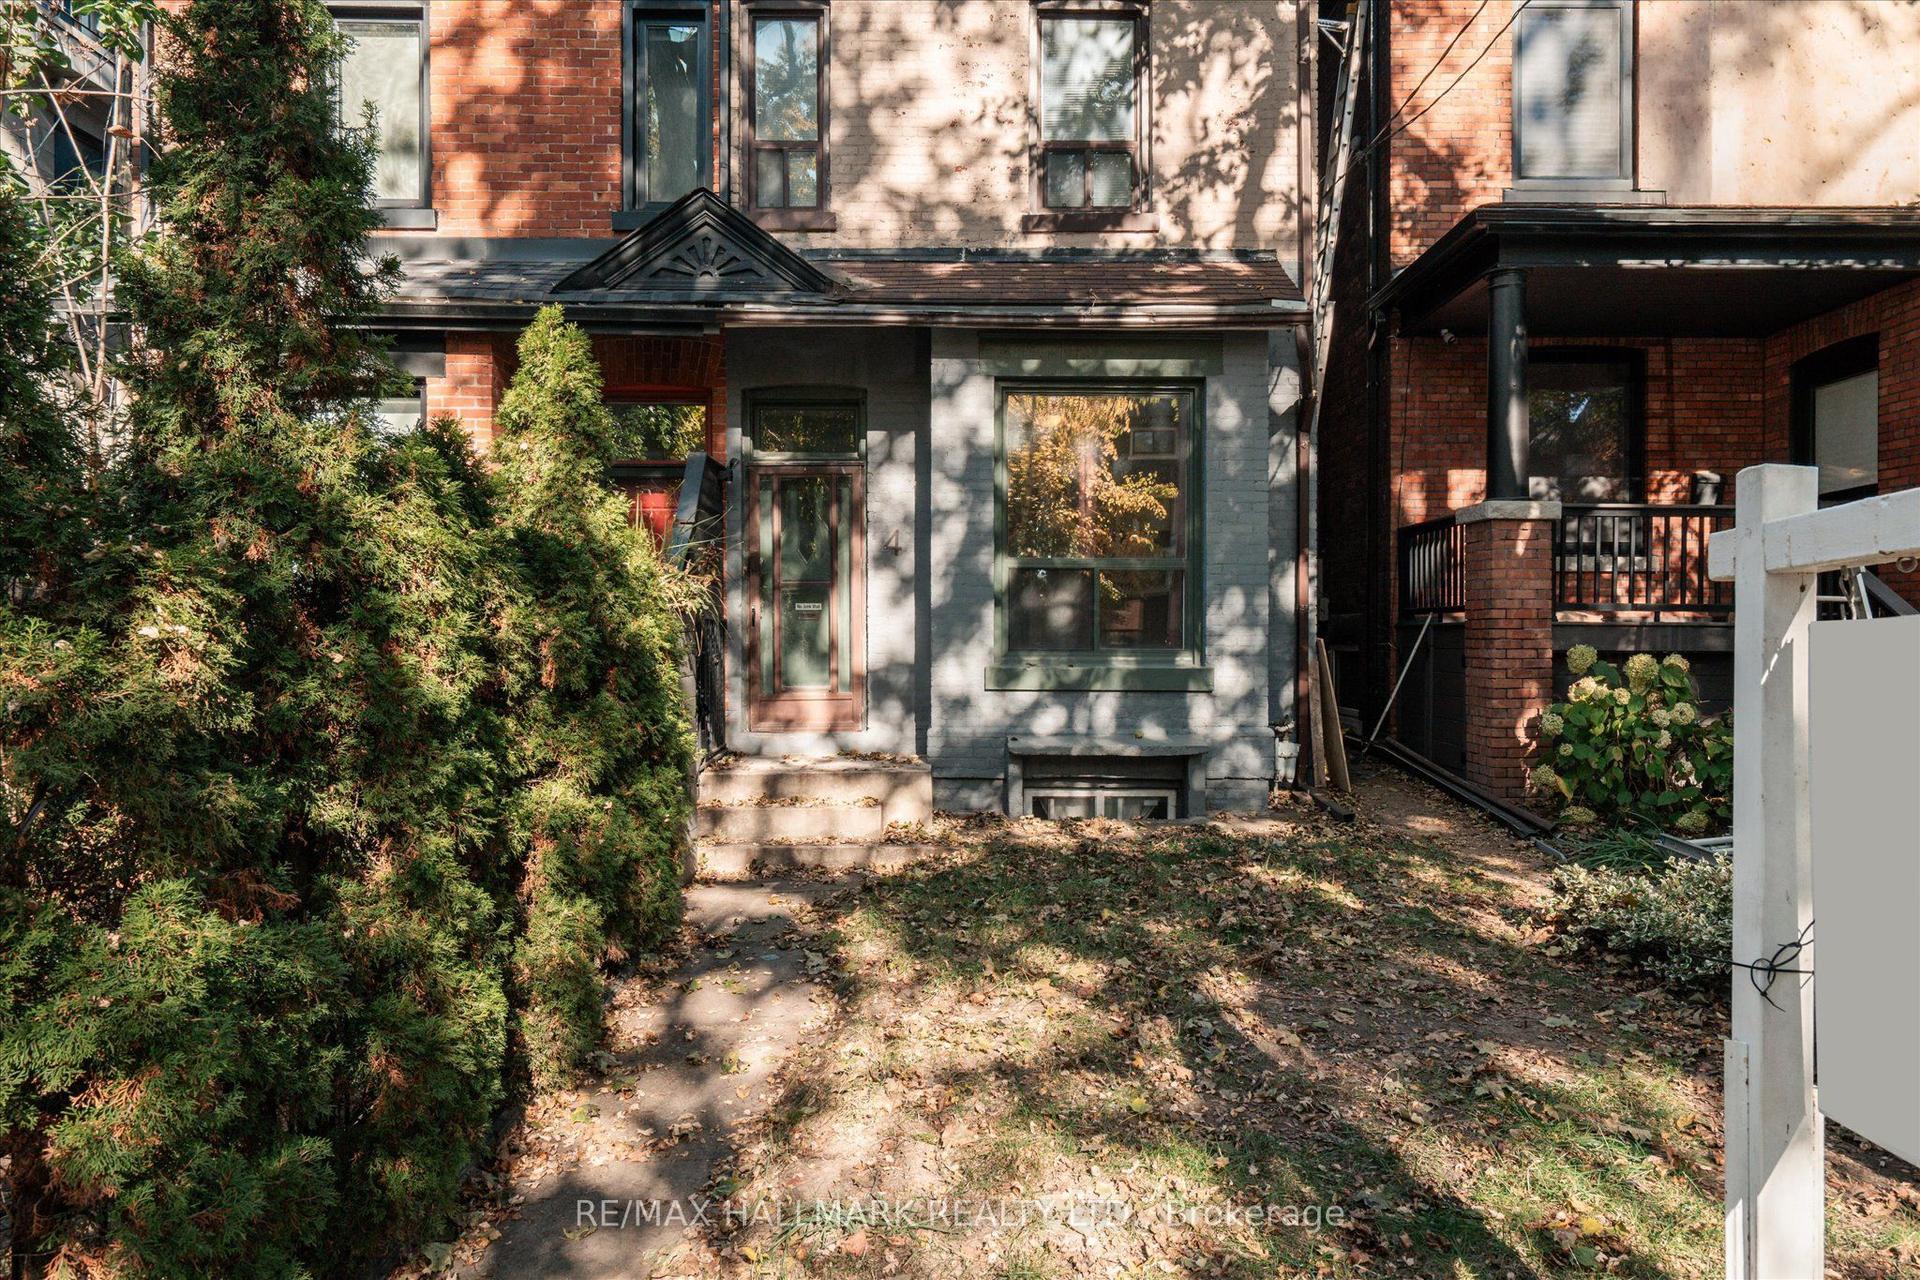
For Sale3 days ago
$999,000
Semi-Detached
est. $4,380/mo
4 First Avenue, South Riverdale
Toronto, ON
3 bd
2 ba
1,300
1
MLS# E14117528Re/Max Hallmark Realty Ltd.
WhatsApp Aman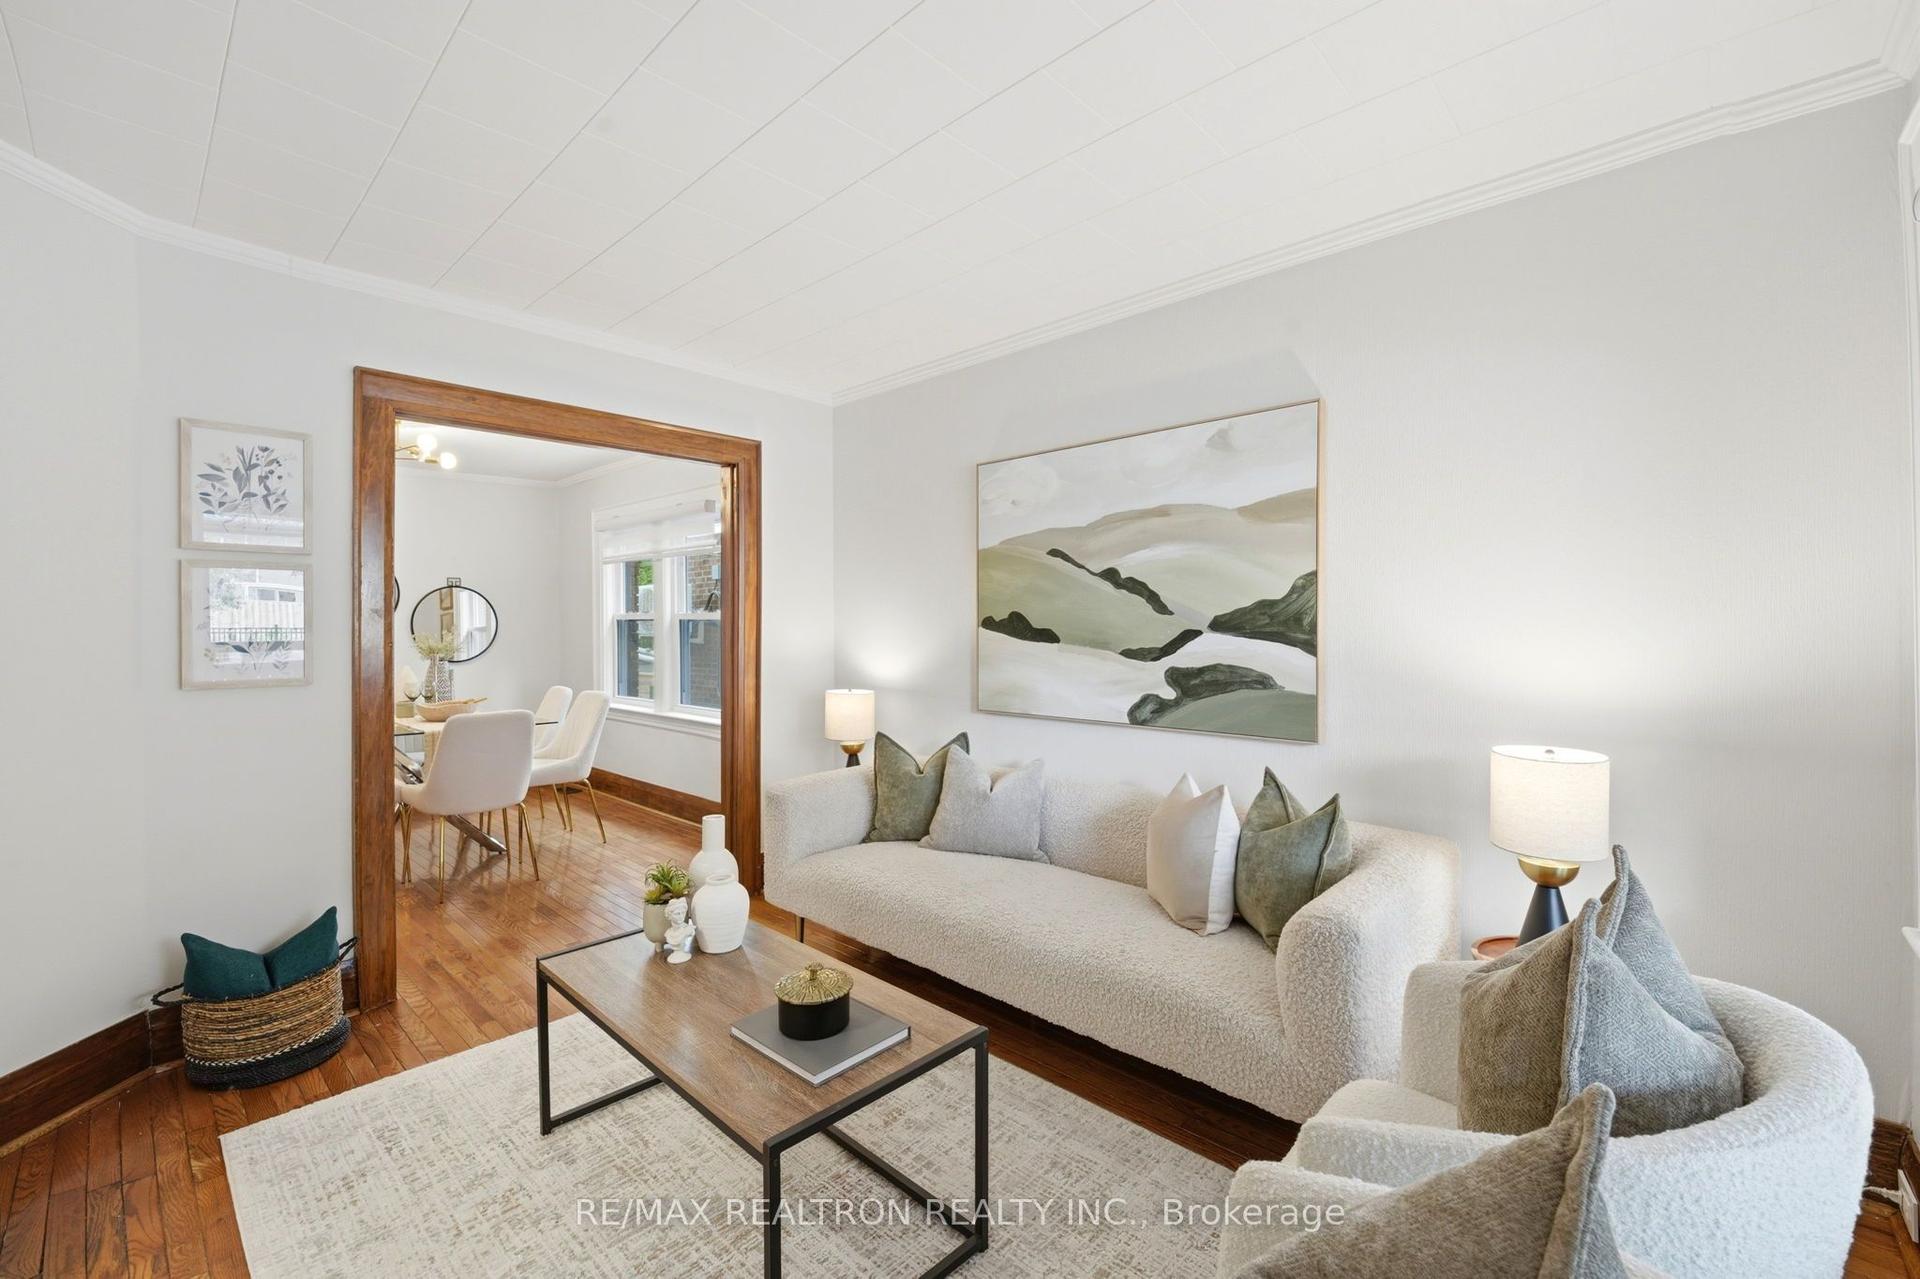
For Sale1 month ago
$989,000
Semi-Detached
est. $4,336/mo
1056 Woodbine Avenue W, Danforth
Toronto, ON
3+1 bd
2 ba
1,300
1
MLS# E13835702Re/Max Realtron Realty Inc.
WhatsApp Aman