For Lease
Just Listed
1 Greensides Avenue 5 #5
Wychwood, Toronto, ON
$3,250
2Bd
1Ba
< 700sqft
0Parking
MultiplexMLS# C14128582Listed 2026-10-291 DOM
Just listed! New listings in Toronto often receive offers within the first week.
About this home
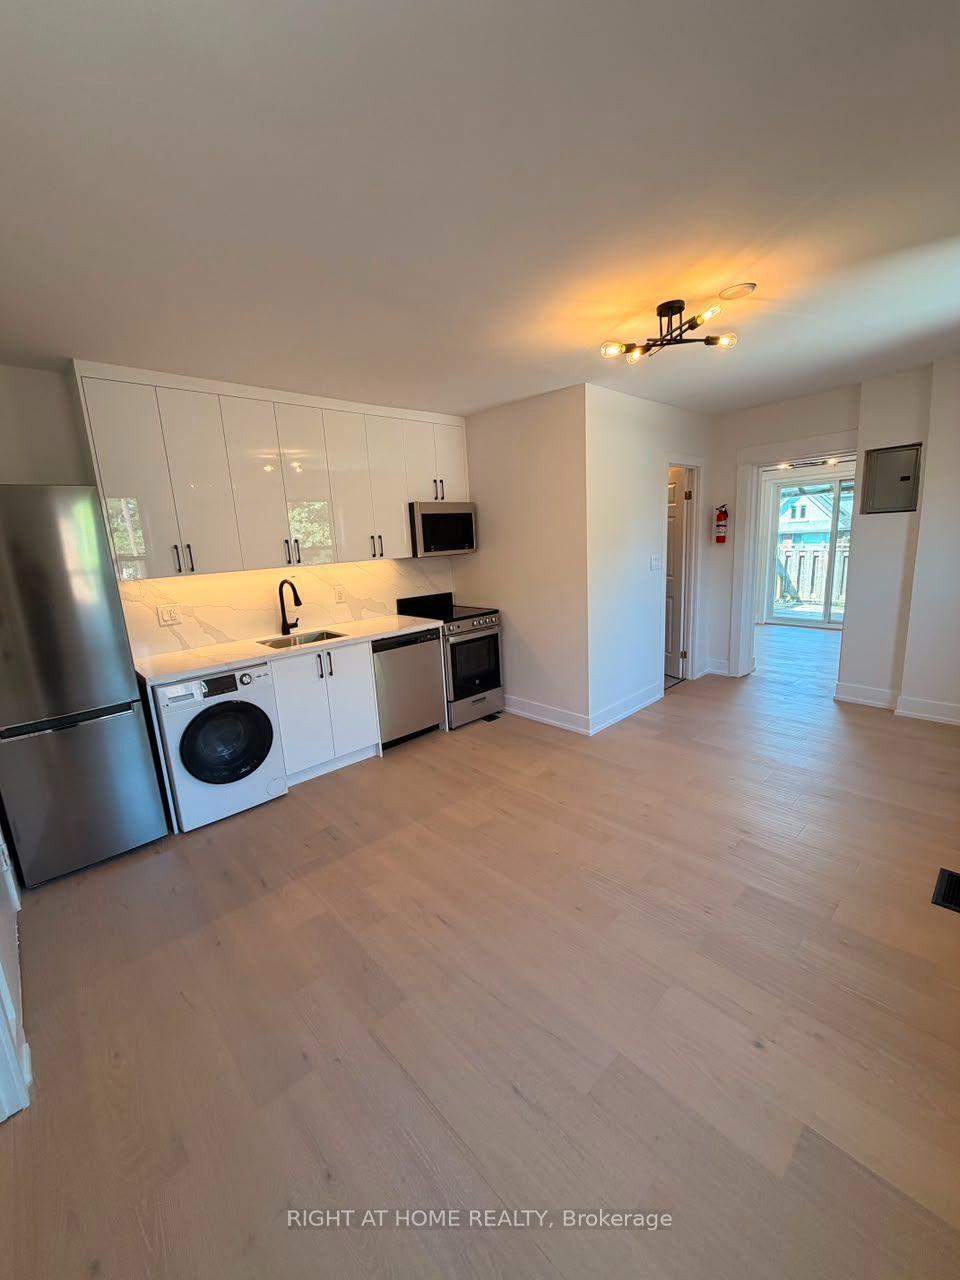
Boutique living in the heart of Hillcrest-Wychwood! This beautifully renovated 2-bedroom suite sits on the top southwest corner of this charming 3-story building, with expansive modern windows that flood the space with natural light. Blonde floors and clean, modern finishes give the home a fresh, airy feel throughout. The open-concept living and dining area centres around a beautifully designed kitchen with sleek cabinetry and a large island offering plenty of space to cook, dine and pull up a stool. Two generously sized bedrooms feature large closets with custom organizers. A spa-like bathroom with glass shower surround, custom blinds, ensuite laundry and air conditioning completes the space. You will love the location! Surrounded by great coffee shops, restaurants and local shopping, and just minutes from Wychwood Barns and its popular Saturday Farmers' Market. Enjoy nearby parks and walking routes, with the St. Clair streetcar up the street and a short walk to the subway. Option for parking $150/month.
Renovated
Rooms
Third Floor
| Living Room | 3.43 × 3.86 m | Vinyl Floor Bay Window Closet |
| Dining Room | 3.43 × 3.86 m | Vinyl Floor Combined w/Living Pot Lights |
| Kitchen | 4.04 × 2.95 m | Vinyl Floor Modern Kitchen Stainless Steel Appl |
| Primary Bedroom | 2.90 × 4.70 m | Vinyl Floor Bay Window Closet Organizers |
| Bedroom 2 | 3.05 × 3.25 m | Vinyl Floor Picture Window Closet Organizers |
Features
- Other
- None
- Wall Unit(s)
- Apartment
Financials
Estimated Rental Income
Entire property$2,600 – $3,800/mo
Rental yield960.0% – 1403.1%
*Estimates based on comparable rentals in the area. Actual income may vary.
Market Data — Toronto
Days on market1 days
Buyer's MarketSeller's Market
Based on active listings in Toronto. Data updates daily.
Demographics — Toronto
Population
2,794,356
Avg Household Income
$102,000
Age Distribution
0-19
19%
20-34
24%
35-49
21%
50-64
19%
65+
17%
Ownership53% own · 47% rent
EnglishMandarinCantoneseTagalogTamil
Other rentals like this
Similar rentals in Toronto
Same property type, similar price, similar size — currently for rent.

For Lease6 months ago
$2,875
Multiplex
12 Batavia Avenue Unit 3 #Unit 3, Rockcliffe-Smythe
Toronto, ON
2 bd
1 ba
4,250
0
MLS# W13112850Keller Williams Advantage Realty
WhatsApp Aman
For Lease1 day ago
$2,450
Multiplex
15 Violet Avenue 6 #6, The Beaches
Toronto, ON
1 bd
1 ba
900
0
MLS# E14128968Royal Lepage Estate Realty
WhatsApp Aman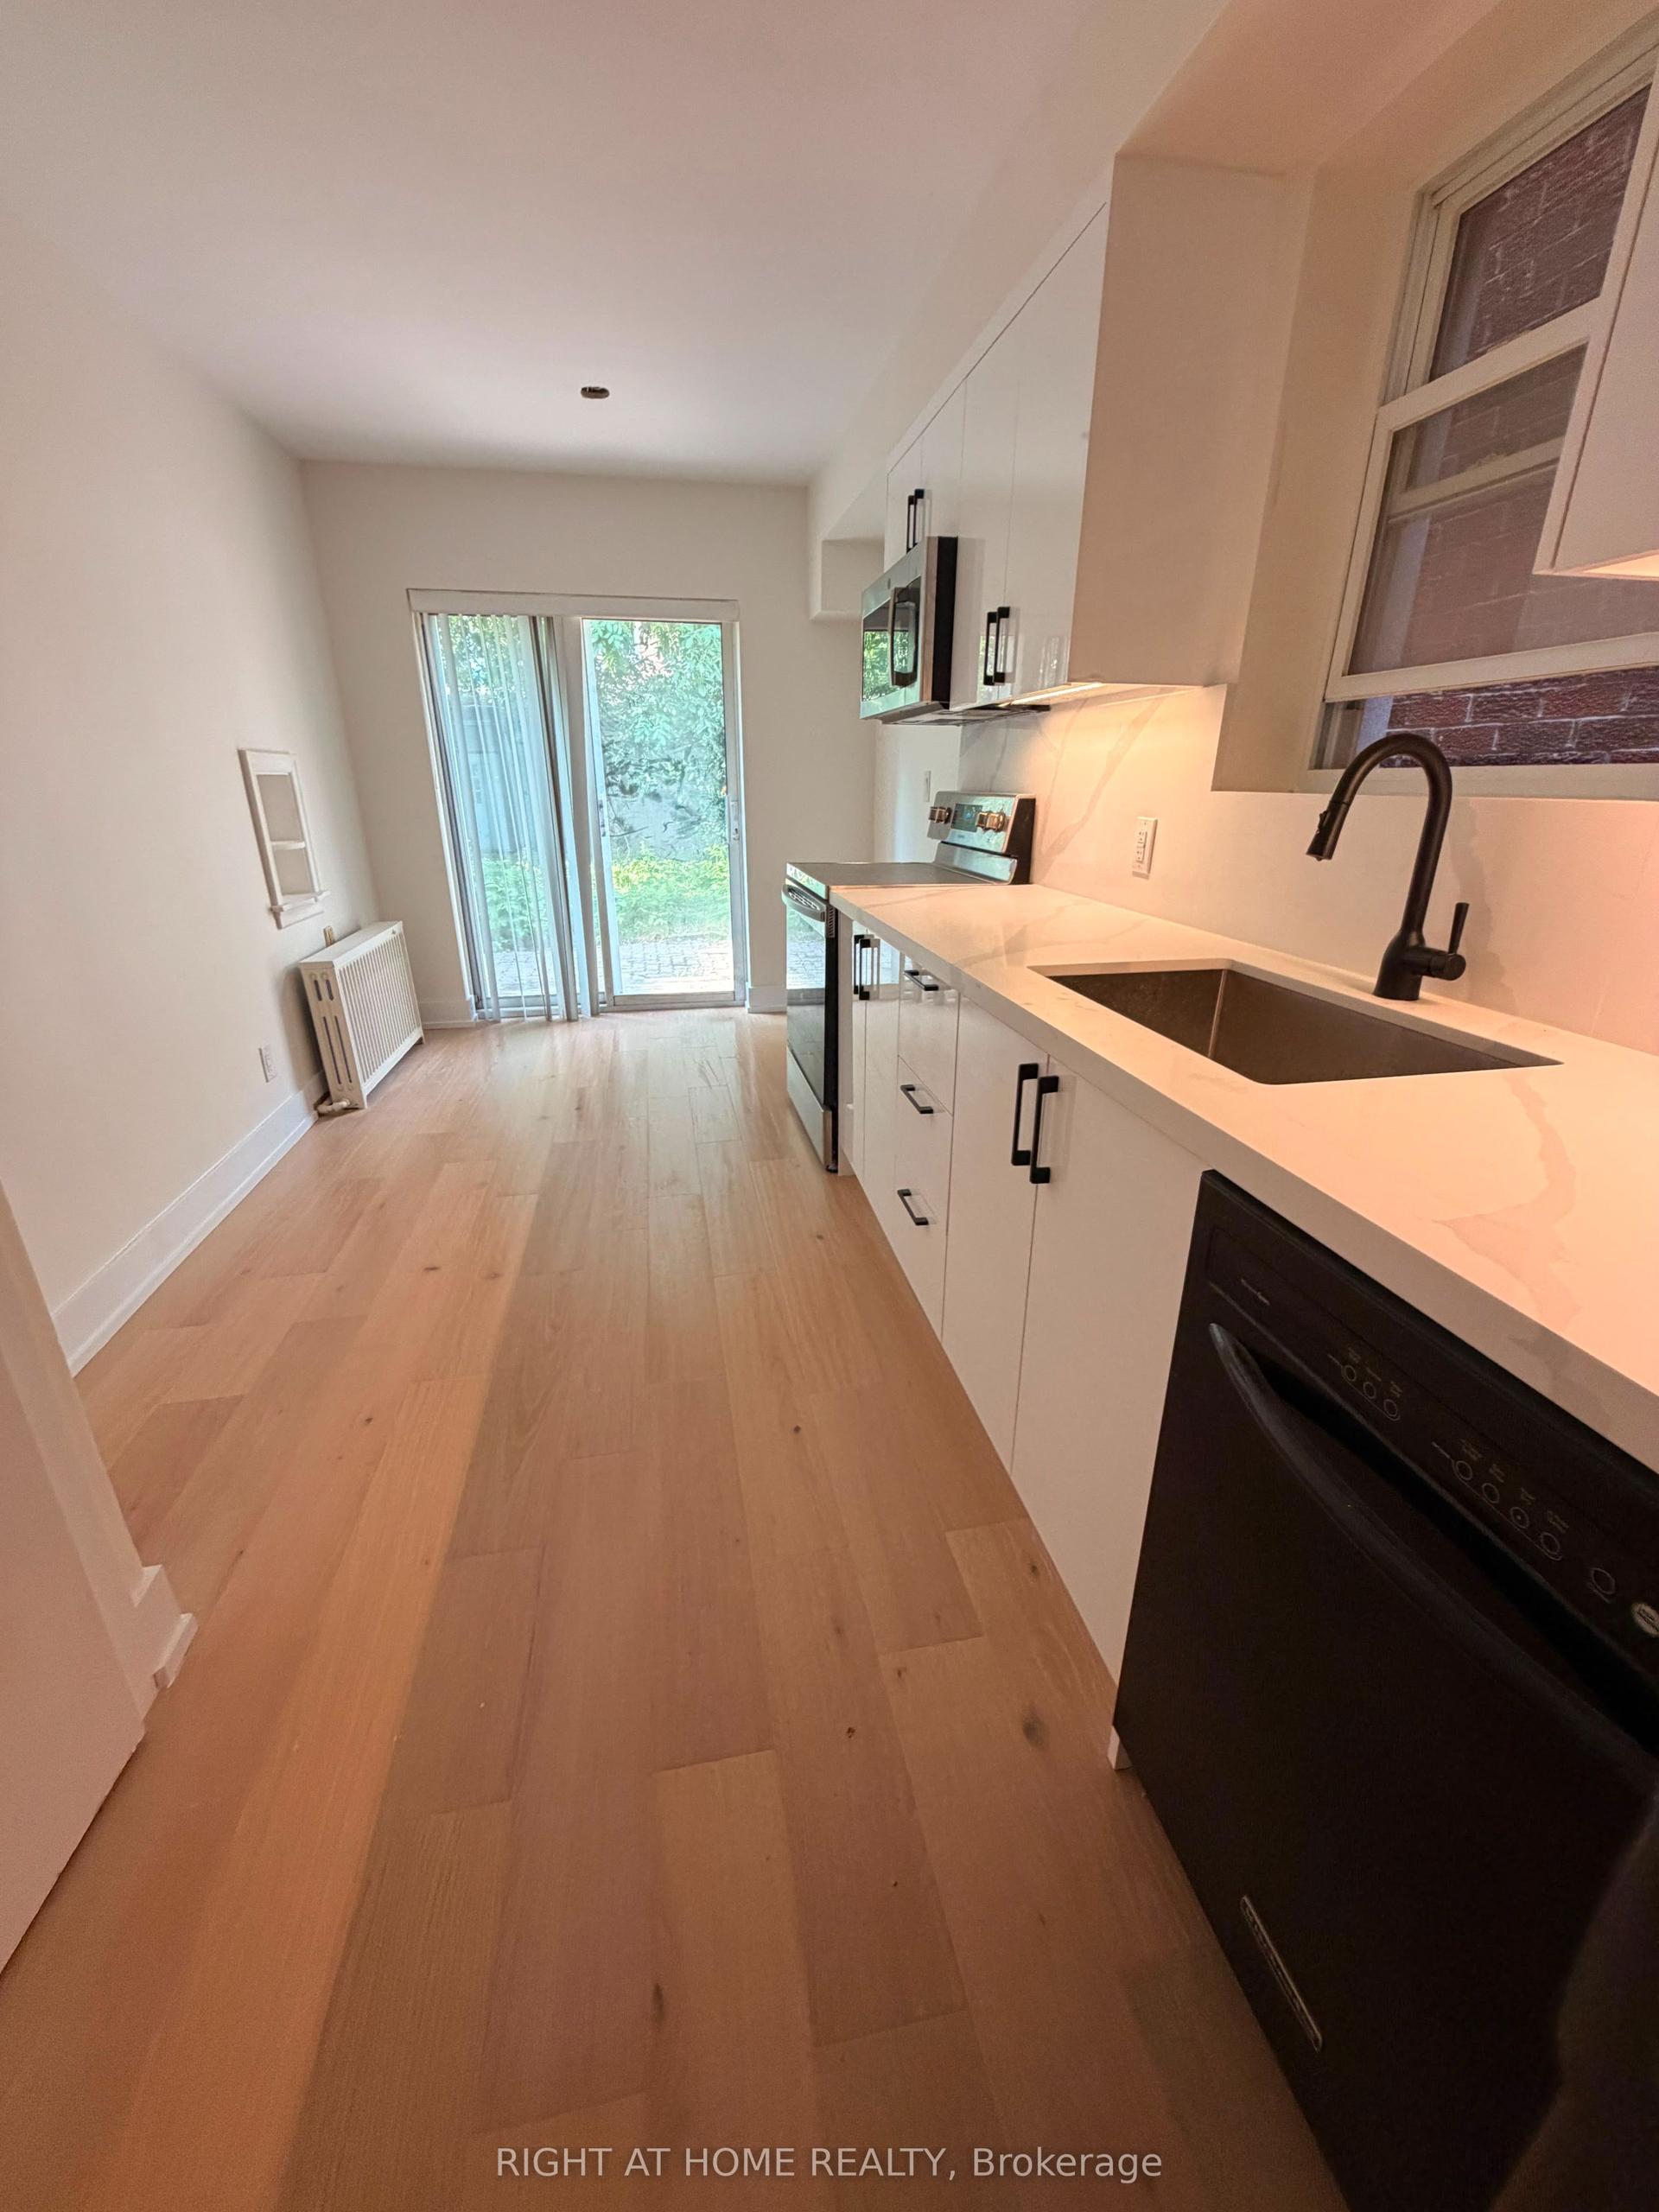
Getting around
How walkable, bikeable, and transit-friendly this neighbourhood is.
65
/ 100
Walk Score
Somewhat Walkable
65
/ 100
Transit Score
Good Transit
67
/ 100
Bike Score
Bikeable
Scores are estimates based on neighbourhood data and are for informational purposes only.
MLS® data courtesy of the Toronto Regional Real Estate Board (TRREB).
The information provided herein must only be used by consumers that have a bona fide interest in the purchase, sale, or lease of real estate and may not be used for any commercial purpose or any other purpose. Listing information is deemed reliable but is not guaranteed accurate by the Toronto Regional Real Estate Board, the listing brokerage, or this website. The trademarks REALTOR®, REALTORS® and the REALTOR® logo are controlled by The Canadian Real Estate Association (CREA) and identify real estate professionals who are members of CREA. MLS®, Multiple Listing Service®, and the associated logos are owned by CREA. Not intended to solicit properties currently listed for sale or buyers under contract.