For Lease
Just Listed
38 Iannuzzi Street 2506 #2506
Niagara, Toronto, ON
$3,350
2Bd
2Ba
750+sqft
1Parking
$4/sqft
CondoMLS# C14128602Listed 2026-10-290 DOM
Cooling
Central Air
Just listed! New listings in Toronto often receive offers within the first week.
About this home
Experience the best of Toronto waterfront living at The Fortune by Fort York. This beautifully appointed 2-bedroom corner suite offers approximately 700 sqft. of thoughtfully designed living space,complemented by stunning wrap around balcony views of Lake Ontario, Billy Bishop Airport, and the historic Fort York grounds. Floor-to-ceiling windows flood the suite with natural light, creating a spectacular backdrop from sunrise to sunset. Impeccably maintained, this wonderful residence showcases premium builder upgrades and professional interior design throughout. Enjoy an elevated lifestyle where comfort, sophistication, and convenience come together seamlessly. From the stylish interior finishes to the carefully selected upgrades, every detail adds to the appeal of this inviting urban retreat. Enjoy upscale waterfront living without the million-dollar price tag! Step outside and discover an unbeatable location just moments from The Well, Loblaws, Tim Hortons, streetcar access, and some of Toronto's most beautiful waterfront greenspaces, including Coronation Park and the Toronto Music Garden. Whether you are enjoying a morning stroll by the lake, exploring thecity's vibrant dining and shopping scene, or simply relaxing at home with breathtaking views, this location offers the perfect balance of city energy and waterfront tranquility. Completed in 2021, The Fortune delivers an impressive resort-inspired amenity experience. Unwind in the hot tub, cold plunge, sauna, or steam room; stay active in the fully equipped indoor fitness centre featuring high-end equipment and a punching bag; or enjoy the outdoor gym and courtyard with tables/BBQ area. There is off-leash turf for dogs, a putting area, games room, guest suites, meeting room, party room, theatre room. Visitor parking is free with monthly limits. A wonderful opportunity to enjoy stylish, upgraded waterfront living with spectacular views, exceptional amenities, and the best of Toronto right at your doorstep.
Waterfront
Rooms
Main Floor
| Foyer | 1.90 × 3.40 m | Mirrored Closet Laminate |
| Kitchen | 2.40 × 2.10 m | B/I Appliances Laminate |
| Living Room | 3.00 × 4.10 m | W/O To Balcony Open Concept Laminate |
| Dining Room | 3.00 × 4.10 m | Window Floor to Ceiling Combined w/Living Laminate |
| Primary Bedroom | 3.00 × 2.80 m | Closet W/O To Balcony Laminate |
| Bedroom 2 | 2.40 × 2.70 m | Closet Window Floor to Ceiling Laminate |
| Room | — |
Features
- Built-In Oven
- Carpet Free
- None
- Central Air
- Apartment
Financials
Estimated Rental Income
Entire property$2,600 – $3,500/mo
Rental yield931.3% – 1253.7%
*Estimates based on comparable rentals in the area. Actual income may vary.
Market Data — Toronto
Days on market0 days
Buyer's MarketSeller's Market
Based on active listings in Toronto. Data updates daily.
Demographics — Toronto
Population
2,794,356
Avg Household Income
$102,000
Age Distribution
0-19
19%
20-34
24%
35-49
21%
50-64
19%
65+
17%
Ownership53% own · 47% rent
EnglishMandarinCantoneseTagalogTamil
Other rentals like this
Similar rentals in Toronto
Same property type, similar price, similar size — currently for rent.
For Lease1 month ago
$3,550
Condo
1001 Bay Street 1715 #1715, Bay Street Corridor
Toronto, ON
2+1 bd
2 ba
1,100
1
MLS# C13824086Harvest Realty Ltd.
WhatsApp Aman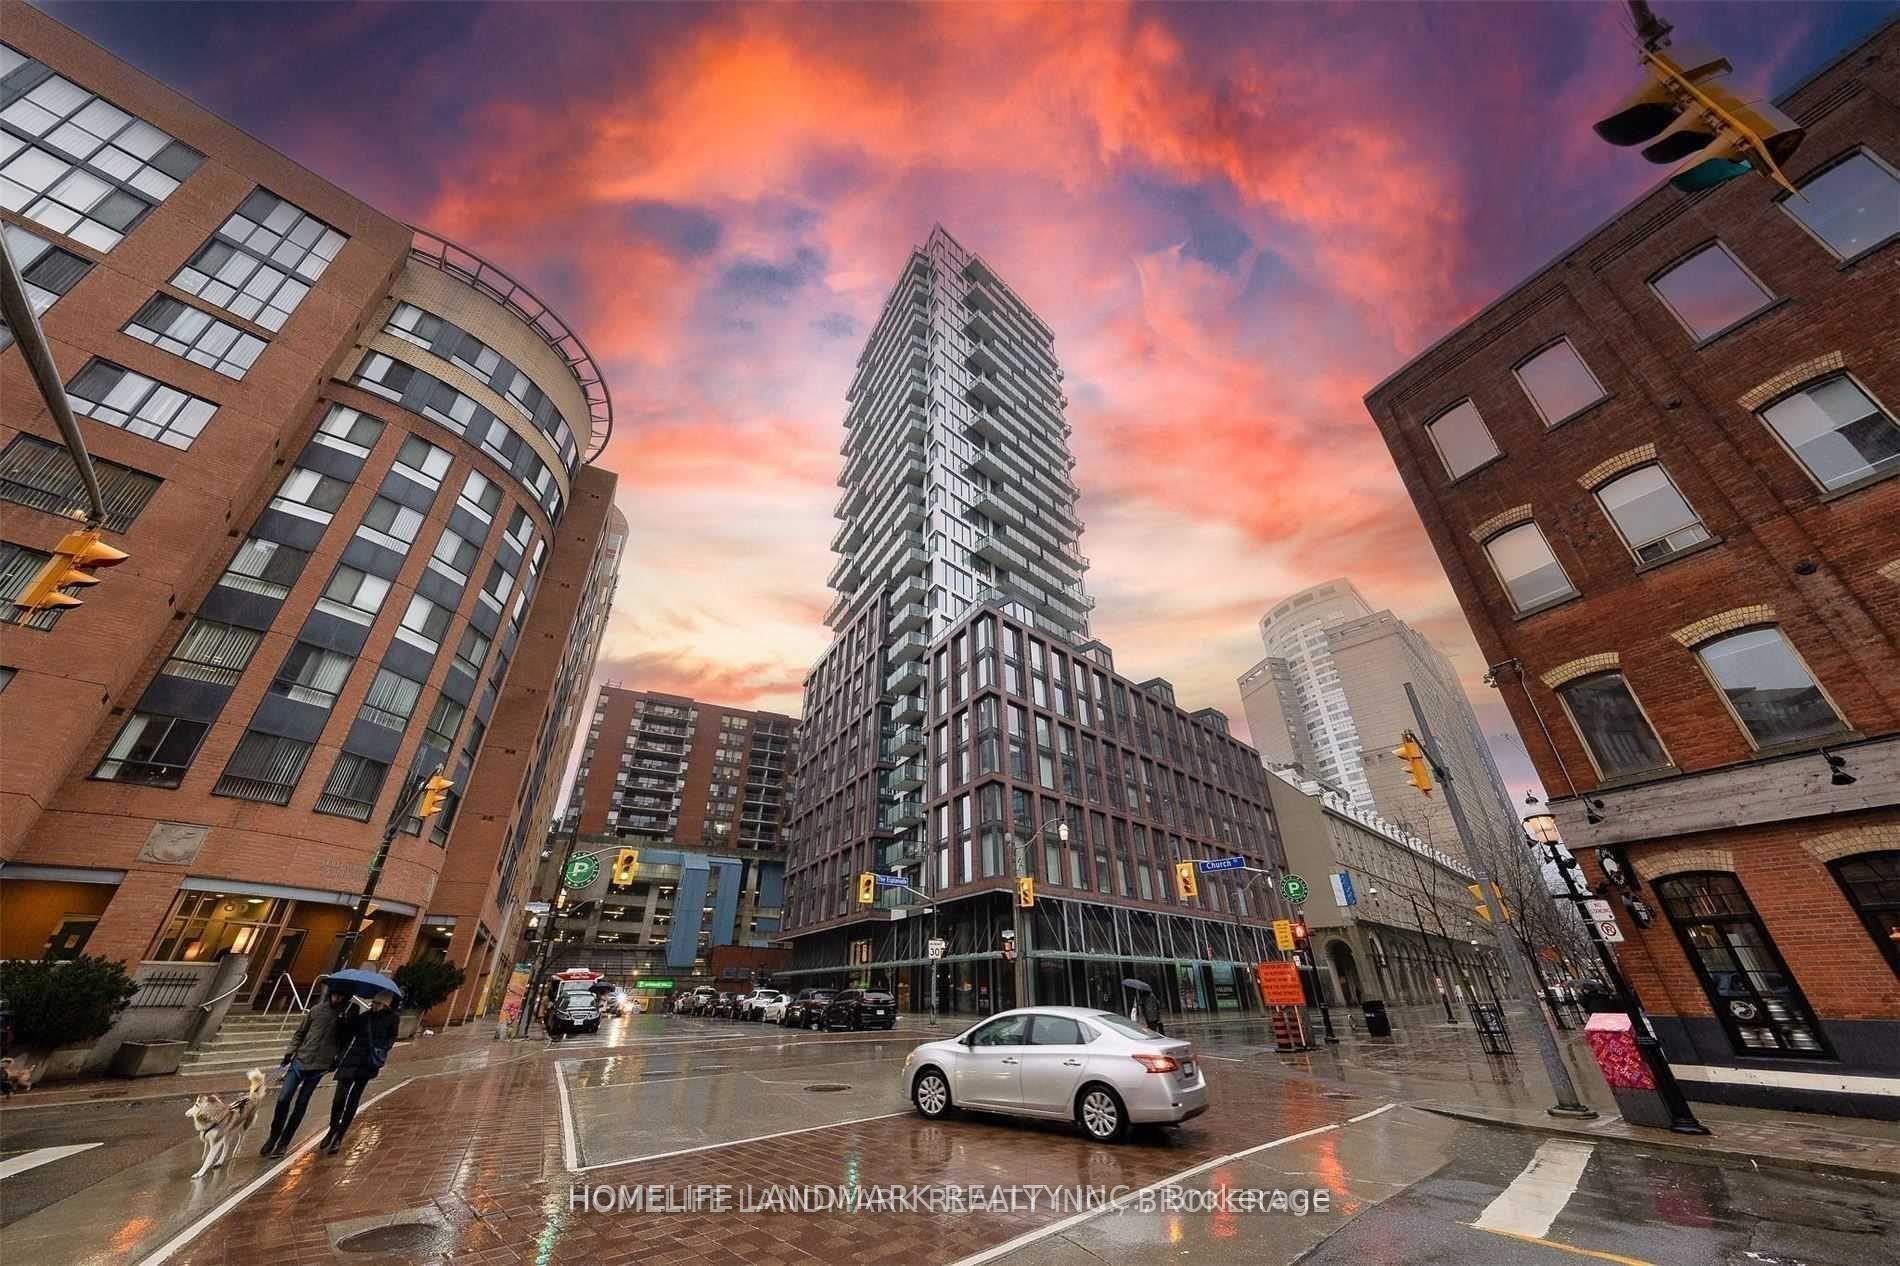
For Lease7 h ago
$3,300
Condo
2A Church Street 605 #605, Waterfront Communities C8
Toronto, ON
2 bd
2 ba
850
1
MLS# C14127714Homelife Landmark Realty Inc.
WhatsApp Aman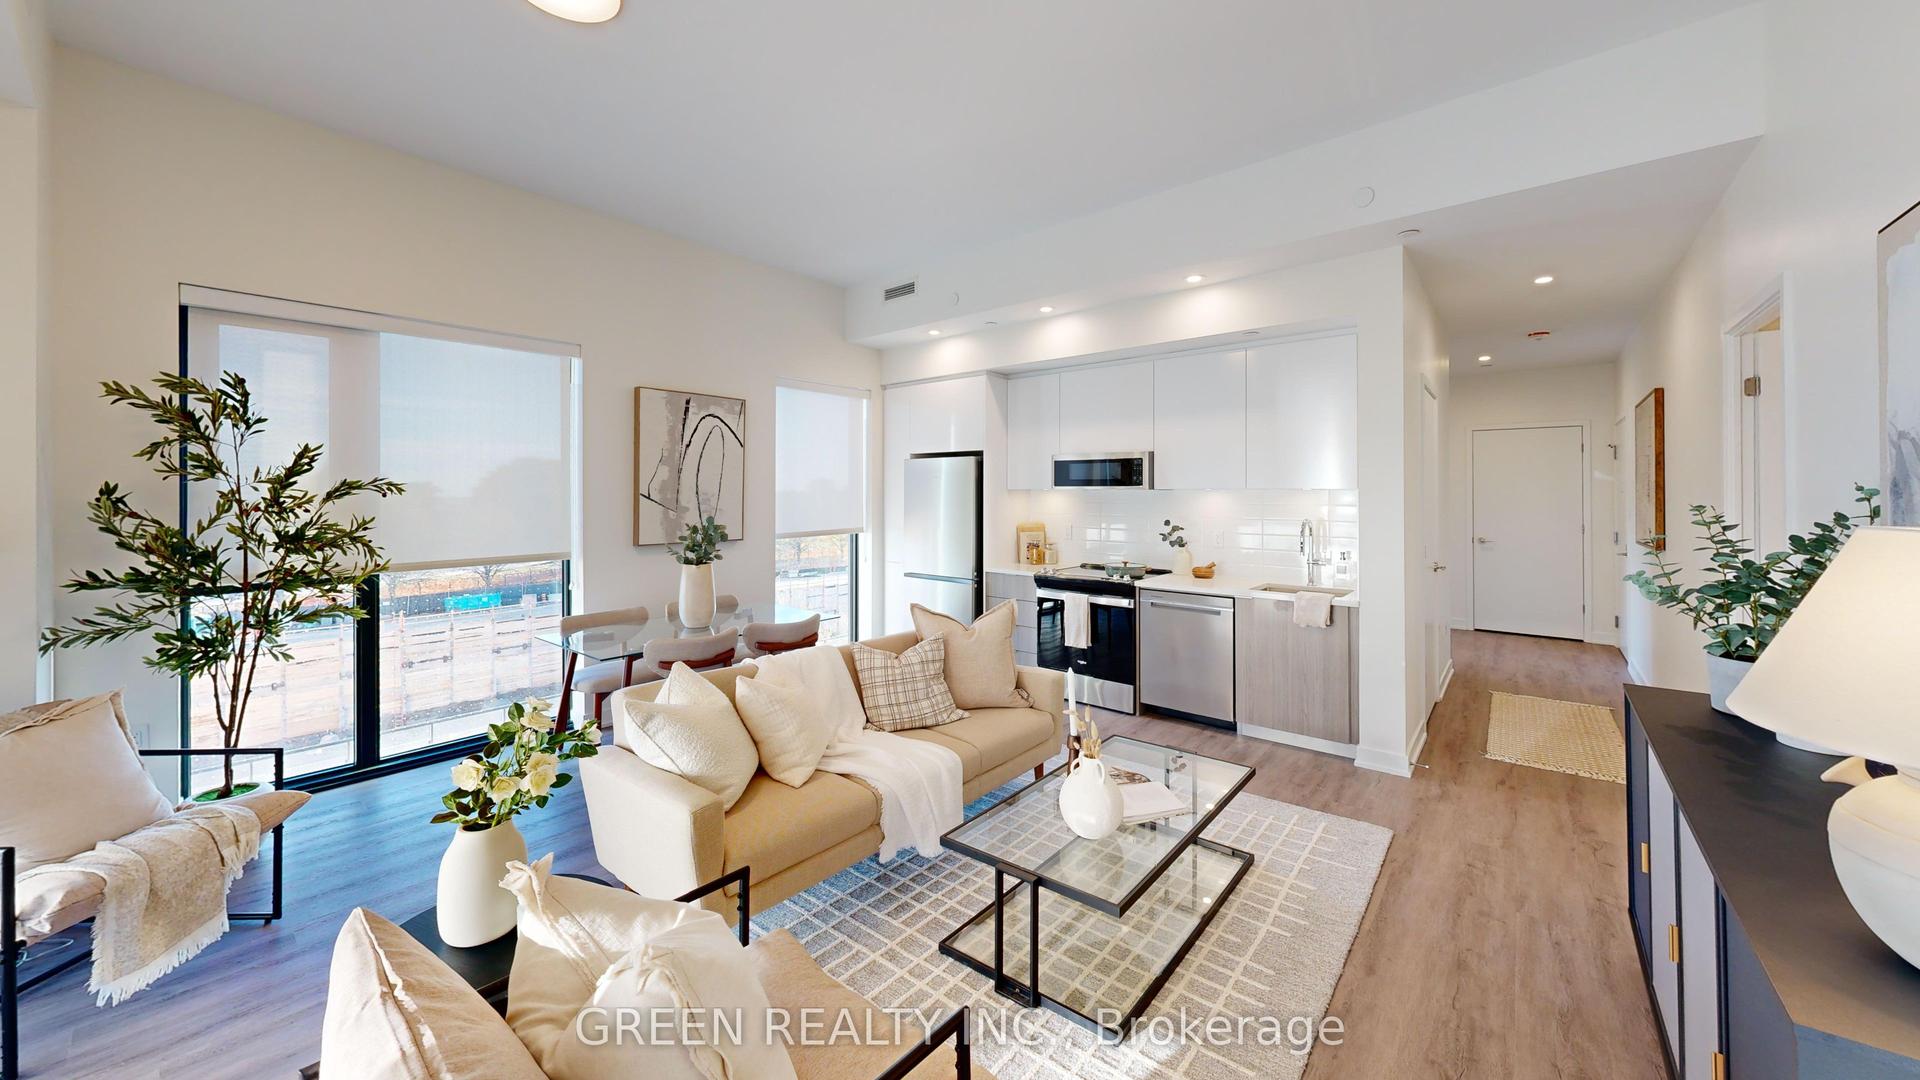
Getting around
How walkable, bikeable, and transit-friendly this neighbourhood is.
81
/ 100
Walk Score
Very Walkable
75
/ 100
Transit Score
Excellent Transit
70
/ 100
Bike Score
Very Bikeable
Scores are estimates based on neighbourhood data and are for informational purposes only.
MLS® data courtesy of the Toronto Regional Real Estate Board (TRREB).
The information provided herein must only be used by consumers that have a bona fide interest in the purchase, sale, or lease of real estate and may not be used for any commercial purpose or any other purpose. Listing information is deemed reliable but is not guaranteed accurate by the Toronto Regional Real Estate Board, the listing brokerage, or this website. The trademarks REALTOR®, REALTORS® and the REALTOR® logo are controlled by The Canadian Real Estate Association (CREA) and identify real estate professionals who are members of CREA. MLS®, Multiple Listing Service®, and the associated logos are owned by CREA. Not intended to solicit properties currently listed for sale or buyers under contract.