For Lease
Just Listed
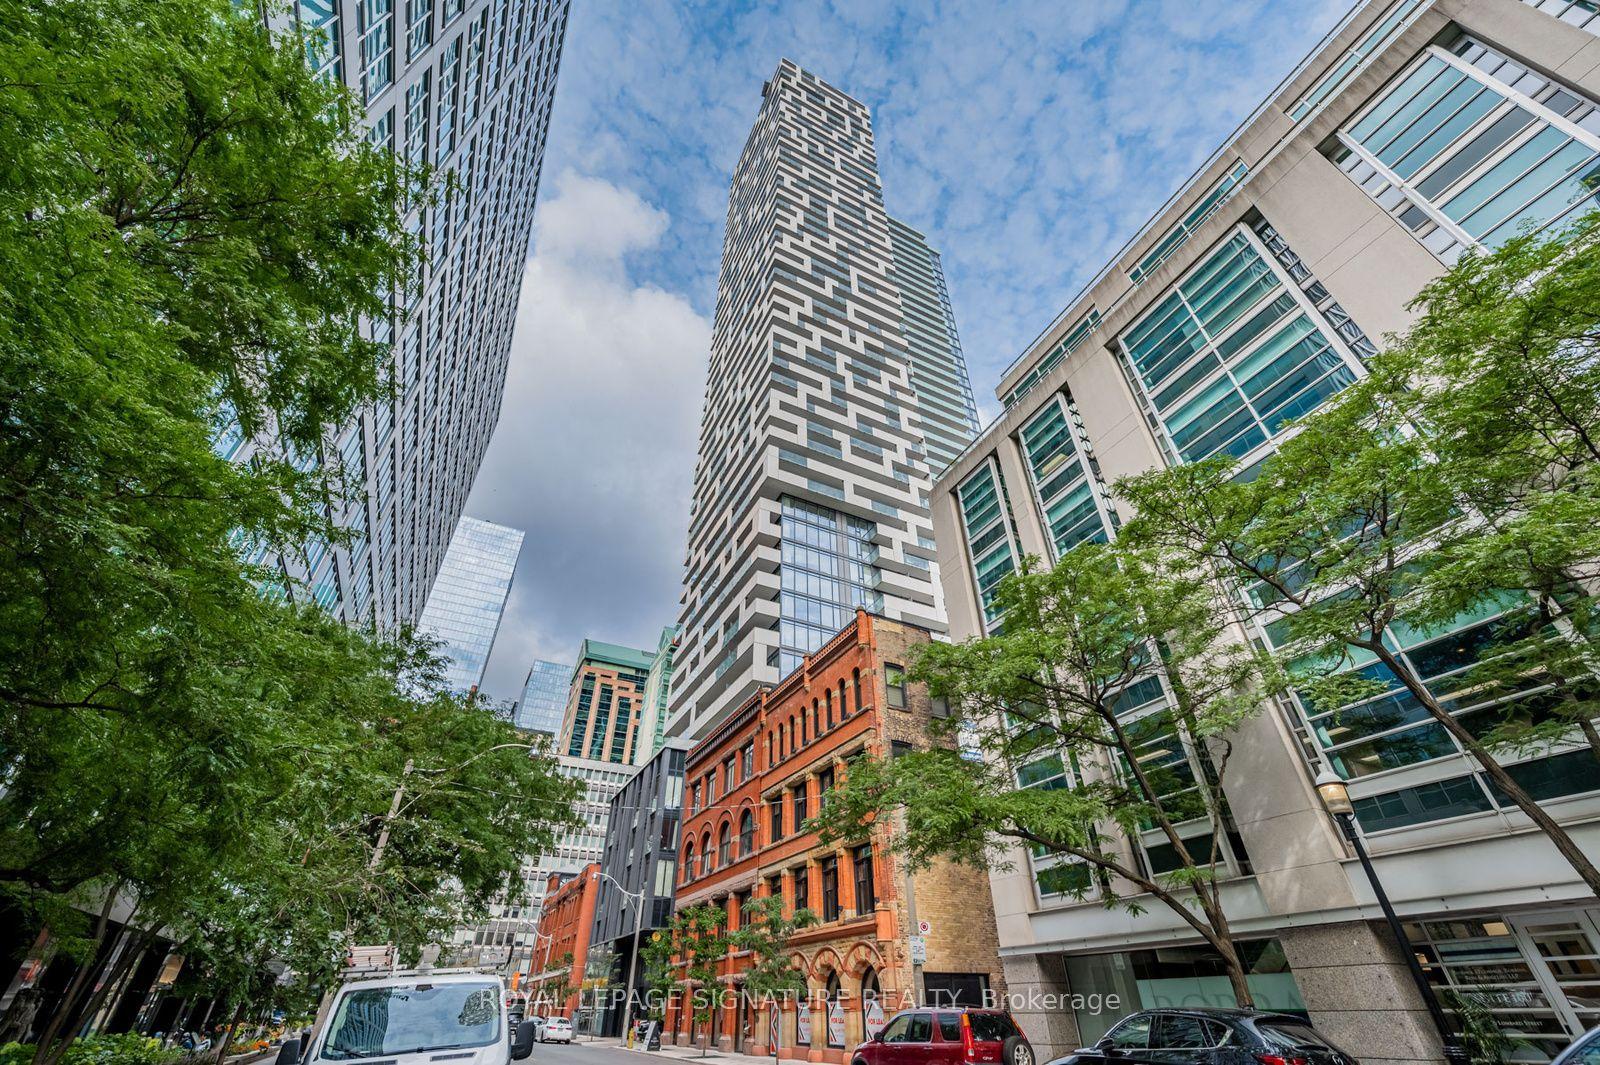
2221 Yonge Street 506 #506
Mount Pleasant West, Toronto, ON
$2,300
1Bd
1Ba
250+sqft
1Parking
$9/sqft
CondoMLS# C14129810Listed 2026-10-290 DOM
Cooling
Central Air
Just listed! New listings in Toronto often receive offers within the first week.
About this home
ONE PARKING INCLUDED! Enjoy comfortable Midtown living in this beautifully designed one-bedroom suite at 2221 Yonge. Featuring a peaceful south-facing garden view, floor-to-ceiling windows, and 9-foot ceilings, this bright and inviting home offers approximately 486 sq. ft. of interior space plus a generous 159 sq. ft. balcony, providing approximately 645 sq. ft. of total indoor and outdoor living space.The open-concept layout features a modern kitchen with stone countertops, integrated appliances, a stainless steel range hood, and a breakfast bar. Sleek laminate flooring runs throughout. Step onto the spacious balcony to relax, enjoy your morning coffee, or take in the garden view.Residents enjoy exceptional amenities, including Serena Spa, a fitness club with yoga studio, hot pool, massage pool, warm pool, and a rooftop terrace with BBQ and lounge areas.Ideally located in the sought-after Yonge-Eglinton neighbourhood, just steps from Eglinton subway station, Eglinton Centre, restaurants, shopping, and entertainment. Enjoy convenient access to downtown Toronto and everything this vibrant Midtown community has to offer. Move-in ready!
Pool
Rooms
Other
| Foyer | 1.50 × 3.00 m | Laminate |
| Living Room | 3.20 × 4.90 m | Combined w/Kitchen Laminate W/O To Balcony |
| Kitchen | 3.20 × 4.90 m | Modern Kitchen Laminate W/O To Balcony |
| Primary Bedroom | 2.90 × 3.00 m | Large Window Laminate South View |
Features
- None
- Central Air
- Apartment
Financials
Estimated Rental Income
Entire property$2,100 – $2,800/mo
Rental yield1095.7% – 1460.9%
*Estimates based on comparable rentals in the area. Actual income may vary.
Market Data — Toronto
Days on market0 days
Buyer's MarketSeller's Market
Based on active listings in Toronto. Data updates daily.
Demographics — Toronto
Population
2,794,356
Avg Household Income
$102,000
Age Distribution
0-19
19%
20-34
24%
35-49
21%
50-64
19%
65+
17%
Ownership53% own · 47% rent
EnglishMandarinCantoneseTagalogTamil
Other rentals like this
Similar rentals in Toronto
Same property type, similar price, similar size — currently for rent.
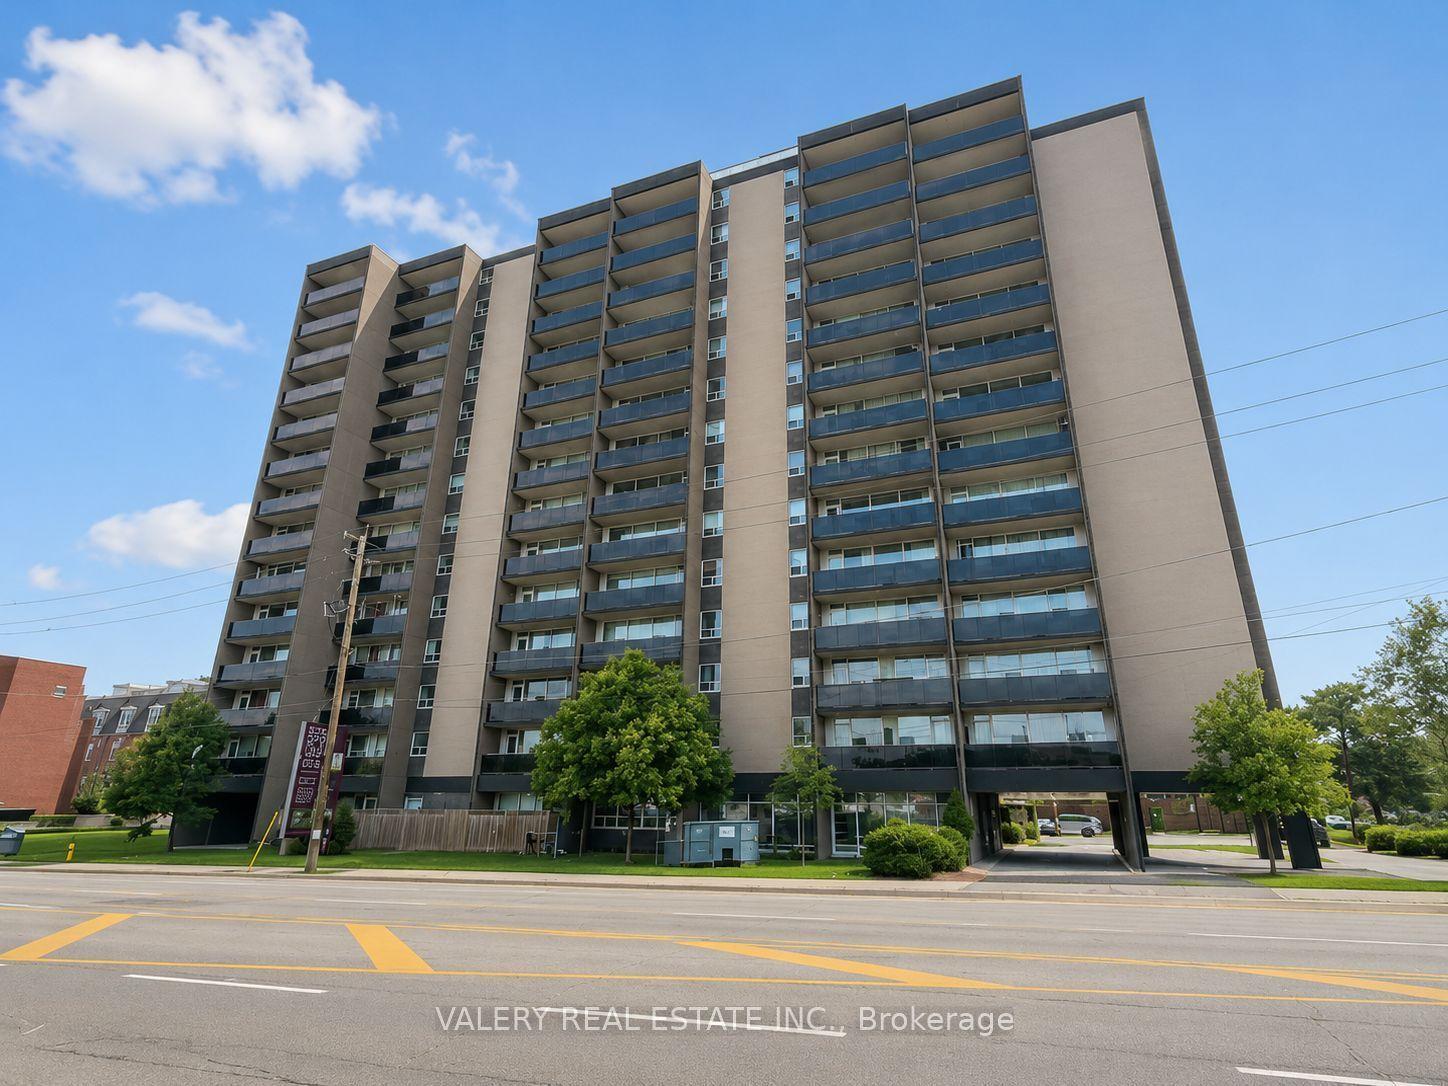
For Lease2 months ago
$1,875
Condo
890 Jane Street 100 #100, Rockcliffe-Smythe
Toronto, ON
1 bd
1 ba
650
1
MLS# W13736918Valery Real Estate Inc.
WhatsApp Aman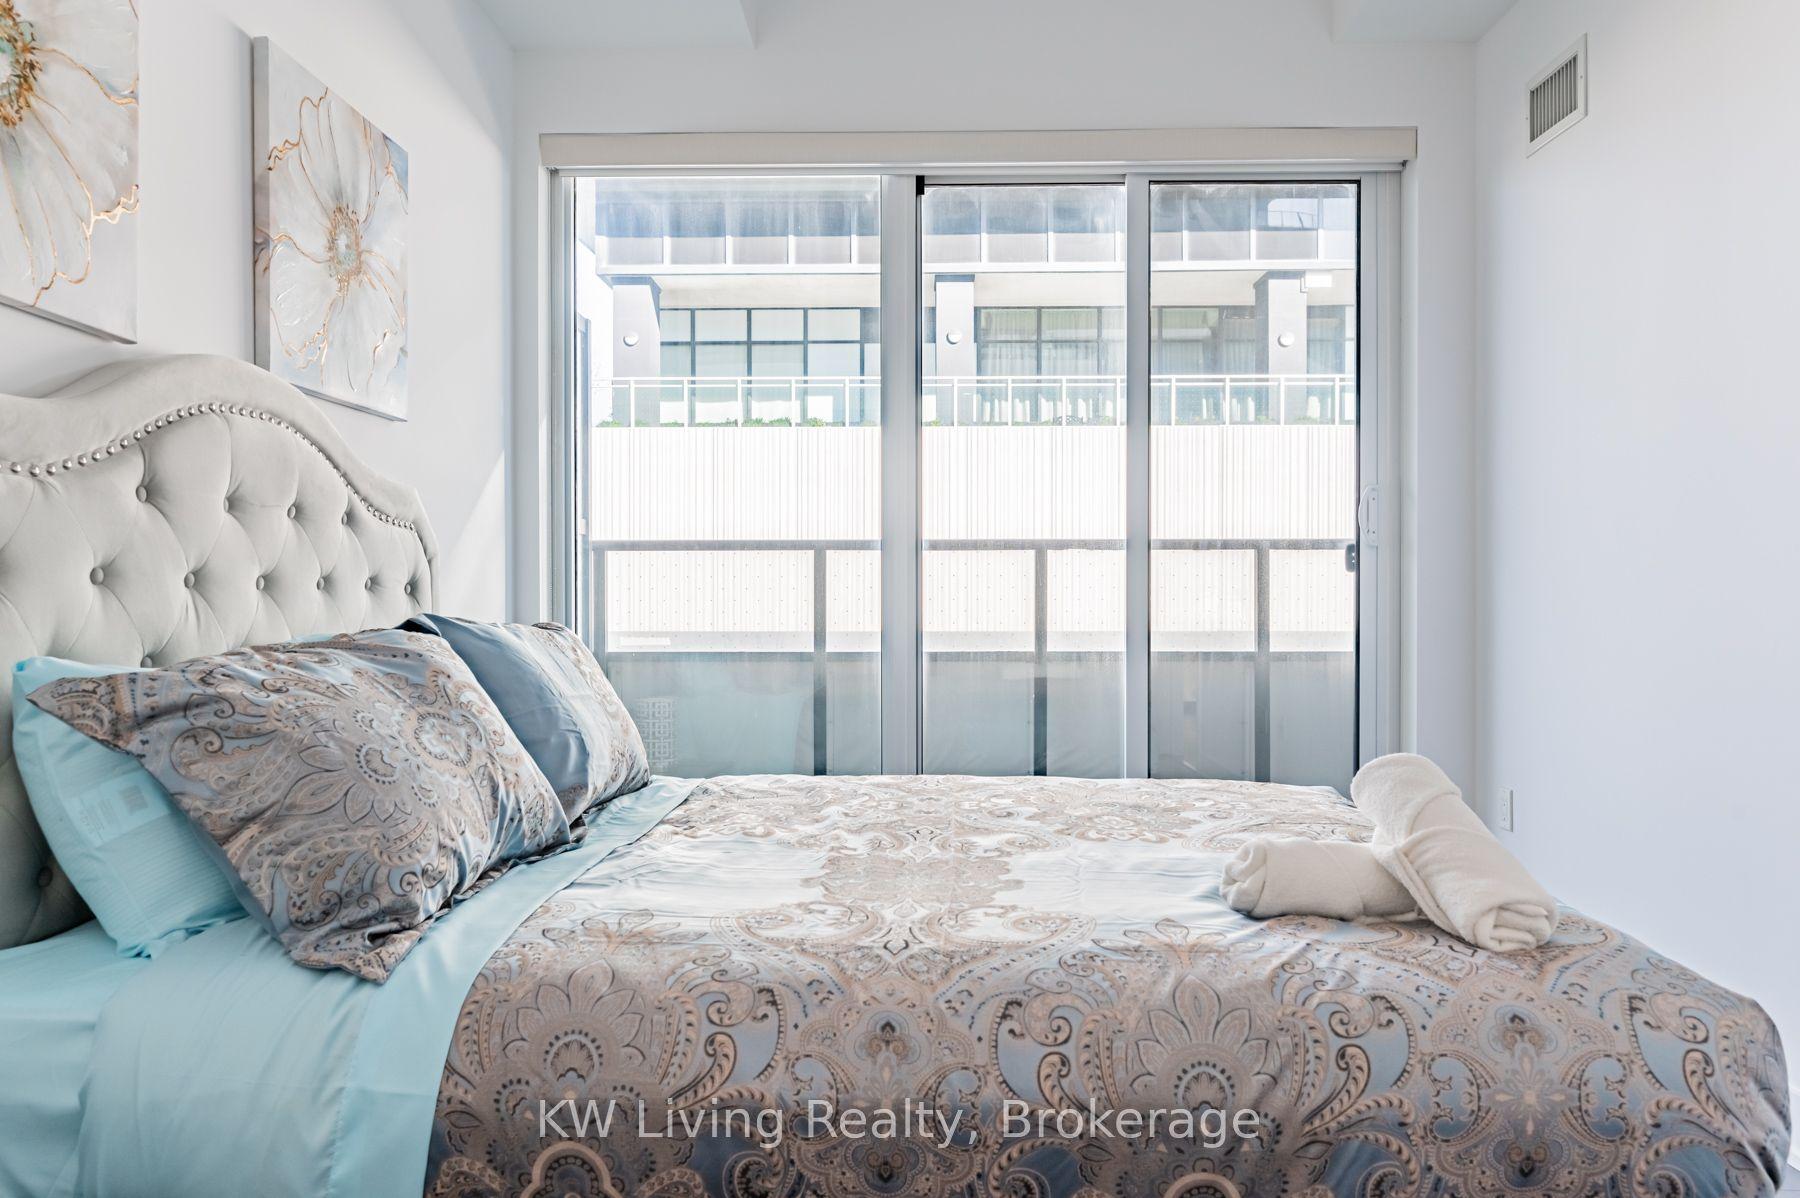
For Lease1 month ago
$2,550
Condo
30 Shore Breeze Drive 226 #226, Mimico
Toronto, ON
1+1 bd
1 ba
650
1
MLS# W13786248KW Living Realty
WhatsApp Aman
Getting around
How walkable, bikeable, and transit-friendly this neighbourhood is.
93
/ 100
Walk Score
Walker's Paradise
73
/ 100
Transit Score
Excellent Transit
66
/ 100
Bike Score
Bikeable
Scores are estimates based on neighbourhood data and are for informational purposes only.
MLS® data courtesy of the Toronto Regional Real Estate Board (TRREB).
The information provided herein must only be used by consumers that have a bona fide interest in the purchase, sale, or lease of real estate and may not be used for any commercial purpose or any other purpose. Listing information is deemed reliable but is not guaranteed accurate by the Toronto Regional Real Estate Board, the listing brokerage, or this website. The trademarks REALTOR®, REALTORS® and the REALTOR® logo are controlled by The Canadian Real Estate Association (CREA) and identify real estate professionals who are members of CREA. MLS®, Multiple Listing Service®, and the associated logos are owned by CREA. Not intended to solicit properties currently listed for sale or buyers under contract.