For Sale
Just Listed
88 Davenport Road 304 #304
Annex, Toronto, ON
$1,309,000
1+1Bd
2Ba
1,100+sqft
1Parking
$1190/sqft
CondoMLS# C14130026Listed 2026-10-291 DOM
Cooling
Central Air
Just listed! New listings in Toronto often receive offers within the first week.
About this home
Welcome to refined Yorkville living at The Florian, an exclusive full-service residence with interiors by Brian Gluckstein. Suite 304 offers a sophisticated blend of space, light and understated elegance, with unobstructed southwest views over the treetops of Jesse Ketchum Park. Generously proportioned principal rooms, 9-foot ceilings and floor-to-ceiling windows create an inviting sense of openness. The contemporary kitchen features designer cabinetry, stone countertops, and premium Miele appliances, including a five-burner gas cooktop. A fully enclosed den offers a private, beautifully appointed work-from-home space or second bedroom. The spacious primary bedroom comfortably accommodates a king-size bed and features two generous closets and direct balcony access. An upgraded, spa-inspired ensuite with frameless glass shower, stone tile and body jets completes the retreat, complemented by a second full bathroom with soaker tub. Engineered hardwood flooring, solid-core doors and quality hardware reflect the home's timeless finishes. Enjoy the premium oversized parking space with adjacent Locker ROOM, both next to the elevator. Residents enjoy exceptional service and amenities, including 24-hour concierge, valet parking, indoor swimming pool, fitness centre, rooftop terrace, entertaining facilities and guest suites. Perfectly positioned in the heart of Yorkville, moments from acclaimed restaurants, designer boutiques, galleries and cultural destinations, with convenient access to the subway. An exceptional opportunity for discerning homeowners and those seeking a distinguished Yorkville pied-a-terre.
PoolHardwood
Rooms
Main Floor
| Foyer | 3.46 × 2.69 m | Hardwood Floor Closet |
| Dining Room | 4.11 × 3.78 m | Combined w/Living W/O To Balcony Hardwood Floor |
| Living Room | 4.57 × 3.78 m | Combined w/Dining W/O To Balcony Hardwood Floor |
| Kitchen | 4.22 × 1.83 m | B/I Dishwasher B/I Fridge Stone Counters |
| Primary Bedroom | 6.40 × 3.58 m | 3 Pc Ensuite Closet Large Window |
| Bathroom | 2.90 × 1.93 m | 3 Pc Bath |
| Laundry | 1.07 × 1.42 m | |
| Study | 3.46 × 2.74 m | Hardwood Floor |
Features
- None
- Built-In Oven
- Carpet Free
- Intercom
- Primary Bedroom - Main Floor
- Storage
- Ventilation System
- Central Air
- Apartment
Financials
Annual Taxes
$6,023.4
Estimated Rental Income
Entire property$2,100 – $2,800/mo
Rental yield1.9% – 2.6%
*Estimates based on comparable rentals in the area. Actual income may vary.
Market Data — Toronto
Days on market1 days
Buyer's MarketSeller's Market
Based on active listings in Toronto. Data updates daily.
Demographics — Toronto
Population
2,794,356
Avg Household Income
$102,000
Age Distribution
0-19
19%
20-34
24%
35-49
21%
50-64
19%
65+
17%
Ownership53% own · 47% rent
EnglishMandarinCantoneseTagalogTamil
Getting around
How walkable, bikeable, and transit-friendly this neighbourhood is.
84
/ 100
Walk Score
Very Walkable
86
/ 100
Transit Score
Excellent Transit
67
/ 100
Bike Score
Bikeable
Scores are estimates based on neighbourhood data and are for informational purposes only.
MLS® data courtesy of the Toronto Regional Real Estate Board (TRREB).
The information provided herein must only be used by consumers that have a bona fide interest in the purchase, sale, or lease of real estate and may not be used for any commercial purpose or any other purpose. Listing information is deemed reliable but is not guaranteed accurate by the Toronto Regional Real Estate Board, the listing brokerage, or this website. The trademarks REALTOR®, REALTORS® and the REALTOR® logo are controlled by The Canadian Real Estate Association (CREA) and identify real estate professionals who are members of CREA. MLS®, Multiple Listing Service®, and the associated logos are owned by CREA. Not intended to solicit properties currently listed for sale or buyers under contract.
You may also like
More homes in Toronto
Hand-picked listings with a similar price range and style.
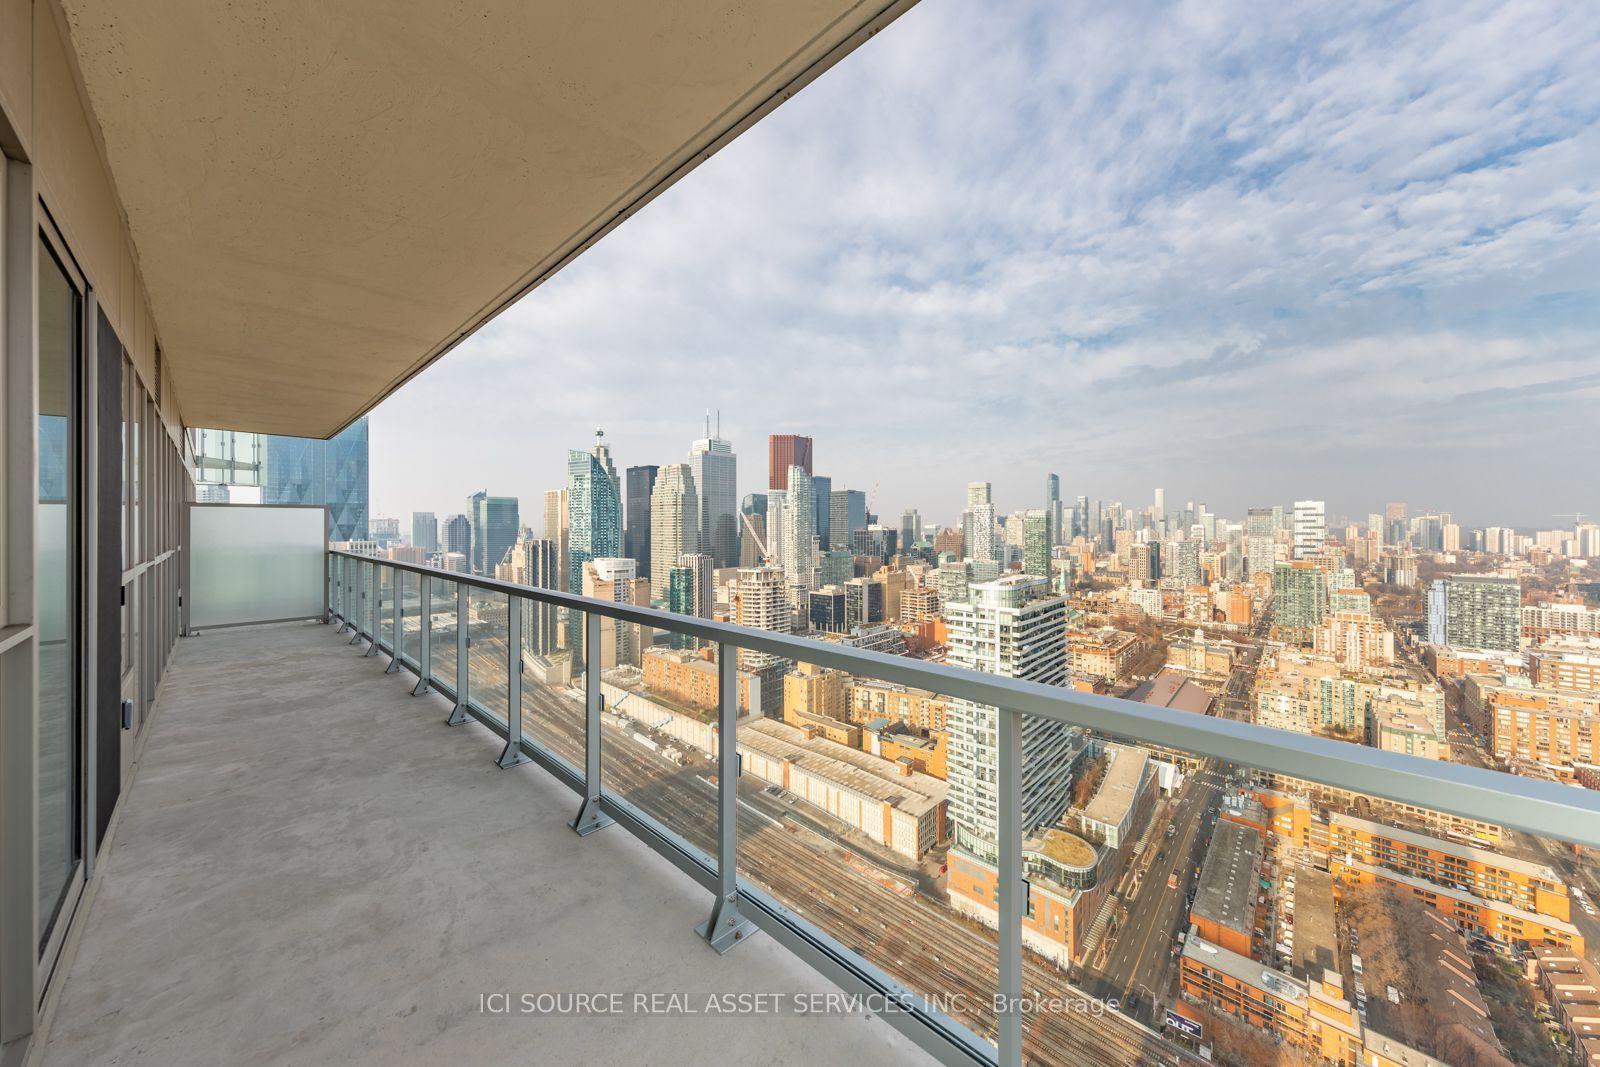
For Sale1 day ago
$999,000
Condo
est. $4,380/mo
15 Lower Jarvis Street 4005 #4005, Waterfront Communities C8
Toronto, ON
2 bd
2 ba
950
2
MLS# C14127094Ici Source Real Asset Services In…
WhatsApp Aman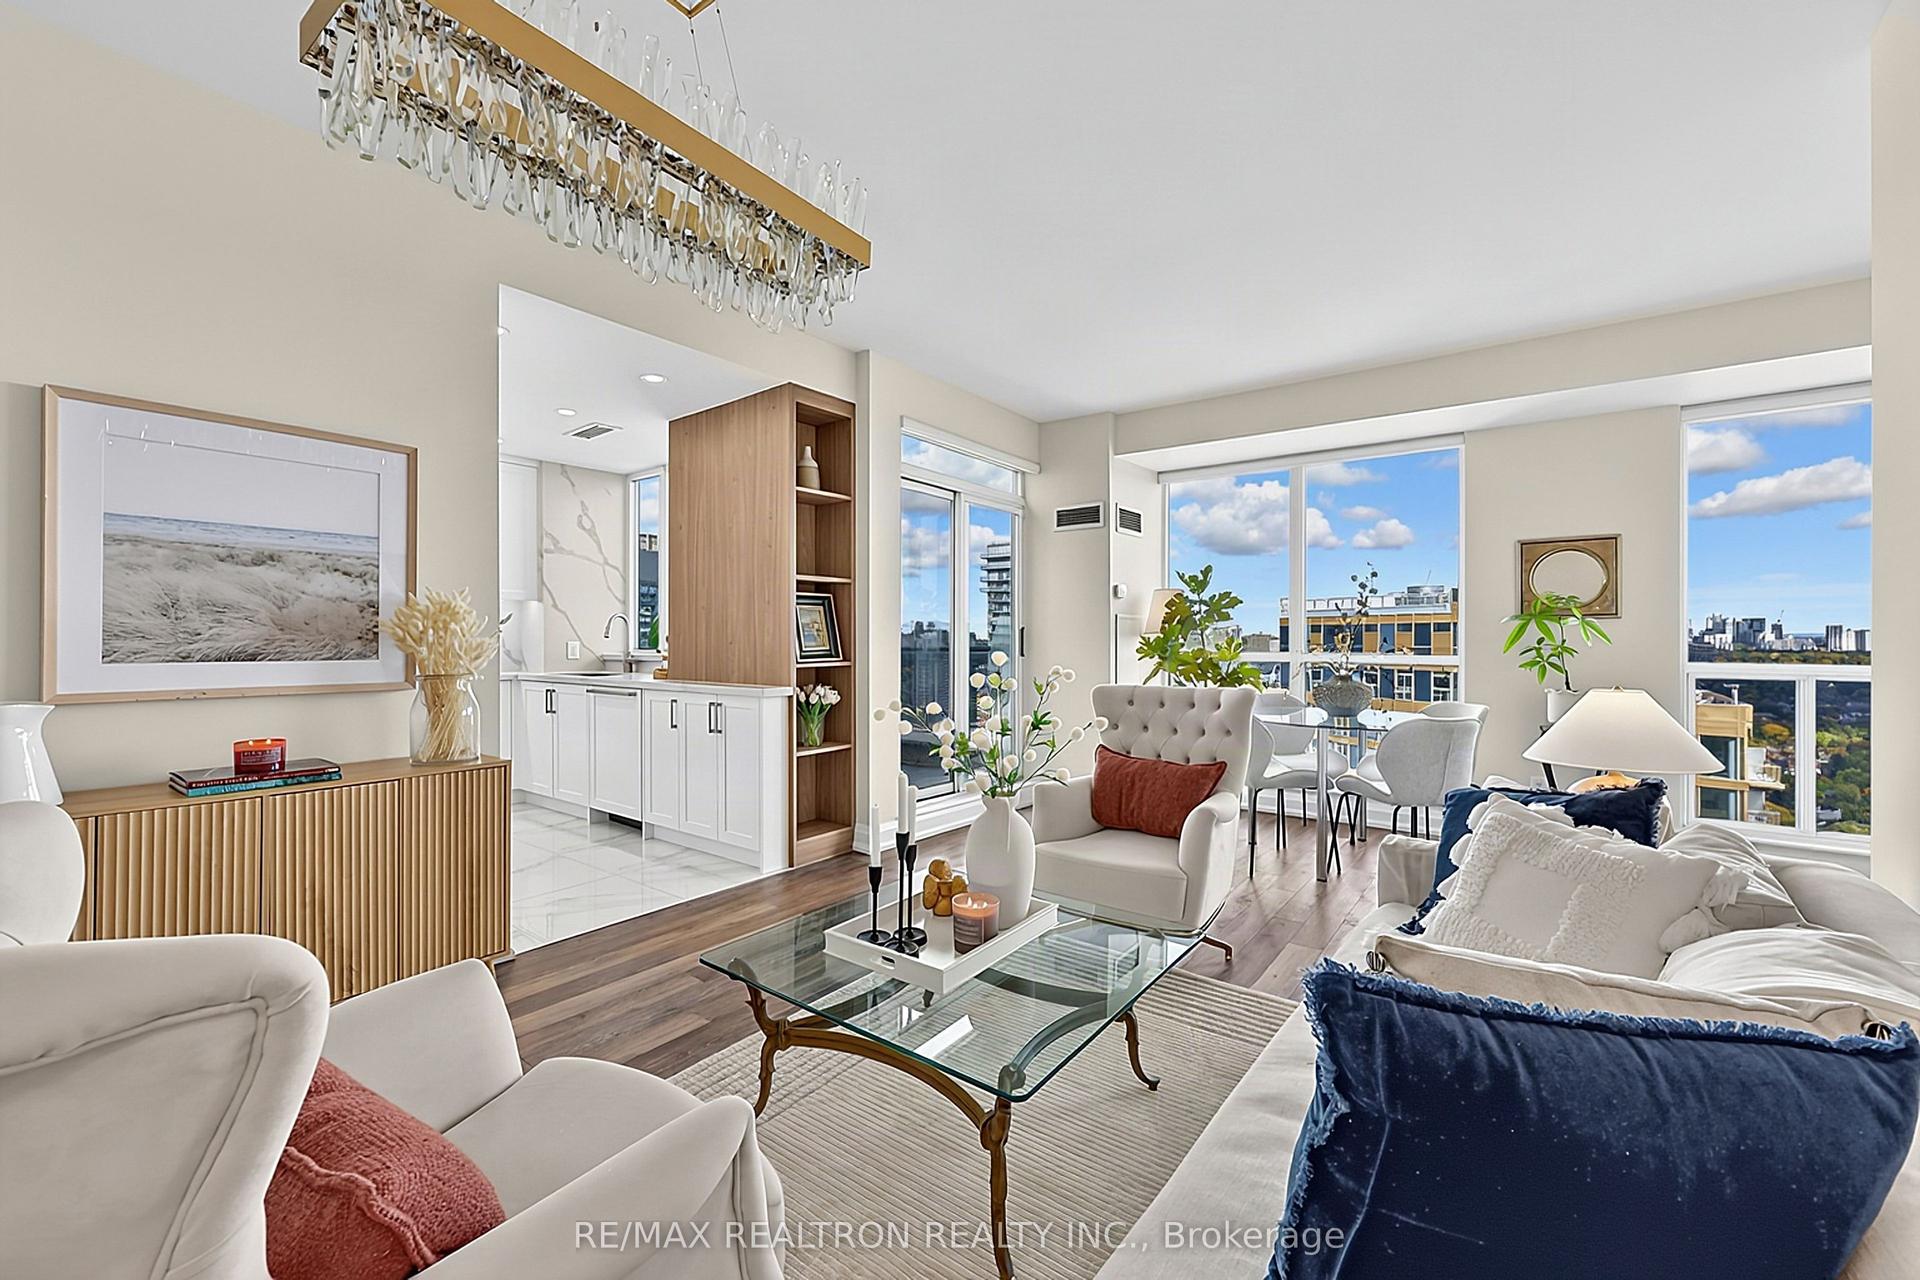
For Sale7 h ago
$1,029,000
Condo
est. $4,511/mo
8 Park Road PH3802 #PH3802, Rosedale-Moore Park
Toronto, ON
2+1 bd
2 ba
1,100
1
MLS# C14132946Re/Max Realtron Realty Inc.
WhatsApp Aman
