For Sale
Just Listed
Open House Sun 19:30–21:30
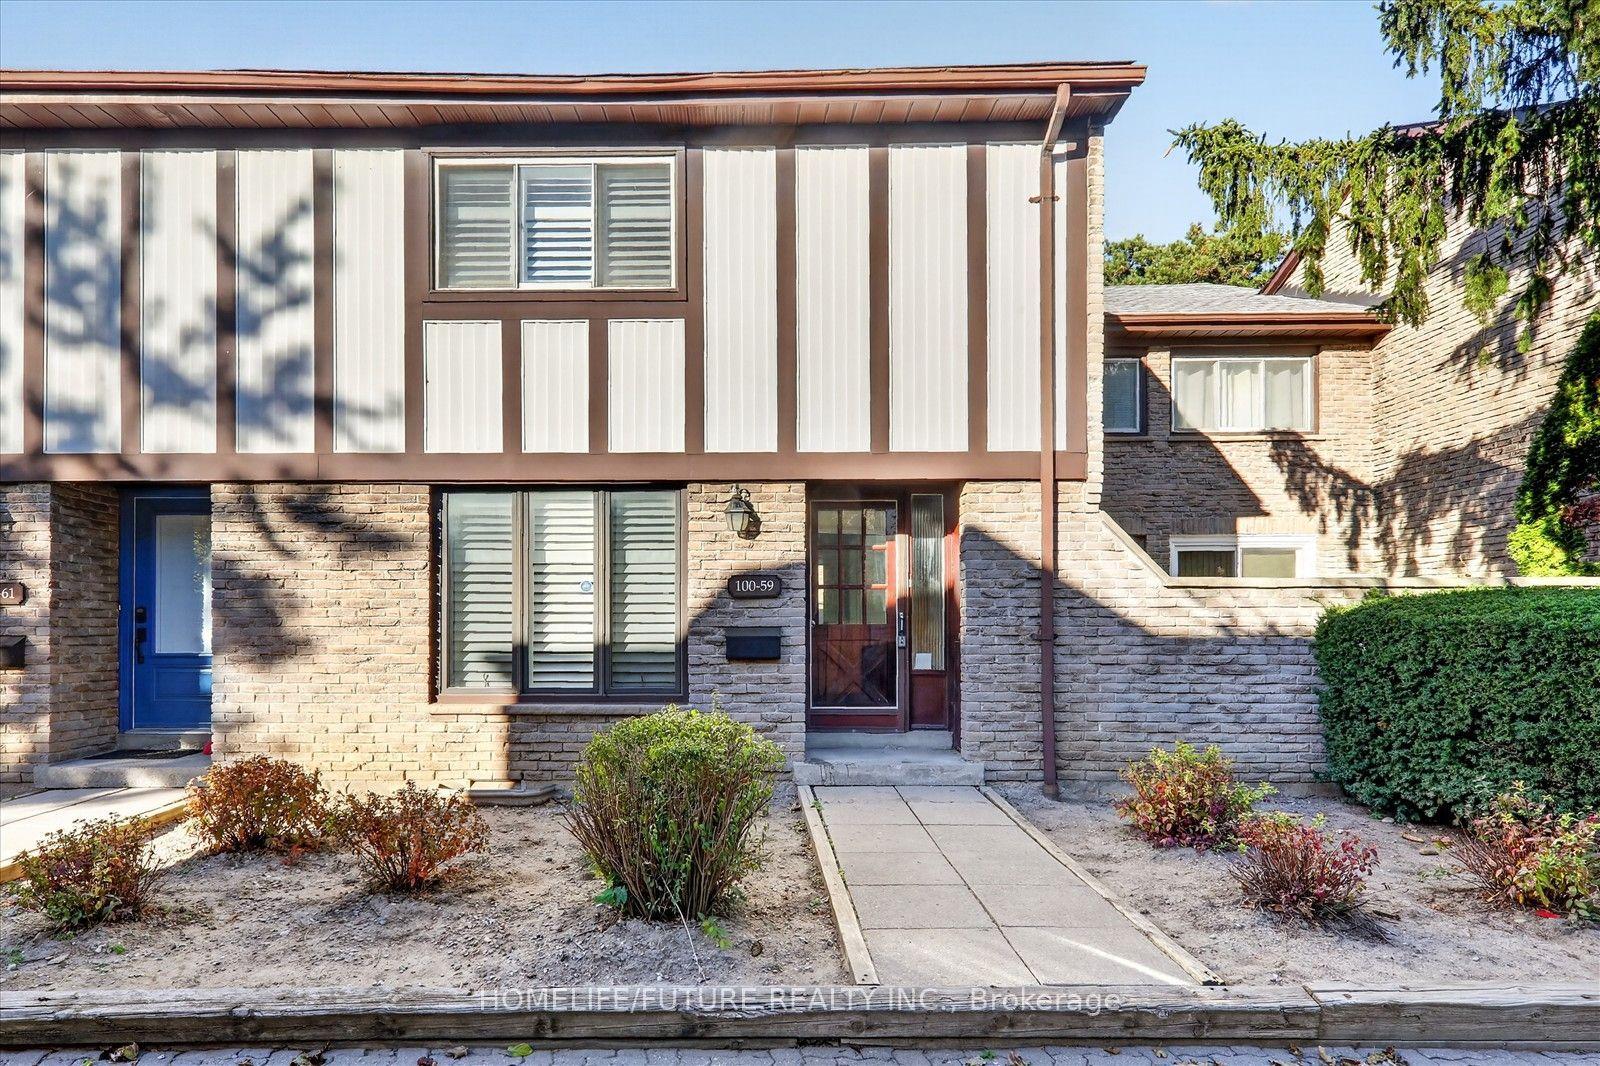
2 Powderhorn Mill Way
St. Andrew-Windfields, Toronto, ON
$799,000
2Bd
2Ba
1,700+sqft
2Parking
$470/sqft
Condo TownMLS# C14130094Listed 2026-10-290 DOM
Cooling
Central Air
Just listed! New listings in Toronto often receive offers within the first week.
About this home
This beautifully updated red-brick end-unit townhome offers privacy, abundant natural light, and generous living space. Features include a renovated custom kitchen with stone countertops, spacious living and dining areas with balcony walkout, an oversized 200+ sq. ft. primary bedroom, renovated bathrooms, and a ground-level family room opening to a private fenced patio. Two outdoor spaces complement the home's desirable end-unit position. Conveniently located near excellent public and private school options, Bayview Village, parks, restaurants, cafes, trails, transit, and Highways 401 & 404. ***MAINTENANCE FEE INCLUDES: Water, landscaping, gardening, snow removal, exterior window cleaning, waste collection, and exterior building maintenance, including roof repairs and replacements.*** An exceptional opportunity to own in sought-after St. Andrew-Windfields.
RenovatedWalkout
Rooms
Main Floor
| Living Room | 4.95 × 3.71 m | |
| Dining Room | 2.74 × 2.67 m | |
| Kitchen | 5.61 × 2.54 m | |
| Foyer | 2.39 × 1.91 m | |
| Powder Room | 2.11 × 1.40 m |
Upper
| Primary Bedroom | 6.35 × 3.30 m | |
| Bedroom 2 | 4.32 × 2.74 m | |
| Bathroom | 3.05 × 2.26 m |
Other
| Family Room | 7.21 × 2.82 m |
Features
- Storage
- Carpet Free
- Patio
- Privacy
- None
- Central Air
- 2-Storey
Financials
Annual Taxes
$5,616.72
Estimated Rental Income
Entire property$2,600 – $3,500/mo
Rental yield3.9% – 5.3%
*Estimates based on comparable rentals in the area. Actual income may vary.
Market Data — Toronto
Days on market0 days
Buyer's MarketSeller's Market
Based on active listings in Toronto. Data updates daily.
Demographics — Toronto
Population
2,794,356
Avg Household Income
$102,000
Age Distribution
0-19
19%
20-34
24%
35-49
21%
50-64
19%
65+
17%
Ownership53% own · 47% rent
EnglishMandarinCantoneseTagalogTamil
Getting around
How walkable, bikeable, and transit-friendly this neighbourhood is.
93
/ 100
Walk Score
Walker's Paradise
79
/ 100
Transit Score
Excellent Transit
62
/ 100
Bike Score
Bikeable
Scores are estimates based on neighbourhood data and are for informational purposes only.
MLS® data courtesy of the Toronto Regional Real Estate Board (TRREB).
The information provided herein must only be used by consumers that have a bona fide interest in the purchase, sale, or lease of real estate and may not be used for any commercial purpose or any other purpose. Listing information is deemed reliable but is not guaranteed accurate by the Toronto Regional Real Estate Board, the listing brokerage, or this website. The trademarks REALTOR®, REALTORS® and the REALTOR® logo are controlled by The Canadian Real Estate Association (CREA) and identify real estate professionals who are members of CREA. MLS®, Multiple Listing Service®, and the associated logos are owned by CREA. Not intended to solicit properties currently listed for sale or buyers under contract.
You may also like
More homes in Toronto
Hand-picked listings with a similar price range and style.
For Sale11 h ago
$699,900
Condo Town
est. $3,068/mo
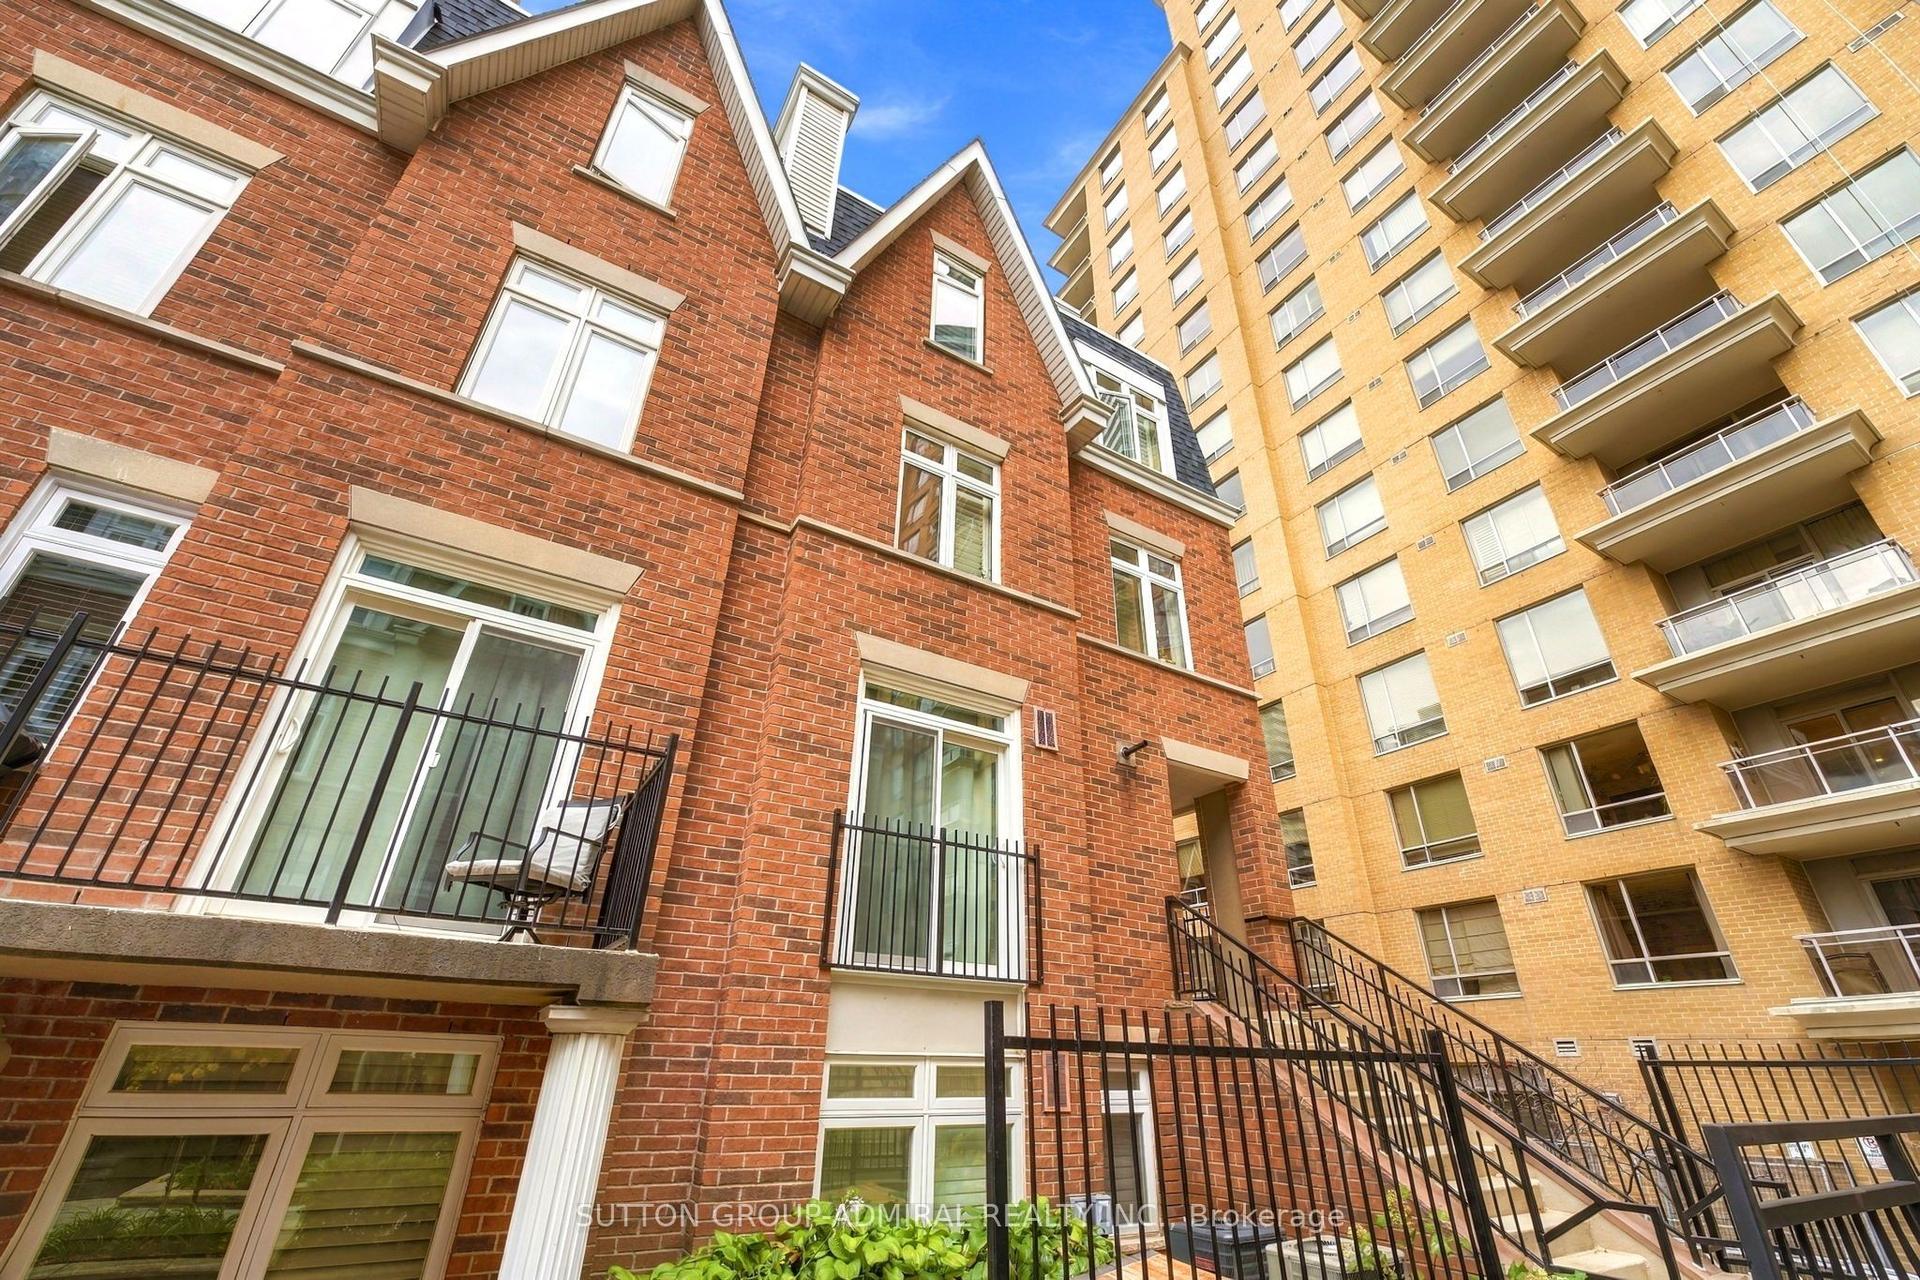
89 Lillian Street 27 #27, Mount Pleasant West
Toronto, ON
2 bd
2 ba
1,100
1
MLS# C14130412Sutton Group-Admiral Realty Inc.
WhatsApp Aman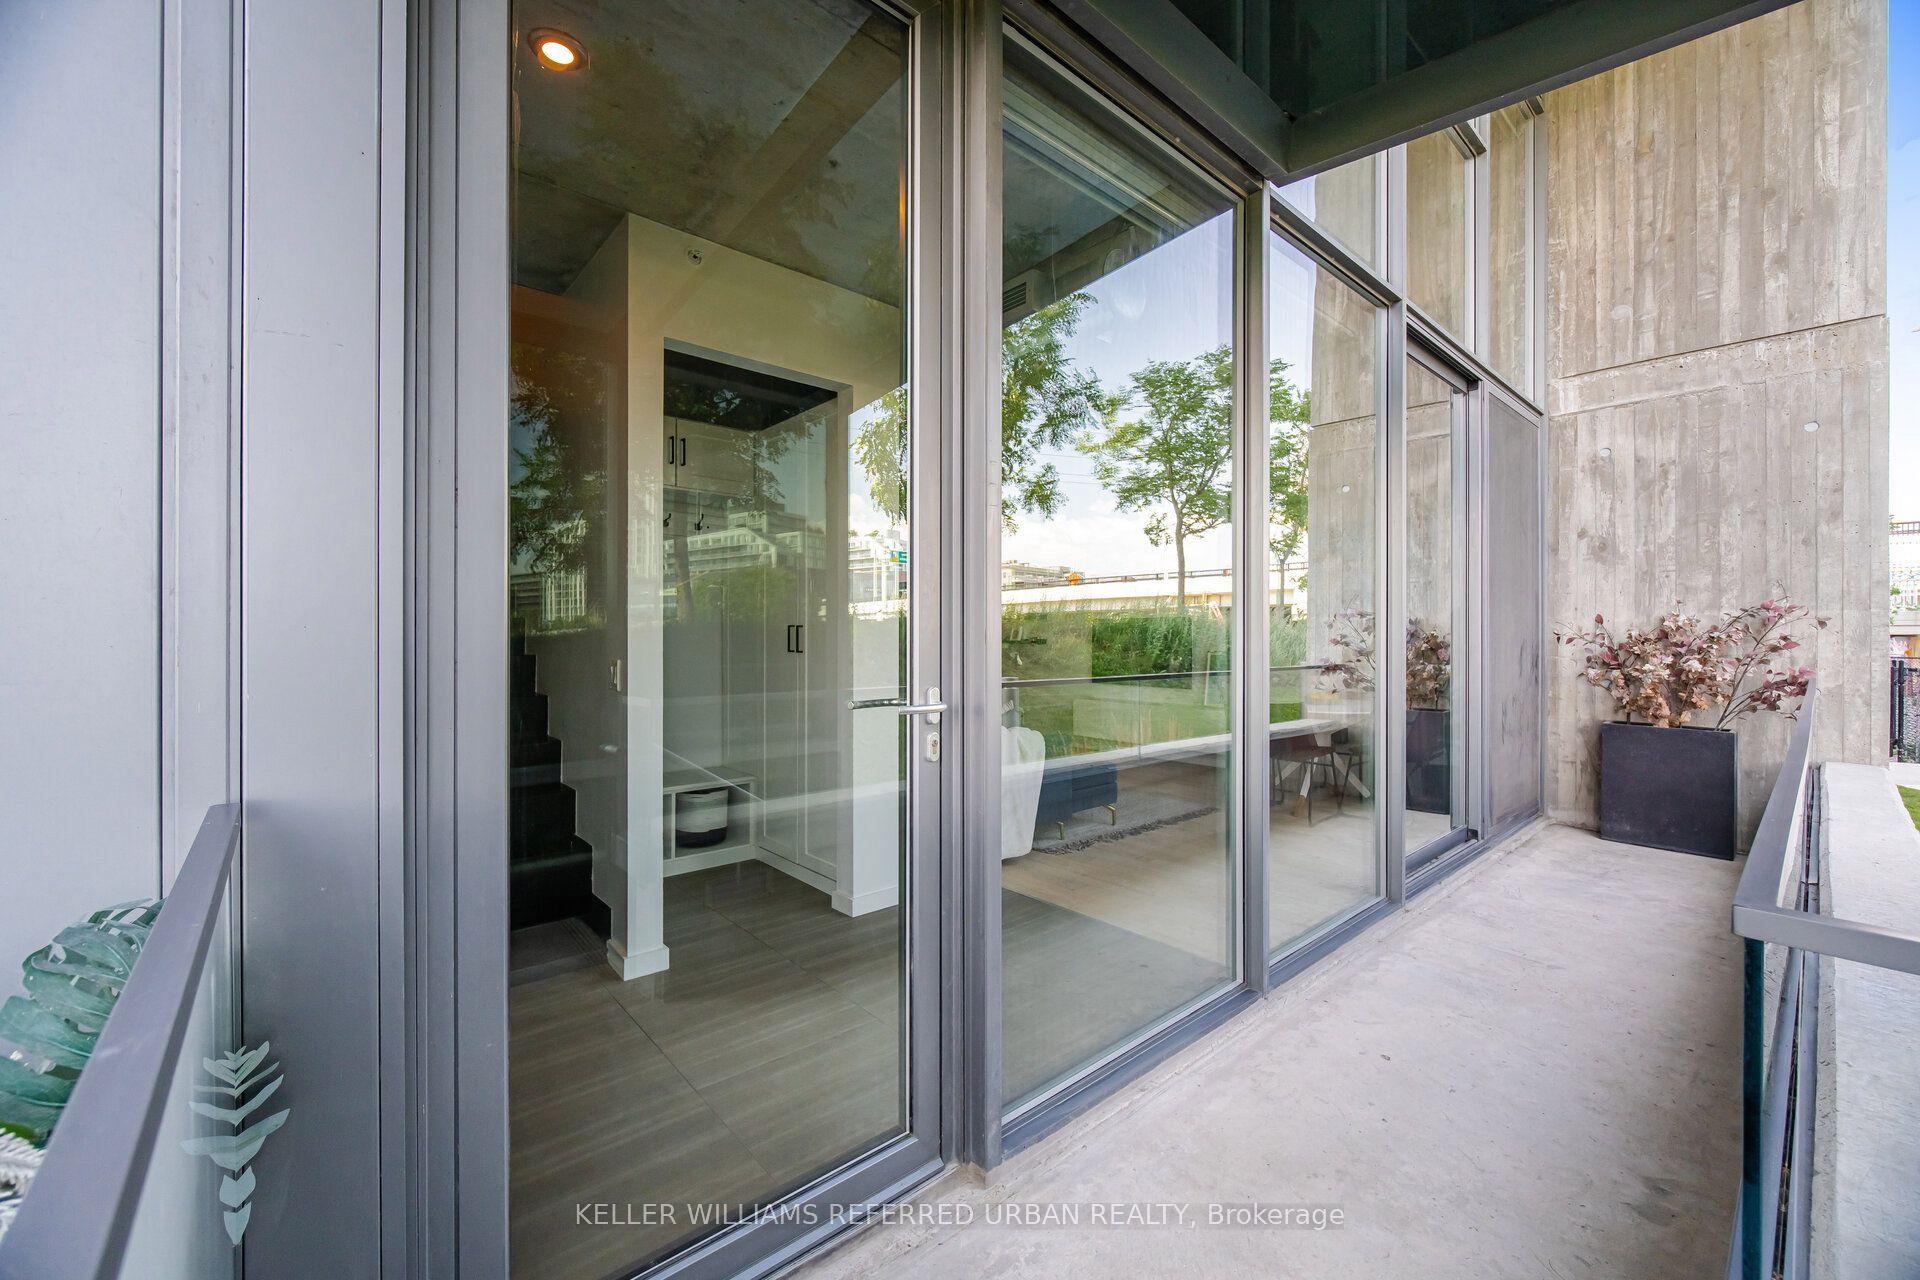
For Sale16 days ago
$918,000
Condo Town
est. $4,025/mo
170 Bayview Avenue Th105 #Th105, Moss Park
Toronto, ON
2+1 bd
3 ba
1,300
1
MLS# C14011966Keller Williams Referred Urban Re…
WhatsApp Aman