For Lease
Just Listed
3300 Don Mills Road 2402 #2402
Don Valley Village, Toronto, ON
$2,995
3Bd
2Ba
1,100+sqft
1Parking
$3/sqft
CondoMLS# C14130436Listed 2026-10-290 DOM
Just listed! New listings in Toronto often receive offers within the first week.
About this home
Truly All-Inclusive 3-Bedroom, 2-Bath Suite At Tridel-Built High Point! Heat, Hydro, Water, High-Speed Internet, Cable TV And 1 Underground Parking Space Are All Included, With No Utility Fees Or Extra Charges On Top Of Your Rent. Freshly Renovated: New Vinyl Plank Flooring, A Bright White Kitchen With Marble-Look Backsplash, Gold Fixtures And Stainless Fridge, A Renovated 4-Piece Bath And A 2-Piece Ensuite In The Primary Bedroom. Three Real Bedrooms, Separate Dining Area, Ensuite Laundry Room, Ductless Wall Units For Year-Round Comfort, And A Long Open Balcony With Unobstructed Views From The 24th Floor. Resort-Style Amenities Include An Outdoor Pool, Tennis Court, Gym, Saunas And Party Room. TTC At Your Door With A Direct Bus To Sheppard-Yonge Subway, Minutes To Hwy 404/401/DVP, Fairview Mall, Seneca College, North York General Hospital, Schools And Parks. Move-In Ready, Available Immediately.
PoolRenovated
Rooms
Main Floor
| Living Room | 4.90 × 3.40 m | |
| Dining Room | 3.66 × 2.72 m | |
| Kitchen | 3.58 × 2.36 m | |
| Primary Bedroom | 4.75 × 3.35 m | |
| Bedroom 2 | 4.88 × 2.59 m | |
| Bedroom 3 | 4.90 × 2.60 m |
Features
- Other
- None
- Wall Unit(s)
- Apartment
Financials
Estimated Rental Income
Entire property$3,200 – $4,200/mo
Rental yield1282.1% – 1682.8%
*Estimates based on comparable rentals in the area. Actual income may vary.
Market Data — Toronto
Days on market0 days
Buyer's MarketSeller's Market
Based on active listings in Toronto. Data updates daily.
Demographics — Toronto
Population
2,794,356
Avg Household Income
$102,000
Age Distribution
0-19
19%
20-34
24%
35-49
21%
50-64
19%
65+
17%
Ownership53% own · 47% rent
EnglishMandarinCantoneseTagalogTamil
Other rentals like this
Similar rentals in Toronto
Same property type, similar price, similar size — currently for rent.
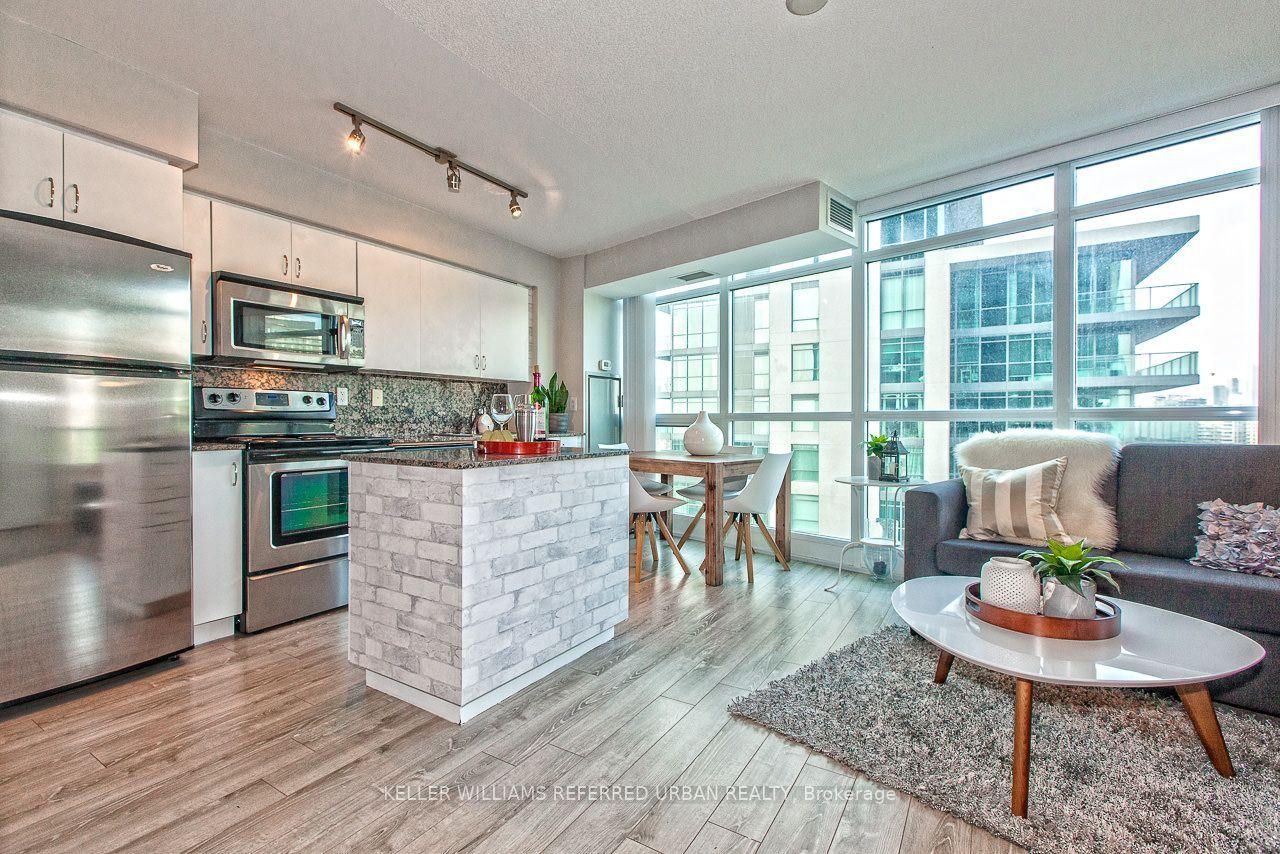
For Lease12 h ago
$2,800
Condo
215 Fort York Boulevard 1411 #1411, Waterfront Communities C1
Toronto, ON
2 bd
1 ba
650
1
MLS# C14130434Keller Williams Referred Urban Re…
WhatsApp Aman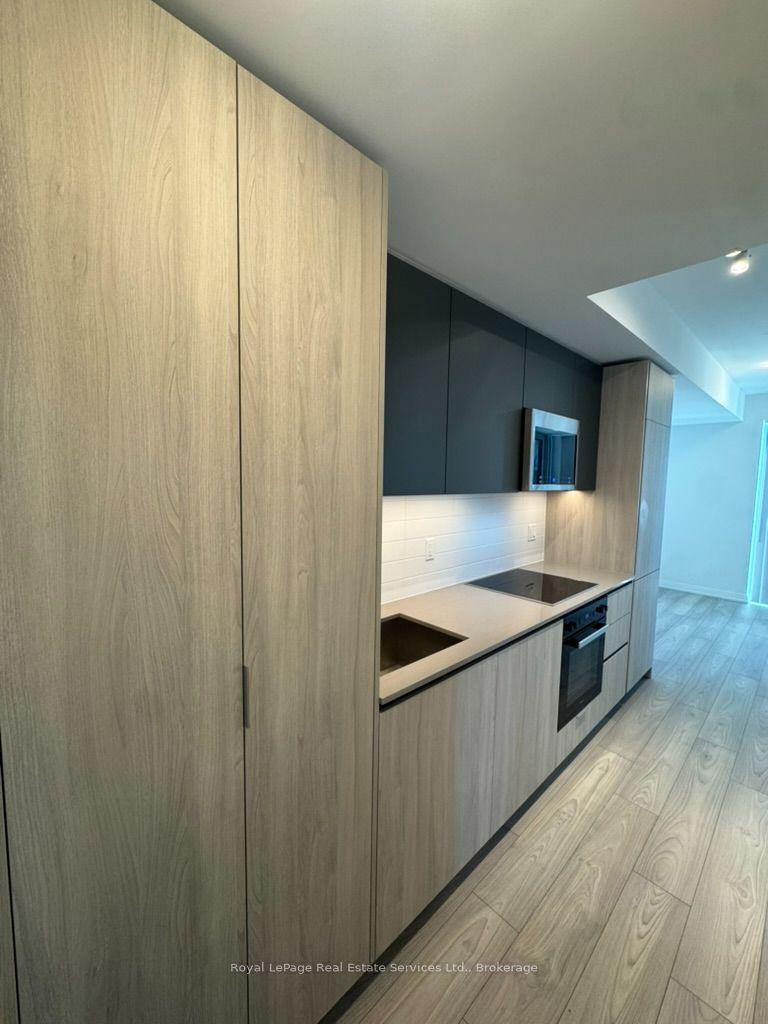
For Lease12 h ago
$3,000
Condo
400 King Street W 3122 #3122, Waterfront Communities C1
Toronto, ON
2 bd
2 ba
650
0
MLS# C14129930Royal LePage Real Estate Services…
WhatsApp Aman
Getting around
How walkable, bikeable, and transit-friendly this neighbourhood is.
83
/ 100
Walk Score
Very Walkable
83
/ 100
Transit Score
Excellent Transit
76
/ 100
Bike Score
Very Bikeable
Scores are estimates based on neighbourhood data and are for informational purposes only.
MLS® data courtesy of the Toronto Regional Real Estate Board (TRREB).
The information provided herein must only be used by consumers that have a bona fide interest in the purchase, sale, or lease of real estate and may not be used for any commercial purpose or any other purpose. Listing information is deemed reliable but is not guaranteed accurate by the Toronto Regional Real Estate Board, the listing brokerage, or this website. The trademarks REALTOR®, REALTORS® and the REALTOR® logo are controlled by The Canadian Real Estate Association (CREA) and identify real estate professionals who are members of CREA. MLS®, Multiple Listing Service®, and the associated logos are owned by CREA. Not intended to solicit properties currently listed for sale or buyers under contract.