For Sale
Just Listed
Open House Sat 16–18
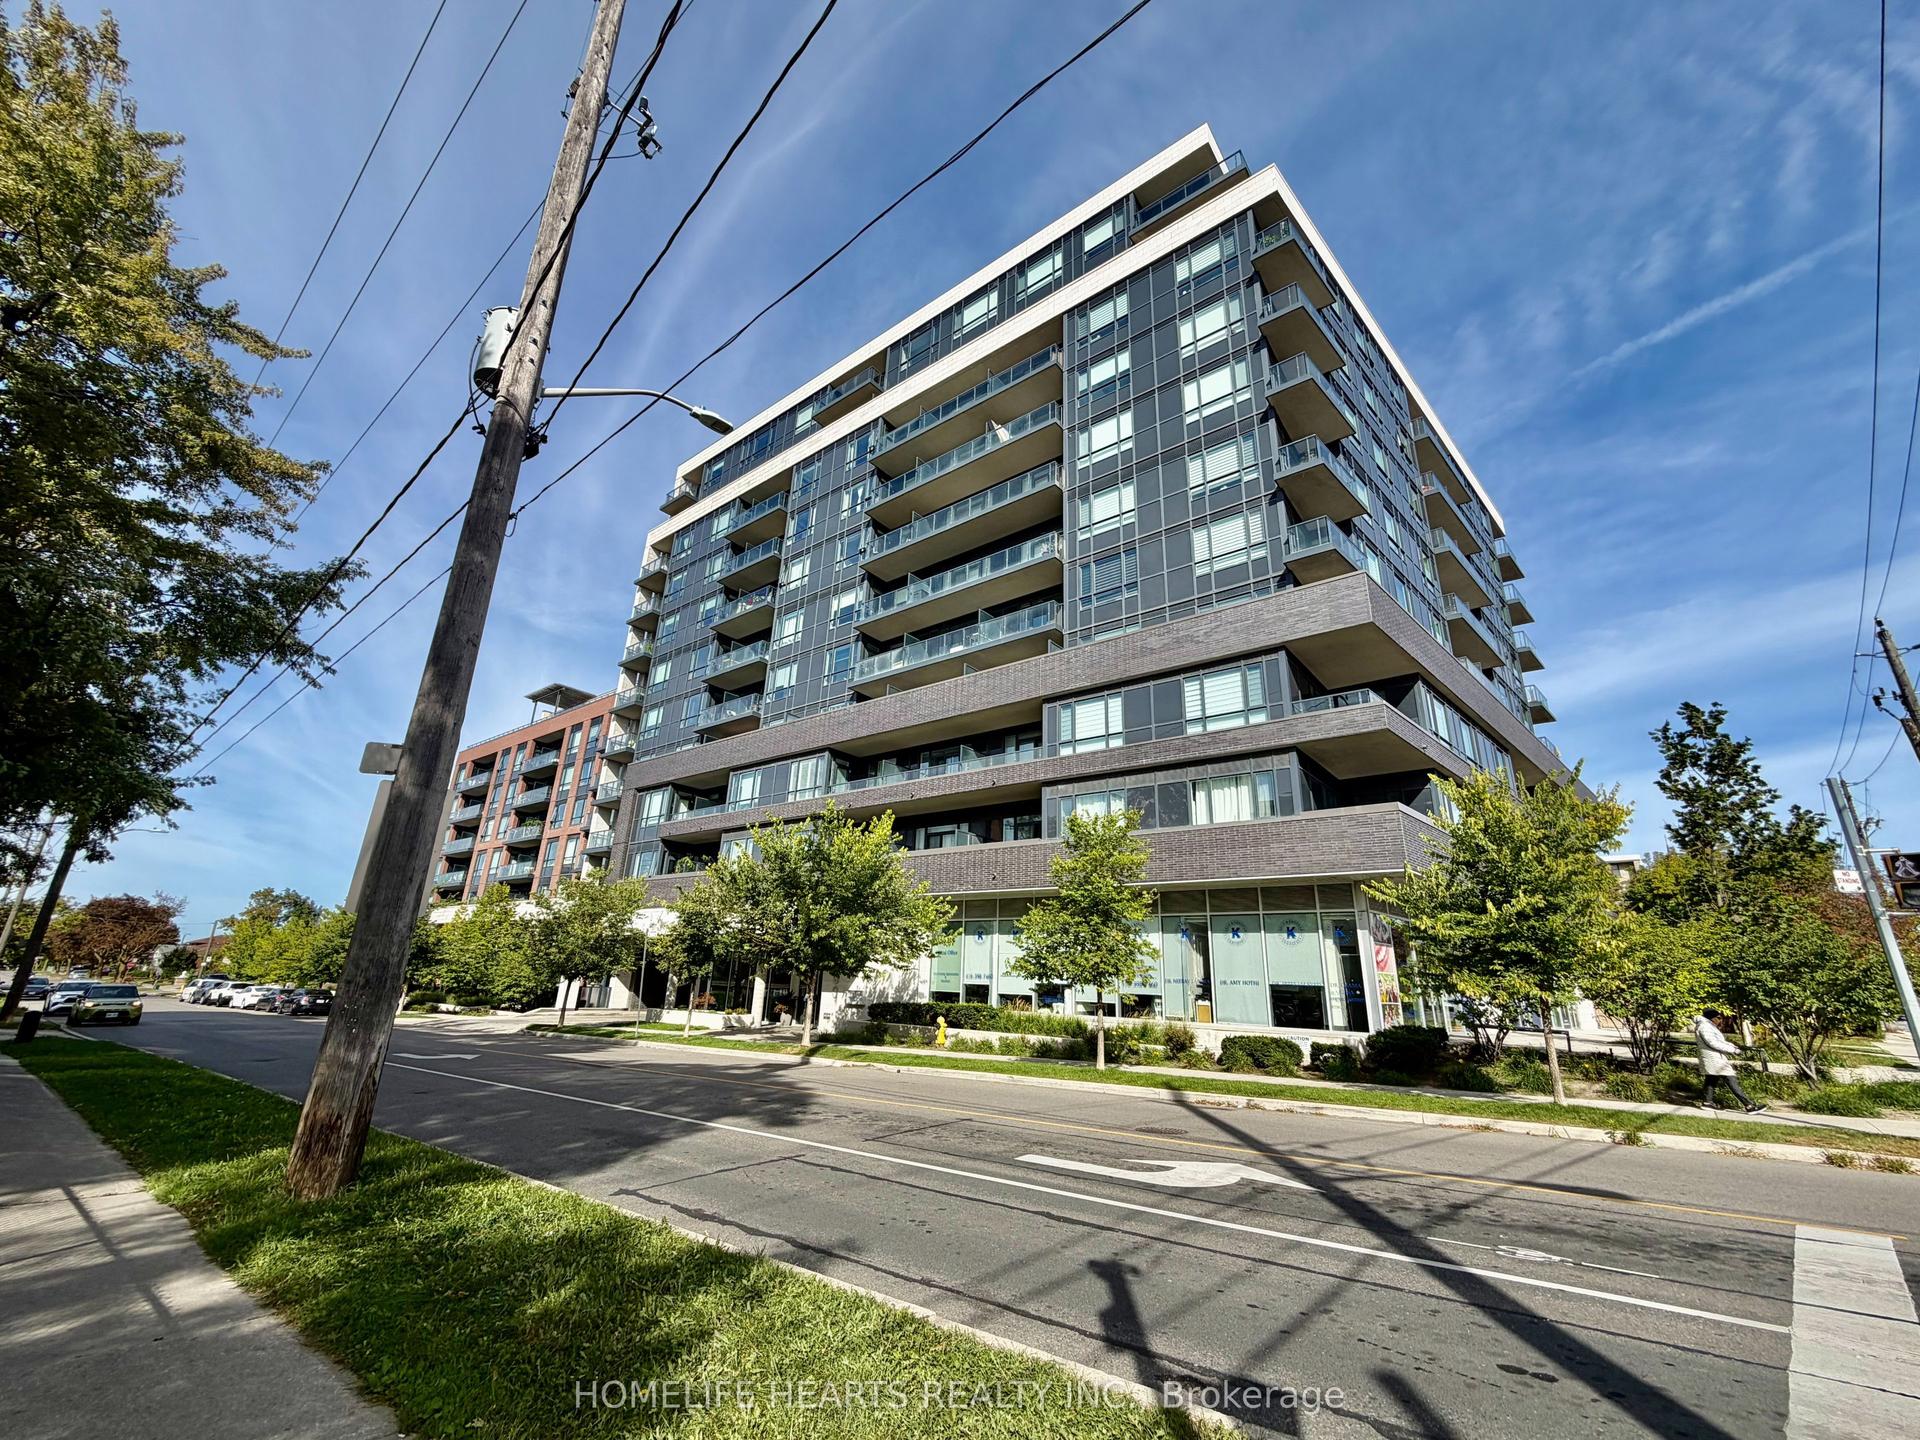
100 Western Battery Road 604 #604
Niagara, Toronto, ON
$579,000
1+1Bd
1Ba
650+sqft
1Parking
$891/sqft
CondoMLS# C14130916Listed 2026-10-300 DOM
Cooling
Central Air
Just listed! New listings in Toronto often receive offers within the first week.
About this home
This unit is awesome! From the minute you walk in, you are surrounded by private unobstructed views, in a perfect layout, with natural flow and no wasted space. An oversized kitchen hosts your extended family over the holidays, and a 9 ft wide, 267 sqft outdoor living room terrace more than doubles your entertaining space, perfect for a work get together, or even a softball team. No need to rent the party room! The +1 makes a great office, small guest room or could be enclosed with a sliding door to create a great second space. With warm high-quality wood floors, gorgeous black slate throughout the lobby and kitchen, and floor to ceiling windows, this lovingly maintained unit oozes comfort and class. Multiple elegant upgrades by the original owner include an oversized island with granite countertop and a deep breakfast bar, pot lights, smooth ceiling, and 2 patio door walkouts. There are 2 lockers for all that extra stuff, and convenient indoor parking. This is the first time on the market by the original owner. It's a rare condo in today's market that just screams "unique opportunity". In pristine condition, upgraded throughout, and ready to move in. There is nothing to do but enjoy. Its super corny but this unit really vibes in Vibe! open house saturday 12-2 and sunday 11-1
Rooms
Main Floor
| Foyer | 1.83 × 1.63 m | Tile Floor Walk-In Closet(s) |
| Living Room | 4.09 × 3.10 m | Hardwood Floor Walk-Out Open Concept |
| Kitchen | 3.86 × 2.44 m | Tile Floor Granite Counters Breakfast Bar |
| Primary Bedroom | 2.95 × 3.05 m | Hardwood Floor Double Closet Walk-Out |
| Den | 1.75 × 2.82 m | Hardwood Floor |
| Bathroom | 1.91 × 2.79 m | 4 Pc Bath Tile Floor |
| Other | 2.74 × 9.14 m |
Features
- Carpet Free
- None
- Central Air
- Apartment
Financials
Annual Taxes
$2,869.74
Estimated Rental Income
Entire property$2,100 – $2,800/mo
Rental yield4.4% – 5.8%
*Estimates based on comparable rentals in the area. Actual income may vary.
Market Data — Toronto
Days on market0 days
Buyer's MarketSeller's Market
Based on active listings in Toronto. Data updates daily.
Demographics — Toronto
Population
2,794,356
Avg Household Income
$102,000
Age Distribution
0-19
19%
20-34
24%
35-49
21%
50-64
19%
65+
17%
Ownership53% own · 47% rent
EnglishMandarinCantoneseTagalogTamil
Getting around
How walkable, bikeable, and transit-friendly this neighbourhood is.
90
/ 100
Walk Score
Walker's Paradise
78
/ 100
Transit Score
Excellent Transit
59
/ 100
Bike Score
Bikeable
Scores are estimates based on neighbourhood data and are for informational purposes only.
MLS® data courtesy of the Toronto Regional Real Estate Board (TRREB).
The information provided herein must only be used by consumers that have a bona fide interest in the purchase, sale, or lease of real estate and may not be used for any commercial purpose or any other purpose. Listing information is deemed reliable but is not guaranteed accurate by the Toronto Regional Real Estate Board, the listing brokerage, or this website. The trademarks REALTOR®, REALTORS® and the REALTOR® logo are controlled by The Canadian Real Estate Association (CREA) and identify real estate professionals who are members of CREA. MLS®, Multiple Listing Service®, and the associated logos are owned by CREA. Not intended to solicit properties currently listed for sale or buyers under contract.
You may also like
More homes in Toronto
Hand-picked listings with a similar price range and style.

For Sale14 days ago
$629,900
Condo
est. $2,761/mo
21 Iceboat Terrace 3807 #3807, Waterfront Communities C1
Toronto, ON
1+1 bd
1 ba
750
1
MLS# C14086082Landpower Real Estate Ltd.
WhatsApp Aman
For Sale6 h ago
$629,000
Condo
est. $2,758/mo
75 Graydon Hall Drive 1502 #1502, Parkwoods-Donalda
Toronto, ON
3 bd
2 ba
1,300
1
MLS# C14132828Royal Lepage Real Estate Services…
WhatsApp Aman