For Sale
Just Listed
Open House Sat 17–19
825 Church Street Th101 #Th101
Rosedale-Moore Park, Toronto, ON
$1,299,000
4+1Bd
3Ba
1,500+sqft
1Parking
$866/sqft
Condo TownMLS# C14132078Listed 2026-10-300 DOM
Cooling
Central Air
Just listed! New listings in Toronto often receive offers within the first week.
About this home
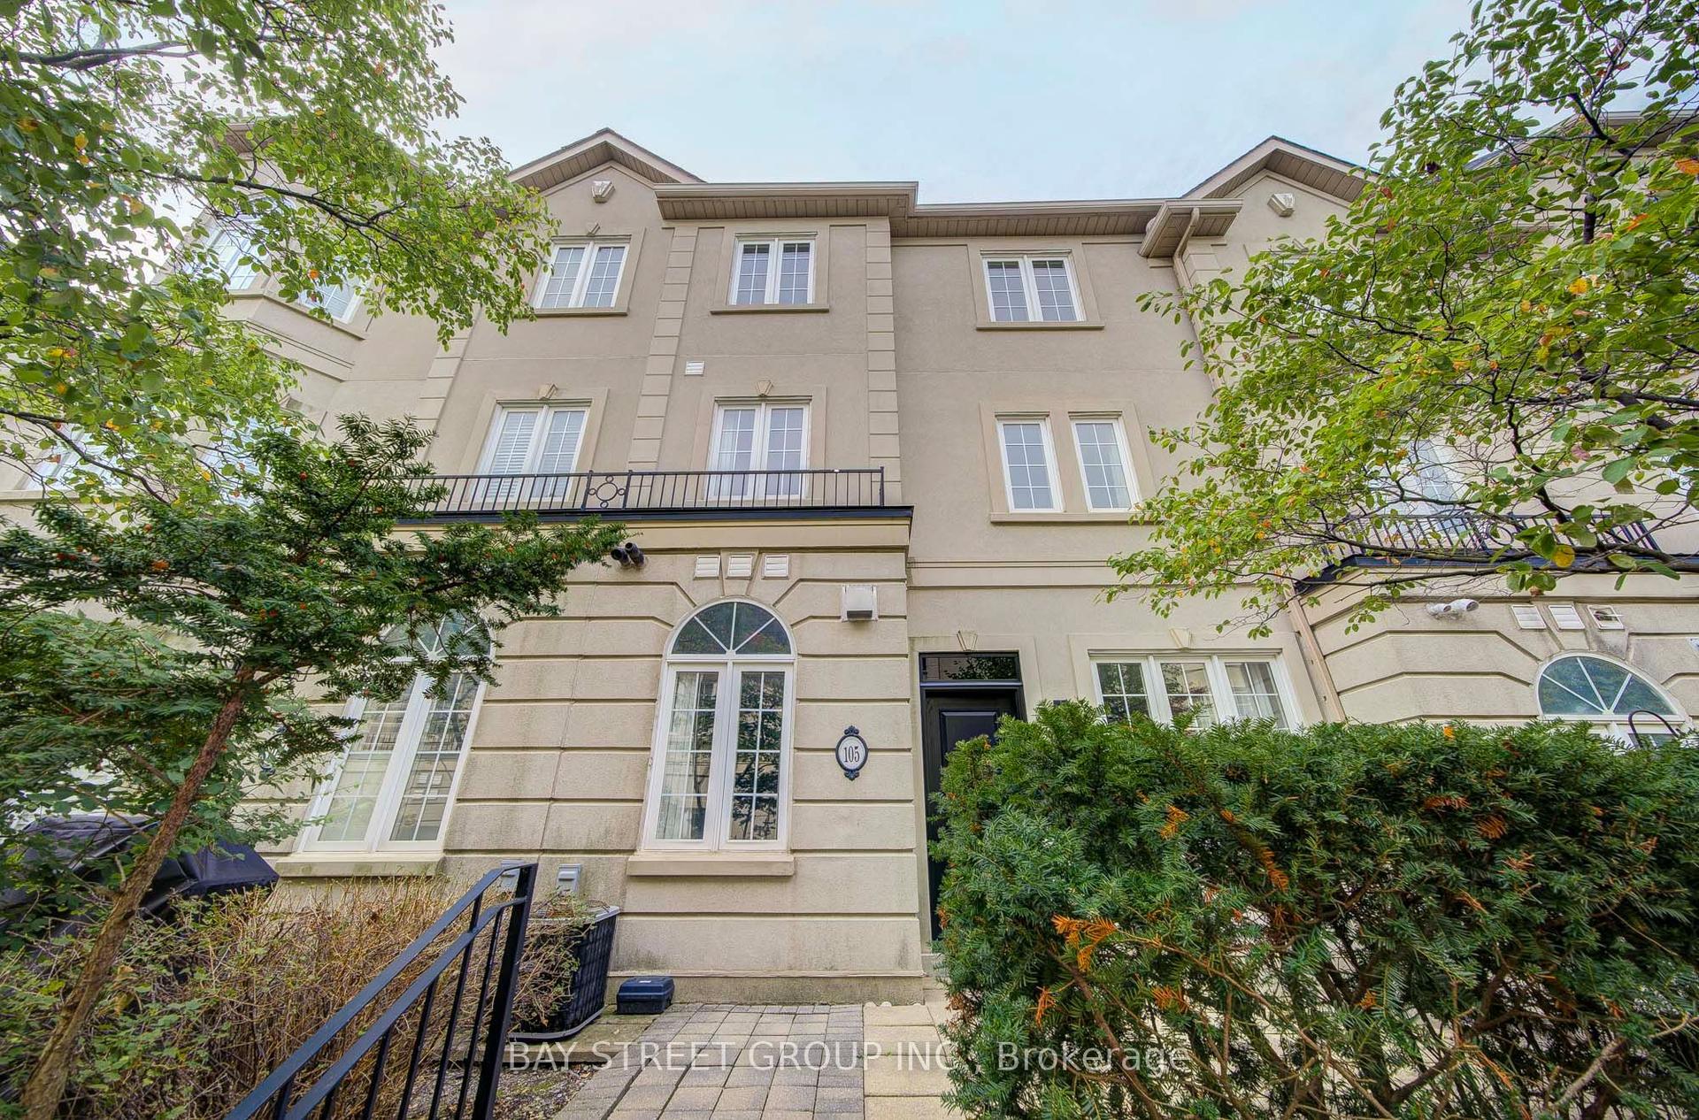
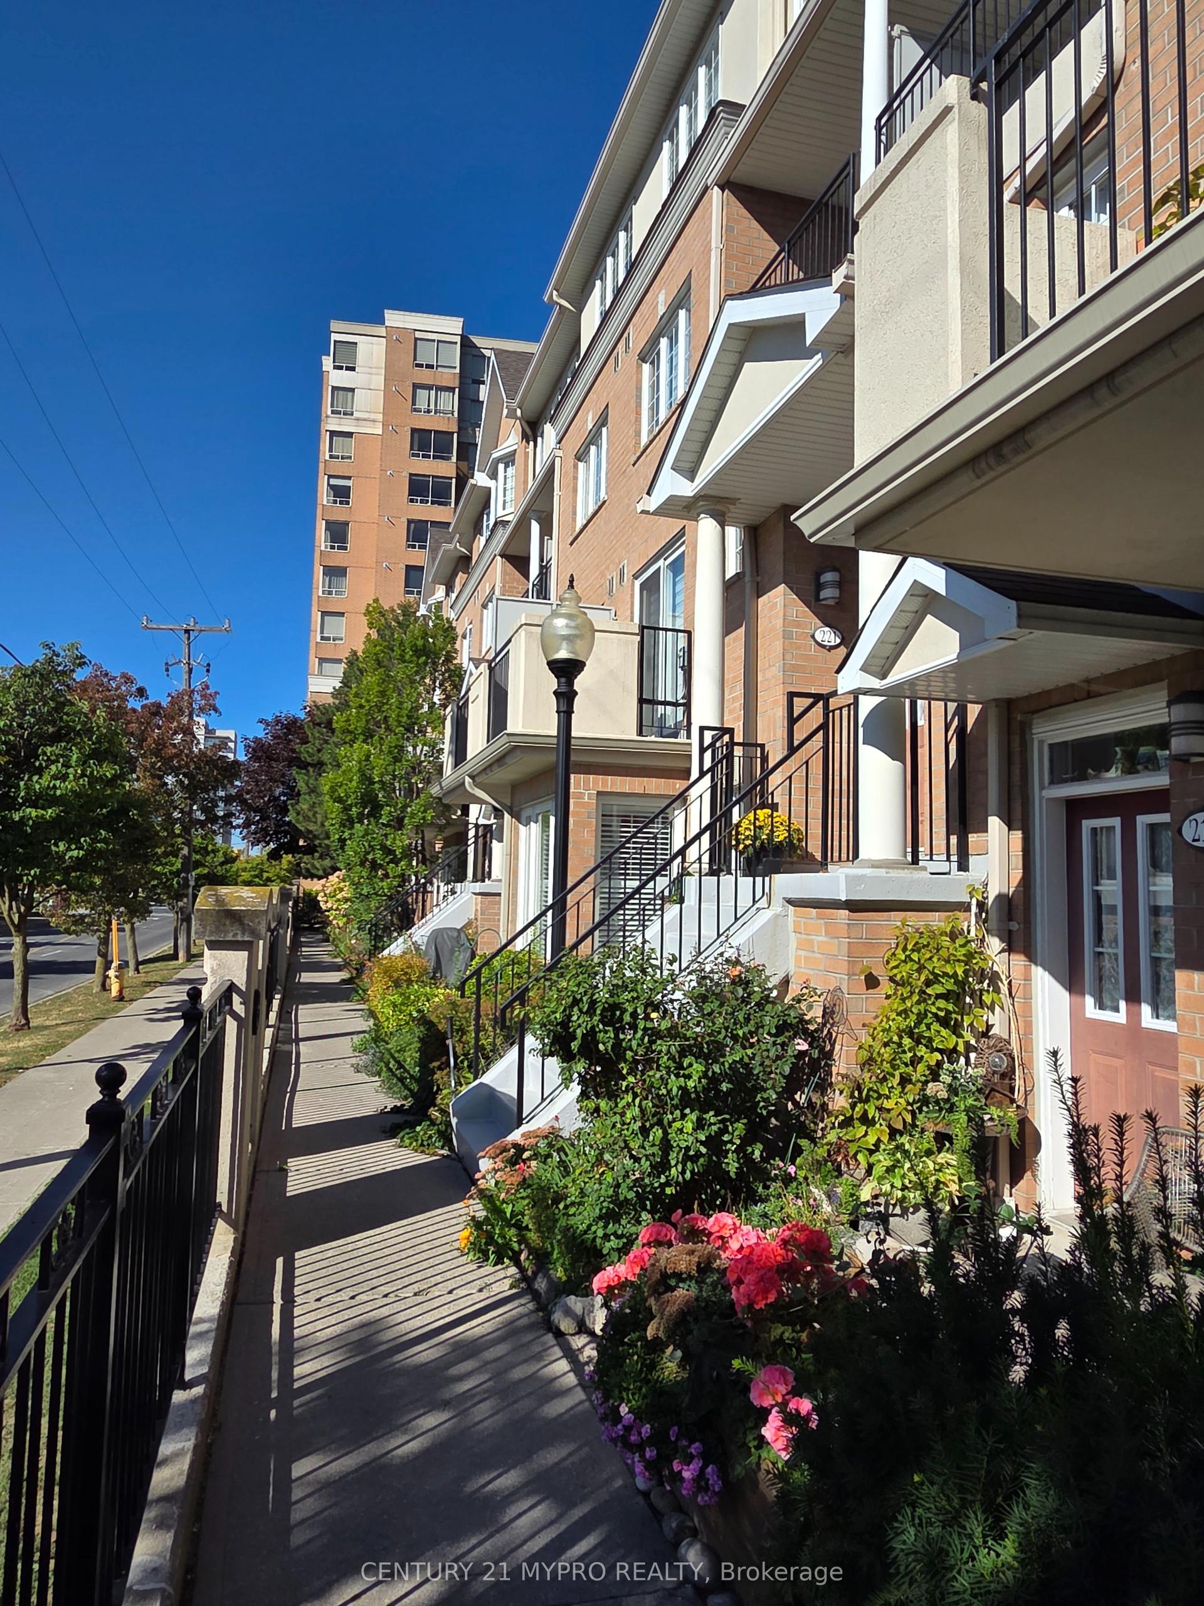
Rare 2-storey townhome in prestigious Rosedale-Moore Park! Welcome to TH101 at the Milan Condominiums, offering 1,461 sq ft of elegant living space plus a large private wrap-around terrace. This 4-bedroom plus den, 3-bathroom residence combines townhouse privacy with full-service condominium convenience, ideal for families, downsizers, or professionals seeking space without compromise. The bright main floor features open-concept living and dining rooms with hardwood floors, floor-to-ceiling windows, and a walk-out to the terrace, perfect for entertaining, gardening, or relaxing outdoors. The modern kitchen offers stainless steel appliances, quartz counters, generous cabinetry and a breakfast bar. A fourth bedroom and a 3-pc bath with a glass shower complete the main level, offering flexible space for guests, a home office, or a playroom. Upstairs, the primary bedroom features a walk-in closet and a 3-pc ensuite with a glass walk-in shower. Two additional bedrooms, a versatile den, a 4-pc main bath, and convenient upper-level laundry complete the second floor. Abundant natural light and a thoughtful layout throughout.Includes owned underground parking and an owned locker. Building amenities include 24-hour concierge, a fitness centre, an indoor pool, a theatre room, a billiards and party room, a landscaped rooftop terrace with lounge areas and fire pits, and visitor parking. Steps to Bloor-Yonge subway, Yorkville shopping and dining, the Toronto Reference Library, parks, ravine trails, schools, and the University of Toronto. Flexible possession. A rare opportunity to own in one of Toronto's most prestigious neighbourhoods!
PoolRavineHardwood
Rooms
Main Floor
| Living Room | 3.78 × 5.79 m | Combined w/Dining W/O To Patio Hardwood Floor |
| Dining Room | 3.78 × 5.79 m | Combined w/Living Hardwood Floor |
| Kitchen | 2.90 × 3.40 m | Stainless Steel Appl Quartz Counter Overlooks Dining |
| Bathroom | 2.00 × 2.00 m | 3 Pc Bath |
| Den | 2.84 × 3.05 m | Hardwood Floor Closet Window |
Second Floor
| Primary Bedroom | 4.50 × 3.70 m | 3 Pc Ensuite Walk-In Closet(s) Hardwood Floor |
| Bedroom 2 | 2.77 × 3.35 m | Walk-In Closet(s) Hardwood Floor Window |
| Family Room | 2.87 × 3.61 m | Hardwood Floor Window Floor to Ceiling |
| Bedroom 3 | 2.62 × 3.25 m | Closet Hardwood Floor |
| Bedroom 4 | 2.87 × 2.44 m | Hardwood Floor |
| Den | 2.87 × 3.61 m | Closet Hardwood Floor Window |
| Bathroom | 5.00 × 5.00 m | 4 Pc Bath |
Other
| Room | — |
Features
- None
- Central Air
- 2-Storey
Financials
Annual Taxes
$7,699.23
Estimated Rental Income
Entire property$3,200 – $4,200/mo
Rental yield3.0% – 3.9%
*Estimates based on comparable rentals in the area. Actual income may vary.
Market Data — Toronto
Days on market0 days
Buyer's MarketSeller's Market
Based on active listings in Toronto. Data updates daily.
Demographics — Toronto
Population
2,794,356
Avg Household Income
$102,000
Age Distribution
0-19
19%
20-34
24%
35-49
21%
50-64
19%
65+
17%
Ownership53% own · 47% rent
EnglishMandarinCantoneseTagalogTamil
Getting around
How walkable, bikeable, and transit-friendly this neighbourhood is.
93
/ 100
Walk Score
Walker's Paradise
79
/ 100
Transit Score
Excellent Transit
64
/ 100
Bike Score
Bikeable
Scores are estimates based on neighbourhood data and are for informational purposes only.
MLS® data courtesy of the Toronto Regional Real Estate Board (TRREB).
The information provided herein must only be used by consumers that have a bona fide interest in the purchase, sale, or lease of real estate and may not be used for any commercial purpose or any other purpose. Listing information is deemed reliable but is not guaranteed accurate by the Toronto Regional Real Estate Board, the listing brokerage, or this website. The trademarks REALTOR®, REALTORS® and the REALTOR® logo are controlled by The Canadian Real Estate Association (CREA) and identify real estate professionals who are members of CREA. MLS®, Multiple Listing Service®, and the associated logos are owned by CREA. Not intended to solicit properties currently listed for sale or buyers under contract.
You may also like
More homes in Toronto
Hand-picked listings with a similar price range and style.
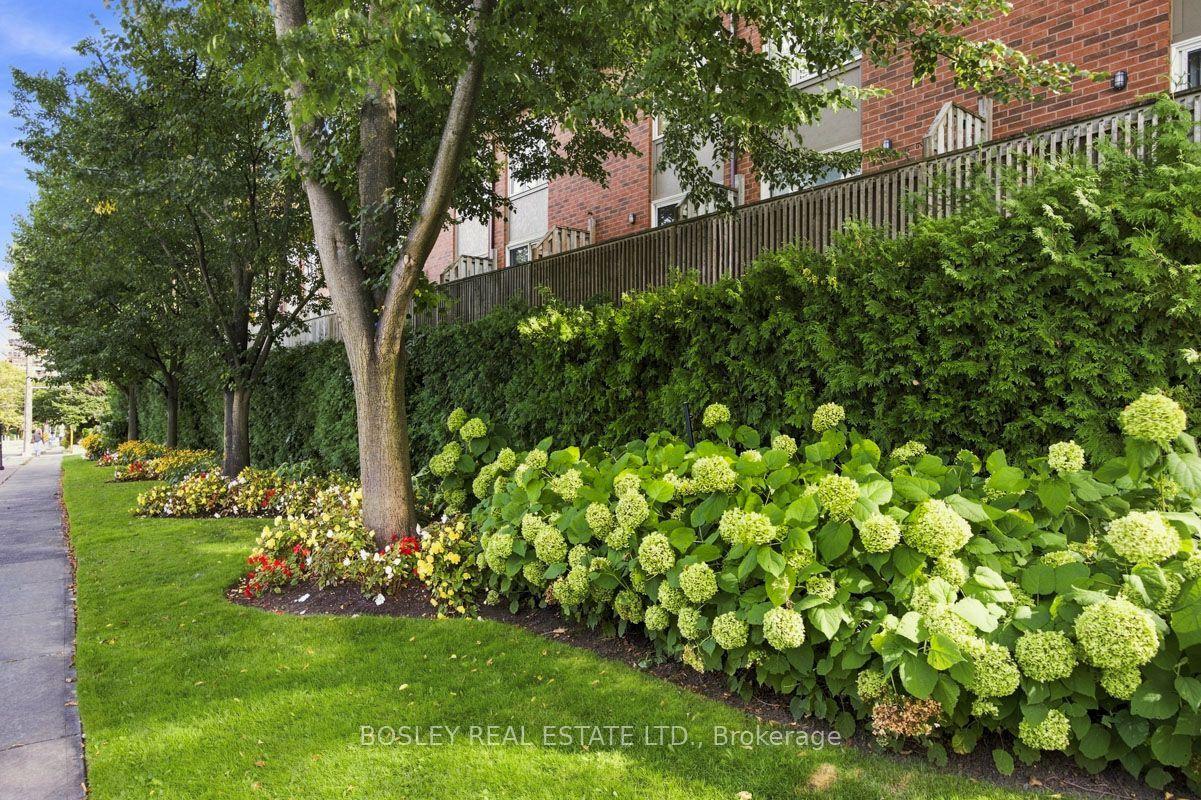
For Sale14 days ago
$1,184,900
Condo Town
est. $5,195/mo
64 Old Mill Terrace 3 #3, Stonegate-Queensway
Toronto, ON
3 bd
3 ba
1,500
2
MLS# W14087692Bosley Real Estate Ltd.
WhatsApp Aman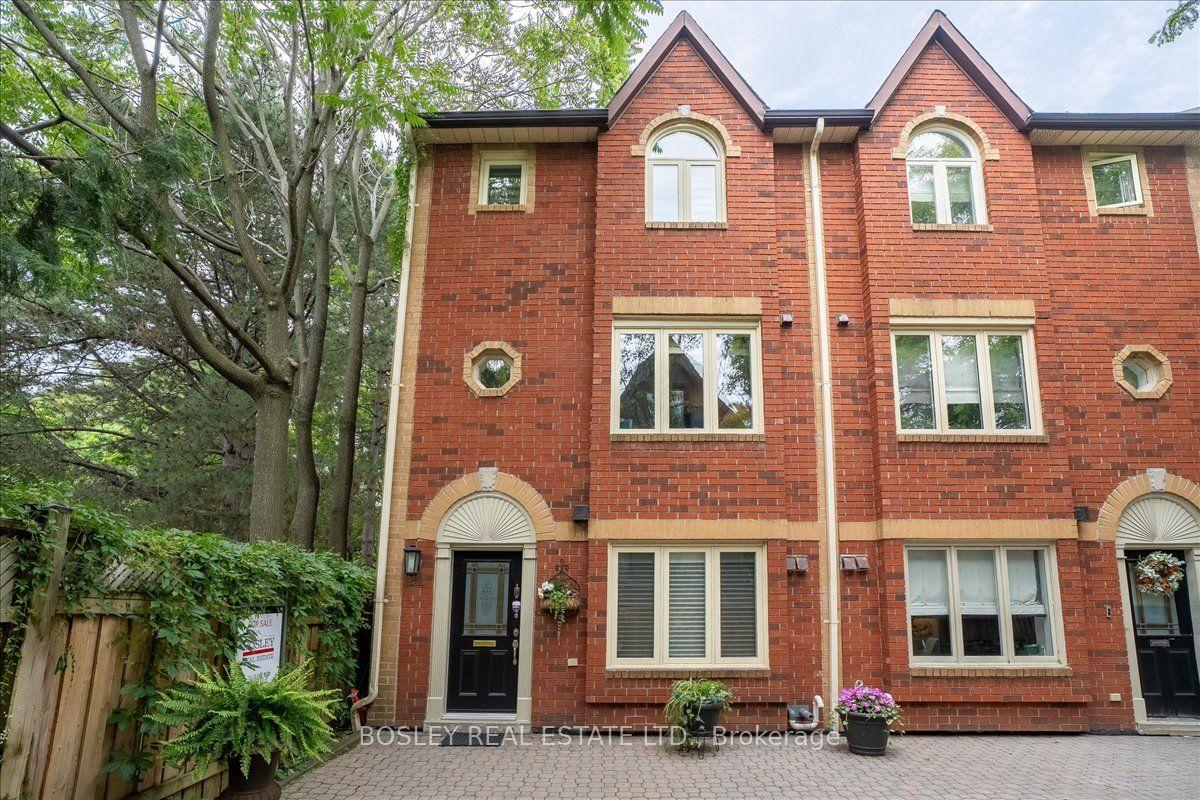
For Sale2 months ago
$1,350,000
Condo Town
est. $5,918/mo
18 Doncrest Road 11 #11, Playter Estates-Danforth
Toronto, ON
2+1 bd
3 ba
1,700
1
MLS# E13767584Bosley Real Estate Ltd.
WhatsApp Aman