For Lease
Just Listed
198A Moore Avenue
Rosedale-Moore Park, Toronto, ON
$4,700
3Bd
2Ba
1,750+sqft
2Parking
$3/sqft
DetachedMLS# C14132132Listed 2026-10-300 DOM
Cooling
Central Air
Just listed! New listings in Toronto often receive offers within the first week.
About this home
Welcome home to Moore Park! This beautifully maintained, two-storey detached rental offers three bedrooms, two bathrooms and a welcoming setting in one of Toronto's most sought-after neighbourhoods. Inside, two floors of living space offer room to relax and gather. The open-concept living and dining area with hardwood floors gives a warm, inviting feel. The modern kitchen features stainless steel appliances, granite countertops and a breakfast bar. A private balcony and another large, sunny deck provide lovely spots for morning coffee or evenings with friends. Upstairs, three bedrooms and a full bathroom await. The thid bedroom can easily become a bedroom or home office. Enjoy the convenience of ensuite laundry in the full bathroom, complete with double sinks, a shower and space to fold laundry. Across the street, Moorevale Park invites you to enjoy tennis courts, a playground, splash pad, baseball diamond and lawn bowling club. Explore nearby green spaces, including the Beltline Trail, and Evergreen Brick Works. TTC is close by with two bus routes and a 15 min walk to St. Clair station. Nearby schools include Whitney, OLPH, Deer Park, Greenwood, UCC, Toronto Prep and Branksome Hall. Parking for two small-medium sized vehicles is included. With inviting living spaces, outdoor retreats and a central location close to parks, schools and transit, this charming home is ready for your next chapter. Come discover life in Moore Park! Photos from a previous listing. Available January 1, 2027.
Hardwood
Rooms
Main Floor
| Kitchen | 4.49 × 3.28 m | B/I Dishwasher Breakfast Bar W/O To Deck |
| Living Room | 6.65 × 3.76 m | Bay Window Combined w/Dining Hardwood Floor |
| Dining Room | 5.02 × 4.00 m | Combined w/Library Hardwood Floor W/O To Deck |
| Powder Room | 1.67 × 0.83 m | 2 Pc Bath Ceramic Floor |
Second Floor
| Bathroom | 3.11 × 1.42 m | 4 Pc Bath Ceramic Floor Combined w/Laundry |
Upper
| Primary Bedroom | 5.06 × 3.17 m | Double Closet Hardwood Floor |
| Bedroom 2 | 4.10 × 2.39 m | Hardwood Floor Closet |
| Bedroom 3 | 3.30 × 3.17 m | Hardwood Floor |
Features
- Carpet Free
- Deck
- Patio
- None
- Central Air
- 2-Storey
Financials
Estimated Rental Income
Entire property$3,200 – $4,800/mo
Rental yield817.0% – 1225.5%
*Estimates based on comparable rentals in the area. Actual income may vary.
Market Data — Toronto
Days on market0 days
Buyer's MarketSeller's Market
Based on active listings in Toronto. Data updates daily.
Demographics — Toronto
Population
2,794,356
Avg Household Income
$102,000
Age Distribution
0-19
19%
20-34
24%
35-49
21%
50-64
19%
65+
17%
Ownership53% own · 47% rent
EnglishMandarinCantoneseTagalogTamil
Other rentals like this
Similar rentals in Toronto
Same property type, similar price, similar size — currently for rent.
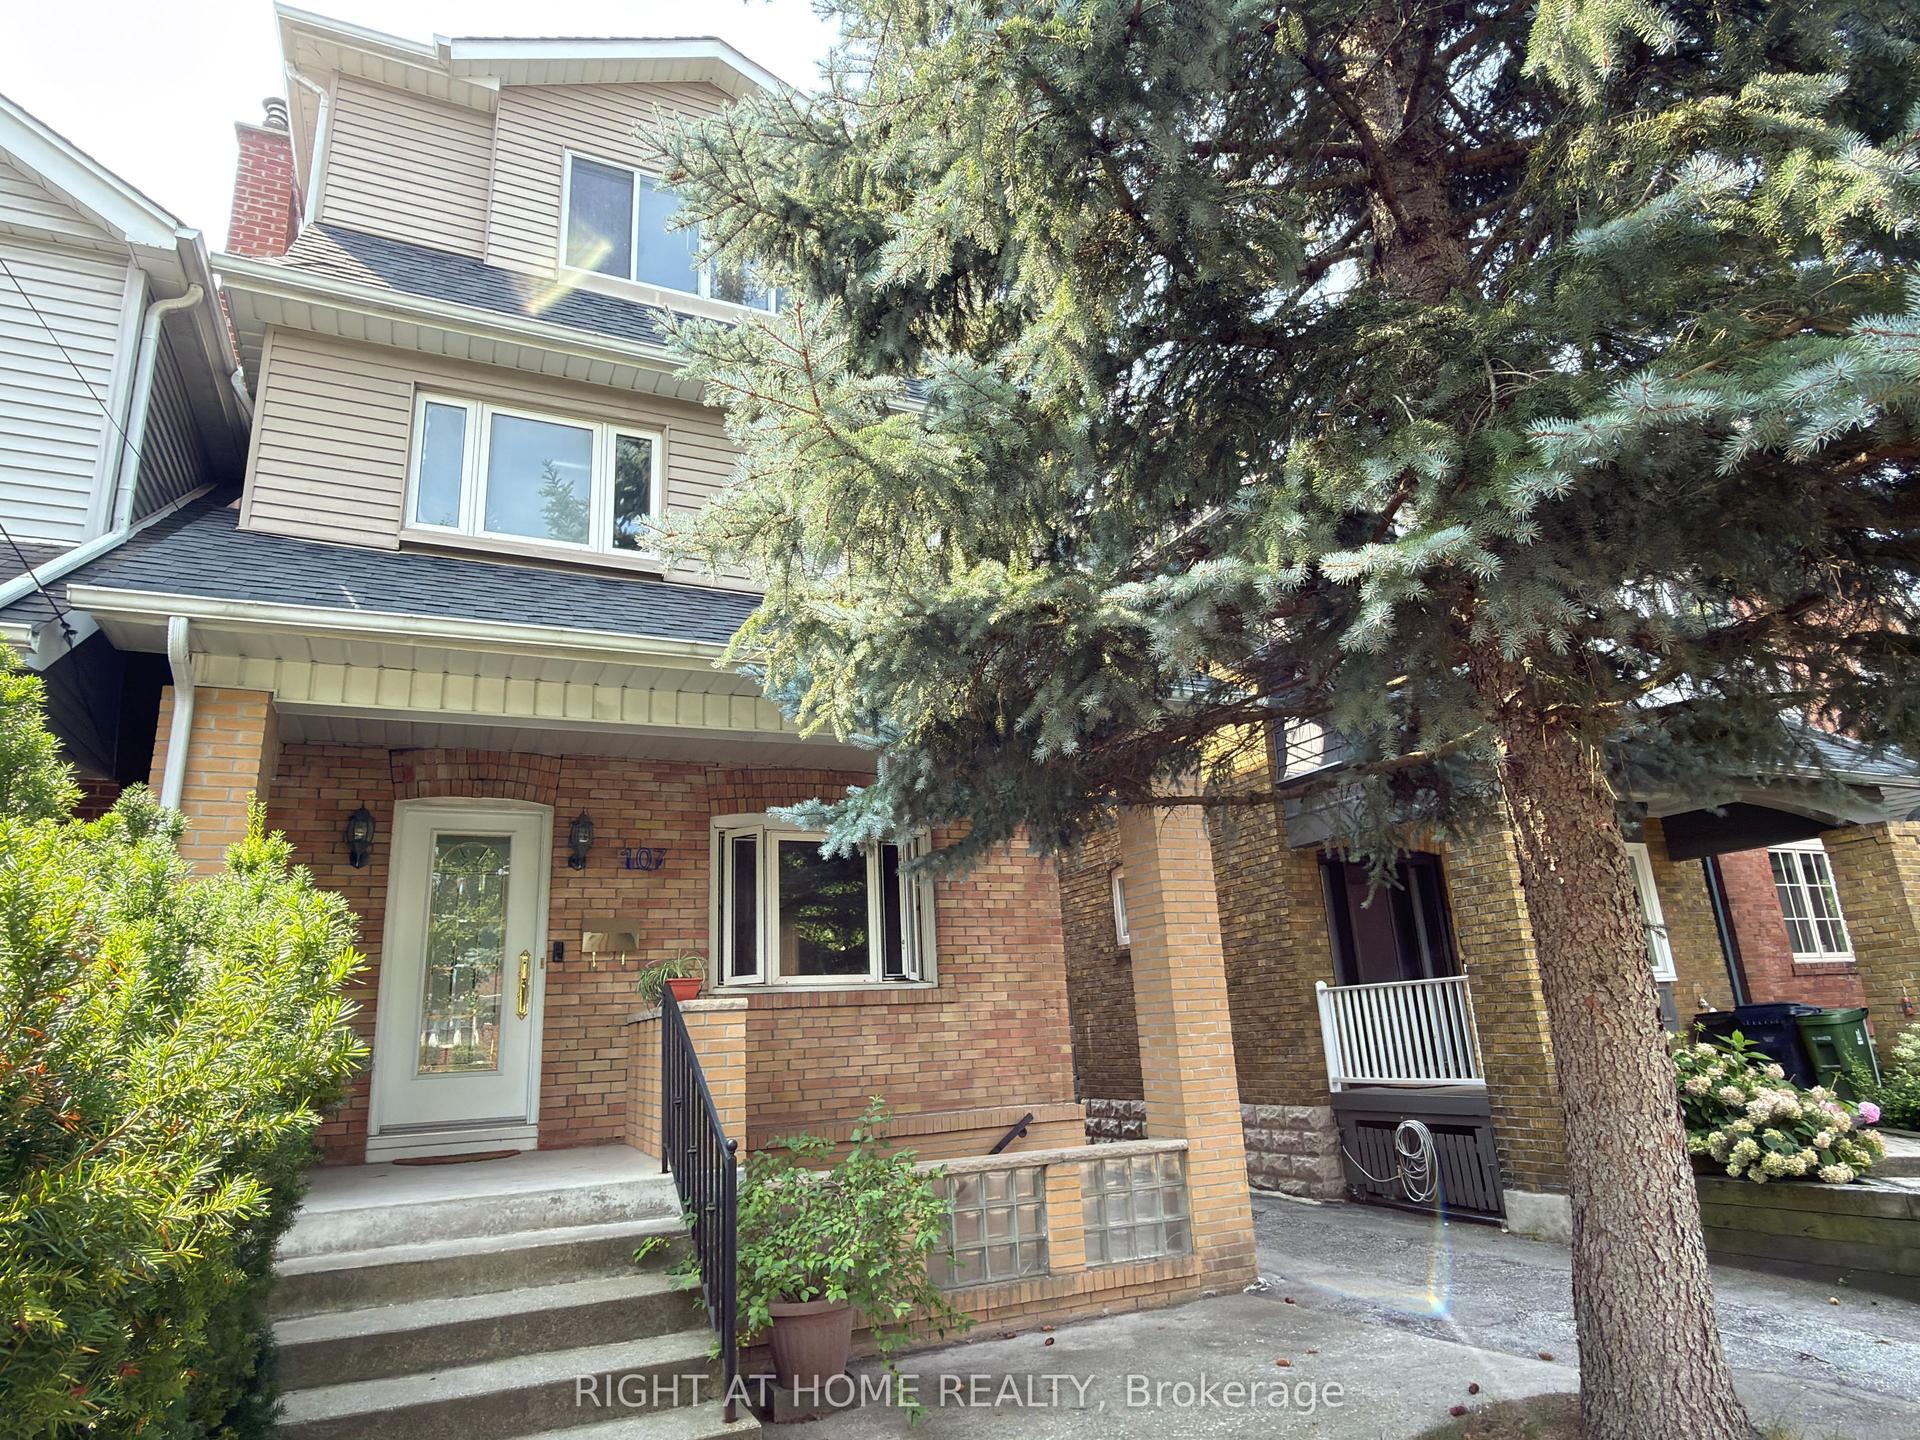
For Lease5 h ago
$5,698
Detached
107 Melrose Avenue, Lawrence Park North
Toronto, ON
5 bd
5 ba
2,250
4
MLS# C14132836Right At Home Realty
WhatsApp Aman
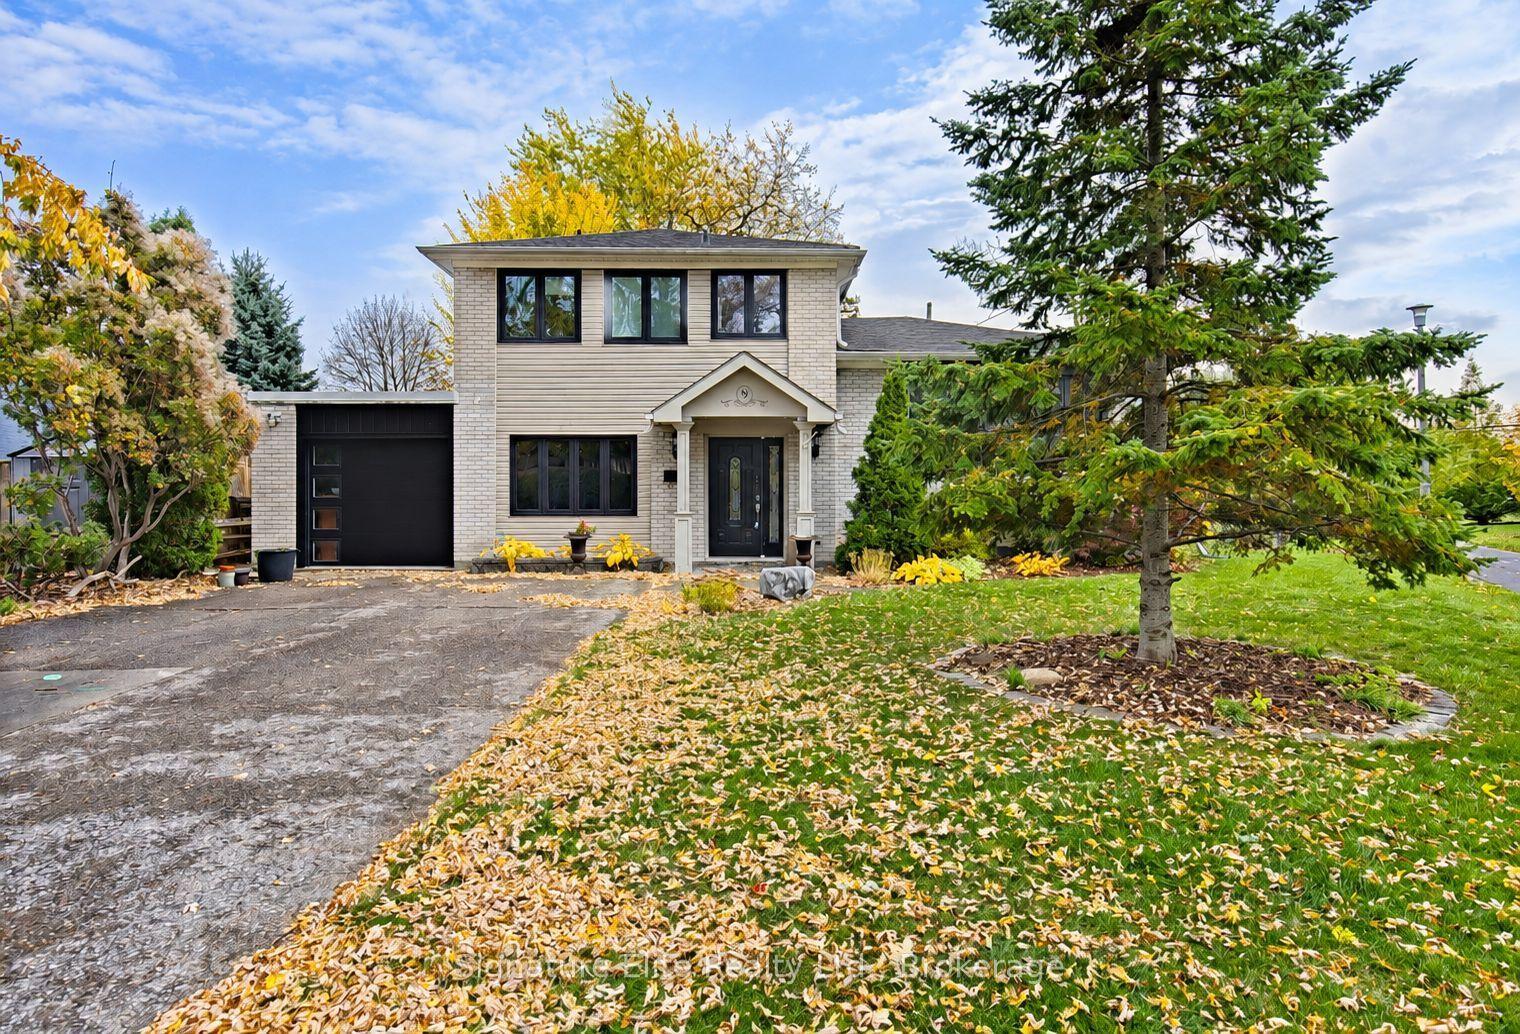
For Lease5 h ago
$3,950
Detached
48 Fairholme Avenue, Englemount-Lawrence
Toronto, ON
3+1 bd
3 ba
—
3
MLS# C14132602Freeman Real Estate Ltd.
WhatsApp Aman
Getting around
How walkable, bikeable, and transit-friendly this neighbourhood is.
71
/ 100
Walk Score
Very Walkable
59
/ 100
Transit Score
Good Transit
63
/ 100
Bike Score
Bikeable
Scores are estimates based on neighbourhood data and are for informational purposes only.
MLS® data courtesy of the Toronto Regional Real Estate Board (TRREB).
The information provided herein must only be used by consumers that have a bona fide interest in the purchase, sale, or lease of real estate and may not be used for any commercial purpose or any other purpose. Listing information is deemed reliable but is not guaranteed accurate by the Toronto Regional Real Estate Board, the listing brokerage, or this website. The trademarks REALTOR®, REALTORS® and the REALTOR® logo are controlled by The Canadian Real Estate Association (CREA) and identify real estate professionals who are members of CREA. MLS®, Multiple Listing Service®, and the associated logos are owned by CREA. Not intended to solicit properties currently listed for sale or buyers under contract.