For Sale
500 Queens Quay W 609W #609W
Waterfront Communities C1, Toronto, ON
$699,900
1+1Bd
2Ba
850+sqft
1Parking
$823/sqft
CondoMLS# C14133524Listed 2026-10-3010 DOM
Cooling
Central Air
About this home
Welcome to Suite 609W at 500 Queens Quay West, where waterfront living meets the convenience and energy of downtown Toronto. Located in an intimate boutique-style condominium, this beautifully proportioned 888 sq. ft. one-bedroom plus den residence offers a refreshing sense of space, comfort and understated sophistication. Featuring two bathrooms, one parking space, a locker and ensuite laundry, this thoughtfully designed suite offers both functionality and flexibility for today's lifestyle.Enjoy desirable southwest exposure, filling the home with natural light while offering partial views of Lake Ontario and a beautiful waterfront backdrop. The generous living and dining areas provide an inviting setting for everyday living and entertaining, while the spacious den offers exceptional versatility as a home office, reading retreat or additional living space. Step out to the balcony and take in the surrounding city and lake views.Beyond your front door, embrace the best of Harbourfront living. Enjoy scenic waterfront promenades, cycling trails, parks and green spaces, along with an excellent selection of cafés, restaurants, cultural attractions and everyday conveniences. Convenient TTC access connects you to the downtown core and beyond, making this an ideal location for those who appreciate an active, connected urban lifestyle.Whether you're a professional, downsizer or discerning buyer seeking more space without sacrificing location, this residence offers a wonderful opportunity to enjoy the best of Toronto's waterfront community. A spacious, versatile home in a sought-after Harbourfront location, where the city and the lake come together.
Waterfront
Rooms
Main Floor
| Living Room | 5.79 × 3.36 m | Hardwood Floor Overlook Water Open Concept |
| Dining Room | 5.79 × 3.36 m | Hardwood Floor Overlooks Living Open Concept |
| Kitchen | 3.00 × 3.00 m | Breakfast Bar Granite Counters Backsplash |
| Primary Bedroom | 4.27 × 3.05 m | Hardwood Floor 5 Pc Ensuite Walk-In Closet(s) |
| Den | 3.62 × 3.05 m | Hardwood Floor Overlook Water Open Concept |
Features
- Carpet Free
- None
- Central Air
- Apartment
Financials
Annual Taxes
$3,506.61
Estimated Rental Income
Entire property$2,100 – $2,800/mo
Rental yield3.6% – 4.8%
*Estimates based on comparable rentals in the area. Actual income may vary.
Market Data — Toronto
Days on market10 days
Buyer's MarketSeller's Market
Based on active listings in Toronto. Data updates daily.
Demographics — Toronto
Population
2,794,356
Avg Household Income
$102,000
Age Distribution
0-19
19%
20-34
24%
35-49
21%
50-64
19%
65+
17%
Ownership53% own · 47% rent
EnglishMandarinCantoneseTagalogTamil
Getting around
How walkable, bikeable, and transit-friendly this neighbourhood is.
88
/ 100
Walk Score
Very Walkable
74
/ 100
Transit Score
Excellent Transit
71
/ 100
Bike Score
Very Bikeable
Scores are estimates based on neighbourhood data and are for informational purposes only.
MLS® data courtesy of the Toronto Regional Real Estate Board (TRREB).
The information provided herein must only be used by consumers that have a bona fide interest in the purchase, sale, or lease of real estate and may not be used for any commercial purpose or any other purpose. Listing information is deemed reliable but is not guaranteed accurate by the Toronto Regional Real Estate Board, the listing brokerage, or this website. The trademarks REALTOR®, REALTORS® and the REALTOR® logo are controlled by The Canadian Real Estate Association (CREA) and identify real estate professionals who are members of CREA. MLS®, Multiple Listing Service®, and the associated logos are owned by CREA. Not intended to solicit properties currently listed for sale or buyers under contract.
You may also like
More homes in Toronto
Hand-picked listings with a similar price range and style.
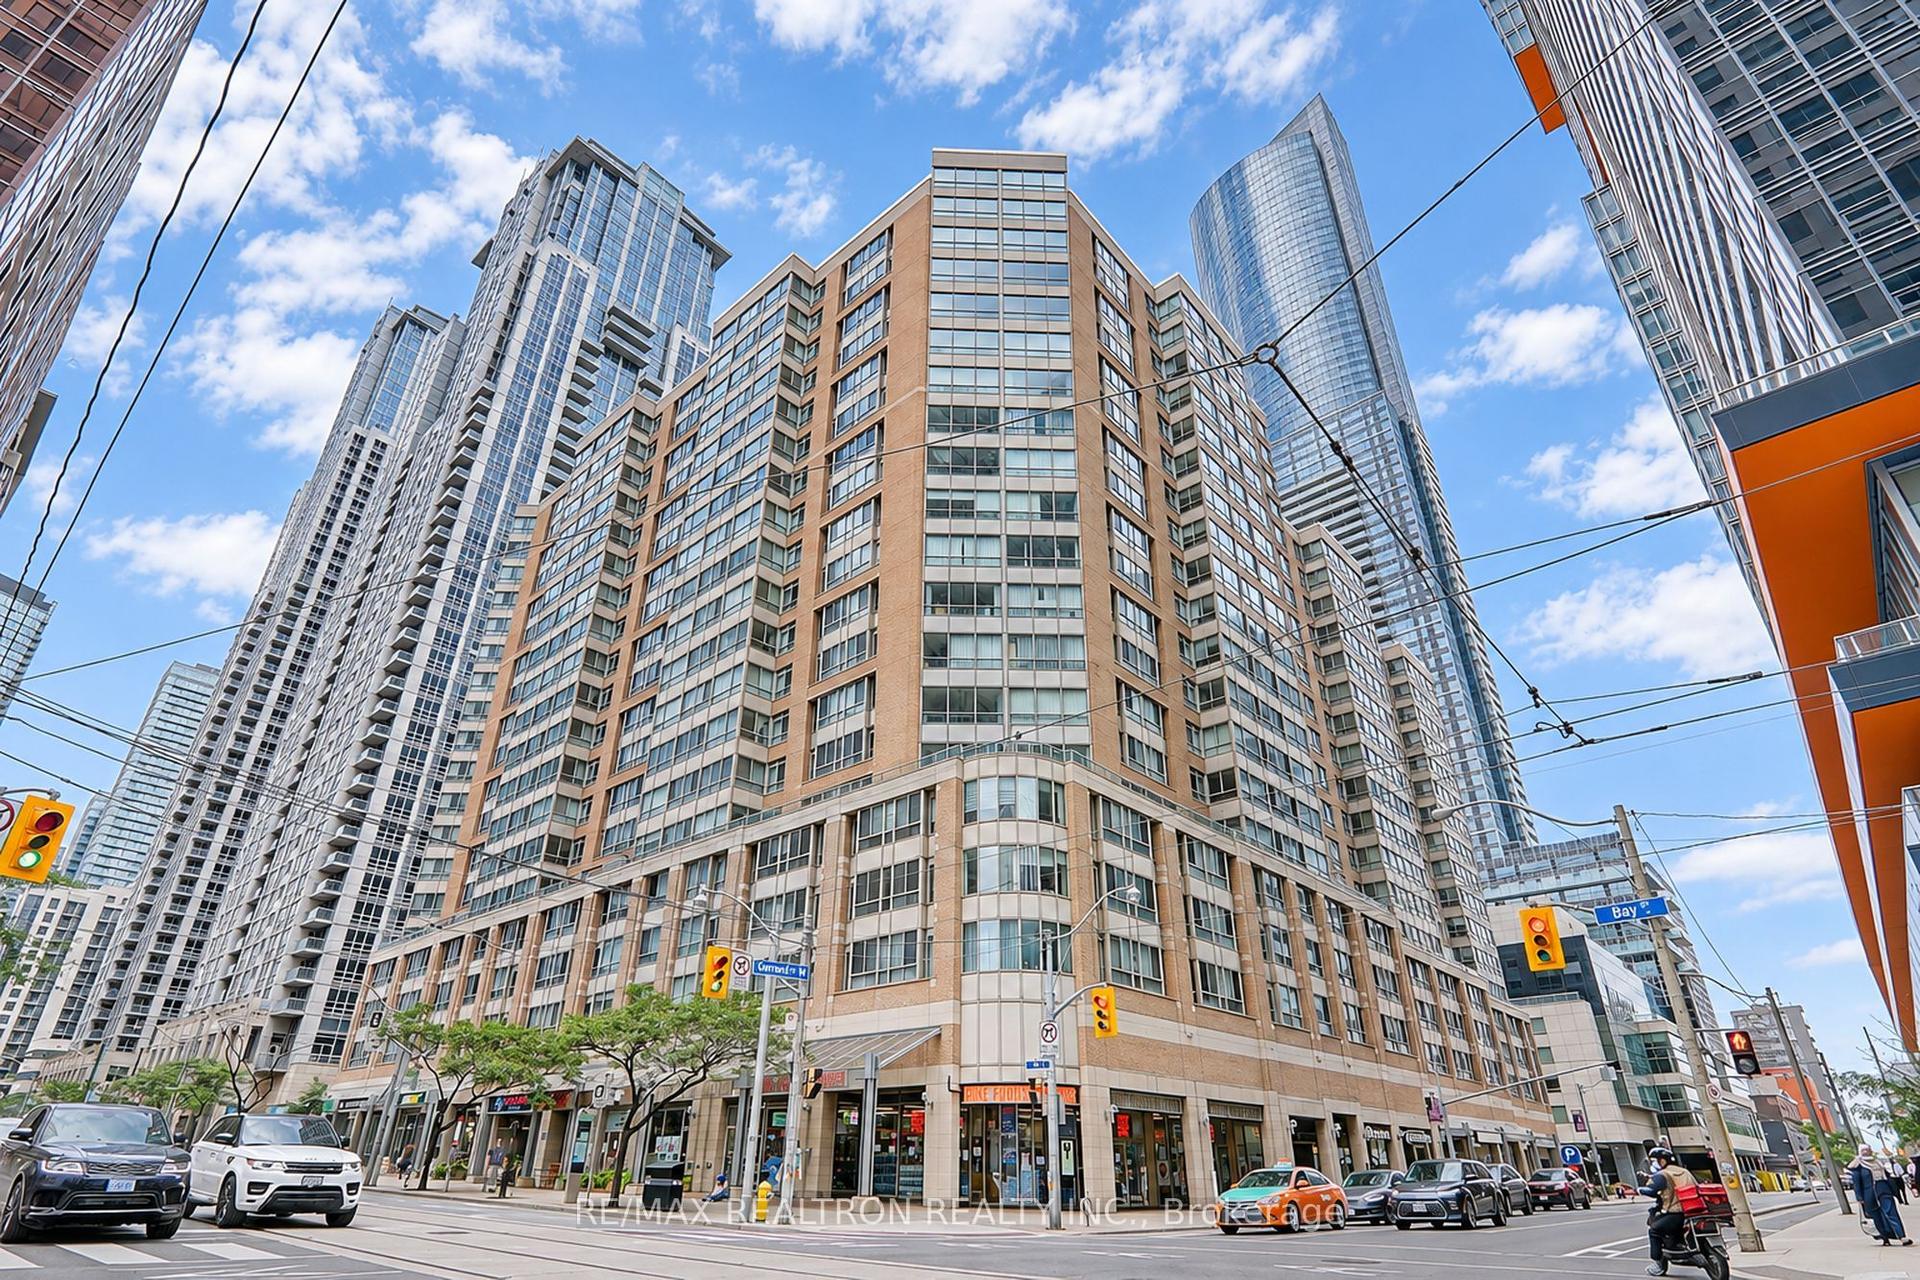
For Sale8 h ago
$788,000
Condo
est. $3,455/mo
44 Gerrard Street W 1005 #1005, Bay Street Corridor
Toronto, ON
2+2 bd
2 ba
1,100
1
MLS# C14161630Re/Max Realtron Realty Inc.
WhatsApp Aman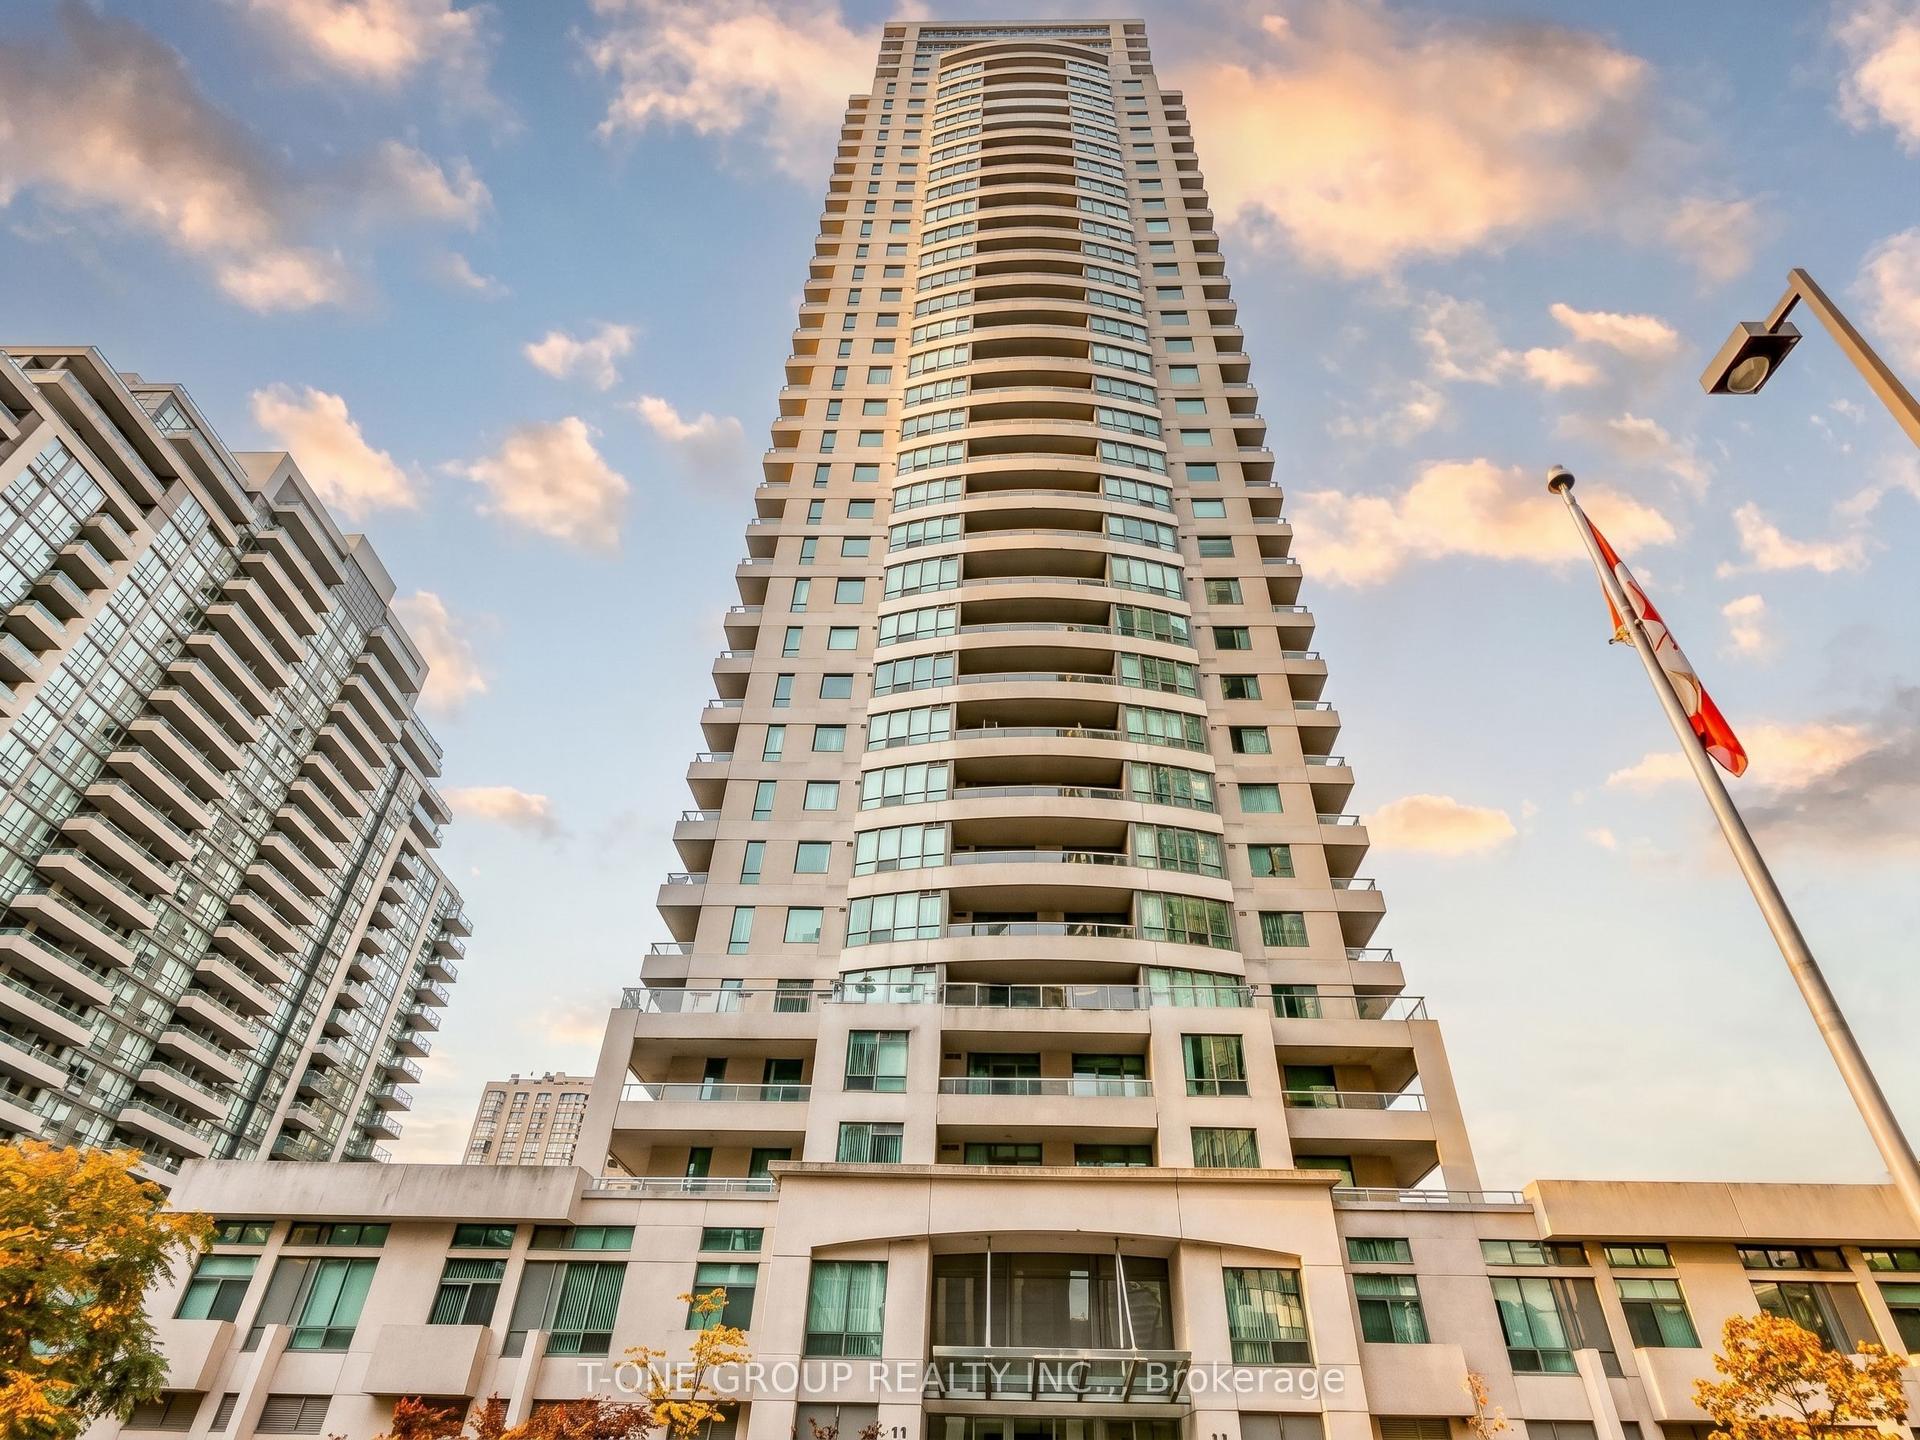
For Sale8 h ago
$739,900
Condo
est. $3,244/mo
23 Hollywood Avenue 3005 #3005, Willowdale East
Toronto, ON
2 bd
2 ba
1,100
1
MLS# C14161622T-One Group Realty Inc.,
WhatsApp Aman
