For Sale
10 Morrison Street 509 #509
Waterfront Communities C1, Toronto, ON
$639,000
1+1Bd
1Ba
750+sqft
1Parking
$852/sqft
CondoMLS# C14133832Listed 2026-10-3017 DOM
Cooling
Central Air
About this home
This is downtown living done right! Tucked away on a quiet side street in the heart of King West at the boutique Fashion District Lofts, suite 509 is stylish, spacious, and sophisticated. Offering nearly 750sqft of interior living space, this 1-bed + den, 1-bath suite with a sizable balcony comes complete with coveted parking and a locker. Combining chic finishes with classic loft character, this thoughtfully designed suite boasts soaring exposed concrete ceilings, engineered hardwood floors, and an open-concept layout with large south-facing windows that's equally suited to relaxing at home or entertaining friends. The modern Scavolini kitchen offers full-sized stainless steel appliances, stone counters, and a centre island offering plenty of extra prep and storage space. The balcony is the perfect spot to enjoy your morning coffee or unwind with an evening cocktail. The bedroom features built-in closet with organizers and a double door entry. An open-concept den with built-in bookcases offers the perfect space for a home office or reading nook. Or, choose to add doors to create a separate guest space. Chic and generously sized, the 4-piece bathroom features modern fixtures and built-in shelving for extra storage, while convenient ensuite laundry adds everyday practicality. A coveted parking space with a large adjoining locker offers even more convenience. Enjoy the perks of boutique loft living, including visitor parking, bike storage, and a stylish designer lobby. Just steps from King West's renowned restaurants, cafes, nightlife, fitness studios, and transit, this location puts the best of the city at your fingertips. Grab a sweet treat from COPS Donuts right at your doorstep, explore the shops and dining at The Well, or take a foodie tour through Waterworks Food Hall. When you're craving some fresh air, St. Andrew's Playground is just around the corner. With the best of downtown Toronto at your fingertips, this loft is more than a home, it's a lifestyle.
Hardwood
Rooms
Other
| Foyer | 0.00 × 0.00 m | Closet Hardwood Floor |
| Living Room | 3.96 × 2.83 m | Open Concept W/O To Balcony Hardwood Floor |
| Dining Room | 2.89 × 2.82 m | Open Concept Combined w/Living Hardwood Floor |
| Kitchen | 4.16 × 2.90 m | Stainless Steel Appl Centre Island Stone Counters |
| Primary Bedroom | 3.18 × 2.72 m | Double Closet Closet Organizers Hardwood Floor |
| Bathroom | 0.00 × 0.00 m | 4 Pc Bath B/I Shelves Tile Floor |
| Den | 2.57 × 1.69 m | Open Concept B/I Bookcase Hardwood Floor |
Features
- Storage Area Lockers
- Carpet Free
- None
- Central Air
- Apartment
Financials
Annual Taxes
$3,713.79
Estimated Rental Income
Entire property$2,100 – $2,800/mo
Rental yield3.9% – 5.3%
*Estimates based on comparable rentals in the area. Actual income may vary.
Market Data — Toronto
Days on market17 days
Buyer's MarketSeller's Market
Based on active listings in Toronto. Data updates daily.
Demographics — Toronto
Population
2,794,356
Avg Household Income
$102,000
Age Distribution
0-19
19%
20-34
24%
35-49
21%
50-64
19%
65+
17%
Ownership53% own · 47% rent
EnglishMandarinCantoneseTagalogTamil
Getting around
How walkable, bikeable, and transit-friendly this neighbourhood is.
90
/ 100
Walk Score
Walker's Paradise
76
/ 100
Transit Score
Excellent Transit
63
/ 100
Bike Score
Bikeable
Scores are estimates based on neighbourhood data and are for informational purposes only.
MLS® data courtesy of the Toronto Regional Real Estate Board (TRREB).
The information provided herein must only be used by consumers that have a bona fide interest in the purchase, sale, or lease of real estate and may not be used for any commercial purpose or any other purpose. Listing information is deemed reliable but is not guaranteed accurate by the Toronto Regional Real Estate Board, the listing brokerage, or this website. The trademarks REALTOR®, REALTORS® and the REALTOR® logo are controlled by The Canadian Real Estate Association (CREA) and identify real estate professionals who are members of CREA. MLS®, Multiple Listing Service®, and the associated logos are owned by CREA. Not intended to solicit properties currently listed for sale or buyers under contract.
You may also like
More homes in Toronto
Hand-picked listings with a similar price range and style.
For Sale6 h ago
$769,999
Condo
est. $3,376/mo
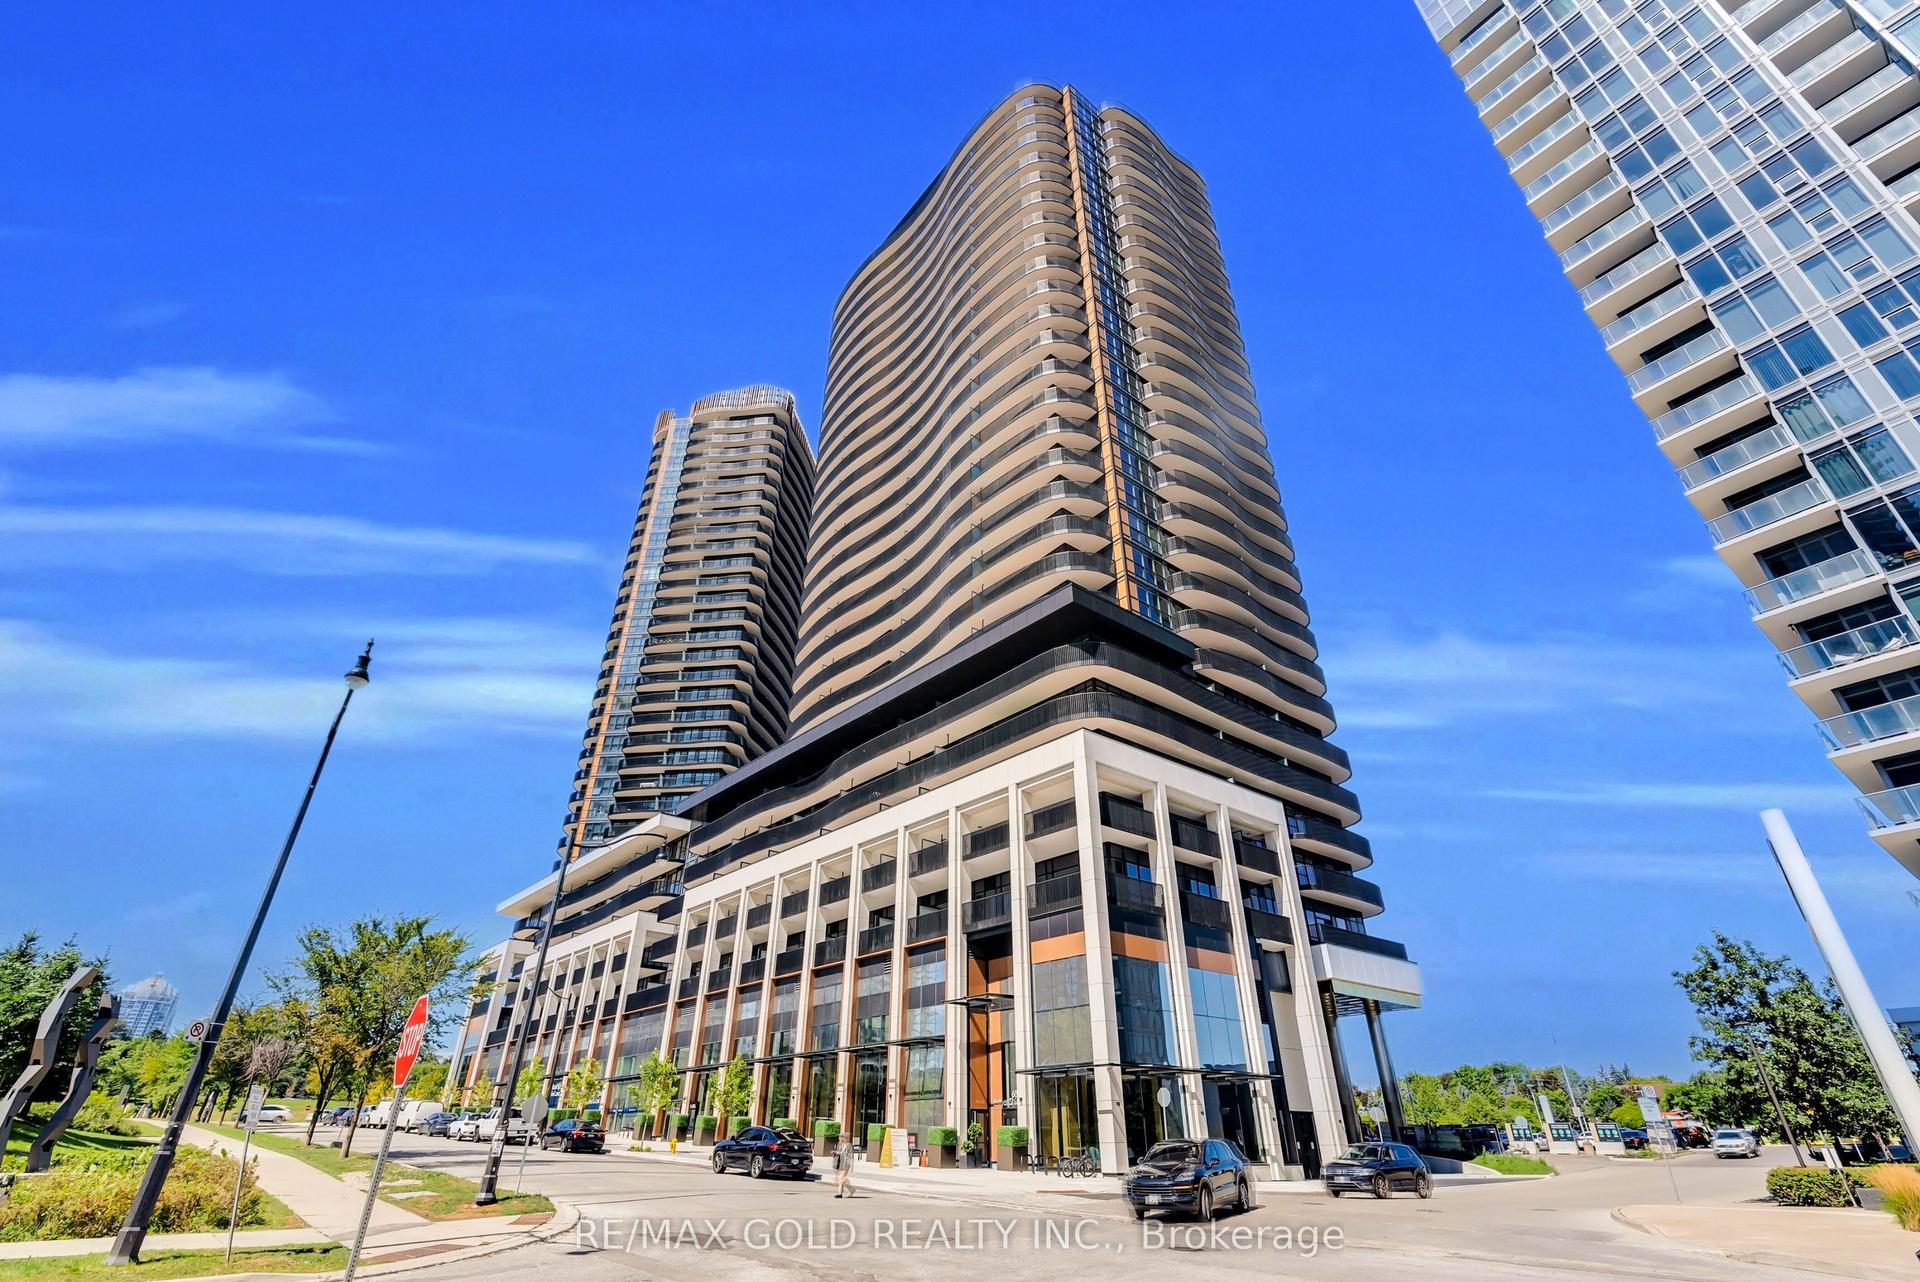
68 Esther Shiner Boulevard 2315 #2315, Bayview Village
Toronto, ON
2 bd
2 ba
750
1
MLS# C14184654Re/Max Gold Realty Inc.
WhatsApp Aman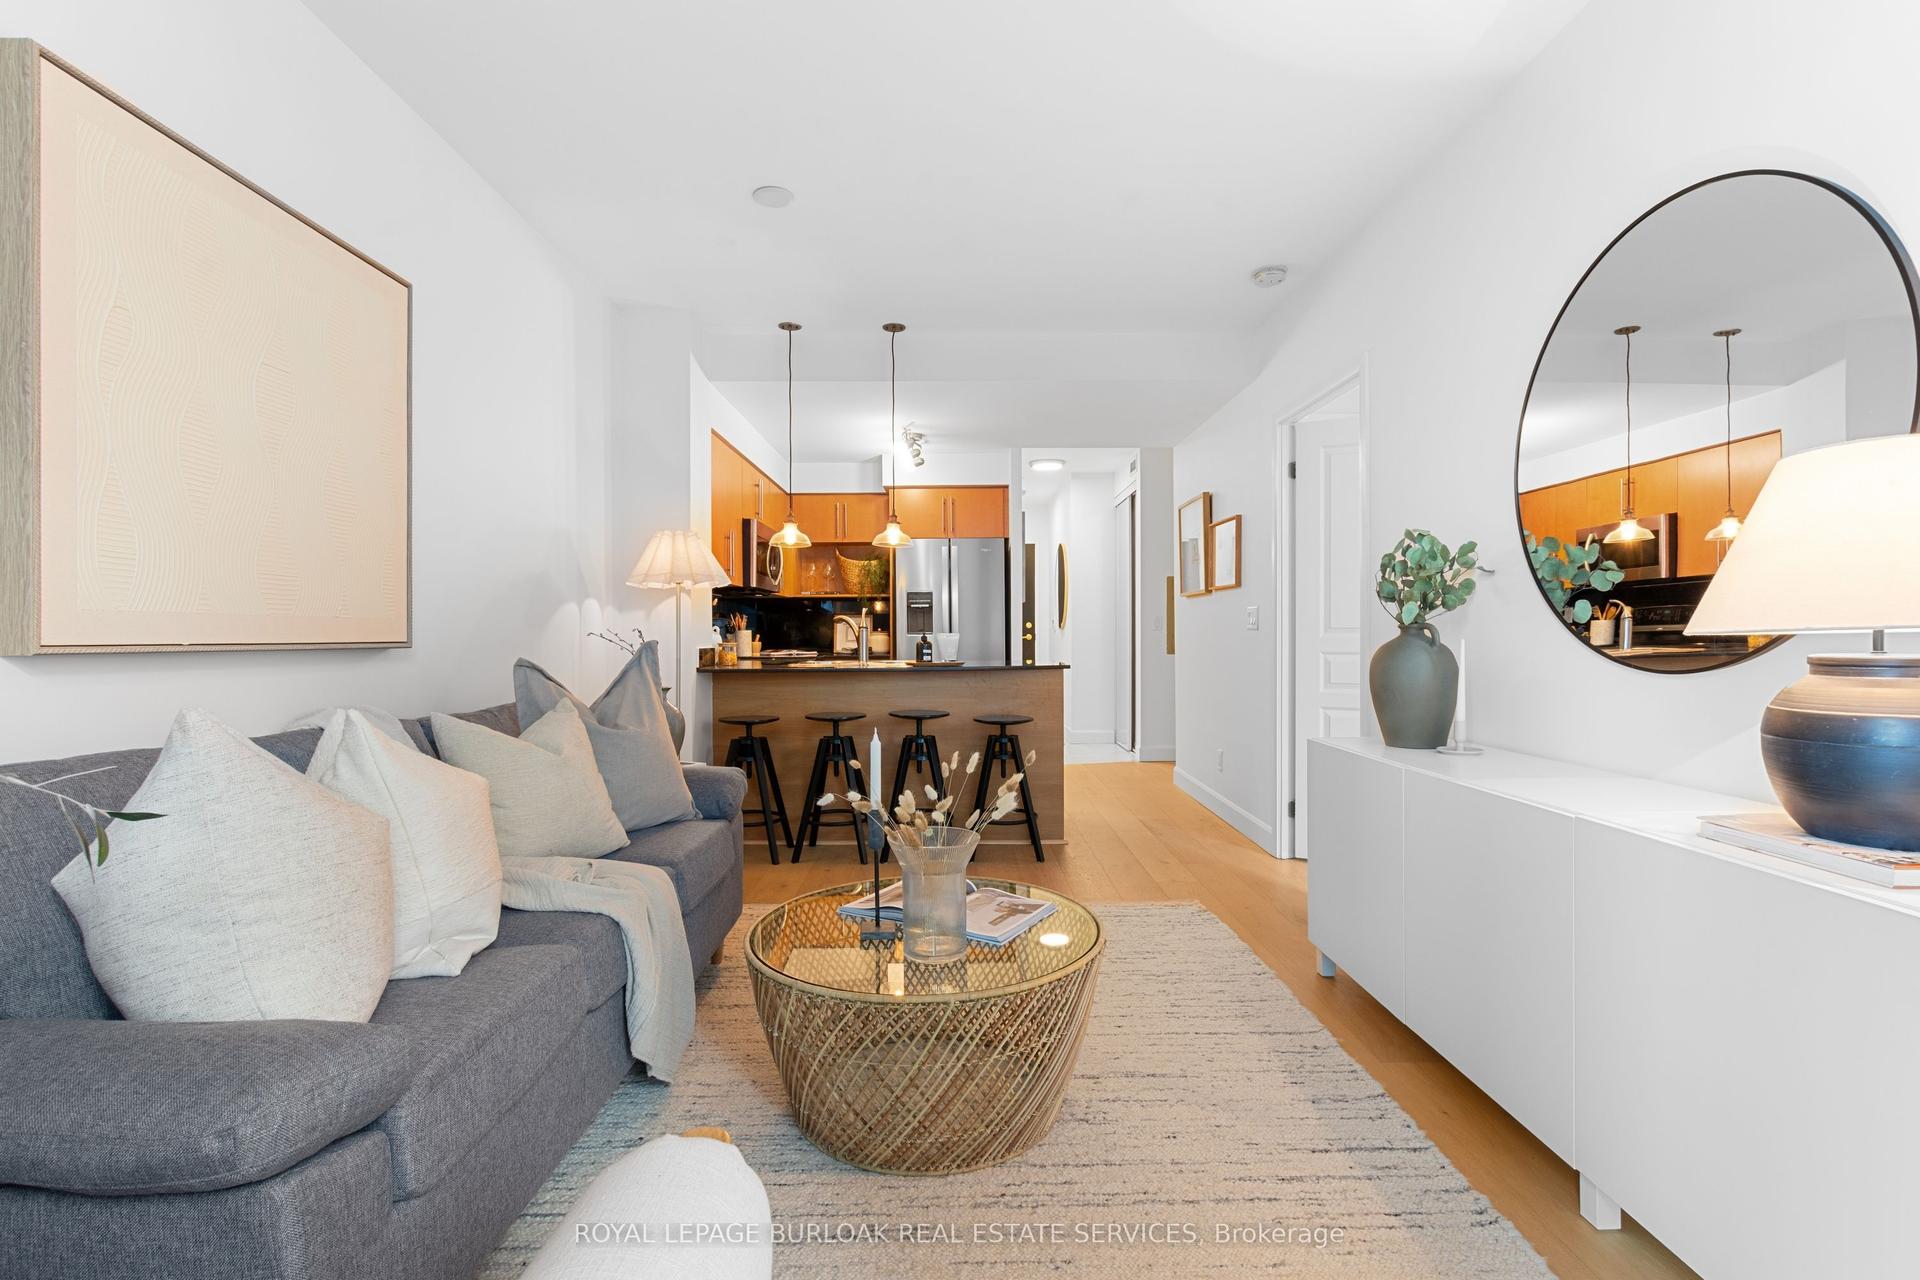
For Sale6 h ago
$620,000
Condo
est. $2,718/mo
18 Yonge Street PH11 #PH11, Waterfront Communities C1
Toronto, ON
1+1 bd
2 ba
750
1
MLS# C14184630Royal Lepage Burloak Real Estate…
WhatsApp Aman