For Lease
Just Listed
525 Wilson Avenue 707 #707
Clanton Park, Toronto, ON
$2,300
1Bd
1Ba
550+sqft
1Parking
$4/sqft
CondoMLS# C14134302Listed 2026-10-300 DOM
Cooling
Central Air
Just listed! New listings in Toronto often receive offers within the first week.
About this home
DEMAND LOCATION!! STEPS TO WILSON SUBWAY! Fully Renovated In 2020 And Beautifully Maintained , This Spacious 1-Bedroom, 1-Washroom Condo At Gramercy Park Offers Approximately 590 Sq. ft. PLUS A Large Balcony With 2 Walk Outs, An Unobstructed View And ONE PARKING SPOT! SUITE HIGHLIGHTS: Contemporary Kitchen Features A Stone Countertop, Stainless Steel Appliances, Stone Backsplash And A Breakfast Bar; Renovated Washroom With A Frameless Glass Shower; Laminate & Tile Flooring Throughout; Primary Bedroom Features A Walk-In Closet; Direct Balcony Access From Both The Primary Bedroom And Living Room. ONE PARKING INCLUDED AND TENANT PAYS ONLY HYDRO! AMAZING BUILDING AMENITIES: Fitness & Yoga Rooms, Indoor Pool, Whirlpool, Steam Room, Party Room, Theatre, 24-Hour Concierge, Visitor Parking & Guest Suites. INCREDIBLY CONVENIENT LOCATION: Steps to Wilson Subway Station & TTC, minutes to Yorkdale Shopping Centre, Costco, York University, Hwy 401, Allen Rd, Shopping & Restaurants, Downsview Park, Humber River Hospital Nearby. A Fantastic Opportunity To Live In A Beautifully Renovated Suite With Exceptional Amenities And Unbeatable Transit Access! 74 Walk Score And 89 Transit Score!
PoolRenovated
Rooms
Other
| Living Room | 5.10 × 3.30 m | Laminate W/O To Balcony Combined w/Dining |
| Dining Room | 5.10 × 3.30 m | Laminate Open Concept Combined w/Living |
| Kitchen | 2.72 × 2.36 m | Breakfast Bar Modern Kitchen Stone Counters |
| Bedroom | 3.03 × 3.72 m | Laminate W/O To Balcony Walk-In Closet(s) |
Features
- Carpet Free
- Separate Hydro Meter
- None
- Central Air
- Apartment
Financials
Estimated Rental Income
Entire property$2,100 – $2,800/mo
Rental yield1095.7% – 1460.9%
*Estimates based on comparable rentals in the area. Actual income may vary.
Market Data — Toronto
Days on market0 days
Buyer's MarketSeller's Market
Based on active listings in Toronto. Data updates daily.
Demographics — Toronto
Population
2,794,356
Avg Household Income
$102,000
Age Distribution
0-19
19%
20-34
24%
35-49
21%
50-64
19%
65+
17%
Ownership53% own · 47% rent
EnglishMandarinCantoneseTagalogTamil
Other rentals like this
Similar rentals in Toronto
Same property type, similar price, similar size — currently for rent.
For Lease11 h ago
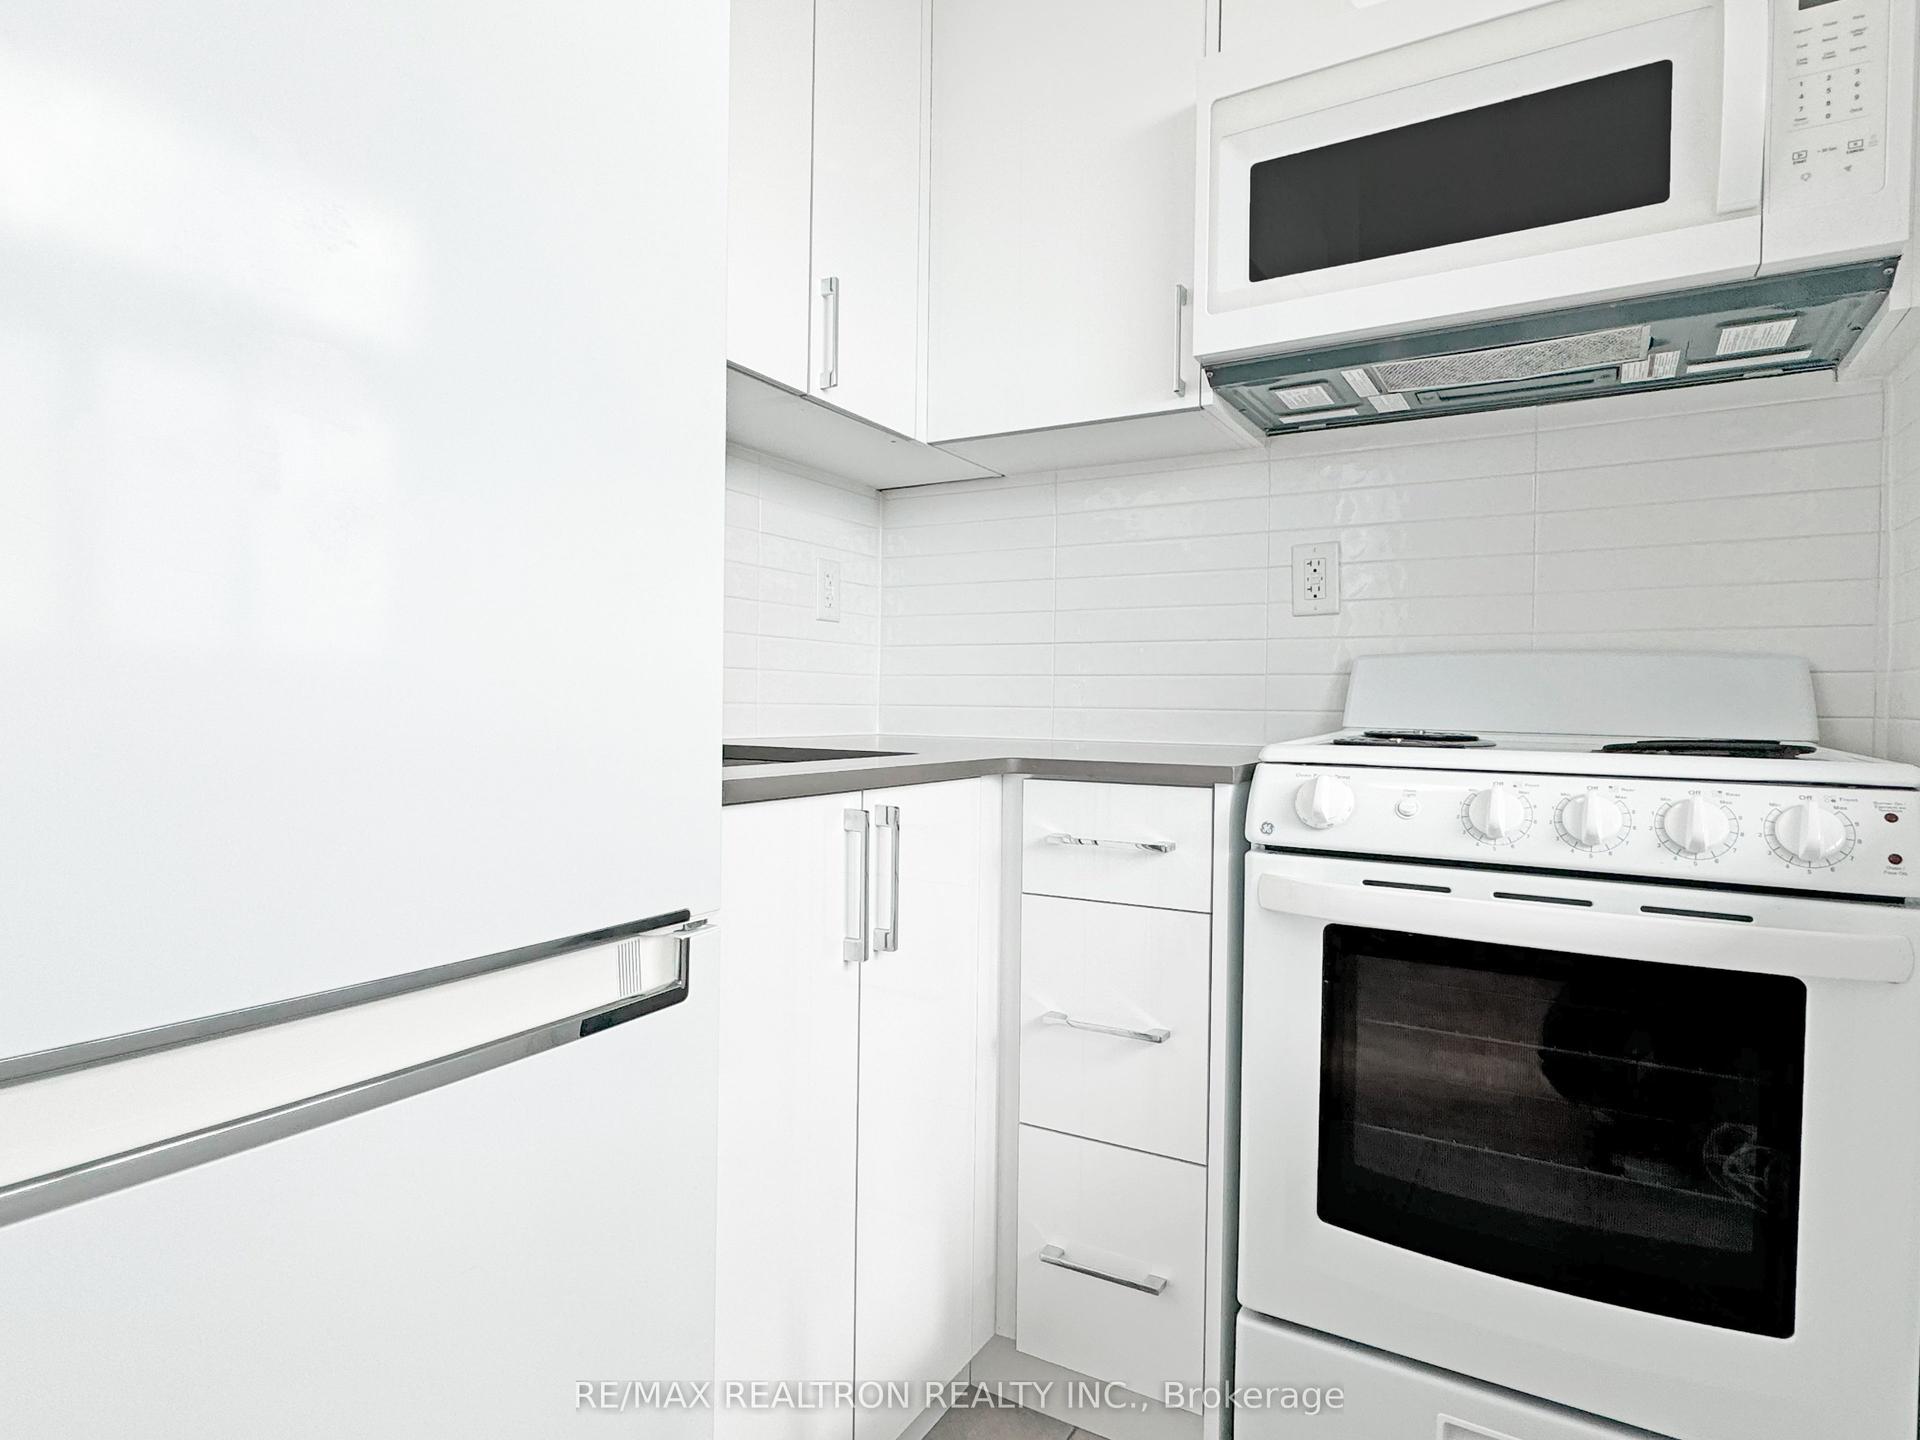
$1,795
Condo
1500 Bathurst Street 1401 #1401, Humewood-Cedarvale
Toronto, ON
0 bd
1 ba
250
1
MLS# C14134154Re/Max Realtron Realty Inc.
WhatsApp Aman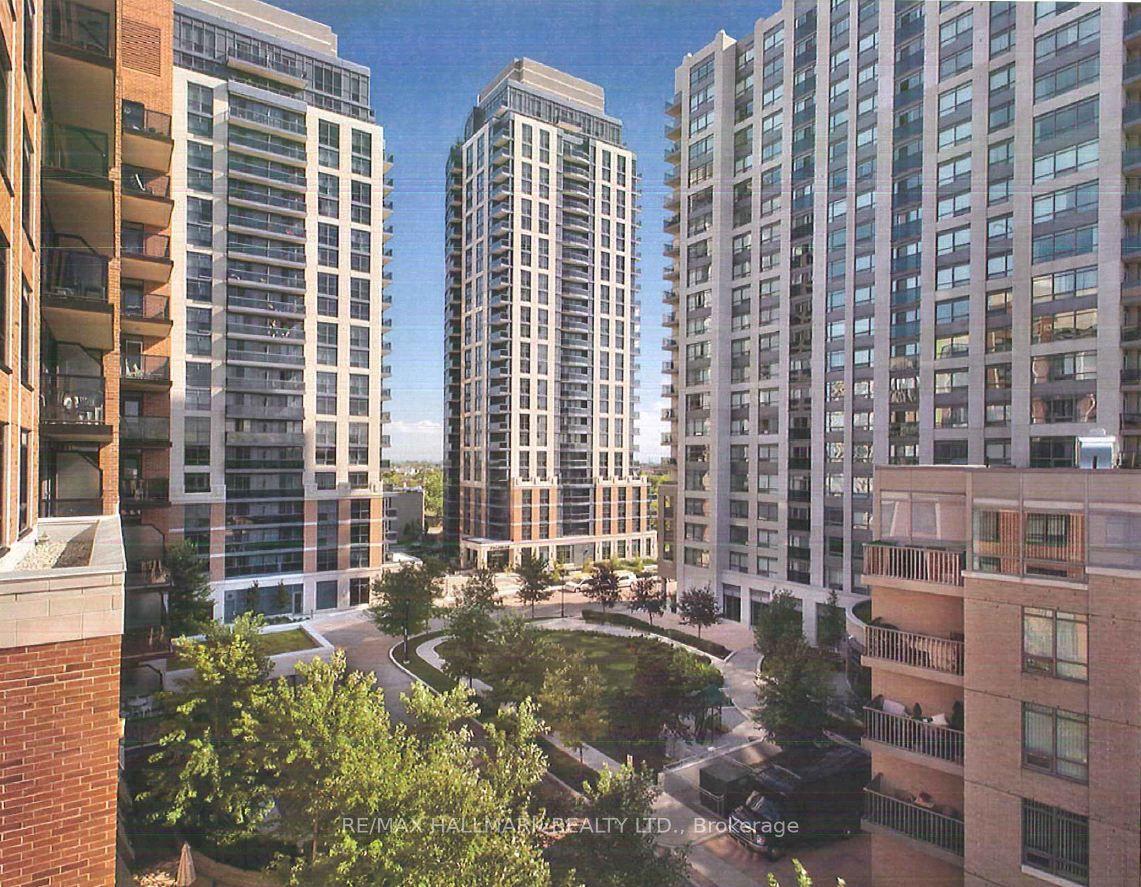
For Lease11 h ago
$2,175
Condo
5191 Dundas Street W 1612 #1612, Islington-City Centre West
Toronto, ON
1 bd
1 ba
550
0
MLS# W14134114Re/Max Hallmark Realty Ltd.
WhatsApp Aman
Getting around
How walkable, bikeable, and transit-friendly this neighbourhood is.
83
/ 100
Walk Score
Very Walkable
81
/ 100
Transit Score
Excellent Transit
66
/ 100
Bike Score
Bikeable
Scores are estimates based on neighbourhood data and are for informational purposes only.
MLS® data courtesy of the Toronto Regional Real Estate Board (TRREB).
The information provided herein must only be used by consumers that have a bona fide interest in the purchase, sale, or lease of real estate and may not be used for any commercial purpose or any other purpose. Listing information is deemed reliable but is not guaranteed accurate by the Toronto Regional Real Estate Board, the listing brokerage, or this website. The trademarks REALTOR®, REALTORS® and the REALTOR® logo are controlled by The Canadian Real Estate Association (CREA) and identify real estate professionals who are members of CREA. MLS®, Multiple Listing Service®, and the associated logos are owned by CREA. Not intended to solicit properties currently listed for sale or buyers under contract.