For Lease
Just Listed
61 Sundial Crescent
Victoria Village, Toronto, ON
$2,850
2Bd
1Ba
1,300+sqft
1Parking
30 x 126 ftlot
$2/sqft
Semi-DetachedMLS# C14134692Listed 2026-10-301 DOM
Cooling
Central Air
Just listed! New listings in Toronto often receive offers within the first week.
About this home
Bright, fully renovated main floor suite on a quiet crescent in family-friendly Victoria Village! Two spacious bedrooms, a modern bathroom, ensuite laundry, and a sun-filled open concept layout. Steps to Charles Sauriol Conservation Area, Wigmore Park and the East Don trails. Within the Victoria Village PS, Milne Valley MS and Victoria Park CI school boundaries. TTC at your doorstep, close to the new Eglinton LRT, and minutes to the DVP, Hwy 401 and the Shops at Don Mills.
Renovated
Rooms
Main Floor
| Living Room | 6.52 × 3.66 m | Open Concept Combined w/Living Bay Window |
| Dining Room | 6.53 × 3.66 m | Centre Island Open Concept Breakfast Bar |
| Kitchen | 4.82 × 2.43 m | Tile Floor Breakfast Area Open Concept |
Upper
| Primary Bedroom | 3.08 × 5.12 m | Large Closet Large Window |
| Bedroom 2 | 2.74 × 2.80 m | Large Closet Large Window |
| Bathroom | 1.86 × 1.25 m | Porcelain Floor Double Sink |
Basement
| Living Room | 6.52 × 3.66 m | Open Concept Combined w/Dining Large Window |
| Bathroom | 1.75 × 1.12 m | Separate Shower Combined w/Laundry Porcelain Floor |
Other
| Bedroom 3 | 3.12 × 3.32 m | Large Window Large Closet Carpet Free |
| Bedroom 4 | 2.83 × 4.96 m | Large Window Large Closet Carpet Free |
| Bathroom | 1.13 × 1.25 m | Porcelain Floor Large Window B/I Vanity |
Features
- Carpet Free
- None
- Central Air
- Backsplit 4
Financials
Estimated Rental Income
Entire property$2,600 – $3,800/mo
Basement apartment$1,800 – $2,500/mo
Rental yield1094.7% – 1600.0%
*Estimates based on comparable rentals in the area. Actual income may vary.
Market Data — Toronto
Days on market1 days
Buyer's MarketSeller's Market
Based on active listings in Toronto. Data updates daily.
Demographics — Toronto
Population
2,794,356
Avg Household Income
$102,000
Age Distribution
0-19
19%
20-34
24%
35-49
21%
50-64
19%
65+
17%
Ownership53% own · 47% rent
EnglishMandarinCantoneseTagalogTamil
Other rentals like this
Similar rentals in Toronto
Same property type, similar price, similar size — currently for rent.
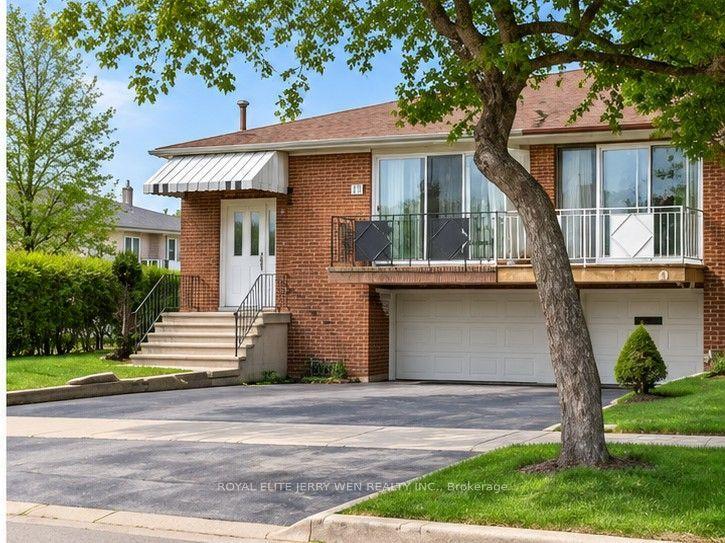
For Lease5 h ago
$2,700
Semi-Detached
17 Lucifer Drive, Pleasant View
Toronto, ON
3 bd
1 ba
1,750
2
MLS# C14135374Royal Elite Jerry Wen Realty Inc.
WhatsApp Aman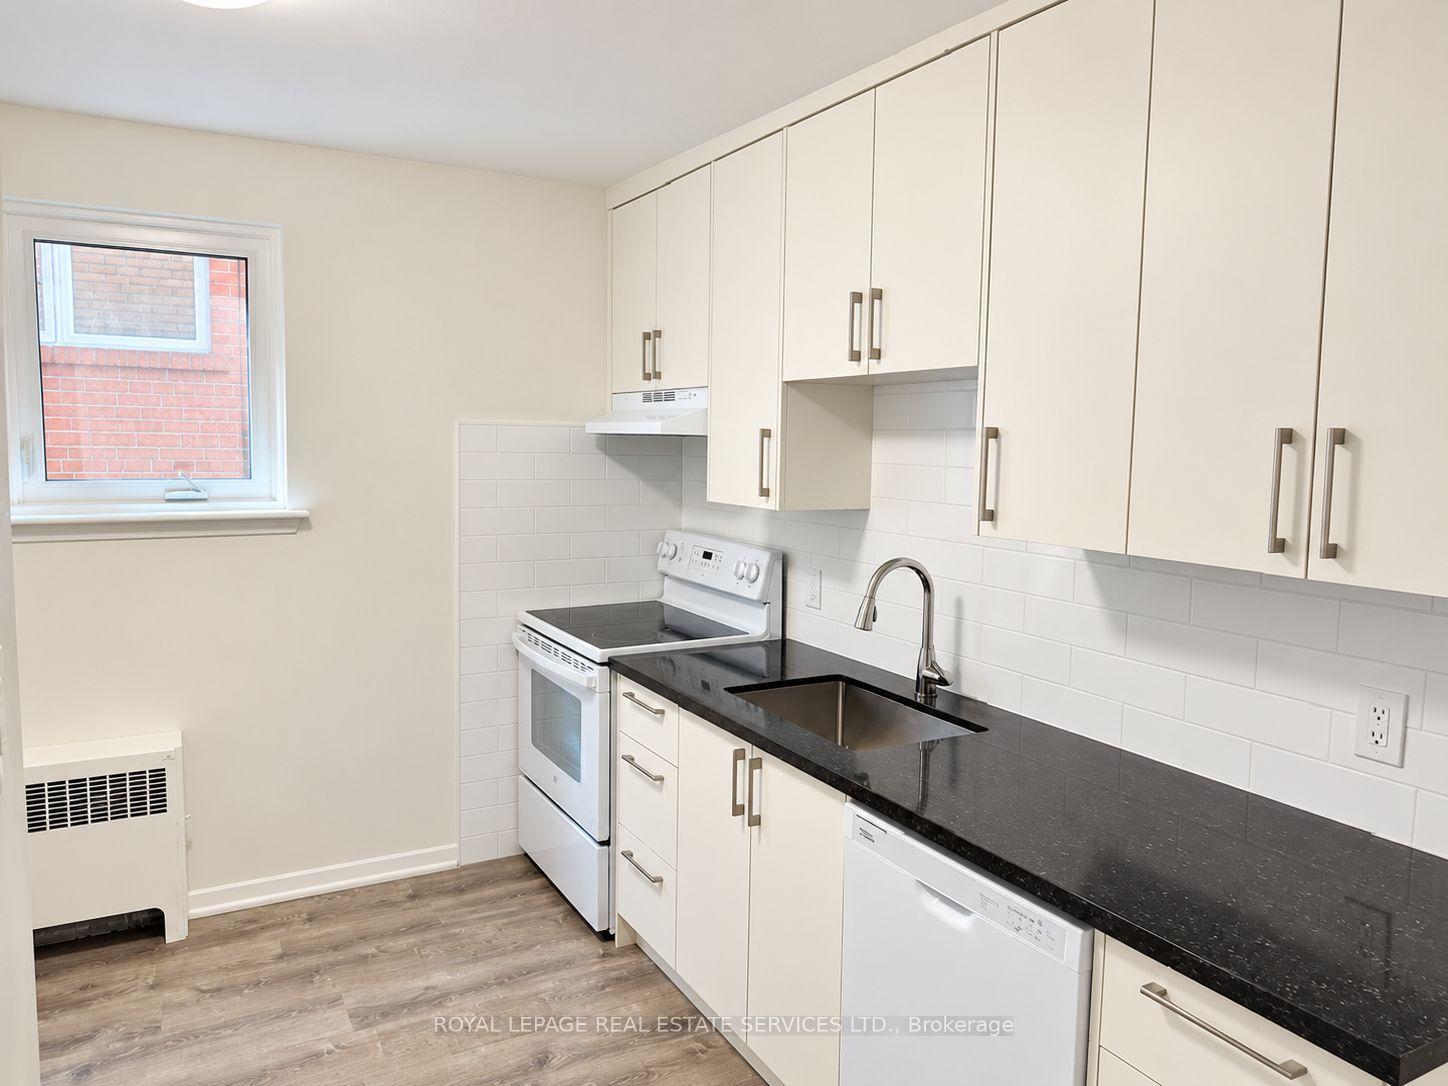
For Lease26 days ago
$2,750
Semi-Detached
284 Glenforest Road, Lawrence Park North
Toronto, ON
2 bd
1 ba
900
1
MLS# C13864176Royal Lepage Real Estate Services…
WhatsApp Aman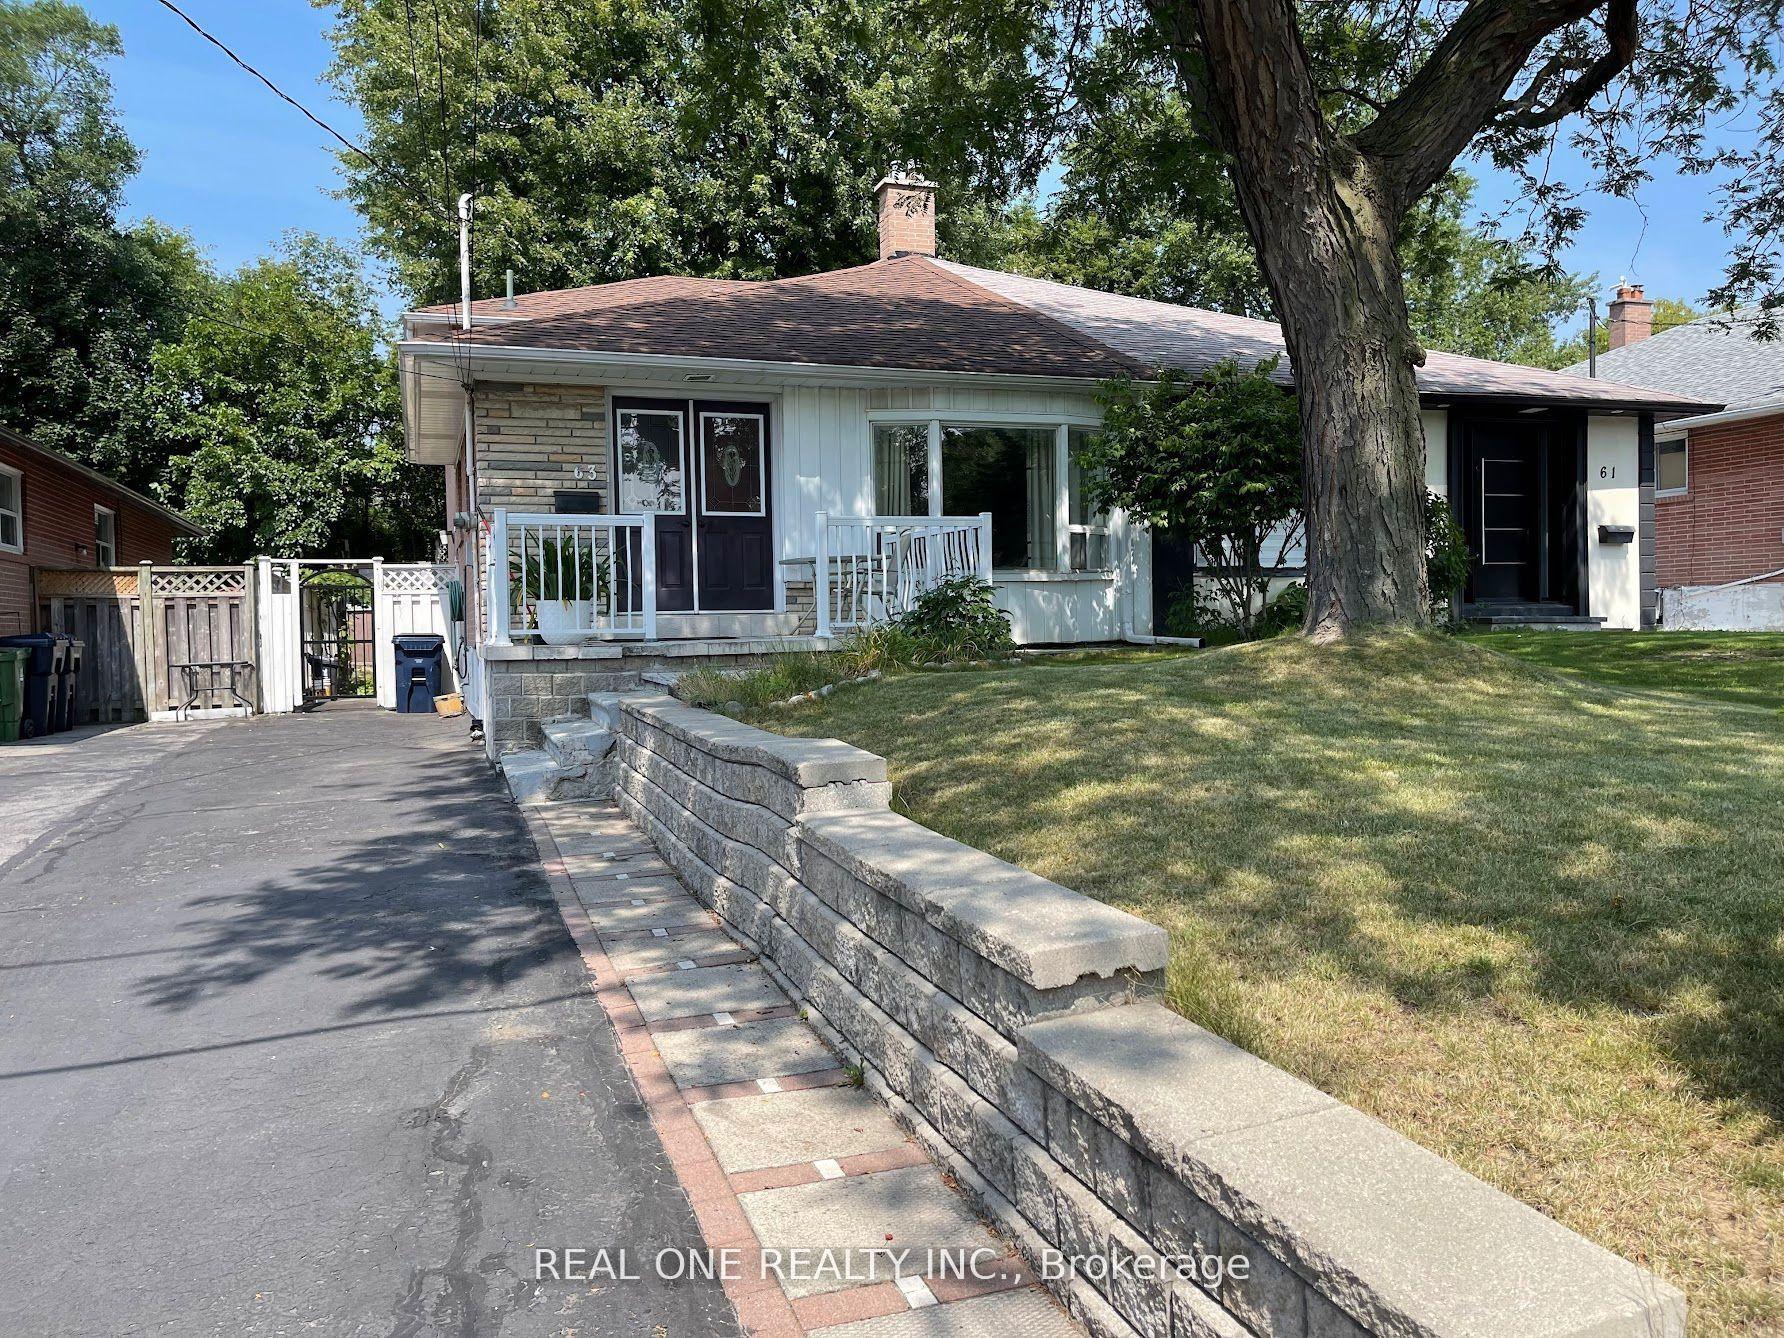

Getting around
How walkable, bikeable, and transit-friendly this neighbourhood is.
66
/ 100
Walk Score
Somewhat Walkable
66
/ 100
Transit Score
Good Transit
68
/ 100
Bike Score
Bikeable
Scores are estimates based on neighbourhood data and are for informational purposes only.
MLS® data courtesy of the Toronto Regional Real Estate Board (TRREB).
The information provided herein must only be used by consumers that have a bona fide interest in the purchase, sale, or lease of real estate and may not be used for any commercial purpose or any other purpose. Listing information is deemed reliable but is not guaranteed accurate by the Toronto Regional Real Estate Board, the listing brokerage, or this website. The trademarks REALTOR®, REALTORS® and the REALTOR® logo are controlled by The Canadian Real Estate Association (CREA) and identify real estate professionals who are members of CREA. MLS®, Multiple Listing Service®, and the associated logos are owned by CREA. Not intended to solicit properties currently listed for sale or buyers under contract.