For Lease
Just Listed
26 Legato Court
Banbury-Don Mills, Toronto, ON
$7,950
6Bd
7Ba
3,250+sqft
3Parking
82.87 ft frontagelot
$2/sqft
DetachedMLS# C14134822Listed 2026-10-311 DOM
Cooling
Air Exchanger
Basement
Finished
Just listed! New listings in Toronto often receive offers within the first week.
About this home
Available January 1 or earlier - One Of A Kind Custom Modern Luxury Home With Unique Open Concept Architectural Design. Huge Floor To Ceiling Windows Invite Natural Light, Offering Panoramic Views, Blurring The Lines Between Indoor And Outdoor Living. Extra Large 4 Bedrooms Each With Ensuite. The Master Suite Features A Private Balcony, A Spa-inspired Ensuite Bathroom With Freestanding Soaking Tub And A Walk-in Shower, His And Her Walk-in Closets. 2nd Floor Skylight And Huge Laundry Room. Gas Fireplace On Main Floor. Built in Sound System. Full 360 Degree View Of House With 4K IP Cameras With Sound And Video Doorbell. Full Security System With 3 Keypads. Modern Zebra Blinds Throughout With Black-out On The Second Floor. High-Lift Commercial Garage Door With Double Height Ceiling In Garage. Basement Fully Finished With 2 Bedrooms 2 Full Washrooms, Full Kitchen, Full Laundry And Separate Walkout Entrance. 10ft Ceilings On Main Floor, 9ft Second Floor And Basement. Huge Deck With Gas BBQ Hook-up. Glass Railings. Fully Fenced Back And Side Yard. Walking Distance To The Shops At Don Mills. Excellent School District With Public And Private Schools Nearby. Utilities extra. Grass cutting included. No pets, No smoking, Credit Check/Score.
GarageWalkoutFireplace
Features
- Air Exchanger
- Auto Garage Door Remote
- Carpet Free
- ERV/HRV
- Finished
- Separate Entrance
- Central Air
- 2-Storey
Financials
Estimated Rental Income
Entire property$4,500 – $7,000/mo
Rental yield679.2% – 1056.6%
*Estimates based on comparable rentals in the area. Actual income may vary.
Market Data — Toronto
Days on market1 days
Buyer's MarketSeller's Market
Based on active listings in Toronto. Data updates daily.
Demographics — Toronto
Population
2,794,356
Avg Household Income
$102,000
Age Distribution
0-19
19%
20-34
24%
35-49
21%
50-64
19%
65+
17%
Ownership53% own · 47% rent
EnglishMandarinCantoneseTagalogTamil
Other rentals like this
Similar rentals in Toronto
Same property type, similar price, similar size — currently for rent.
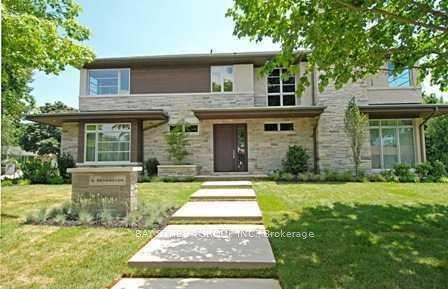
For Lease26 days ago
$9,880
Detached
6 Bemersyde Drive, Princess-Rosethorn
Toronto, ON
4+2 bd
5 ba
4,250
8
MLS# W13866340Bay Street Group Inc.
WhatsApp Aman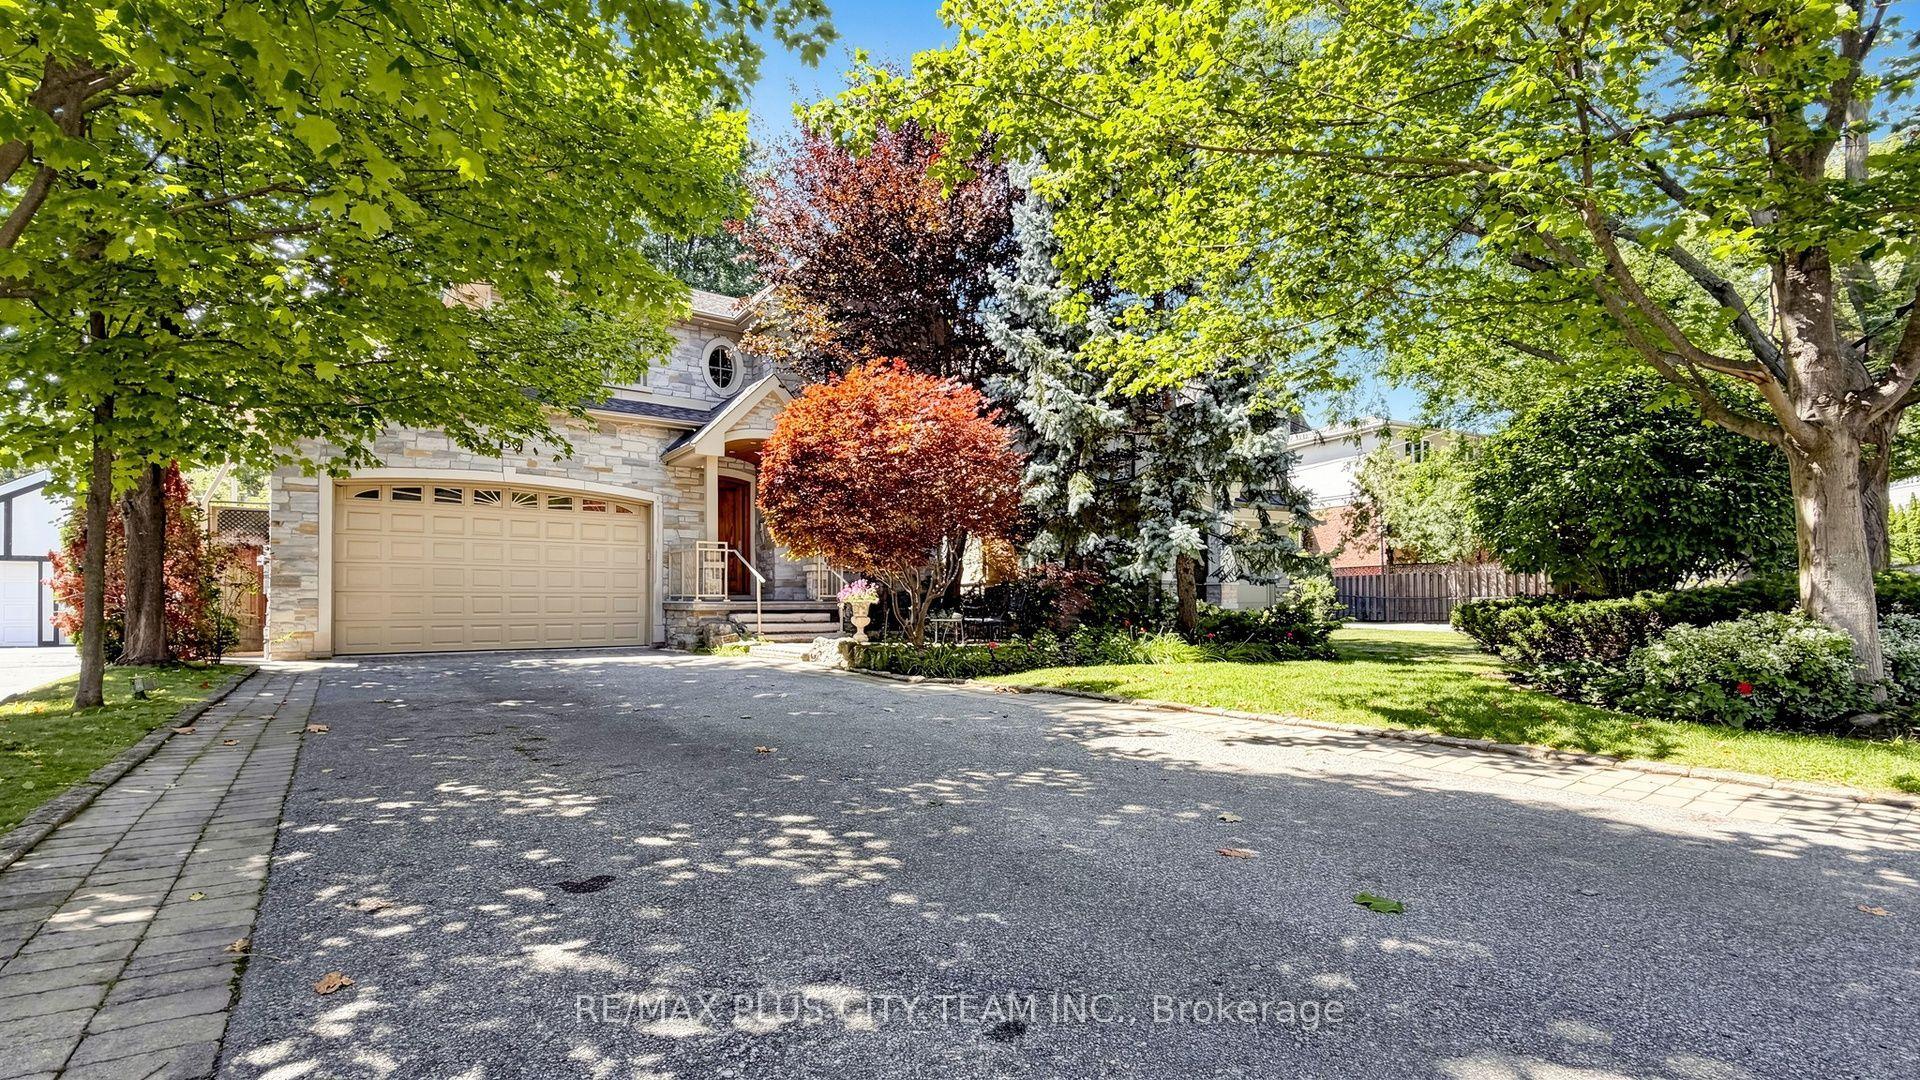
For Lease3 days ago
$8,999
Detached
50 Bonnyview Drive, Stonegate-Queensway
Toronto, ON
5+2 bd
5 ba
3,250
6
MLS# W14130232Re/Max Plus City Team Inc.
WhatsApp Aman
Getting around
How walkable, bikeable, and transit-friendly this neighbourhood is.
65
/ 100
Walk Score
Somewhat Walkable
71
/ 100
Transit Score
Excellent Transit
69
/ 100
Bike Score
Bikeable
Scores are estimates based on neighbourhood data and are for informational purposes only.
MLS® data courtesy of the Toronto Regional Real Estate Board (TRREB).
The information provided herein must only be used by consumers that have a bona fide interest in the purchase, sale, or lease of real estate and may not be used for any commercial purpose or any other purpose. Listing information is deemed reliable but is not guaranteed accurate by the Toronto Regional Real Estate Board, the listing brokerage, or this website. The trademarks REALTOR®, REALTORS® and the REALTOR® logo are controlled by The Canadian Real Estate Association (CREA) and identify real estate professionals who are members of CREA. MLS®, Multiple Listing Service®, and the associated logos are owned by CREA. Not intended to solicit properties currently listed for sale or buyers under contract.