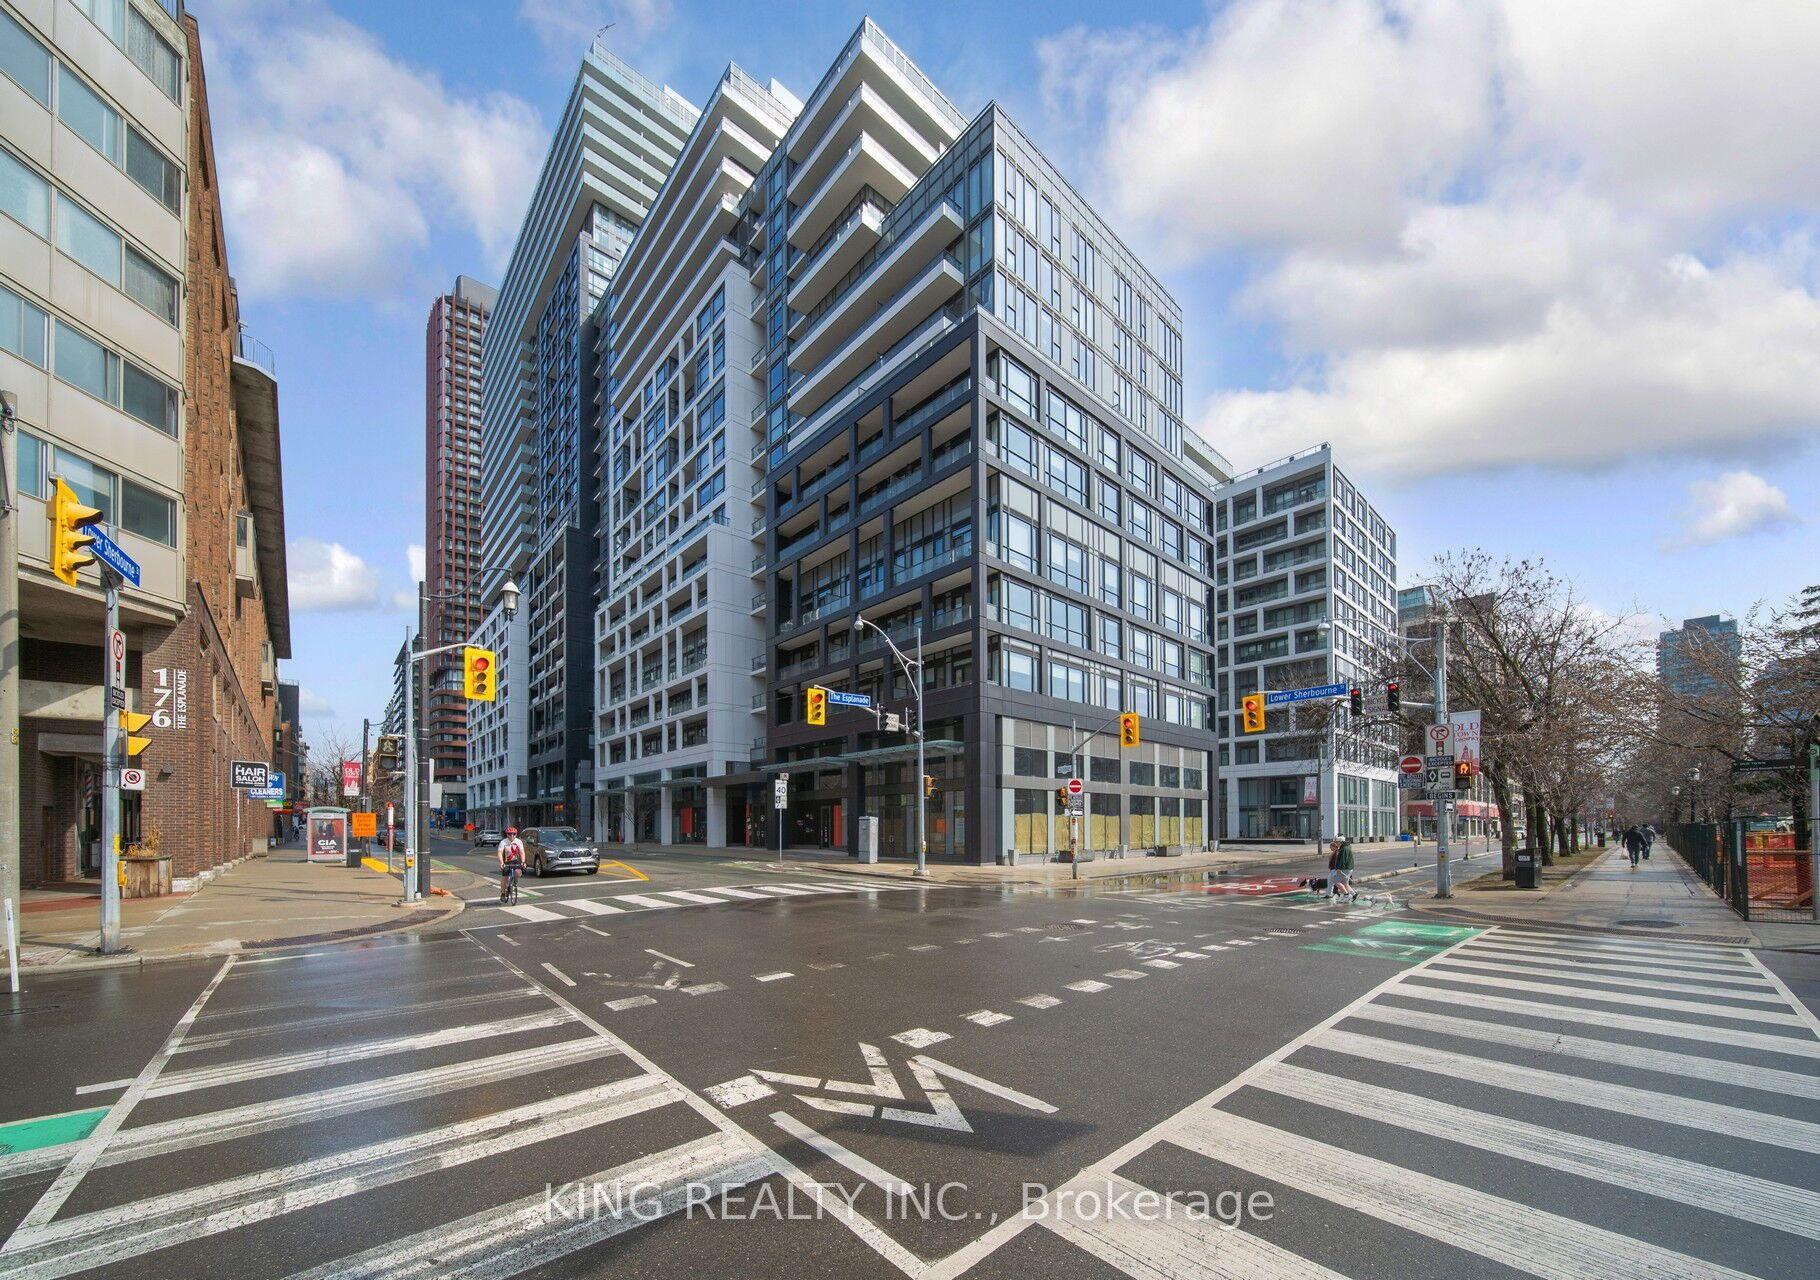
For Sale
Just Listed
11 Wellesley Street 4309 #4309
Bay Street Corridor, Toronto, ON
$499,000
1+1Bd
1Ba
550+sqft
1Parking
$907/sqft
CondoMLS# C14136782Listed 2026-11-010 DOM
Cooling
Central Air
Just listed! New listings in Toronto often receive offers within the first week.
About this home
Welcome to luxury living on the high floor at 11 Wellesley on the Park! This turn-key 1 Bed + Den home is move-in ready for Investors/Professionals or an attractive rental suite for Students. Filled with natural light through floor-to-ceiling windows, it features laminate flooring throughout and an airy open-concept functional layout. The modern kitchen boasts sleek built-in, paneled appliances and granite countertops. Enjoy a spacious living area with a walkout to a large open balcony. The versatile separate den is perfect for a home office or guest space. Rarely offered: Includes 1 owned parking spot! Enjoy 5-star amenities: Indoor Pool/Jacuzzi, Wet & Dry Sauna, Hot Tub, Gym, Yoga Studio, Theater, and BBQ terrace, Private Dining Room, Catering Kitchen, Meeting Room. Unbeatable location steps to Wellesley TTC, Street Car at the door steps, U of T, TMU, Hospital Row, Close to Yorkville, Eaton Centre, Queen's Park, Financial District and a 1.6-acre park right outside offering convenient access to green space for relaxation and recreation.
PoolWalkout
Rooms
Main Floor
| Living Room | 6.31 × 3.12 m | Hardwood Floor W/O To Terrace |
| Dining Room | 6.31 × 3.12 m | Hardwood Floor Combined w/Kitchen |
| Kitchen | 6.31 × 3.12 m | Combined w/Dining B/I Appliances Granite Counters |
| Primary Bedroom | 3.10 × 2.73 m | Hardwood Floor Large Closet |
| Den | 2.42 × 1.82 m | Hardwood Floor |
Features
- None
- Central Air
- Apartment
Financials
Annual Taxes
$3,383.84
Estimated Rental Income
Entire property$2,100 – $2,800/mo
Rental yield5.1% – 6.7%
*Estimates based on comparable rentals in the area. Actual income may vary.
Market Data — Toronto
Days on market0 days
Buyer's MarketSeller's Market
Based on active listings in Toronto. Data updates daily.
Demographics — Toronto
Population
2,794,356
Avg Household Income
$102,000
Age Distribution
0-19
19%
20-34
24%
35-49
21%
50-64
19%
65+
17%
Ownership53% own · 47% rent
EnglishMandarinCantoneseTagalogTamil
Getting around
How walkable, bikeable, and transit-friendly this neighbourhood is.
91
/ 100
Walk Score
Walker's Paradise
77
/ 100
Transit Score
Excellent Transit
74
/ 100
Bike Score
Very Bikeable
Scores are estimates based on neighbourhood data and are for informational purposes only.
MLS® data courtesy of the Toronto Regional Real Estate Board (TRREB).
The information provided herein must only be used by consumers that have a bona fide interest in the purchase, sale, or lease of real estate and may not be used for any commercial purpose or any other purpose. Listing information is deemed reliable but is not guaranteed accurate by the Toronto Regional Real Estate Board, the listing brokerage, or this website. The trademarks REALTOR®, REALTORS® and the REALTOR® logo are controlled by The Canadian Real Estate Association (CREA) and identify real estate professionals who are members of CREA. MLS®, Multiple Listing Service®, and the associated logos are owned by CREA. Not intended to solicit properties currently listed for sale or buyers under contract.
You may also like
More homes in Toronto
Hand-picked listings with a similar price range and style.
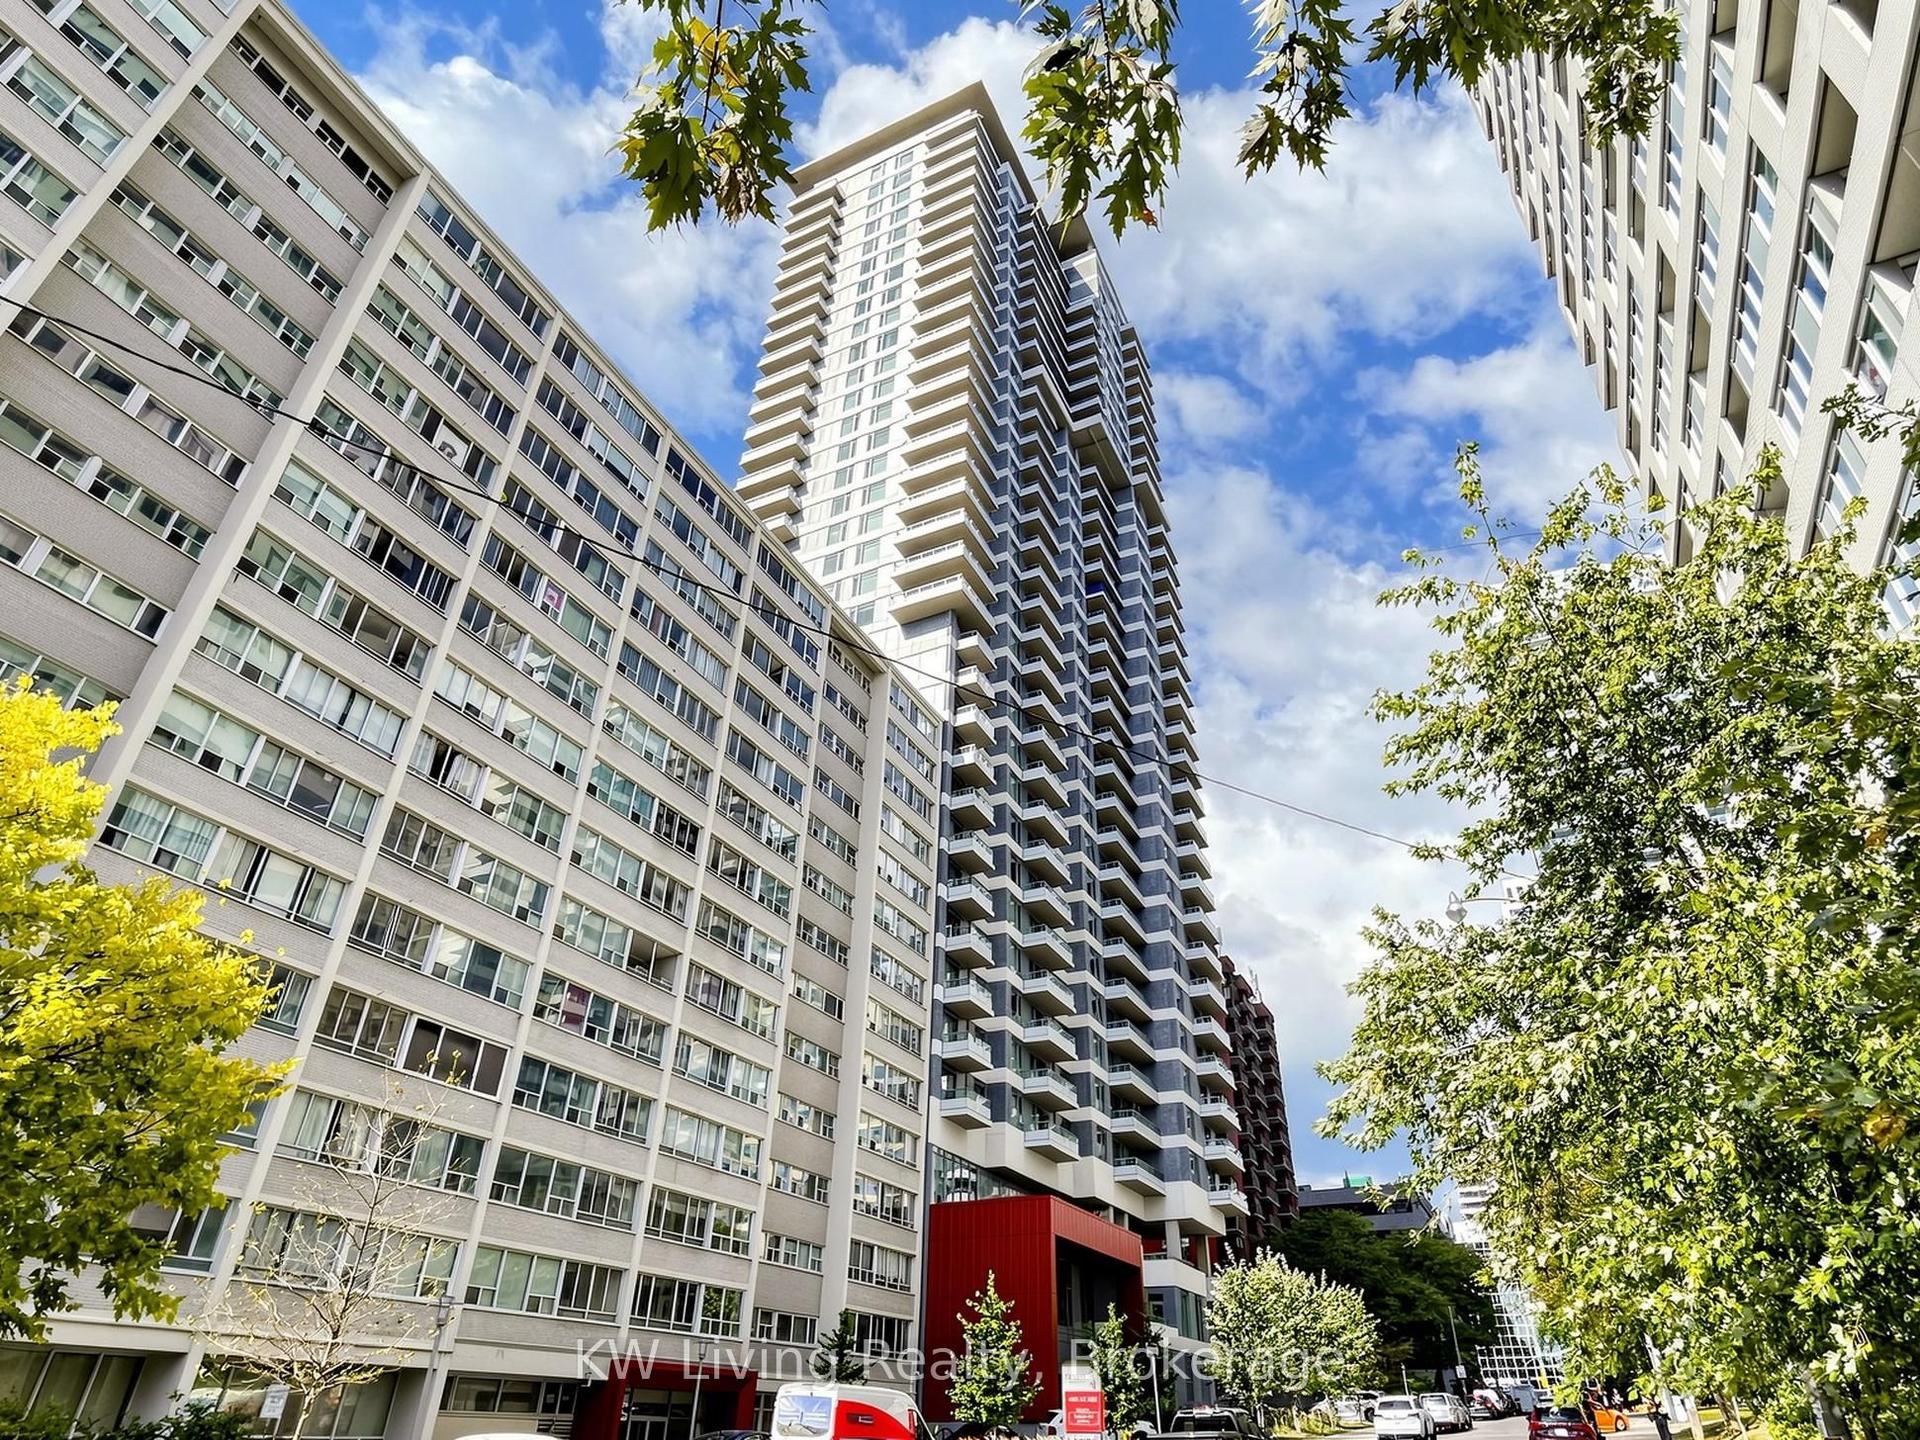
For Sale24 days ago
$599,000
Condo
est. $2,626/mo
50 Dunfield Avenue 1713 #1713, Mount Pleasant West
Toronto, ON
1+1 bd
2 ba
750
0
MLS# C13876788KW Living Realty
WhatsApp Aman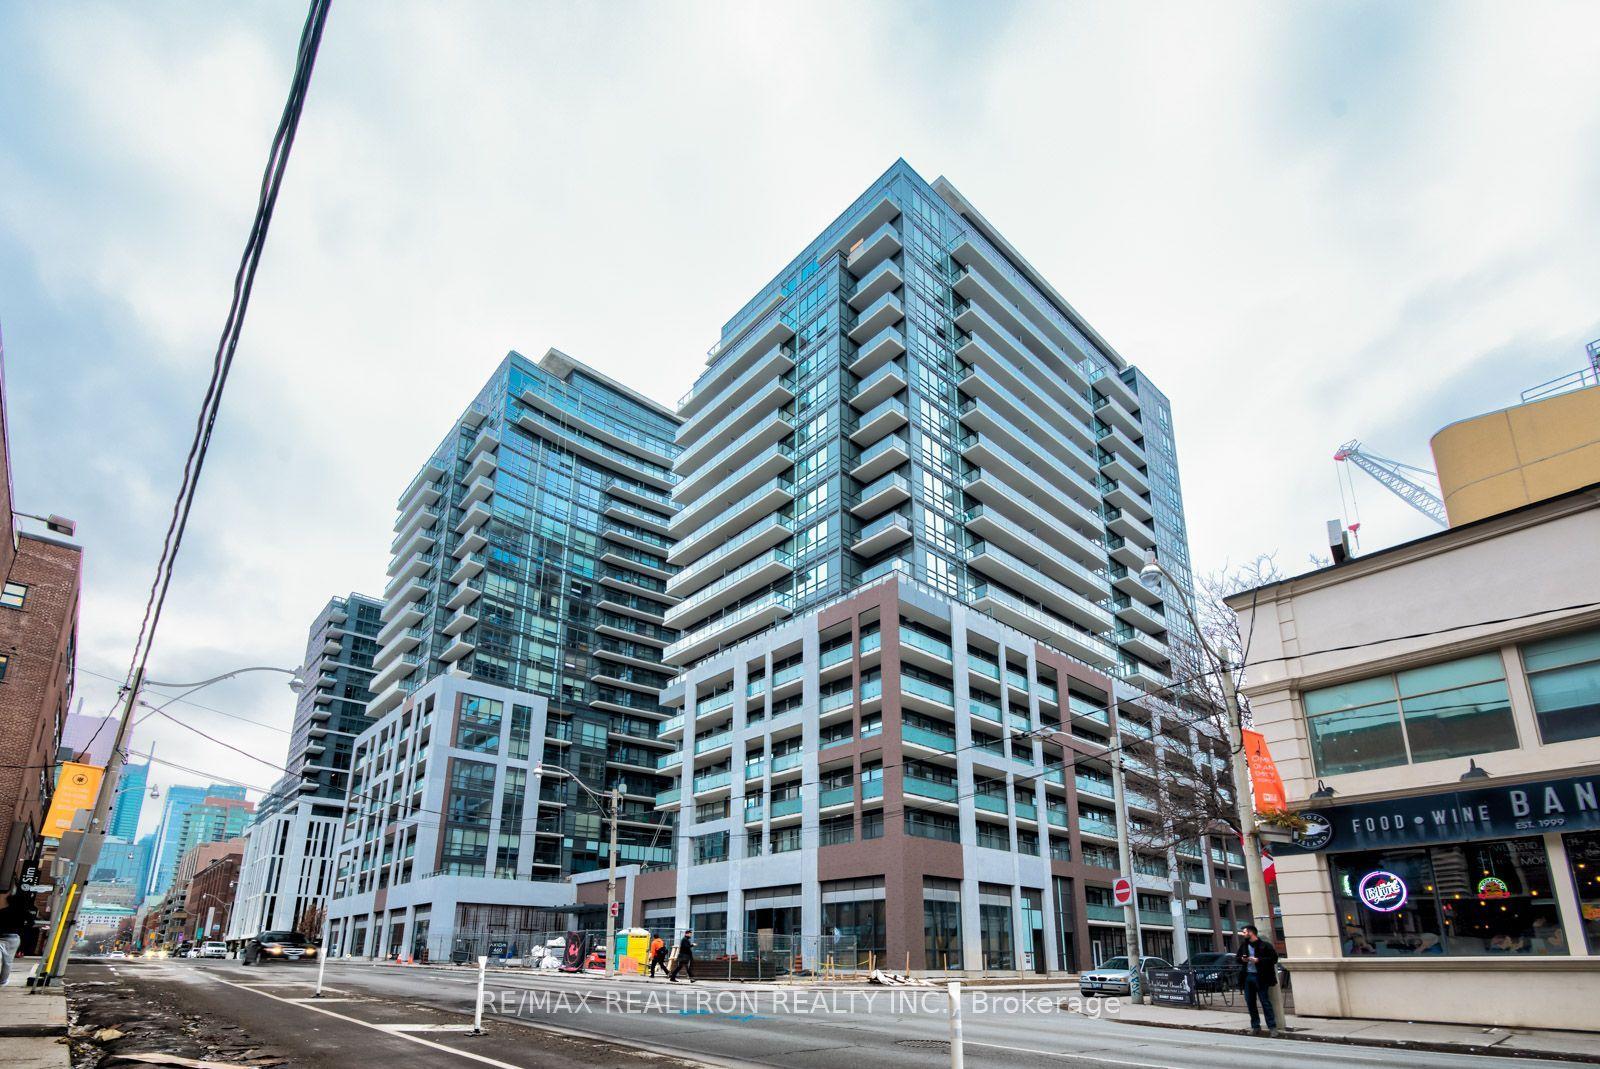
For Sale7 h ago
$479,900
Condo
est. $2,104/mo
460 Adelaide Street E 820 #820, Moss Park
Toronto, ON
1 bd
2 ba
650
0
MLS# C14136796Re/Max Realtron Realty Inc.
WhatsApp Aman