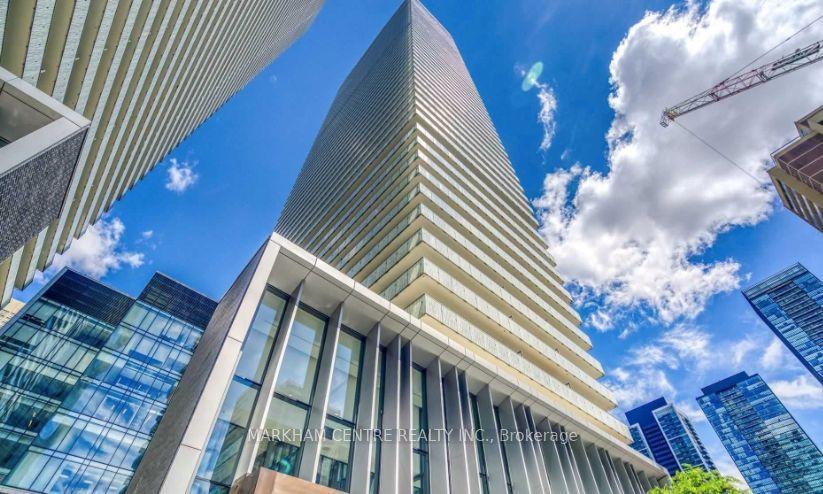
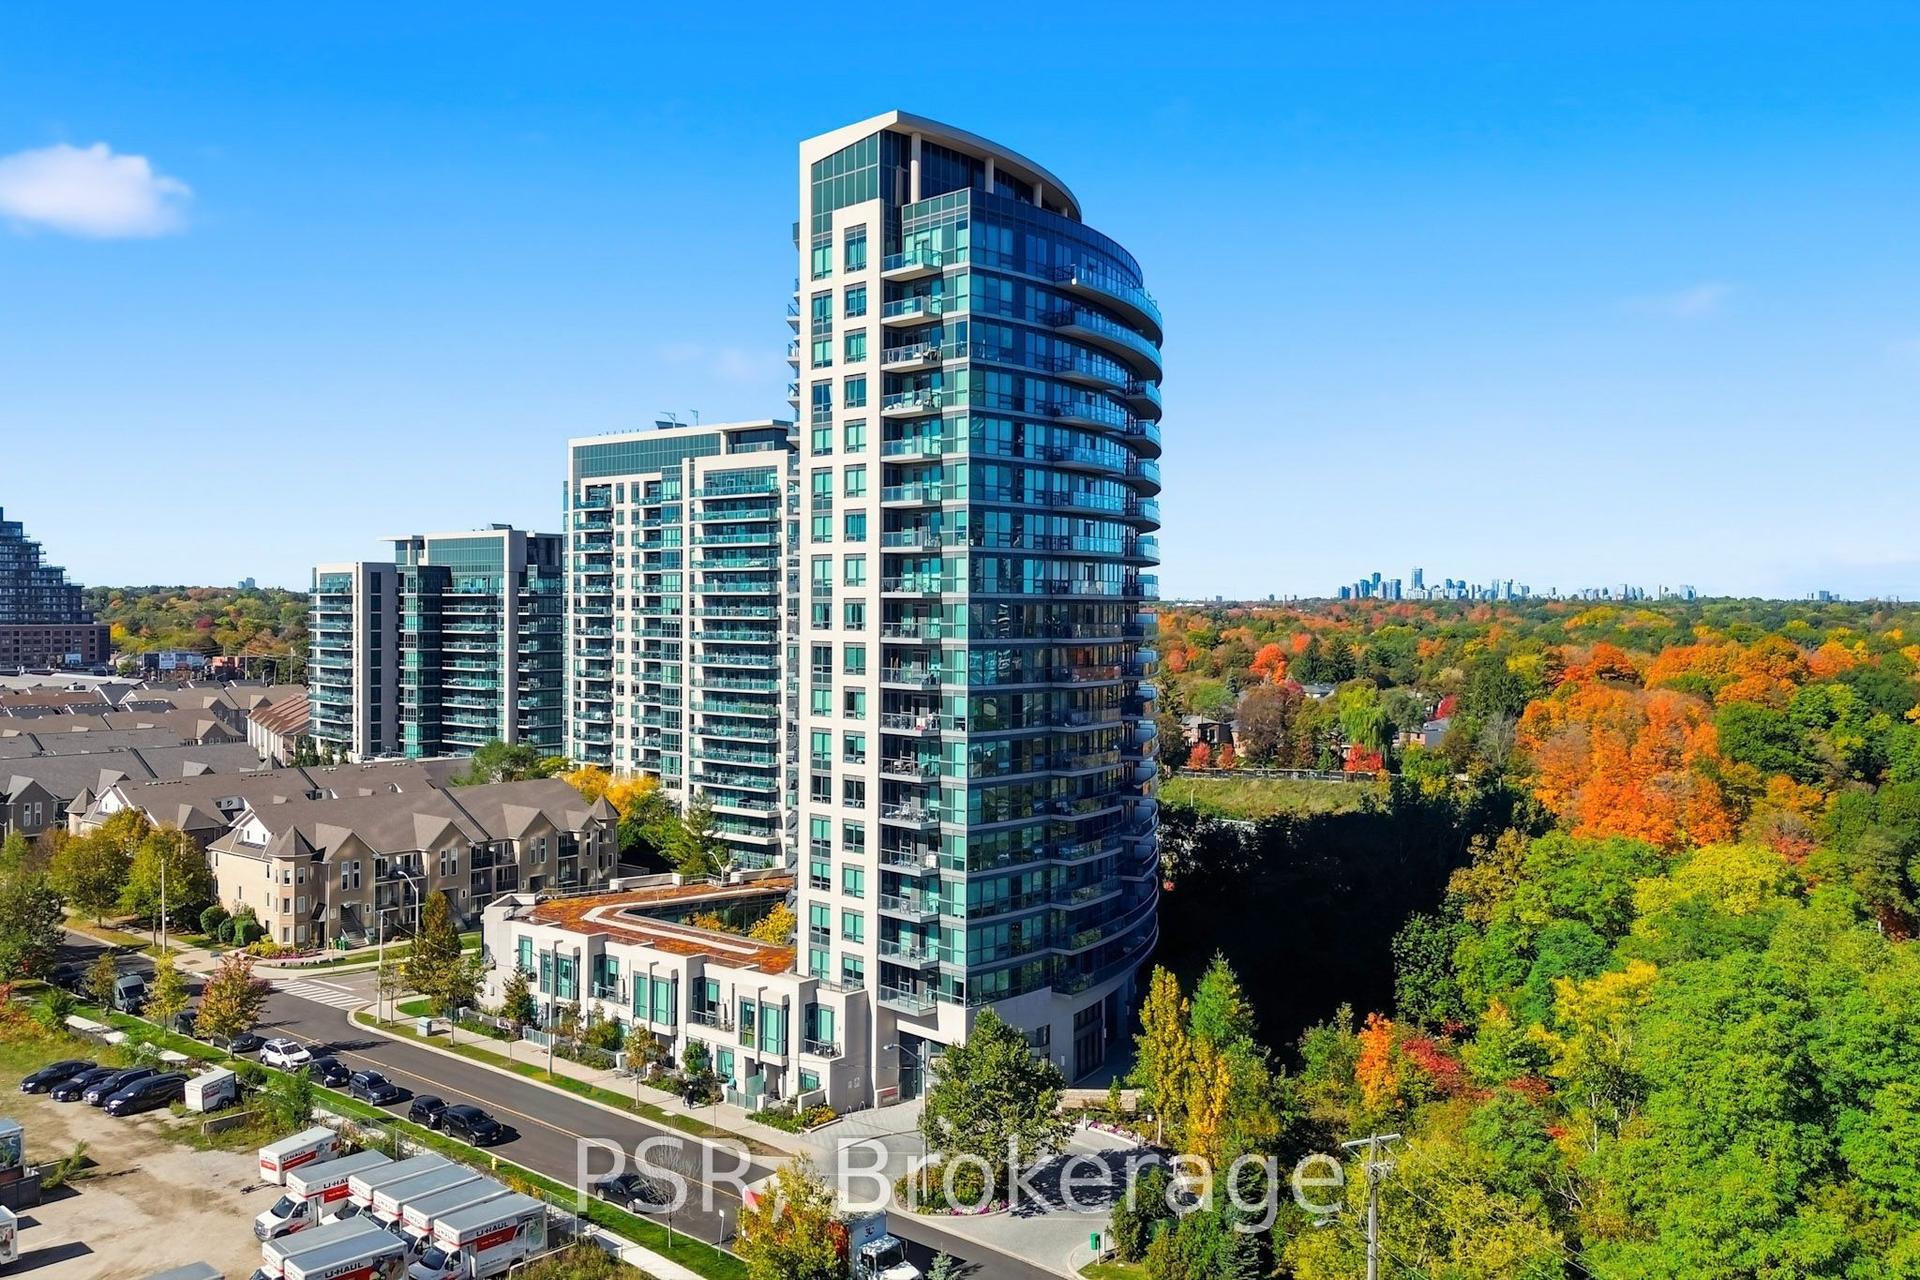
For Sale
Just Listed
19 Barberry Place 513 #513
Bayview Village, Toronto, ON
$399,999
1Bd
1Ba
250+sqft
1Parking
$1600/sqft
CondoMLS# C14137068Listed 2026-11-010 DOM
Cooling
Central Air
Just listed! New listings in Toronto often receive offers within the first week.
About this home
Welcome to The Chelsea, located at 19 Barberry Place in Toronto's Bayview Village neighbourhood. This bright, updated one-bedroom condo offers a comfortable and practical place to call home, with an open-concept layout, large windows and a private east-facing balcony. Thoughtfully designed to make the most of its efficient footprint, the suite is an inviting option for first-time buyers, professionals, downsizers or investors seeking a home in a well-connected part of the city.The living and dining areas flow together, creating a flexible space for everyday living. Large windows bring in natural light, while the east-facing exposure offers a pleasant start to the day. The open layout makes it easy to arrange the room to suit your needs, whether you prefer a comfortable seating area, a dining spot for meals with friends or a dedicated work-from-home setup.The kitchen has been updated with modern finishes, stainless steel appliances and a stylish breakfast bar. The bar adds useful counter space and creates a natural place to enjoy a quick meal, work on a laptop or chat while preparing dinner. Its open connection to the main living area keeps the suite feeling bright and connected.The bedroom provides a comfortable retreat, and the suite's one-bathroom layout offers the essentials in an easy-to-maintain home. The layout makes efficient use of the available space. The result is a bright, practical residence that is ready to enjoy, with updates that give it a fresh, contemporary feel.The Chelsea is close to public transit, shopping, restaurants, cafés, parks and everyday essentials, making it easy to stay connected to the neighbourhood. Whether you are commuting, meeting friends, running errands or enjoying time o, a range of local conveniences is nearby. This suite includes one parking space, an appealing feature for residents who drive or want the added flexibility of a dedicated spot. The building is also undergoing hallway and common-area updates Dec. 26
Rooms
Main Floor
| Living Room | 4.23 × 3.16 m | Open Concept Combined w/Dining Laminate |
Other
| Dining Room | 3.16 × 4.23 m | W/O To Balcony Combined w/Living Laminate |
| Kitchen | 3.99 × 2.79 m | Breakfast Bar Granite Counters Laminate |
| Primary Bedroom | 3.77 × 2.74 m | Large Window Double Closet Laminate |
Features
- Carpet Free
- None
- Central Air
- Apartment
Financials
Annual Taxes
$1,941.3
Estimated Rental Income
Entire property$2,100 – $2,800/mo
Rental yield6.3% – 8.4%
*Estimates based on comparable rentals in the area. Actual income may vary.
Market Data — Toronto
Days on market0 days
Buyer's MarketSeller's Market
Based on active listings in Toronto. Data updates daily.
Demographics — Toronto
Population
2,794,356
Avg Household Income
$102,000
Age Distribution
0-19
19%
20-34
24%
35-49
21%
50-64
19%
65+
17%
Ownership53% own · 47% rent
EnglishMandarinCantoneseTagalogTamil
Getting around
How walkable, bikeable, and transit-friendly this neighbourhood is.
89
/ 100
Walk Score
Very Walkable
75
/ 100
Transit Score
Excellent Transit
72
/ 100
Bike Score
Very Bikeable
Scores are estimates based on neighbourhood data and are for informational purposes only.
MLS® data courtesy of the Toronto Regional Real Estate Board (TRREB).
The information provided herein must only be used by consumers that have a bona fide interest in the purchase, sale, or lease of real estate and may not be used for any commercial purpose or any other purpose. Listing information is deemed reliable but is not guaranteed accurate by the Toronto Regional Real Estate Board, the listing brokerage, or this website. The trademarks REALTOR®, REALTORS® and the REALTOR® logo are controlled by The Canadian Real Estate Association (CREA) and identify real estate professionals who are members of CREA. MLS®, Multiple Listing Service®, and the associated logos are owned by CREA. Not intended to solicit properties currently listed for sale or buyers under contract.
You may also like
More homes in Toronto
Hand-picked listings with a similar price range and style.
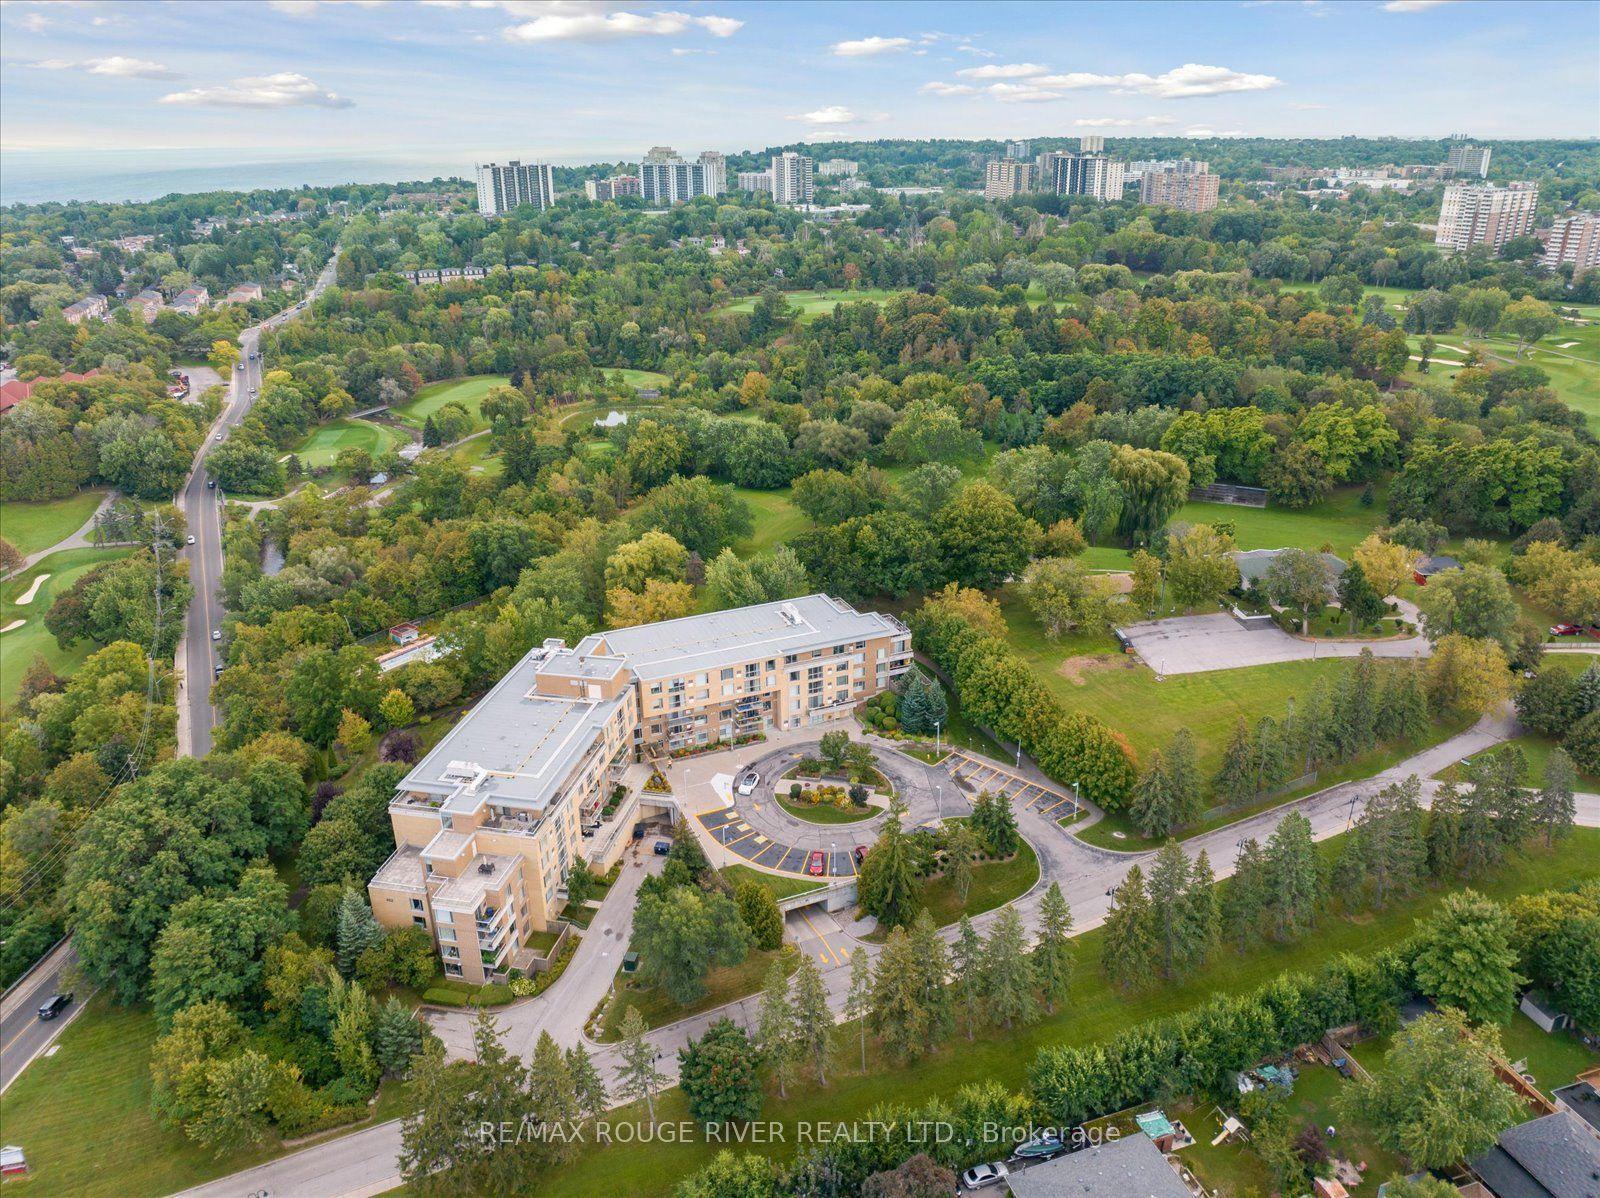
For Sale11 days ago
$464,000
Condo
est. $2,034/mo
452 Scarborough Golf Club Road 405 #405, Woburn
Toronto, ON
2 bd
2 ba
850
1
MLS# E14104806Re/Max Rouge River Realty Ltd.
WhatsApp Aman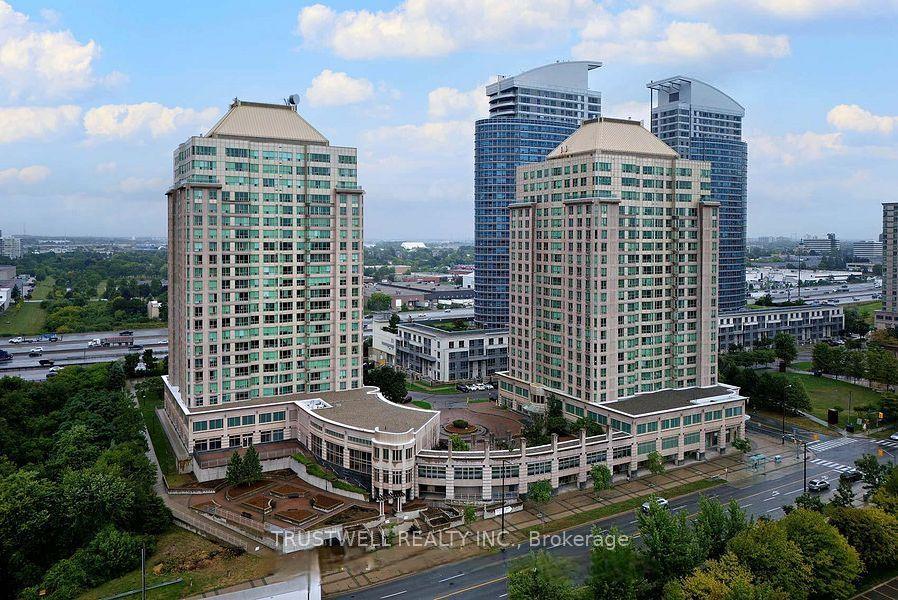
For Sale4 months ago
$410,000
Condo
est. $1,797/mo
8 Lee Centre Drive 1509 #1509, Woburn
Toronto, ON
2 bd
2 ba
850
1
MLS# E13553084Trustwell Realty Inc.
WhatsApp Aman