For Sale
Just Listed
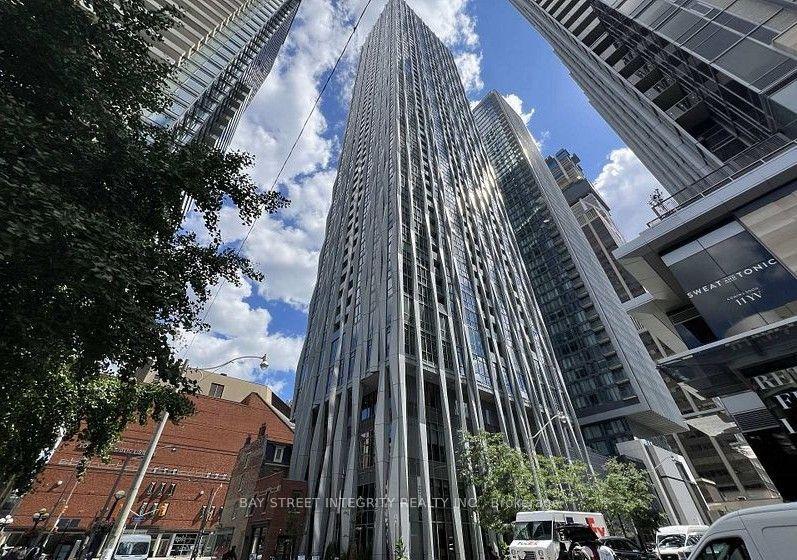
15 Richardson Street 726 #726
Waterfront Communities C8, Toronto, ON
$699,900
2Bd
2Ba
650+sqft
1Parking
$1077/sqft
CondoMLS# C14139282Listed 2026-11-020 DOM
Cooling
Central Air
Just listed! New listings in Toronto often receive offers within the first week.
About this home
Experience modern Luxury waterfront living at this exceptional 2 bedroom 2 bath Quay House apartment build by Empire Homes. Here urban convenience meets heart of Toronto and vibrant East Bay front. This unit offers southwest exposure with smart design, contemporary open concept layout with floor to ceiling windows that fill the space with natural light showcasing dynamic city surroundings. Modern finishes and thoughtful details create a comfortable, and stylish place to call home. Ideal for professionals, first time buyers, or investors alike. Located steps from Toronto waterfront, Sugar and Cherry beach, boardwalks. This apartment place you at the center of it all. Enjoy easy access to financial District, distillery District, union Station, and major transit routes, along with nearby cafe, restaurants, and everyday essentials. Apartment features modern kitchen with build-in appliances & Quartz countertops.Primary bedroom with double closet and elegant 3pc ensuite/w shower. Well-sized second bedroom,perfect for home office, guests or family. In-unit laundry access, Private balcony. Prime Waterfront location with steps to nightlife, TTC streetcars, buses. Close to Education Hubs Only a 4-minute walk to George Brown Colleges Waterfront Campus, with easy transit access to other downtown campuses. Green Spaces & Island Getaways Enjoy nearby parks, trails, and access to Toronto Islands via ferry, a perfect blend of urban and natural living. Residents enjoy access to premium building amenities, designed for both relaxation and convenience, all within a well managed, contemporary condominium community. Whether you're looking to live, invest, or enjoy the best of downtown waterfront living this suite offers an exceptional opportunity located in one of the Toronto most sought after neighborhoods. ONE PARKING INCLUDED
Waterfront
Rooms
Other
| Living Room | 4.92 × 3.45 m | Combined w/Kitchen B/I Appliances Quartz Counter |
| Kitchen | 4.92 × 3.45 m | Combined w/Living Laminate Side Door |
| Primary Bedroom | 3.51 × 2.81 m | Laminate 3 Pc Ensuite Double Closet |
| Bedroom 2 | 3.21 × 2.54 m | Laminate 3 Pc Bath Double Closet |
Features
- Built-In Oven
- Carpet Free
- None
- Central Air
- Apartment
Financials
Annual Taxes
$4,240.28
Estimated Rental Income
Entire property$2,600 – $3,500/mo
Rental yield4.5% – 6.0%
*Estimates based on comparable rentals in the area. Actual income may vary.
Market Data — Toronto
Days on market0 days
Buyer's MarketSeller's Market
Based on active listings in Toronto. Data updates daily.
Demographics — Toronto
Population
2,794,356
Avg Household Income
$102,000
Age Distribution
0-19
19%
20-34
24%
35-49
21%
50-64
19%
65+
17%
Ownership53% own · 47% rent
EnglishMandarinCantoneseTagalogTamil
Getting around
How walkable, bikeable, and transit-friendly this neighbourhood is.
93
/ 100
Walk Score
Walker's Paradise
79
/ 100
Transit Score
Excellent Transit
74
/ 100
Bike Score
Very Bikeable
Scores are estimates based on neighbourhood data and are for informational purposes only.
MLS® data courtesy of the Toronto Regional Real Estate Board (TRREB).
The information provided herein must only be used by consumers that have a bona fide interest in the purchase, sale, or lease of real estate and may not be used for any commercial purpose or any other purpose. Listing information is deemed reliable but is not guaranteed accurate by the Toronto Regional Real Estate Board, the listing brokerage, or this website. The trademarks REALTOR®, REALTORS® and the REALTOR® logo are controlled by The Canadian Real Estate Association (CREA) and identify real estate professionals who are members of CREA. MLS®, Multiple Listing Service®, and the associated logos are owned by CREA. Not intended to solicit properties currently listed for sale or buyers under contract.
You may also like
More homes in Toronto
Hand-picked listings with a similar price range and style.
For Sale14 days ago
$663,673
Condo
est. $2,910/mo
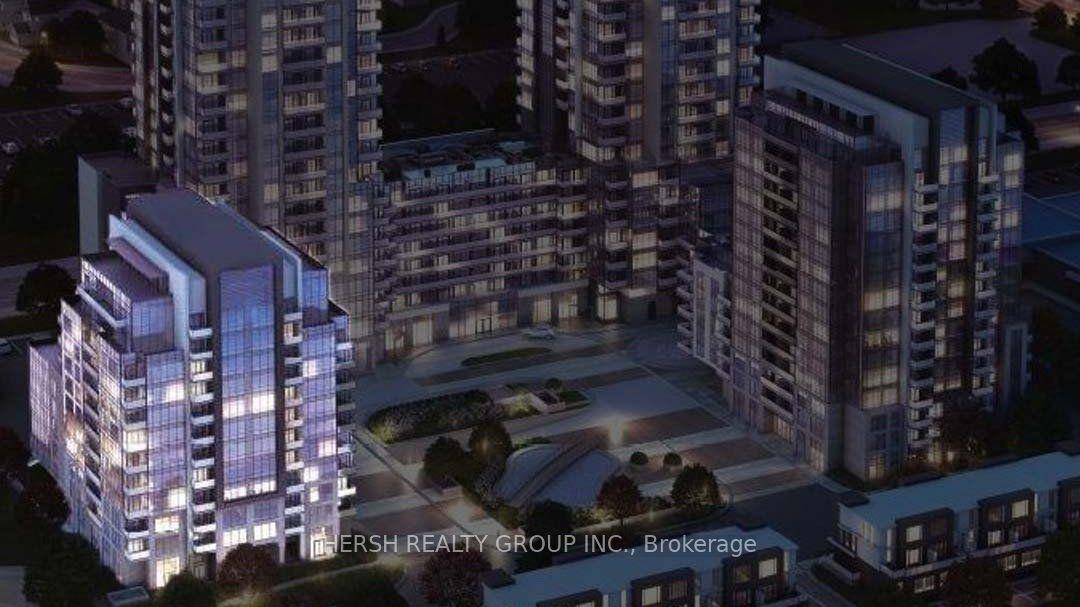
10 Meadowglen Place 201 #201, Woburn
Toronto, ON
3+1 bd
2 ba
1,100
1
MLS# E14092006Hersh Realty Group Inc.
WhatsApp Aman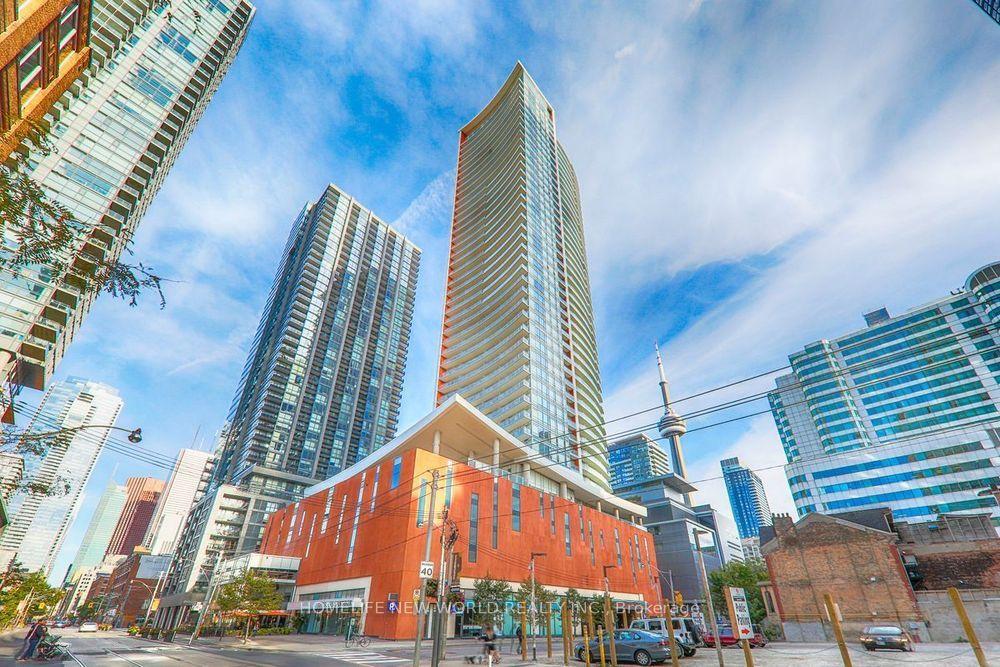
For Sale8 h ago
$828,000
Condo
est. $3,630/mo
21 Widmer Street 1002 #1002, Waterfront Communities C1
Toronto, ON
2 bd
2 ba
850
1
MLS# C14137410Homelife New World Realty Inc.
WhatsApp Aman