For Lease
Just Listed
99 The Donway W 515 #515
Banbury-Don Mills, Toronto, ON
$2,400
1+1Bd
1Ba
650+sqft
1Parking
$4/sqft
CondoMLS# C14139860Listed 2026-11-020 DOM
Cooling
Central Air
Just listed! New listings in Toronto often receive offers within the first week.
About this home
SUNNY SIDE UP AT THE SHOPS! Bright, beautiful and move-in ready! This spacious 644 sq. ft. suite has been thoughtfully upgraded with stylish finishes and clever extras that make all the difference. The gorgeous white kitchen features a fabulous centre island with additional storage and seating, perfect for everything from meal prep to entertaining. The open-concept den has been outfitted with lovely built-in closets, delivering exceptional storage, while custom lighting and a huge, private balcony with composite decking complete the package. Enjoy sunny, open views overlooking The Shops at Don Mills, with ensuite laundry, underground parking and a separate storage locker included. Building management and the amenities are equally impressive, with 24/7 concierge, an attractive lobby with billiards, party room, gym, theatre room, pet grooming room and a beautiful rooftop terrace with BBQs conveniently located on the same floor as the suite! And then there's the location. The Shops at Don Mills offers an incredible mix of restaurants, fabulous shopping, groceries, the VIP Cineplex, seasonal festivals and community events, all just steps from your door. Excellent transit connections and easy highway access make getting around a breeze. Offered vacant for $2,400, or with the option to lease furnished for an additional cost. Just unpack and enjoy!
Rooms
Main Floor
| Living Room | 3.76 × 4.24 m | Open Concept Window Floor to Ceiling W/O To Balcony |
| Dining Room | 3.76 × 3.05 m | Open Concept Combined w/Kitchen |
| Kitchen | 3.76 × 3.05 m | Centre Island Stainless Steel Appl Custom Backsplash |
| Primary Bedroom | 2.95 × 3.15 m | Large Closet Window Floor to Ceiling West View |
| Den | 2.03 × 2.54 m | Open Concept Large Closet |
Features
- Carpet Free
- Storage
- Separate Hydro Meter
- Landscaped
- None
- Central Air
- Apartment
Financials
Estimated Rental Income
Entire property$2,100 – $2,800/mo
Rental yield1050.0% – 1400.0%
*Estimates based on comparable rentals in the area. Actual income may vary.
Market Data — Toronto
Days on market0 days
Buyer's MarketSeller's Market
Based on active listings in Toronto. Data updates daily.
Demographics — Toronto
Population
2,794,356
Avg Household Income
$102,000
Age Distribution
0-19
19%
20-34
24%
35-49
21%
50-64
19%
65+
17%
Ownership53% own · 47% rent
EnglishMandarinCantoneseTagalogTamil
Other rentals like this
Similar rentals in Toronto
Same property type, similar price, similar size — currently for rent.
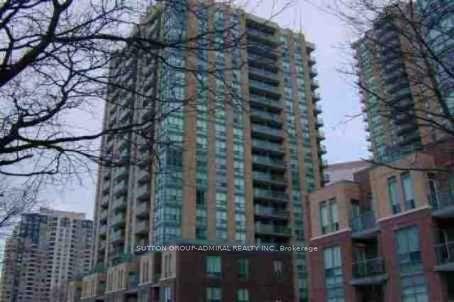
For Lease8 h ago
$2,150
Condo
20 Olive Avenue 2007 #2007, Willowdale East
Toronto, ON
1 bd
1 ba
550
1
MLS# C14140498Sutton Group-Admiral Realty Inc.
WhatsApp Aman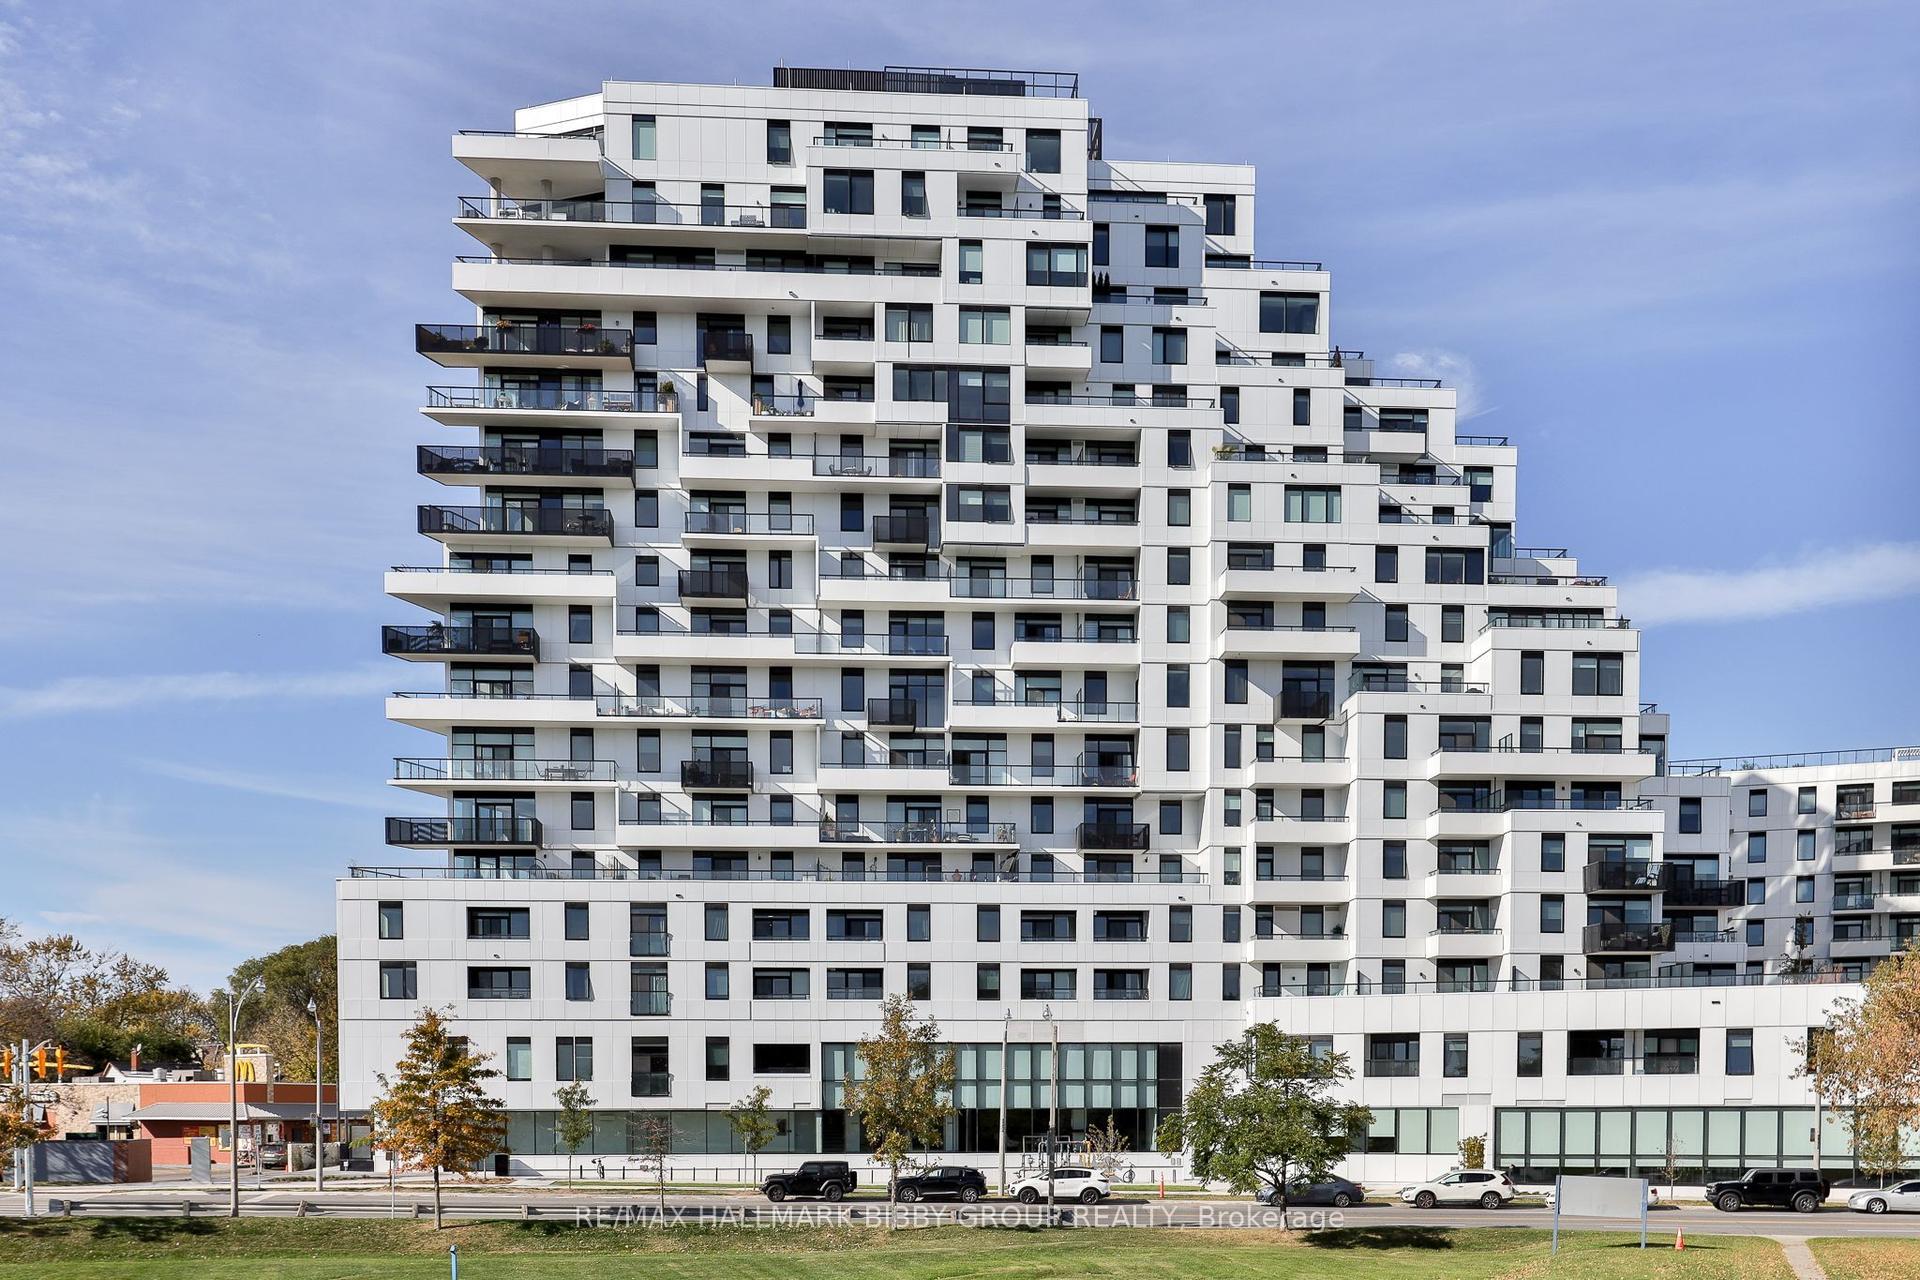
For Lease8 h ago
$2,400
Condo
1050 Eastern Avenue 1504 #1504, The Beaches
Toronto, ON
1 bd
1 ba
550
0
MLS# E14140494Re/Max Hallmark Bibby Group Realty
WhatsApp Aman
Getting around
How walkable, bikeable, and transit-friendly this neighbourhood is.
89
/ 100
Walk Score
Very Walkable
73
/ 100
Transit Score
Excellent Transit
66
/ 100
Bike Score
Bikeable
Scores are estimates based on neighbourhood data and are for informational purposes only.
MLS® data courtesy of the Toronto Regional Real Estate Board (TRREB).
The information provided herein must only be used by consumers that have a bona fide interest in the purchase, sale, or lease of real estate and may not be used for any commercial purpose or any other purpose. Listing information is deemed reliable but is not guaranteed accurate by the Toronto Regional Real Estate Board, the listing brokerage, or this website. The trademarks REALTOR®, REALTORS® and the REALTOR® logo are controlled by The Canadian Real Estate Association (CREA) and identify real estate professionals who are members of CREA. MLS®, Multiple Listing Service®, and the associated logos are owned by CREA. Not intended to solicit properties currently listed for sale or buyers under contract.