For Lease
Just Listed
30 Inn On The Park Drive 706 #706
Banbury-Don Mills, Toronto, ON
$2,500
1+1Bd
1Ba
650+sqft
1Parking
$4/sqft
CondoMLS# C14139896Listed 2026-11-020 DOM
Cooling
Central Air
Just listed! New listings in Toronto often receive offers within the first week.
About this home
East Facing Unobstructed View, spacious 1 Br +Den Is 650 Sqft + 135 Sqft Oversized Balcony + EV Parking + Locker | Den Can Be Used As 2nd Bedroom Or Office Space | Upgrades : Custom paint for the whole unit, Pot lights, Balcony Floor, kitchen/floor/Washroom upgrades, Master bedroom closet organizer, Window roller shades, ceiling fixtures, etc. Gourmet Kitchens + Spa-Like Baths It Features an Open-Concept Layout with floor to-ceiling Windows, 9 foot Ceiling allowing for incredible Nature Lighting throughout the Space. All Designed to Meet High-End-Standards, Surrounded By Four Parks for a Nature Retreat, an expensive network of Sunnybrook park & trails and Conveniently Located Next to Eglinton Crosstown LRT, Highways 404, Shops at Don Mills, Supermarket, Costco and All Amenities. ****EXTRAS **** Building Features: State-of-the-Art Gym, Yoga Center, Spacious Party Room, Billiards Lounge, Whirlpool, Invigorating Spin studio, And Inviting BBQ area, Outdoor Fireplace, Outdoor Cabana Lounge, Fitness Center, Pet Spa, Barbecue, Party Lounge & Outdoor Swimming Pool, Visitor Parking.
PoolFireplace
Rooms
Other
| Living Room | 3.81 × 3.20 m | W/O To Balcony Open Concept |
| Dining Room | 3.50 × 2.20 m | Combined w/Dining Open Concept |
| Kitchen | 3.50 × 2.20 m | B/I Appliances Combined w/Dining Open Concept |
| Primary Bedroom | 3.20 × 3.04 m | Large Window Closet |
| Den | 3.42 × 1.90 m | Open Concept |
Features
- Other
- None
- Central Air
- Apartment
Financials
Estimated Rental Income
Entire property$2,100 – $2,800/mo
Rental yield1008.0% – 1344.0%
*Estimates based on comparable rentals in the area. Actual income may vary.
Market Data — Toronto
Days on market0 days
Buyer's MarketSeller's Market
Based on active listings in Toronto. Data updates daily.
Demographics — Toronto
Population
2,794,356
Avg Household Income
$102,000
Age Distribution
0-19
19%
20-34
24%
35-49
21%
50-64
19%
65+
17%
Ownership53% own · 47% rent
EnglishMandarinCantoneseTagalogTamil
Other rentals like this
Similar rentals in Toronto
Same property type, similar price, similar size — currently for rent.
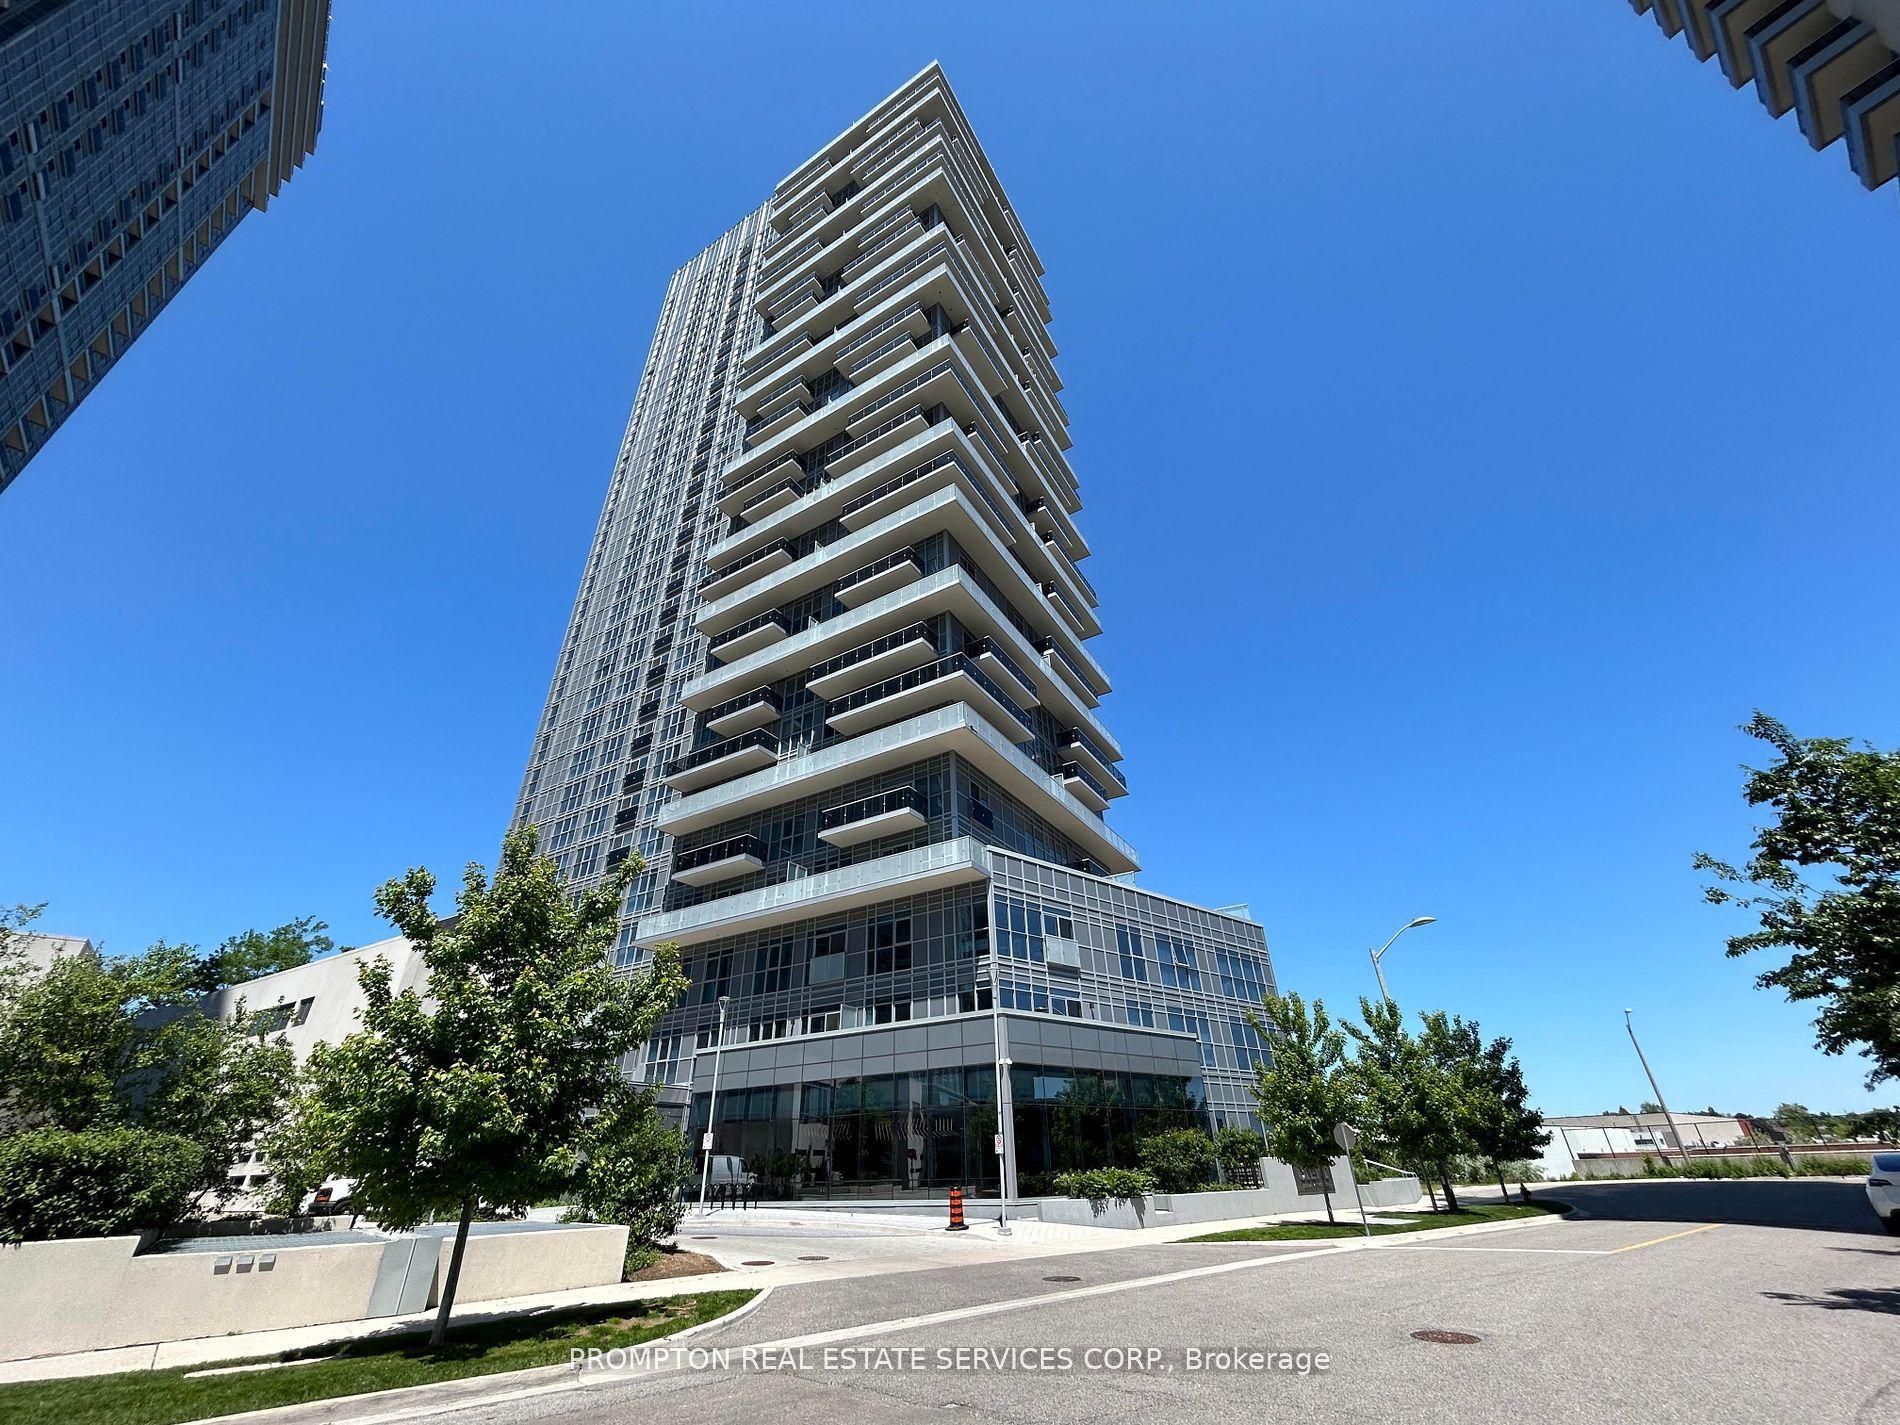
For Lease8 h ago
$2,450
Condo
225 Village Green Square 1310 #1310, Agincourt South-Malvern West
Toronto, ON
1+1 bd
2 ba
750
1
MLS# E14140324Prompton Real Estate Services Cor…
WhatsApp Aman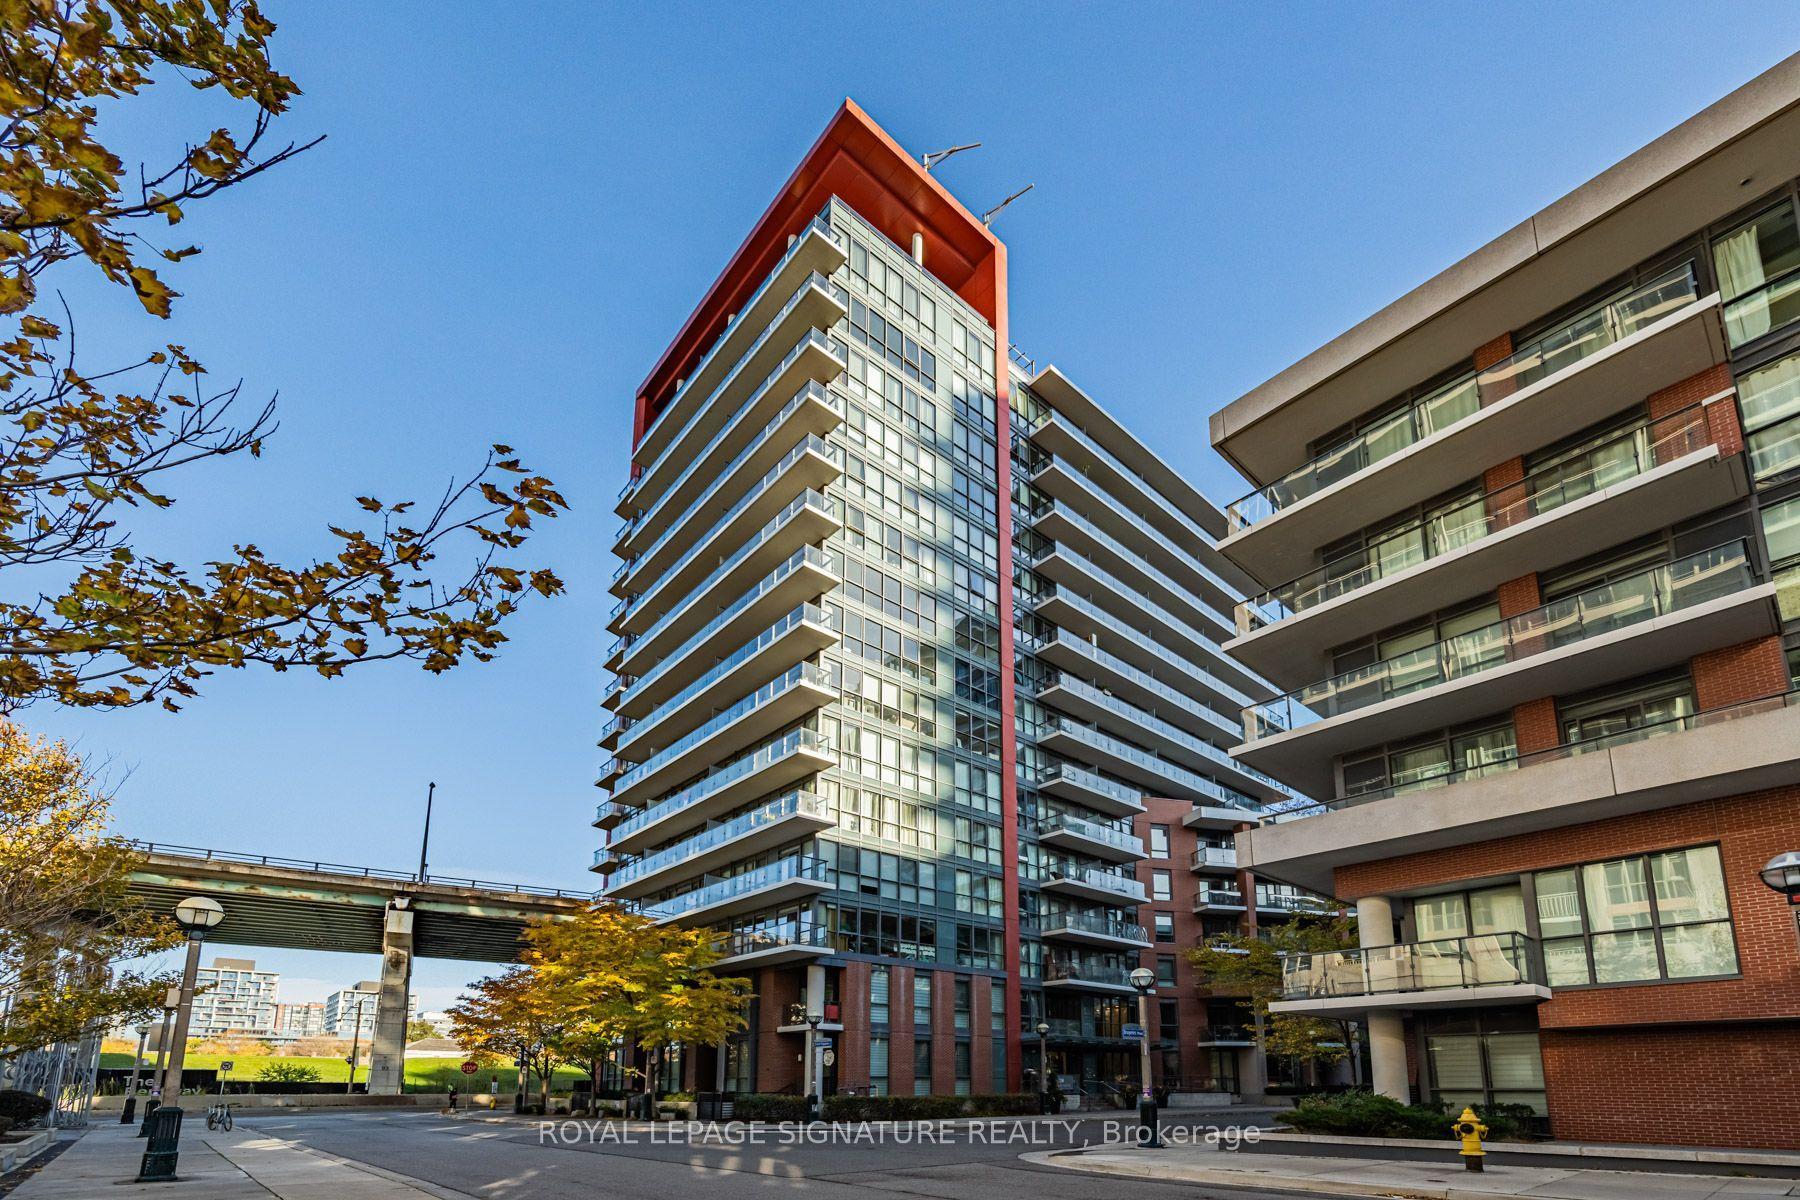
For Lease8 h ago
$2,450
Condo
50 Bruyeres Mews S 718 #718, Niagara
Toronto, ON
1+1 bd
1 ba
650
0
MLS# C14140316Royal Lepage Signature Realty
WhatsApp Aman

Getting around
How walkable, bikeable, and transit-friendly this neighbourhood is.
82
/ 100
Walk Score
Very Walkable
86
/ 100
Transit Score
Excellent Transit
75
/ 100
Bike Score
Very Bikeable
Scores are estimates based on neighbourhood data and are for informational purposes only.
MLS® data courtesy of the Toronto Regional Real Estate Board (TRREB).
The information provided herein must only be used by consumers that have a bona fide interest in the purchase, sale, or lease of real estate and may not be used for any commercial purpose or any other purpose. Listing information is deemed reliable but is not guaranteed accurate by the Toronto Regional Real Estate Board, the listing brokerage, or this website. The trademarks REALTOR®, REALTORS® and the REALTOR® logo are controlled by The Canadian Real Estate Association (CREA) and identify real estate professionals who are members of CREA. MLS®, Multiple Listing Service®, and the associated logos are owned by CREA. Not intended to solicit properties currently listed for sale or buyers under contract.