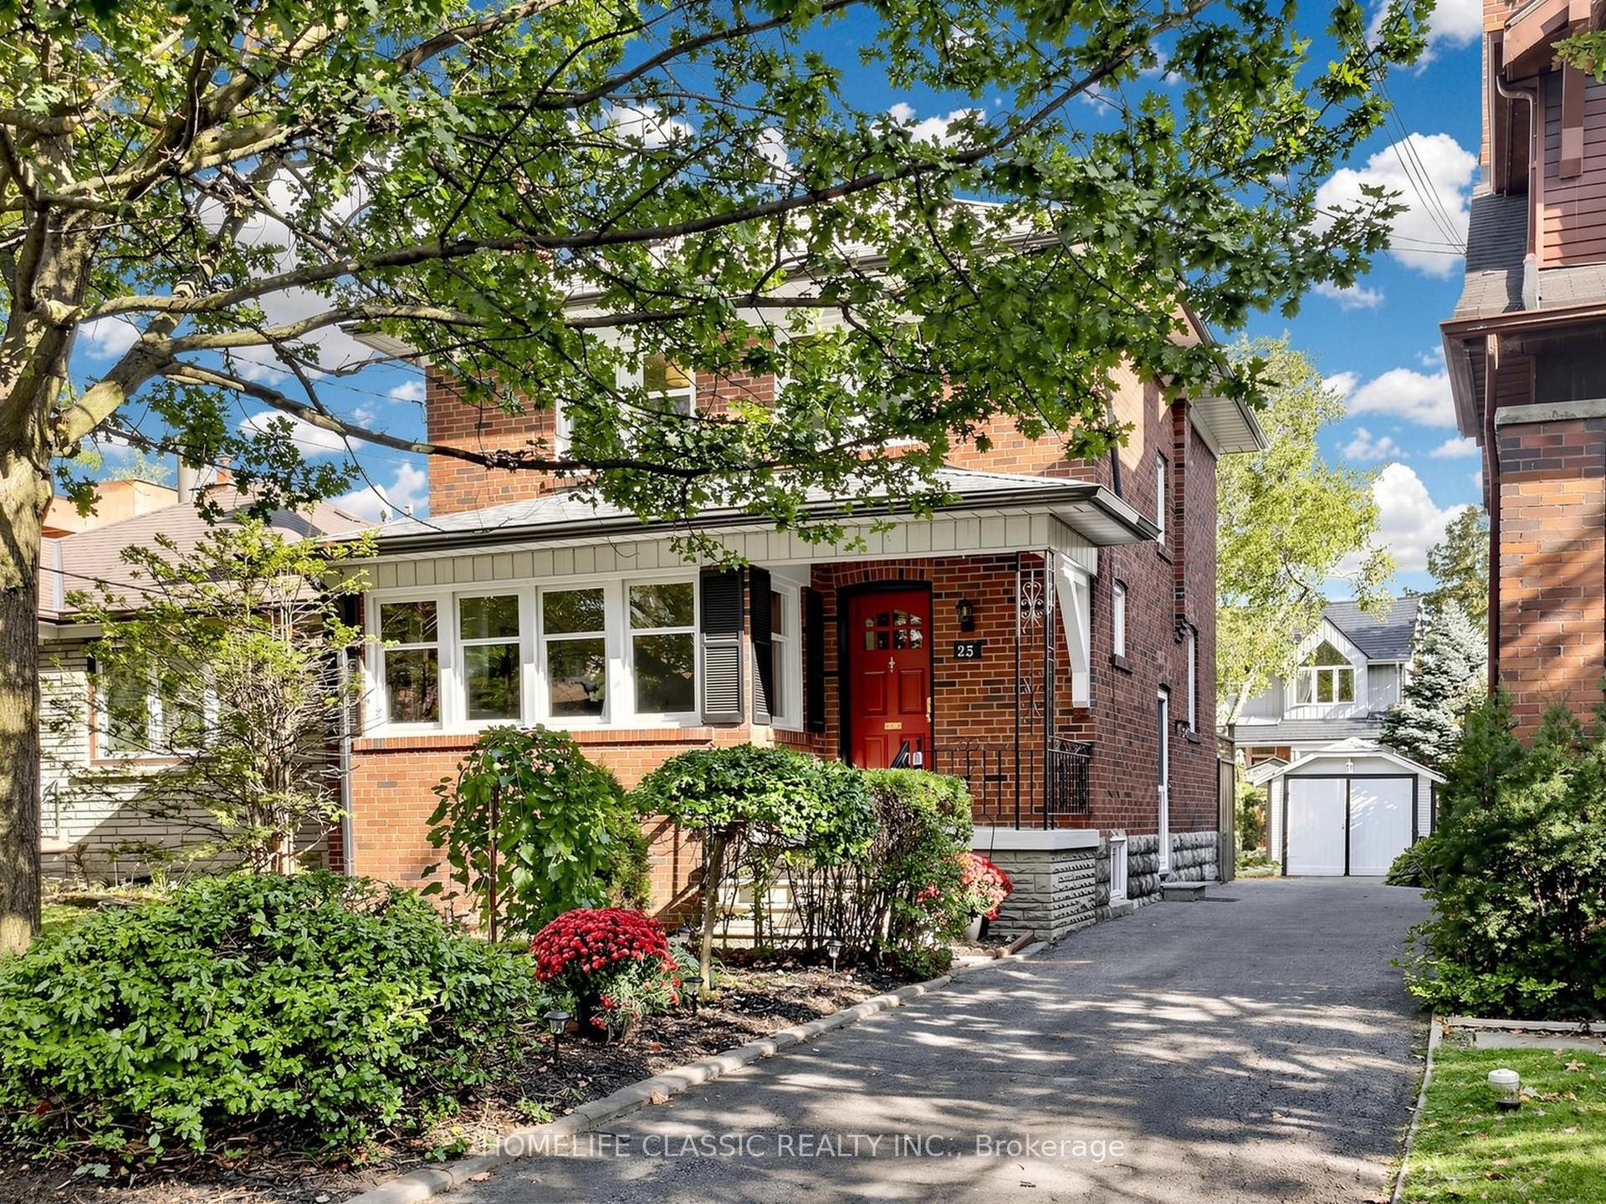
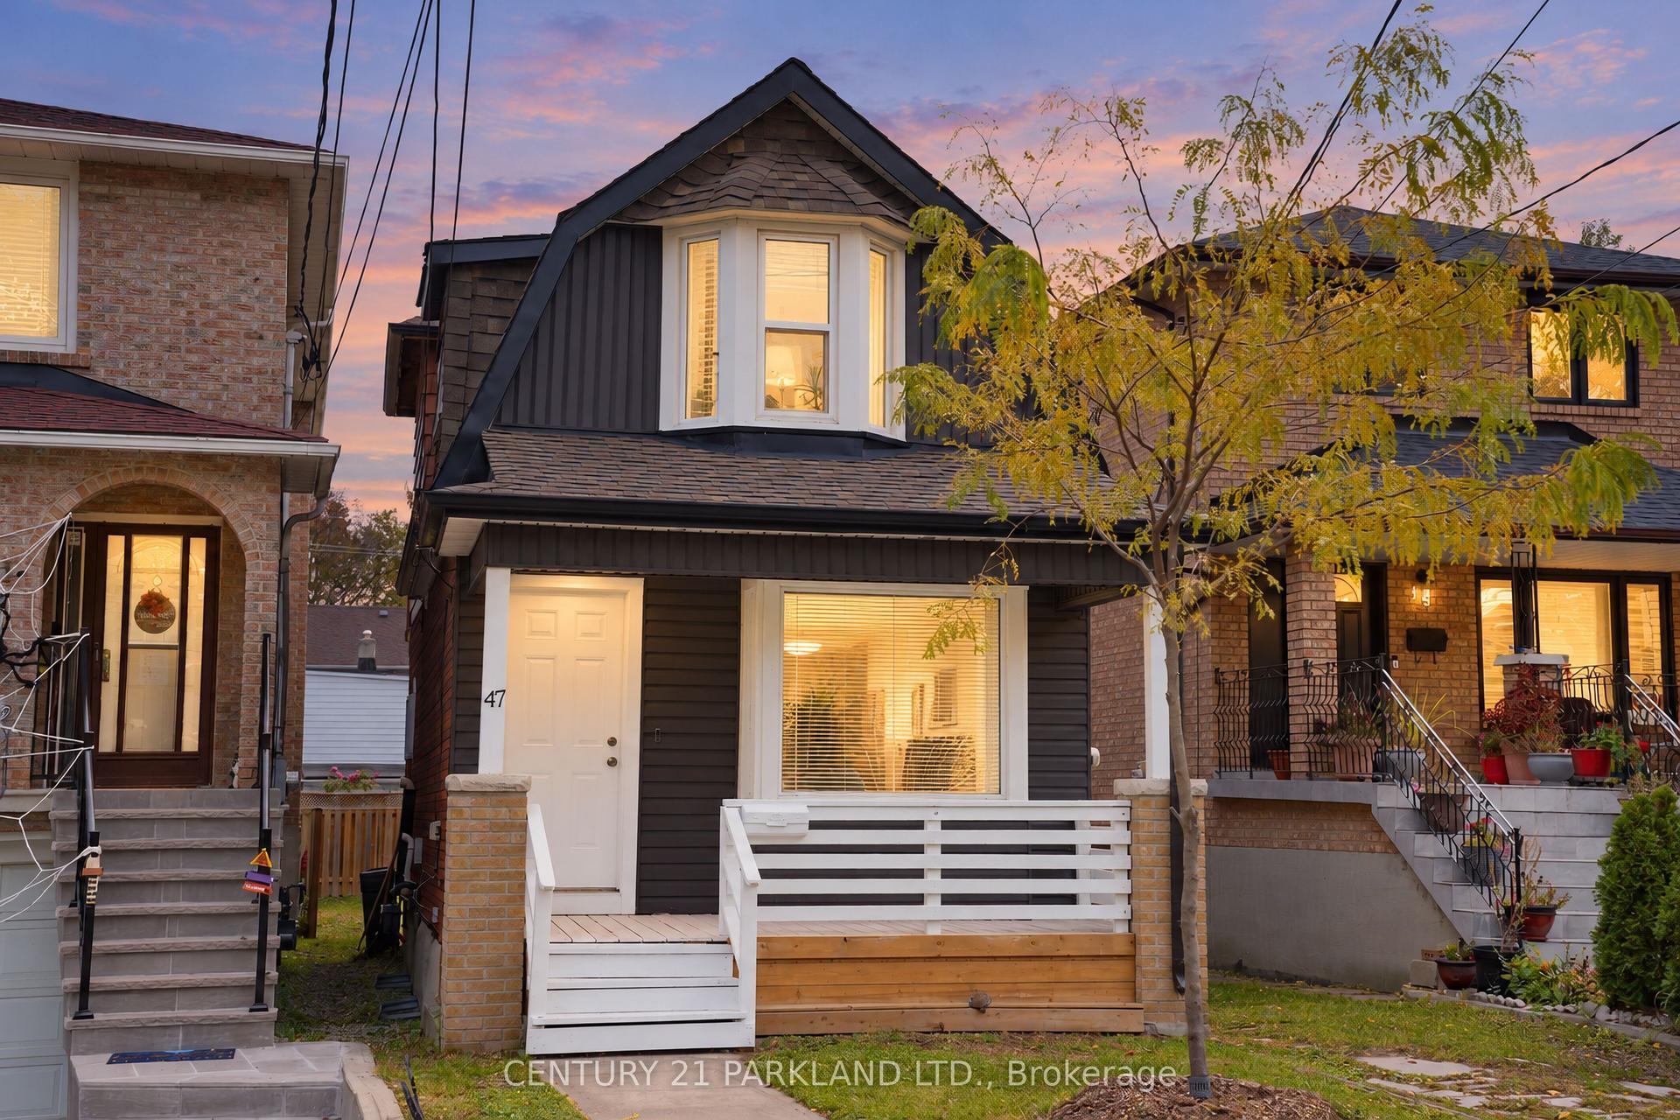
For Sale
Just Listed
36 Kamloops Drive
Pleasant View, Toronto, ON
$1,248,000
3+1Bd
3Ba
1,750+sqft
6Parking
39.99 x 121.77 ftlot
$713/sqft
DetachedMLS# C14140358Listed 2026-11-021 DOM
Cooling
Central Air
Basement
Finished
Just listed! New listings in Toronto often receive offers within the first week.
About this home
You'll be doing Kam-LOOPS around the block once you drive past this beauty. When original owner meets pride of ownership - what do you get? Immaculate condition, care and feel like no other. This is 36 Kamloops, the house at the end of the street from a feel good movie. The house that reminds you of being a kid and makes you want to start a family of your own. For starters, this is a sprawling 3+1 bedroom bungalow - HARD TO FIND. One-level living at its finest: a massive open-concept great room with huge windows, loads of natural light and beautiful hardwood. A large foyer and a living/dining space that'll have you excited to host friends and family. Off to the left, a large kitchen with a walkout to the best yard in the neighbourhood. Great layout and workability in this updated neutral white kitchen, and yes, it's eat-in. Roll me back to the bedroom wing (as I call it), where the bedrooms are elegantly sectioned off from the main living space. Three large bedrooms, principal with ensuite, all with great closets, and a bathroom in honestly the best shape you could imagine. These rooms get the job done for big families. There's even a huge linen closet in the hallway. Now let's head downstairs, where you can hear the echoes of parties and celebrations for generations. First thing you'll notice: great ceiling height. Then a separate side entrance, second kitchen, fireplace and another full bathroom that'll have you thinking there's room for another whole family down here. However you use it, this level is dressed to impress. My personal favourite part? THE BAR! Life's too short not to celebrate, am I right? No better place to party than this lower level, though the backyard is a strong tie. Tons of private green space, a refreshingly unique shape and gorgeous as gorgeous gets, with beautiful trees and raised garden beds that'll excite every green thumb in the family. So pull over that big SUV of yours and come take a look. Classic, timeless and move-in ready.
WalkoutHardwoodFireplace
Rooms
Main Floor
| Foyer | 1.32 × 1.75 m | |
| Living Room | 4.75 × 5.26 m | Hardwood Floor Large Window Combined w/Dining |
| Dining Room | 3.43 × 2.06 m | Hardwood Floor Large Window Combined w/Living |
| Kitchen | 2.74 × 2.82 m | Ceramic Floor Eat-in Kitchen Large Window |
| Breakfast | 3.05 × 2.82 m | Ceramic Floor Walk-Out |
| Primary Bedroom | 3.43 × 3.91 m | Hardwood Floor 2 Pc Ensuite Double Closet |
| Bathroom | 1.42 × 1.37 m | 2 Pc Ensuite Ceramic Floor Large Window |
| Bedroom 2 | 3.43 × 2.72 m | Hardwood Floor Large Window Double Closet |
| Bedroom 3 | 3.56 × 2.67 m | Hardwood Floor Large Closet Large Window |
| Bathroom | 2.44 × 2.26 m | Ceramic Floor 4 Pc Bath Large Window |
Basement
| Bedroom 4 | 6.17 × 4.65 m | Ceramic Floor Above Grade Window |
| Family Room | 3.99 × 7.98 m | Stone Fireplace Ceramic Floor Above Grade Window |
| Kitchen | 3.99 × 3.02 m | Ceramic Floor Above Grade Window Eat-in Kitchen |
| Other | 2.77 × 3.20 m | Ceramic Floor Wet Bar Above Grade Window |
| Bathroom | 3.00 × 1.73 m | Ceramic Floor Above Grade Window 3 Pc Bath |
| Utility Room | 3.99 × 3.02 m |
Features
- Floor Drain
- Finished
- Central Air
- Bungalow
Financials
Annual Taxes
$7,427.57
Estimated Rental Income
Entire property$3,200 – $4,800/mo
Basement apartment$1,800 – $2,500/mo
Rental yield3.1% – 4.6%
*Estimates based on comparable rentals in the area. Actual income may vary.
Market Data — Toronto
Days on market1 days
Buyer's MarketSeller's Market
Based on active listings in Toronto. Data updates daily.
Demographics — Toronto
Population
2,794,356
Avg Household Income
$102,000
Age Distribution
0-19
19%
20-34
24%
35-49
21%
50-64
19%
65+
17%
Ownership53% own · 47% rent
EnglishMandarinCantoneseTagalogTamil
Getting around
How walkable, bikeable, and transit-friendly this neighbourhood is.
68
/ 100
Walk Score
Somewhat Walkable
64
/ 100
Transit Score
Good Transit
62
/ 100
Bike Score
Bikeable
Scores are estimates based on neighbourhood data and are for informational purposes only.
MLS® data courtesy of the Toronto Regional Real Estate Board (TRREB).
The information provided herein must only be used by consumers that have a bona fide interest in the purchase, sale, or lease of real estate and may not be used for any commercial purpose or any other purpose. Listing information is deemed reliable but is not guaranteed accurate by the Toronto Regional Real Estate Board, the listing brokerage, or this website. The trademarks REALTOR®, REALTORS® and the REALTOR® logo are controlled by The Canadian Real Estate Association (CREA) and identify real estate professionals who are members of CREA. MLS®, Multiple Listing Service®, and the associated logos are owned by CREA. Not intended to solicit properties currently listed for sale or buyers under contract.
You may also like
More homes in Toronto
Hand-picked listings with a similar price range and style.
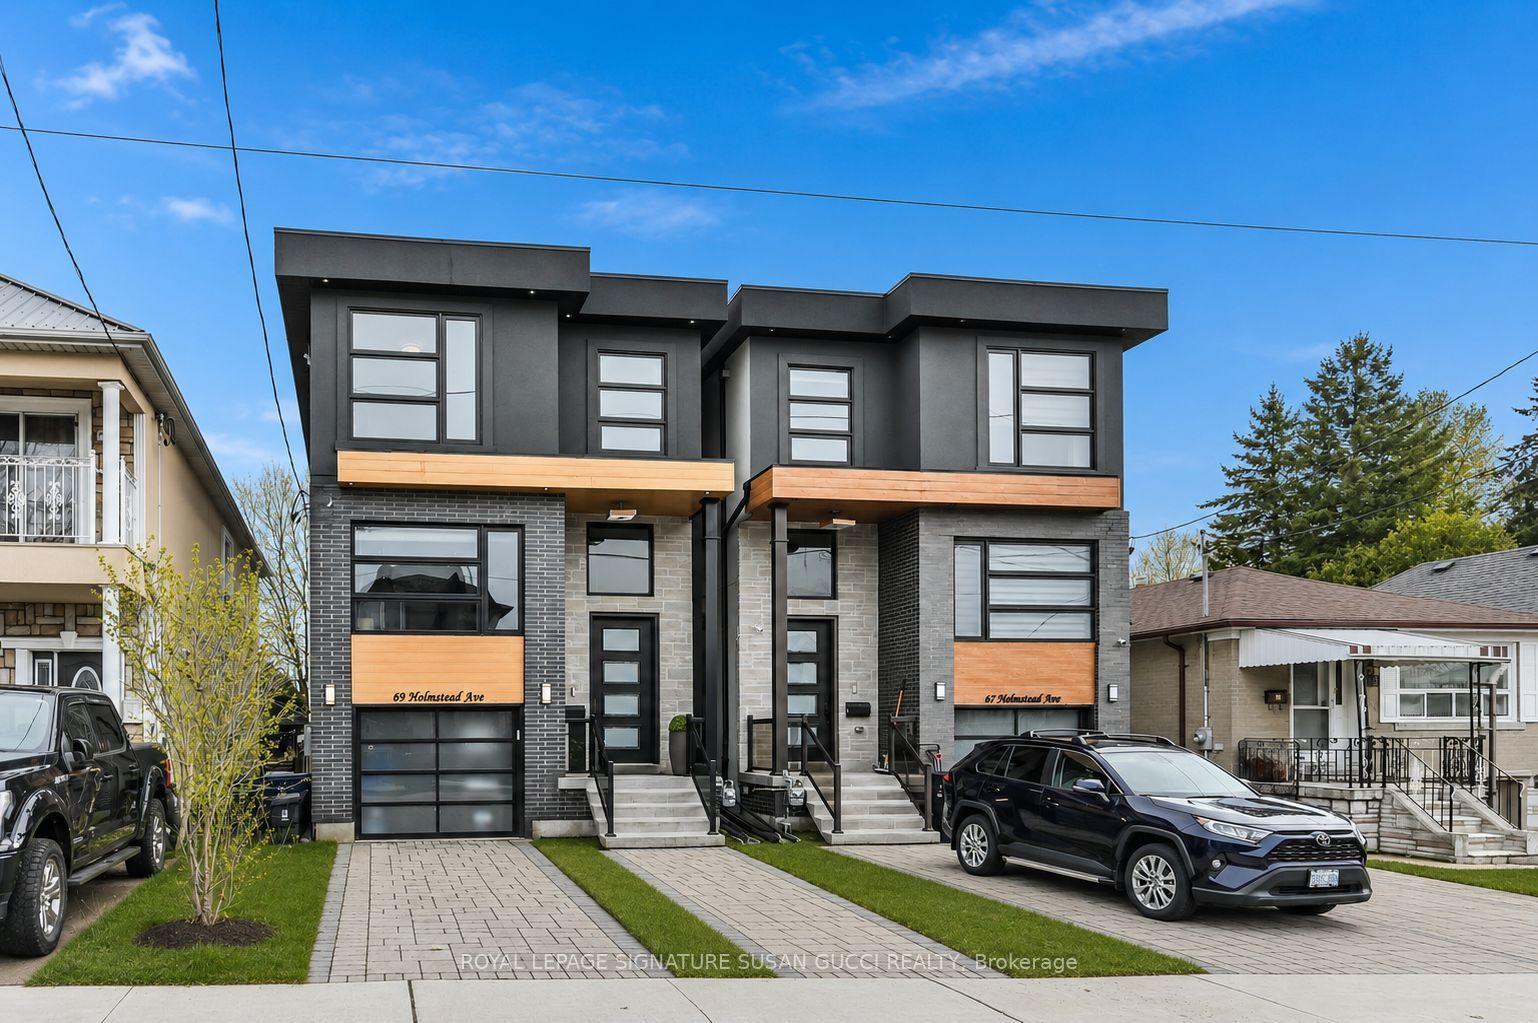
For Sale1 month ago
$1,399,000
Detached
est. $6,133/mo
69 Holmstead Avenue, O'Connor-Parkview
Toronto, ON
4 bd
5 ba
2,250
2
MLS# E13818852Royal Lepage Signature Susan Gucc…
WhatsApp Aman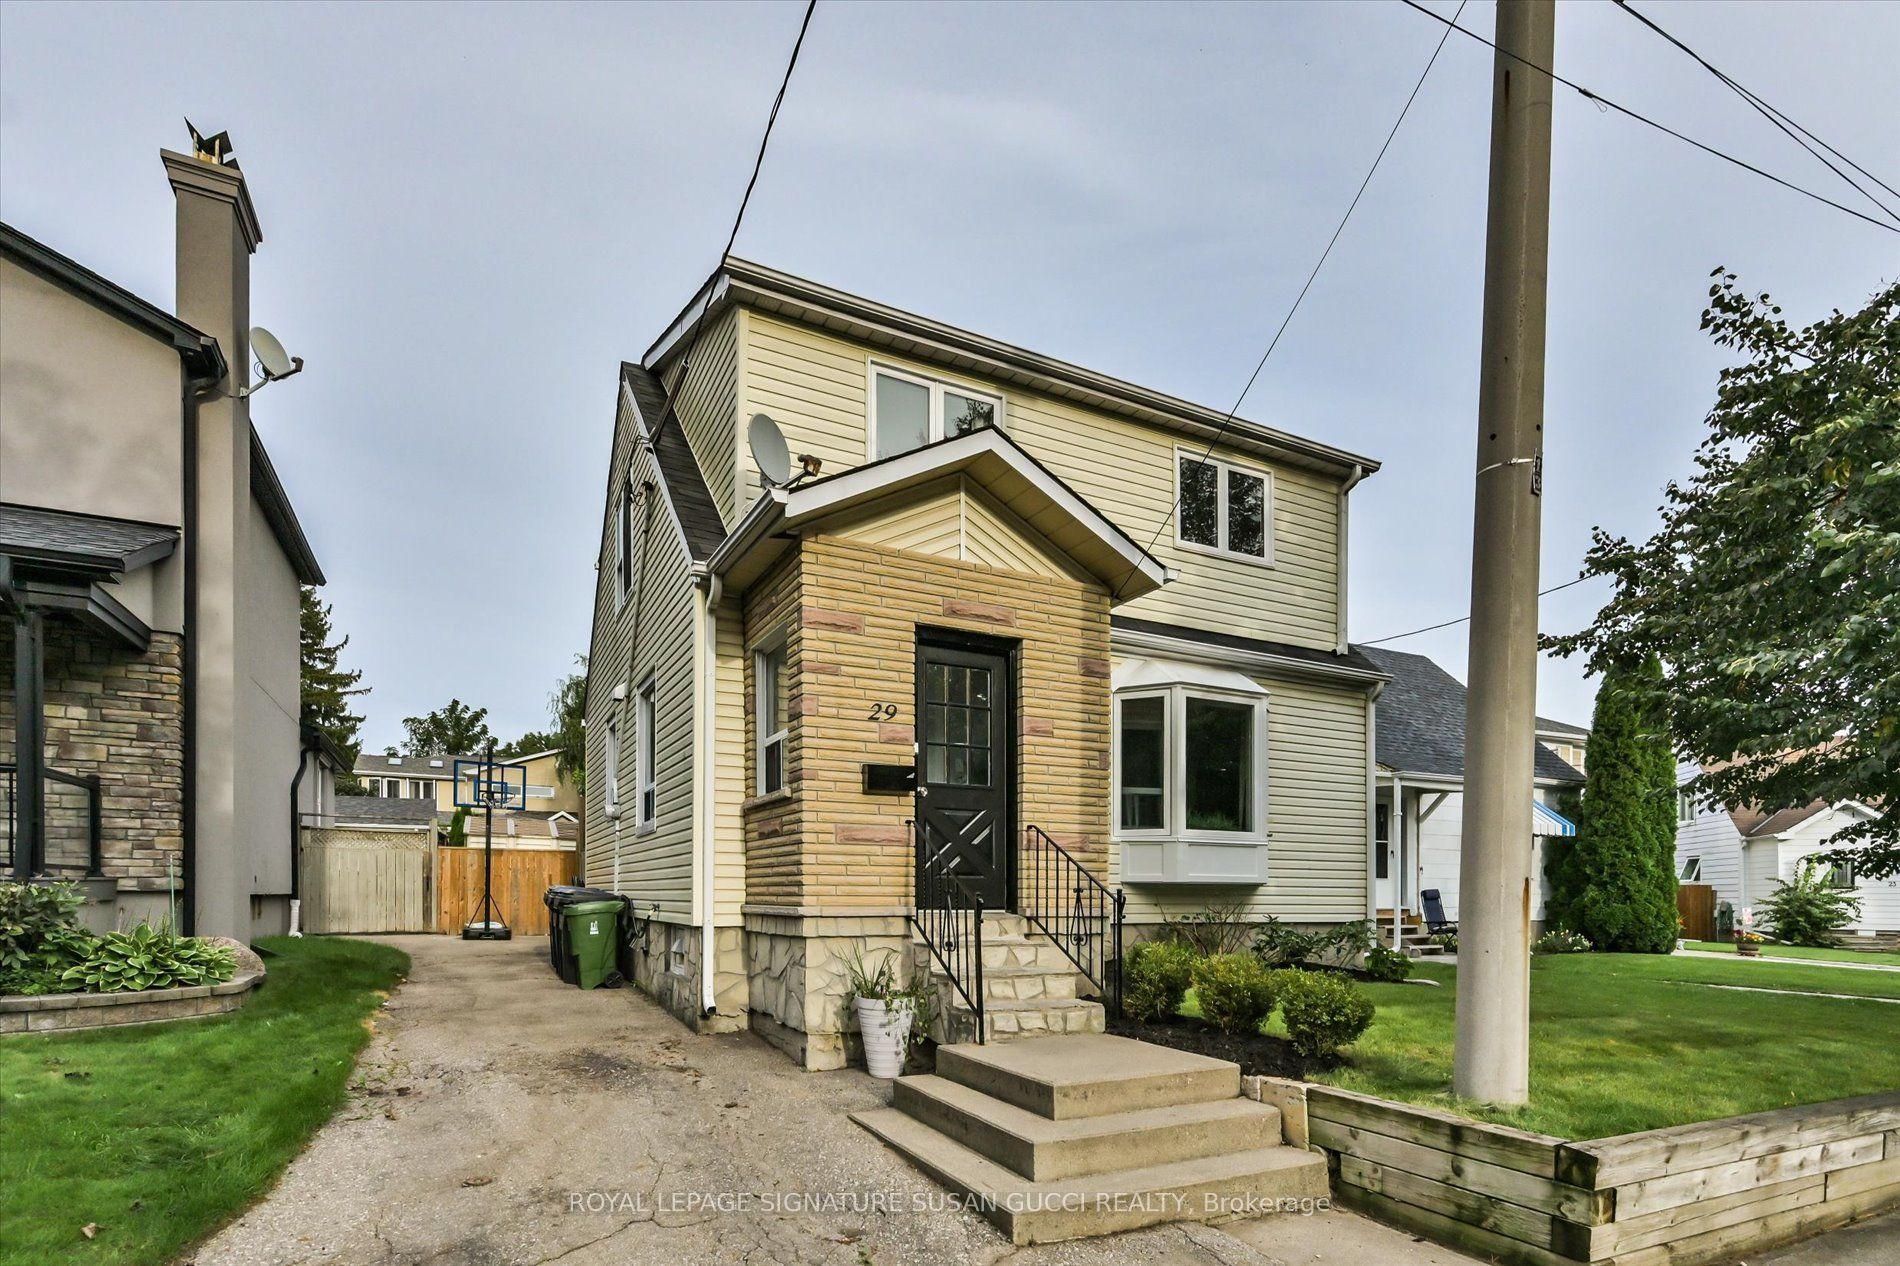
For Sale30 days ago
$969,000
Detached
est. $4,248/mo
29 Topham Road, O'Connor-Parkview
Toronto, ON
3 bd
3 ba
1,300
3
MLS# E13864338Royal Lepage Signature Susan Gucc…
WhatsApp Aman