For Lease
Just Listed
138 Downes Street 3108 #3108
Waterfront Communities C8, Toronto, ON
$2,699
1+1Bd
1Ba
550+sqft
0Parking
$5/sqft
CondoMLS# C14140966Listed 2026-11-020 DOM
Cooling
Central Air
Just listed! New listings in Toronto often receive offers within the first week.
About this home
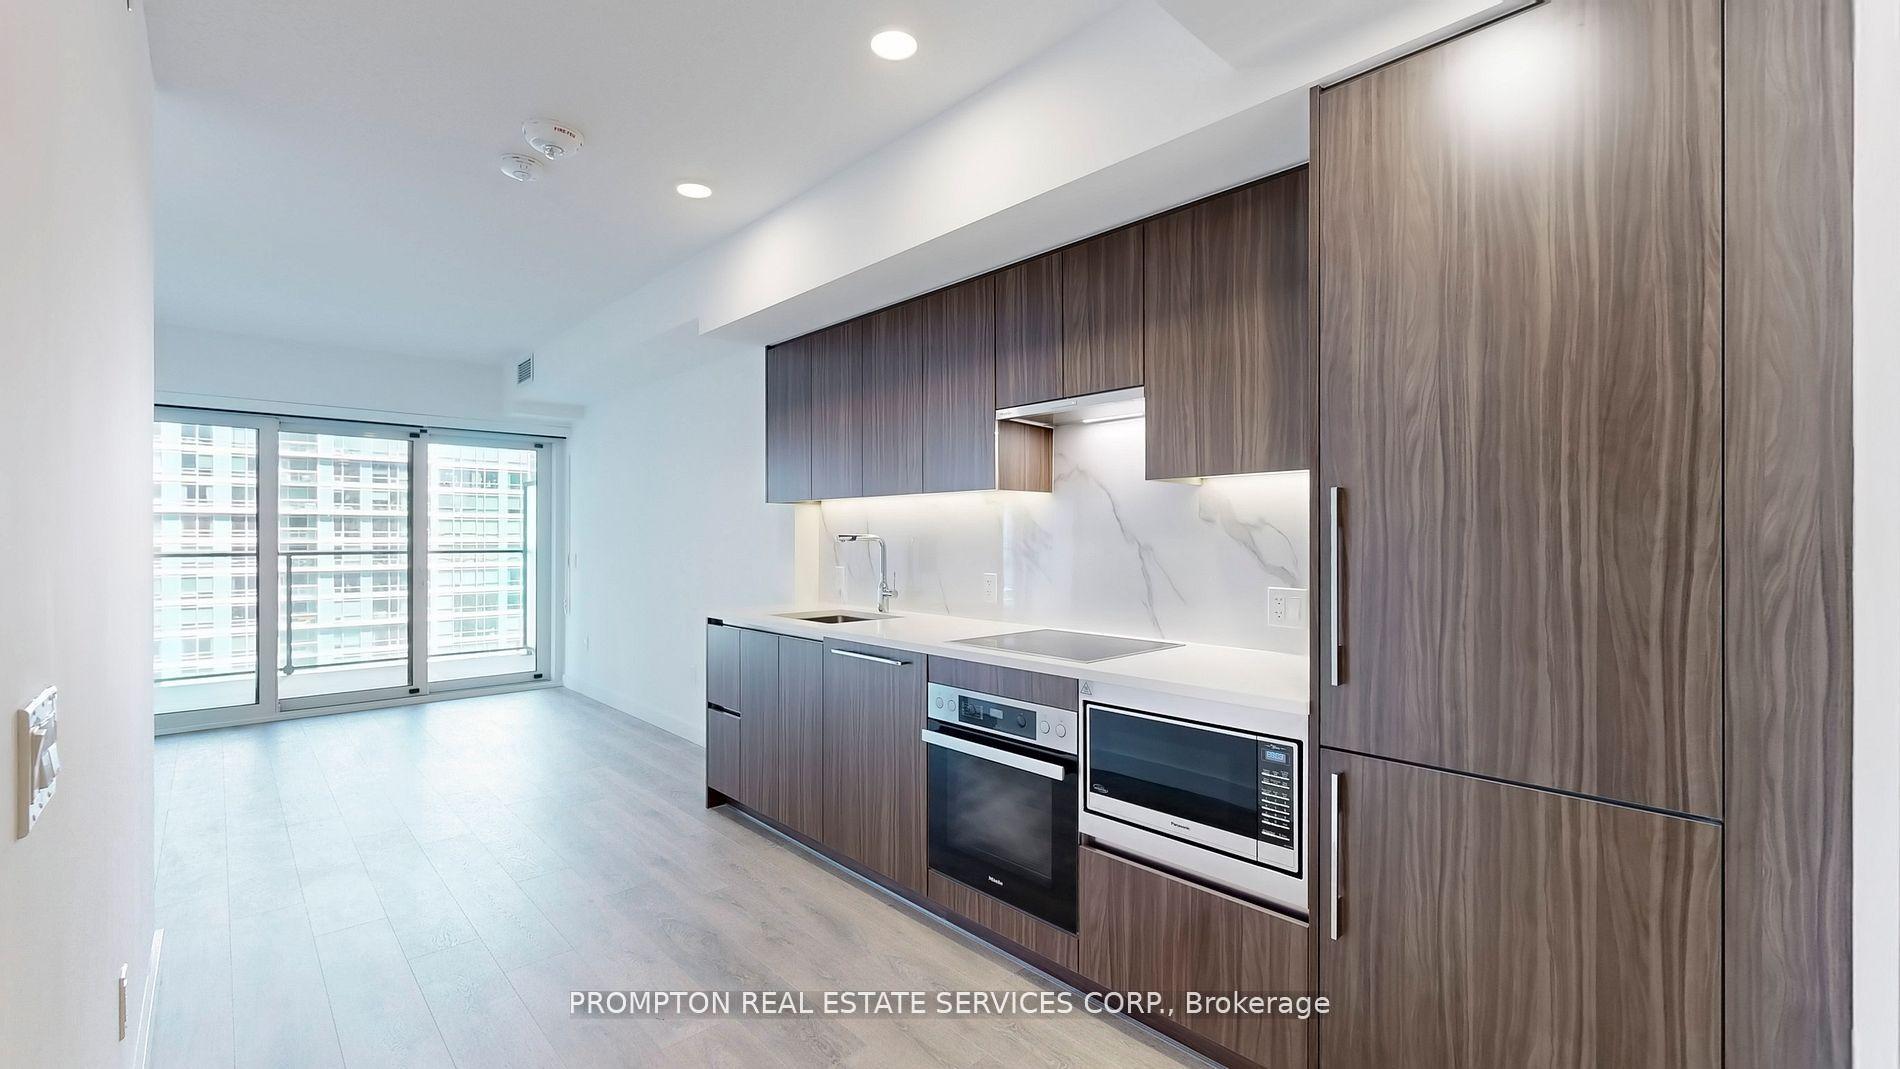
**Lake View** 1Br+Den At Sugar Wharf By Menkes. Spacious & Functional Layout South Facing Lake View . Den Can Be As 2nd Br. Laminate Fl Throughout Plus Modern Design Kitchen W/Luxury Brand Appliances. Floor To Ceiling Windows. Just Steps To Union Station, Lake Front, And Major Transportation (Gardiner & Don Valley Parkway).And Easy Access To Some Of The City's Top Attractions Like Scotiabank Arena, St Lawrence Market, The Distillery District, Farm Boy, Loblaws And Lcbo.** Built In Kitchen Appliances(Fridge, Stove W/ Hood, Dishwasher, Microwave, Washer/Dryer) All Elf's & Window Coverings Built In Kitchen Appliances (Fridge, Stove W/ Hood, Dishwasher), Microwave, Washer/Dryer, All Elf's &Window Coverings Credit Check, Employment Letter, Lease Agreement, References Required, Rental Application Required Lease Term: 1 Year
Rooms
Other
| Living Room | 2.90 × 2.84 m | Laminate W/O To Balcony |
| Dining Room | 3.45 × 2.65 m | Laminate Combined w/Kitchen Open Concept |
| Kitchen | 3.45 × 2.65 m | Laminate Combined w/Dining B/I Appliances |
| Primary Bedroom | 3.05 × 2.93 m | Laminate Double Closet Large Window |
| Den | 2.93 × 2.44 m | Separate Room Laminate |
Features
- Other
- None
- Central Air
- Apartment
Financials
Estimated Rental Income
Entire property$2,100 – $2,800/mo
Rental yield933.7% – 1244.9%
*Estimates based on comparable rentals in the area. Actual income may vary.
Market Data — Toronto
Days on market0 days
Buyer's MarketSeller's Market
Based on active listings in Toronto. Data updates daily.
Demographics — Toronto
Population
2,794,356
Avg Household Income
$102,000
Age Distribution
0-19
19%
20-34
24%
35-49
21%
50-64
19%
65+
17%
Ownership53% own · 47% rent
EnglishMandarinCantoneseTagalogTamil
Other rentals like this
Similar rentals in Toronto
Same property type, similar price, similar size — currently for rent.
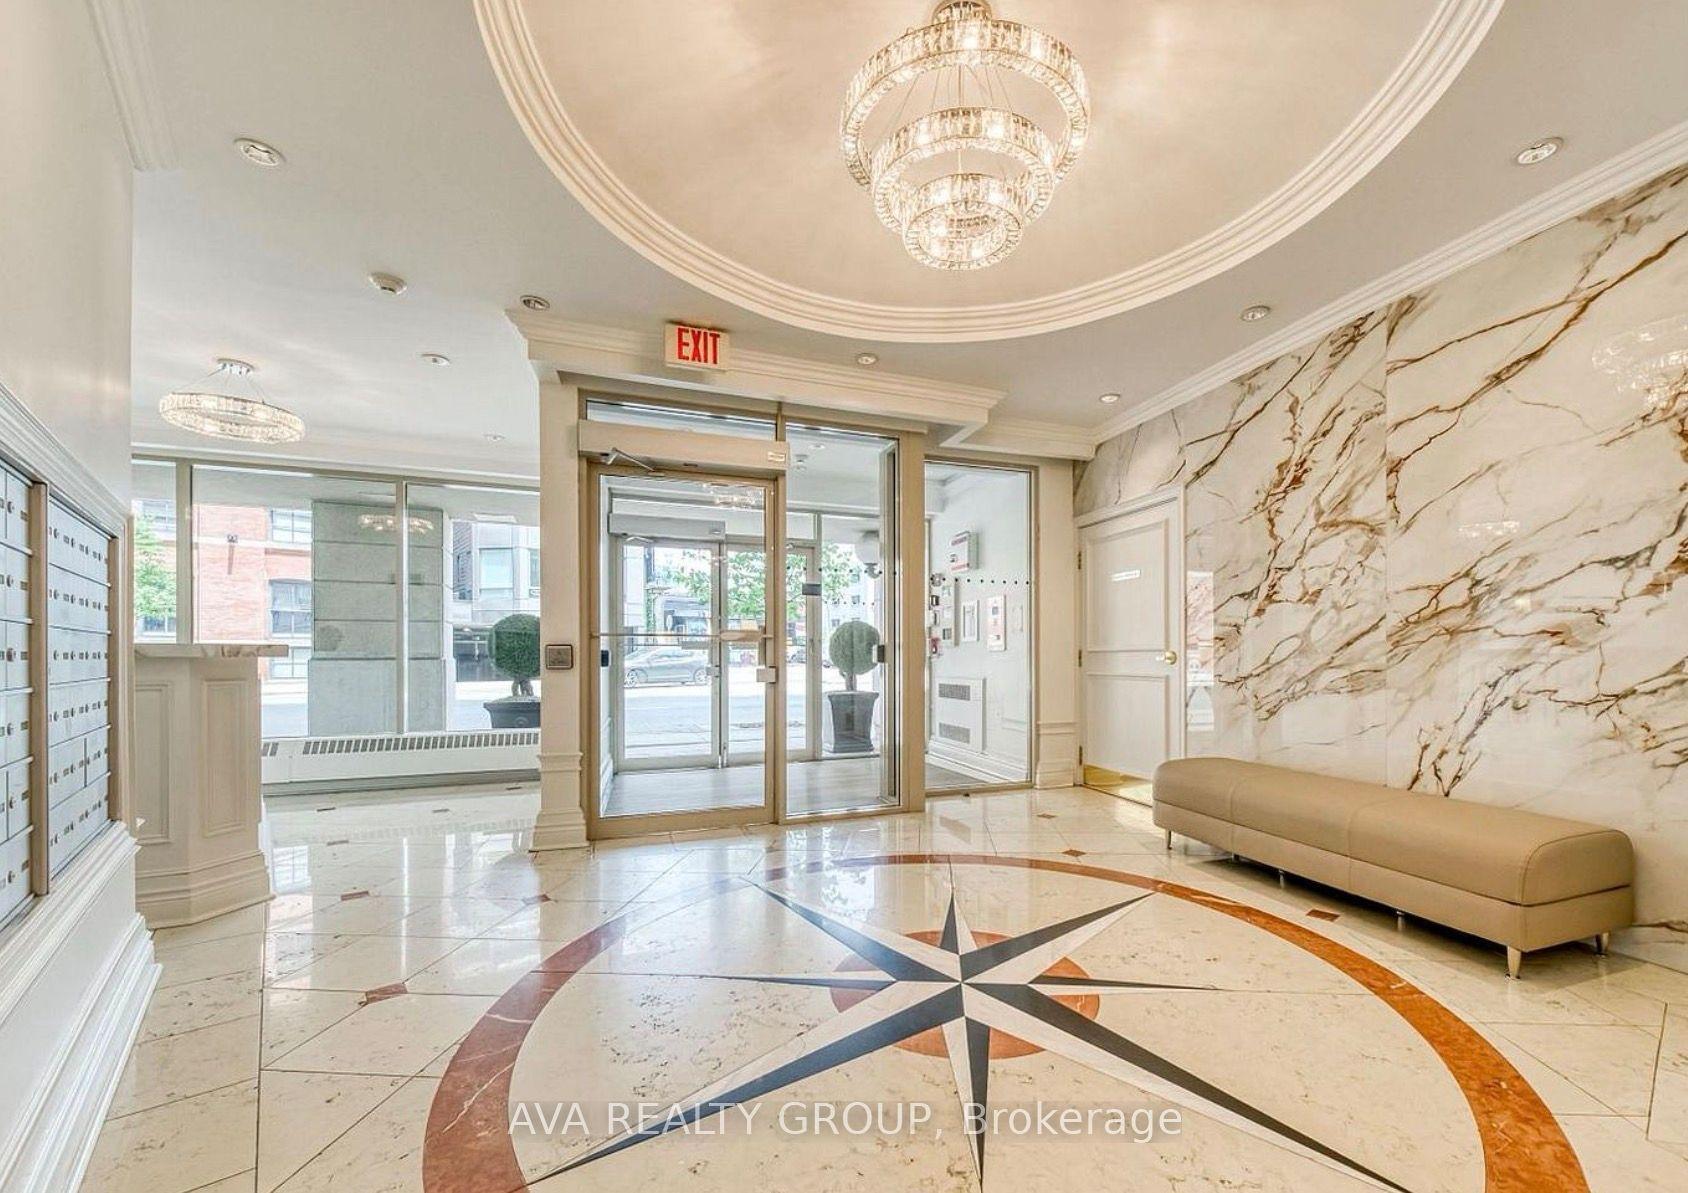
For Lease5 days ago
$2,485
Condo
115 Richmond Street E 804 #804, Church-Yonge Corridor
Toronto, ON
1 bd
1 ba
650
1
MLS# C14123192Ava Realty Group
WhatsApp Aman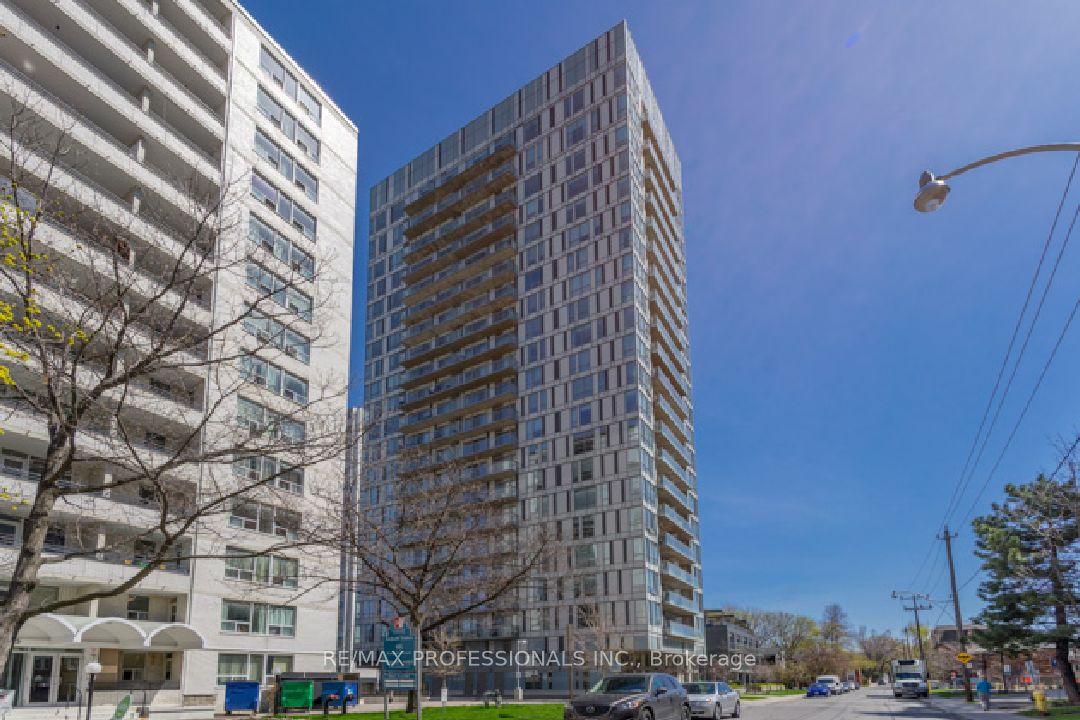
For Lease11 h ago
$2,350
Condo
83 Redpath Avenue 411 #411, Mount Pleasant West
Toronto, ON
1+1 bd
1 ba
650
0
MLS# C14138246Re/Max Professionals Inc.
WhatsApp Aman
Getting around
How walkable, bikeable, and transit-friendly this neighbourhood is.
80
/ 100
Walk Score
Very Walkable
80
/ 100
Transit Score
Excellent Transit
69
/ 100
Bike Score
Bikeable
Scores are estimates based on neighbourhood data and are for informational purposes only.
MLS® data courtesy of the Toronto Regional Real Estate Board (TRREB).
The information provided herein must only be used by consumers that have a bona fide interest in the purchase, sale, or lease of real estate and may not be used for any commercial purpose or any other purpose. Listing information is deemed reliable but is not guaranteed accurate by the Toronto Regional Real Estate Board, the listing brokerage, or this website. The trademarks REALTOR®, REALTORS® and the REALTOR® logo are controlled by The Canadian Real Estate Association (CREA) and identify real estate professionals who are members of CREA. MLS®, Multiple Listing Service®, and the associated logos are owned by CREA. Not intended to solicit properties currently listed for sale or buyers under contract.