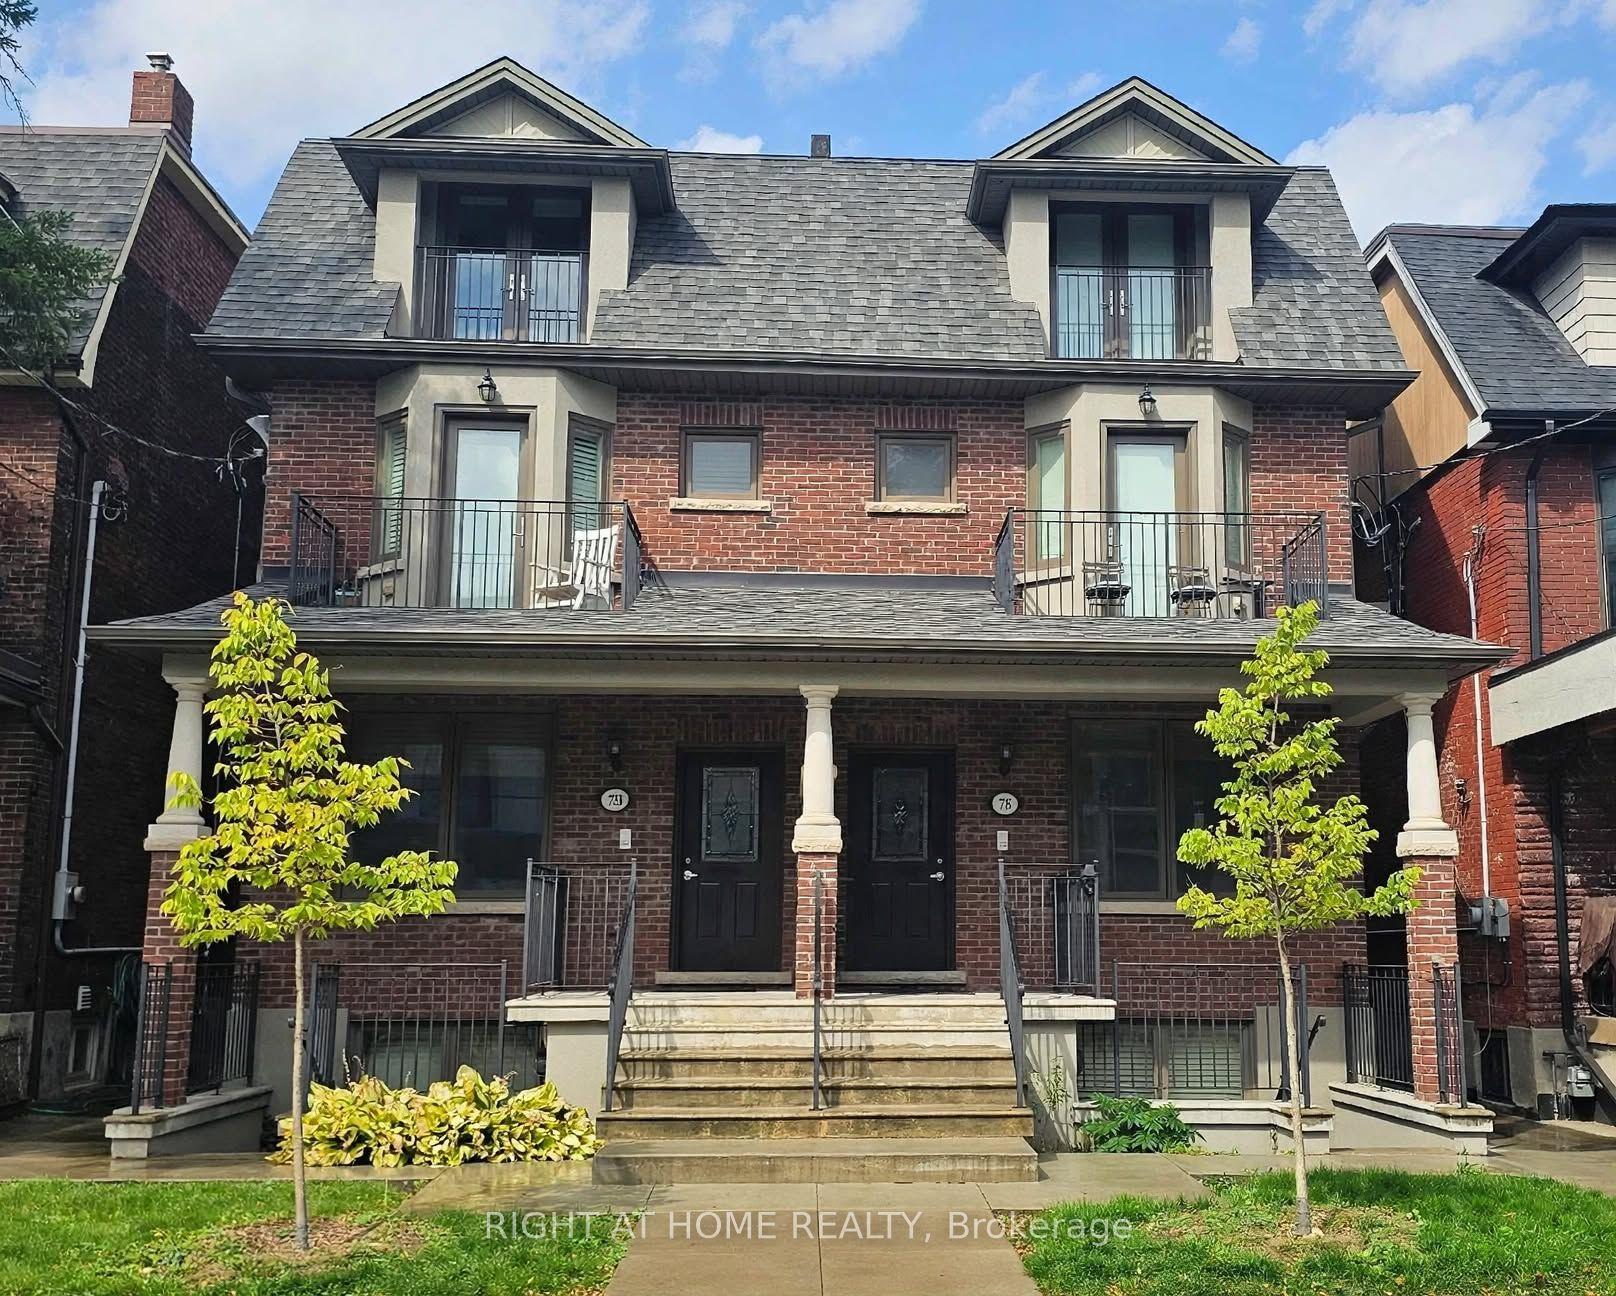
For Sale
Just Listed
46 Shaftesbury Avenue
Rosedale-Moore Park, Toronto, ON
$2,995,000
3+1Bd
5Ba
2,250+sqft
1Parking
18.5 x 89.99 ftlot
$1331/sqft
Semi-DetachedMLS# C14141018Listed 2026-11-021 DOM
Cooling
Central Air
Basement
Finished
Just listed! New listings in Toronto often receive offers within the first week.
About this home
Welcome to Summerhill living at its finest. This exceptional newly constructed semi-detached residence blends contemporary architecture with clean, sophisticated interior lines in one of Toronto's most coveted neighbourhoods. Offering 3+1 bedrooms and 5 beautifully appointed bathrooms, this thoughtfully designed home delivers an exceptional balance of style, function and luxury. The fully open-concept main floor is designed for effortless entertaining, featuring a spectacular chef's kitchen with oversized island, paneled Fisher & Paykel refrigerator with freezer drawer, stunning AGA Elise Series X-burner stove, paneled Miele dishwasher, built-in stainless steel Sharp microwave and elegant undermount lighting. The beautifully appointed living room features dramatic floor-to-ceiling windows, a fireplace and walkout to a fully landscaped backyard, creating a seamless connection between indoor and outdoor living. The upper levels offer beautifully proportioned bedrooms, each with its own ensuite. The extraordinary third-floor primary retreat features a fireplace, Juliette balcony, generous walk-in closet and luxurious five-piece ensuite, providing a private sanctuary to unwind. The fully finished lower level offers exceptional versatility with space for a spacious recreation room or fourth bedroom plus a three-piece bathroom, laundry and utility room. Custom built-in storage throughout adds both elegance and practicality. Ideally situated in the heart of Summerhill, enjoy an unparalleled lifestyle surrounded by charming neighbourhood streets, boutique shopping, renowned restaurants, cafés and everyday conveniences. Steps to the shops and amenities of Yonge Street, convenient TTC access with excellent transit connections make commuting and exploring the city effortless. A rare opportunity to enjoy contemporary luxury, exceptional craftsmanship and the very best of Summerhill living. Street parking permits currently available via City of Toronto
WalkoutFireplace
Rooms
Main Floor
| Foyer | 1.93 × 0.92 m | Open Stairs Closet Hardwood Floor |
| Living Room | 3.91 × 3.73 m | Hardwood Floor W/O To Yard |
| Dining Room | 4.01 × 2.77 m | Open Concept Hardwood Floor Large Window |
| Kitchen | 5.23 × 3.25 m | Centre Island Open Concept Stone Counters |
Second Floor
| Bedroom 2 | 3.91 × 3.40 m | Large Window Hardwood Floor 3 Pc Ensuite |
| Bedroom 3 | 4.39 × 3.33 m | Overlooks Backyard 3 Pc Ensuite Hardwood Floor |
Third Floor
| Primary Bedroom | 4.32 × 4.22 m | Fireplace Walk-In Closet(s) 5 Pc Ensuite |
Lower
| Recreation | 4.32 × 2.92 m | Concrete Floor Pot Lights Large Closet |
| Bedroom 4 | 4.29 × 3.81 m | Pot Lights Concrete Floor 3 Pc Bath |
| Laundry | 2.18 × 1.32 m | Laundry Sink Concrete Floor Pot Lights |
Features
- Carpet Free
- Sump Pump
- Full
- Finished
- Central Air
- 3-Storey
Financials
Annual Taxes
$7,128.32
Estimated Rental Income
Entire property$3,200 – $4,800/mo
Rental yield1.3% – 1.9%
*Estimates based on comparable rentals in the area. Actual income may vary.
Market Data — Toronto
Days on market1 days
Buyer's MarketSeller's Market
Based on active listings in Toronto. Data updates daily.
Demographics — Toronto
Population
2,794,356
Avg Household Income
$102,000
Age Distribution
0-19
19%
20-34
24%
35-49
21%
50-64
19%
65+
17%
Ownership53% own · 47% rent
EnglishMandarinCantoneseTagalogTamil
Getting around
How walkable, bikeable, and transit-friendly this neighbourhood is.
68
/ 100
Walk Score
Somewhat Walkable
64
/ 100
Transit Score
Good Transit
72
/ 100
Bike Score
Very Bikeable
Scores are estimates based on neighbourhood data and are for informational purposes only.
MLS® data courtesy of the Toronto Regional Real Estate Board (TRREB).
The information provided herein must only be used by consumers that have a bona fide interest in the purchase, sale, or lease of real estate and may not be used for any commercial purpose or any other purpose. Listing information is deemed reliable but is not guaranteed accurate by the Toronto Regional Real Estate Board, the listing brokerage, or this website. The trademarks REALTOR®, REALTORS® and the REALTOR® logo are controlled by The Canadian Real Estate Association (CREA) and identify real estate professionals who are members of CREA. MLS®, Multiple Listing Service®, and the associated logos are owned by CREA. Not intended to solicit properties currently listed for sale or buyers under contract.
You may also like
More homes in Toronto
Hand-picked listings with a similar price range and style.
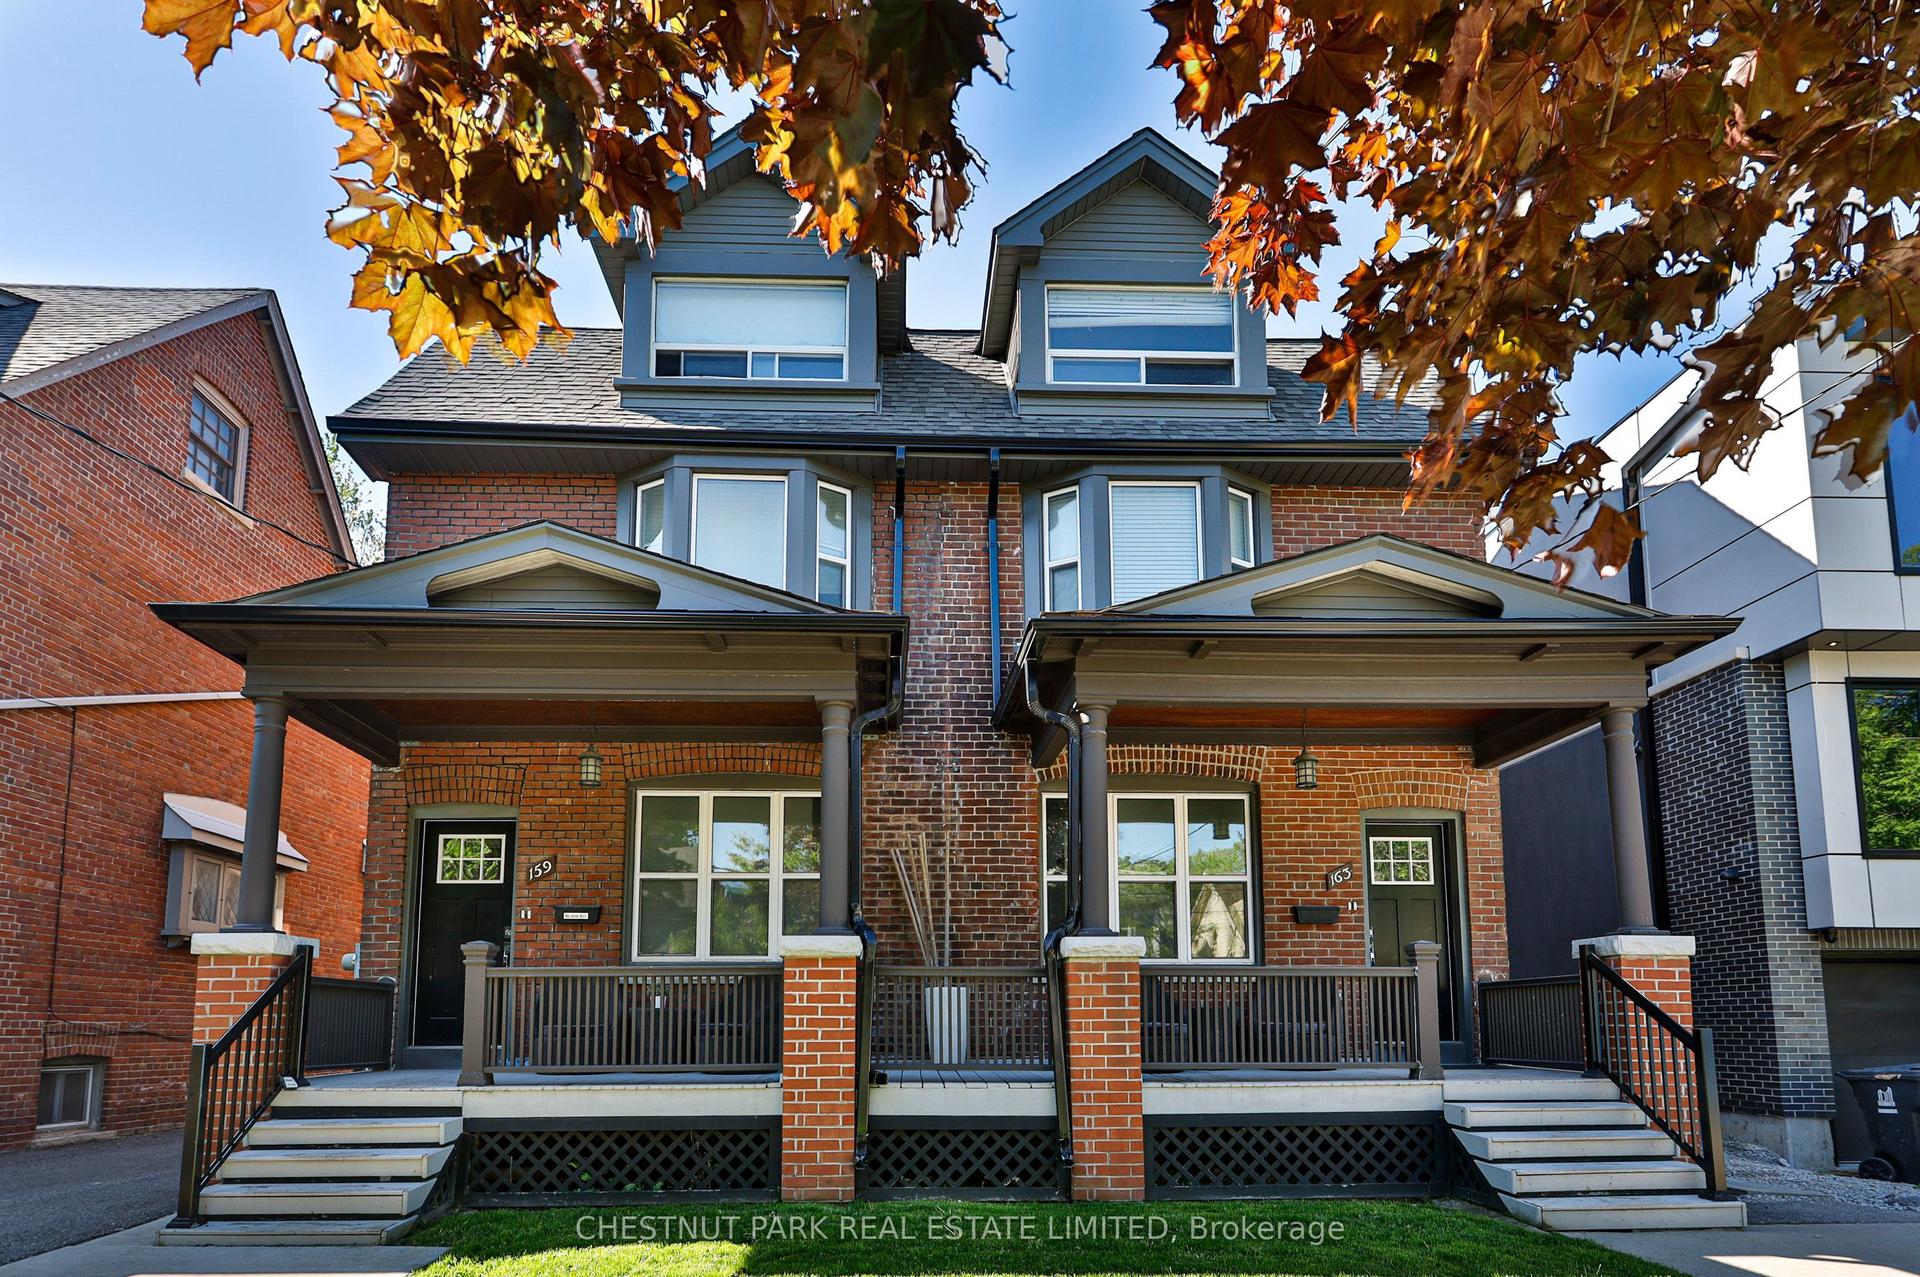
For Sale1 day ago
$3,495,000
Semi-Detached
est. $15,322/mo
159 - 163 Briar Hill Avenue, Lawrence Park South
Toronto, ON
6 bd
4 ba
4,250
4
MLS# C14141046Chestnut Park Real Estate Limited
WhatsApp Aman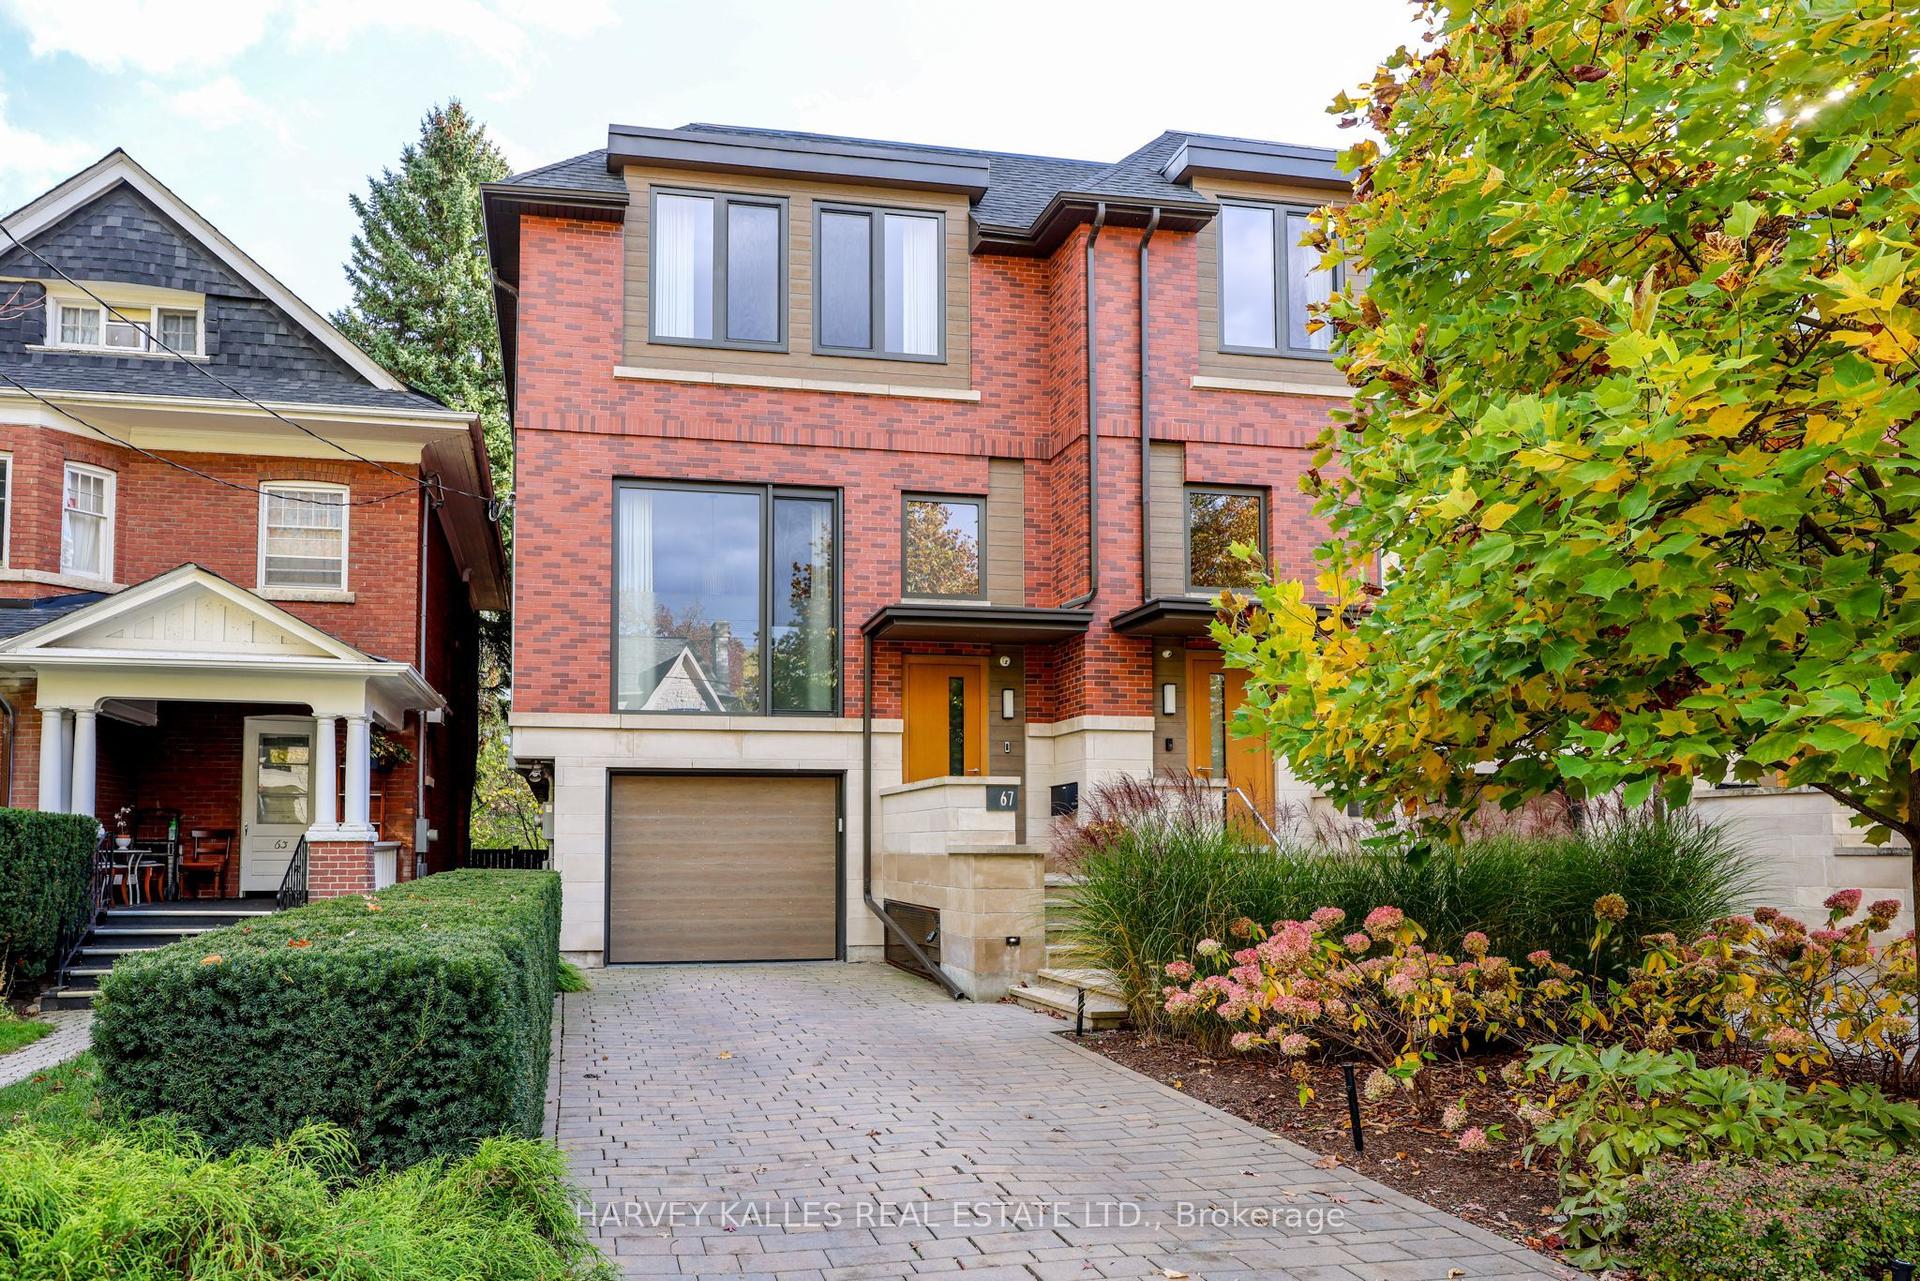
For Sale1 day ago
$3,495,000
Semi-Detached
est. $15,322/mo
67 Heath Street W, Yonge-St. Clair
Toronto, ON
3 bd
3 ba
4,250
3
MLS# C14138708Harvey Kalles Real Estate Ltd.
WhatsApp Aman