For Lease
Just Listed
68A Tisdale Avenue
Victoria Village, Toronto, ON
$3,600
5Bd
4Ba
1,750+sqft
1Parking
$2/sqft
TownhouseMLS# C14141658Listed 2026-11-021 DOM
Heating
Water Heater
Cooling
Central Air
Just listed! New listings in Toronto often receive offers within the first week.
About this home
Welcome To This Stunning, Nearly New End-Unit Townhouse In The Highly Sought-After Victoria Village Community! Built In 2024, This Beautifully Designed Home Offers Approximately 1,544 Sq. Ft. Of Bright And Functional Living Space, Featuring 5 Bedrooms And 4 Bathrooms. The Versatile Main-Floor Bedroom Can Also Be Used As A Home Office, Perfect For Professionals Or Extended Families. Enjoy A Spacious Open-Concept Living And Dining Area, Complemented By A Contemporary Kitchen With Quartz Countertops, Stainless Steel Appliances, And A Built-In Microwave. Elegant Oak Staircases, Large Windows, And Modern Finishes Add To The Home's Appeal. Multiple Outdoor Spaces, Including A Private Terrace, Provide The Perfect Place To Relax. An Attached Garage With Direct Access Offers Added Convenience. Situated Across From Bartley Park And Within Walking Distance To The Eglinton Crosstown LRT, With Easy Access To Costco, Walmart, Eglinton Square, Golden Mile, Schools, Parks, And Major Transit Routes. An Exceptional Opportunity To Lease A Modern, Move-In-Ready Home In A Fantastic Location!
Garage
Rooms
Main Floor
| Living Room | 4.00 × 3.35 m | Laminate Window |
| Dining Room | 2.47 × 2.66 m | Window |
| Kitchen | 3.00 × 3.86 m | Backsplash Stainless Steel Appl Quartz Counter |
Second Floor
| Primary Bedroom | 3.78 × 3.25 m | Laminate His and Hers Closets 3 Pc Ensuite |
| Bedroom 2 | 3.94 × 2.87 m | Laminate Large Closet 3 Pc Ensuite |
Third Floor
| Bedroom 3 | 3.94 × 2.90 m | Laminate Large Closet W/O To Terrace |
| Bedroom 4 | 3.93 × 2.80 m | Laminate Large Closet Large Window |
Other
| Bedroom 5 | 3.00 × 2.60 m | Laminate Large Window 2 Pc Bath |
Features
- Storage
- Water Heater
- None
- Central Air
- 3-Storey
Financials
Estimated Rental Income
Entire property$4,500 – $7,000/mo
Rental yield1500.0% – 2333.3%
*Estimates based on comparable rentals in the area. Actual income may vary.
Market Data — Toronto
Days on market1 days
Buyer's MarketSeller's Market
Based on active listings in Toronto. Data updates daily.
Demographics — Toronto
Population
2,794,356
Avg Household Income
$102,000
Age Distribution
0-19
19%
20-34
24%
35-49
21%
50-64
19%
65+
17%
Ownership53% own · 47% rent
EnglishMandarinCantoneseTagalogTamil
Other rentals like this
Similar rentals in Toronto
Same property type, similar price, similar size — currently for rent.
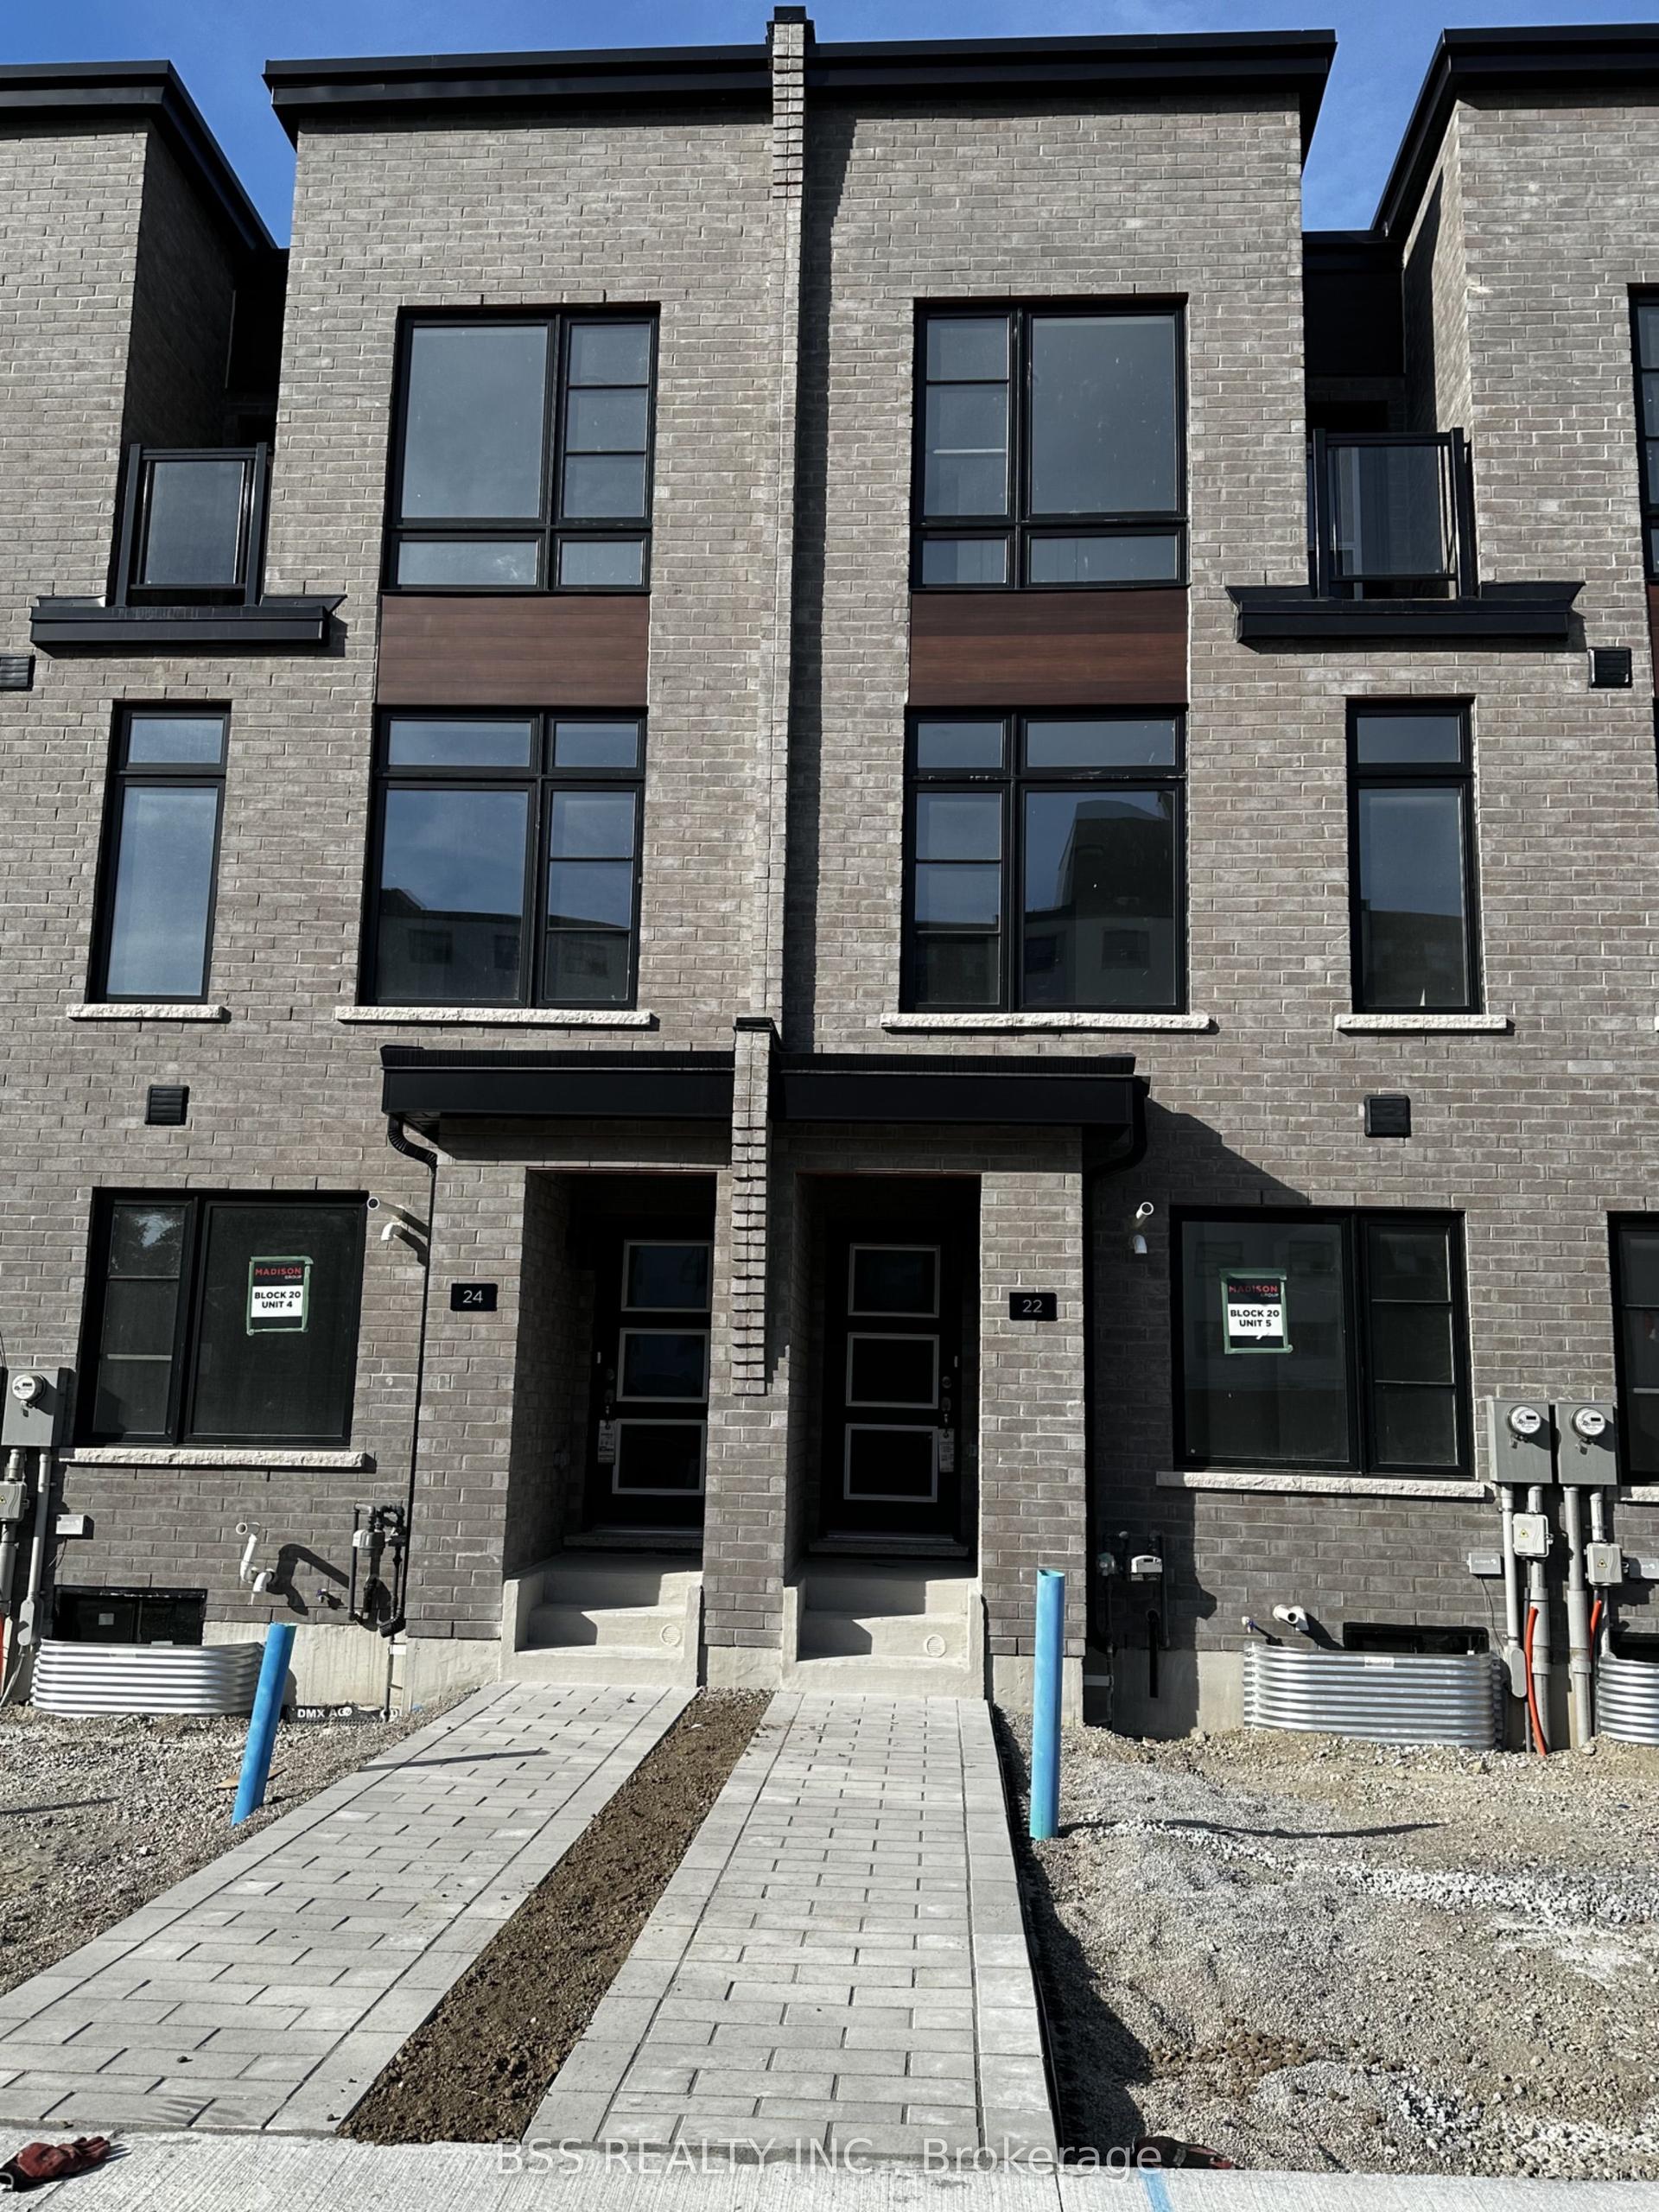
For Lease3 days ago
$3,800
Townhouse
22 Akil Thomas Gardens S, Bendale
Toronto, ON
4 bd
4 ba
1,750
1
MLS# E14135754Bss Realty Inc.
WhatsApp Aman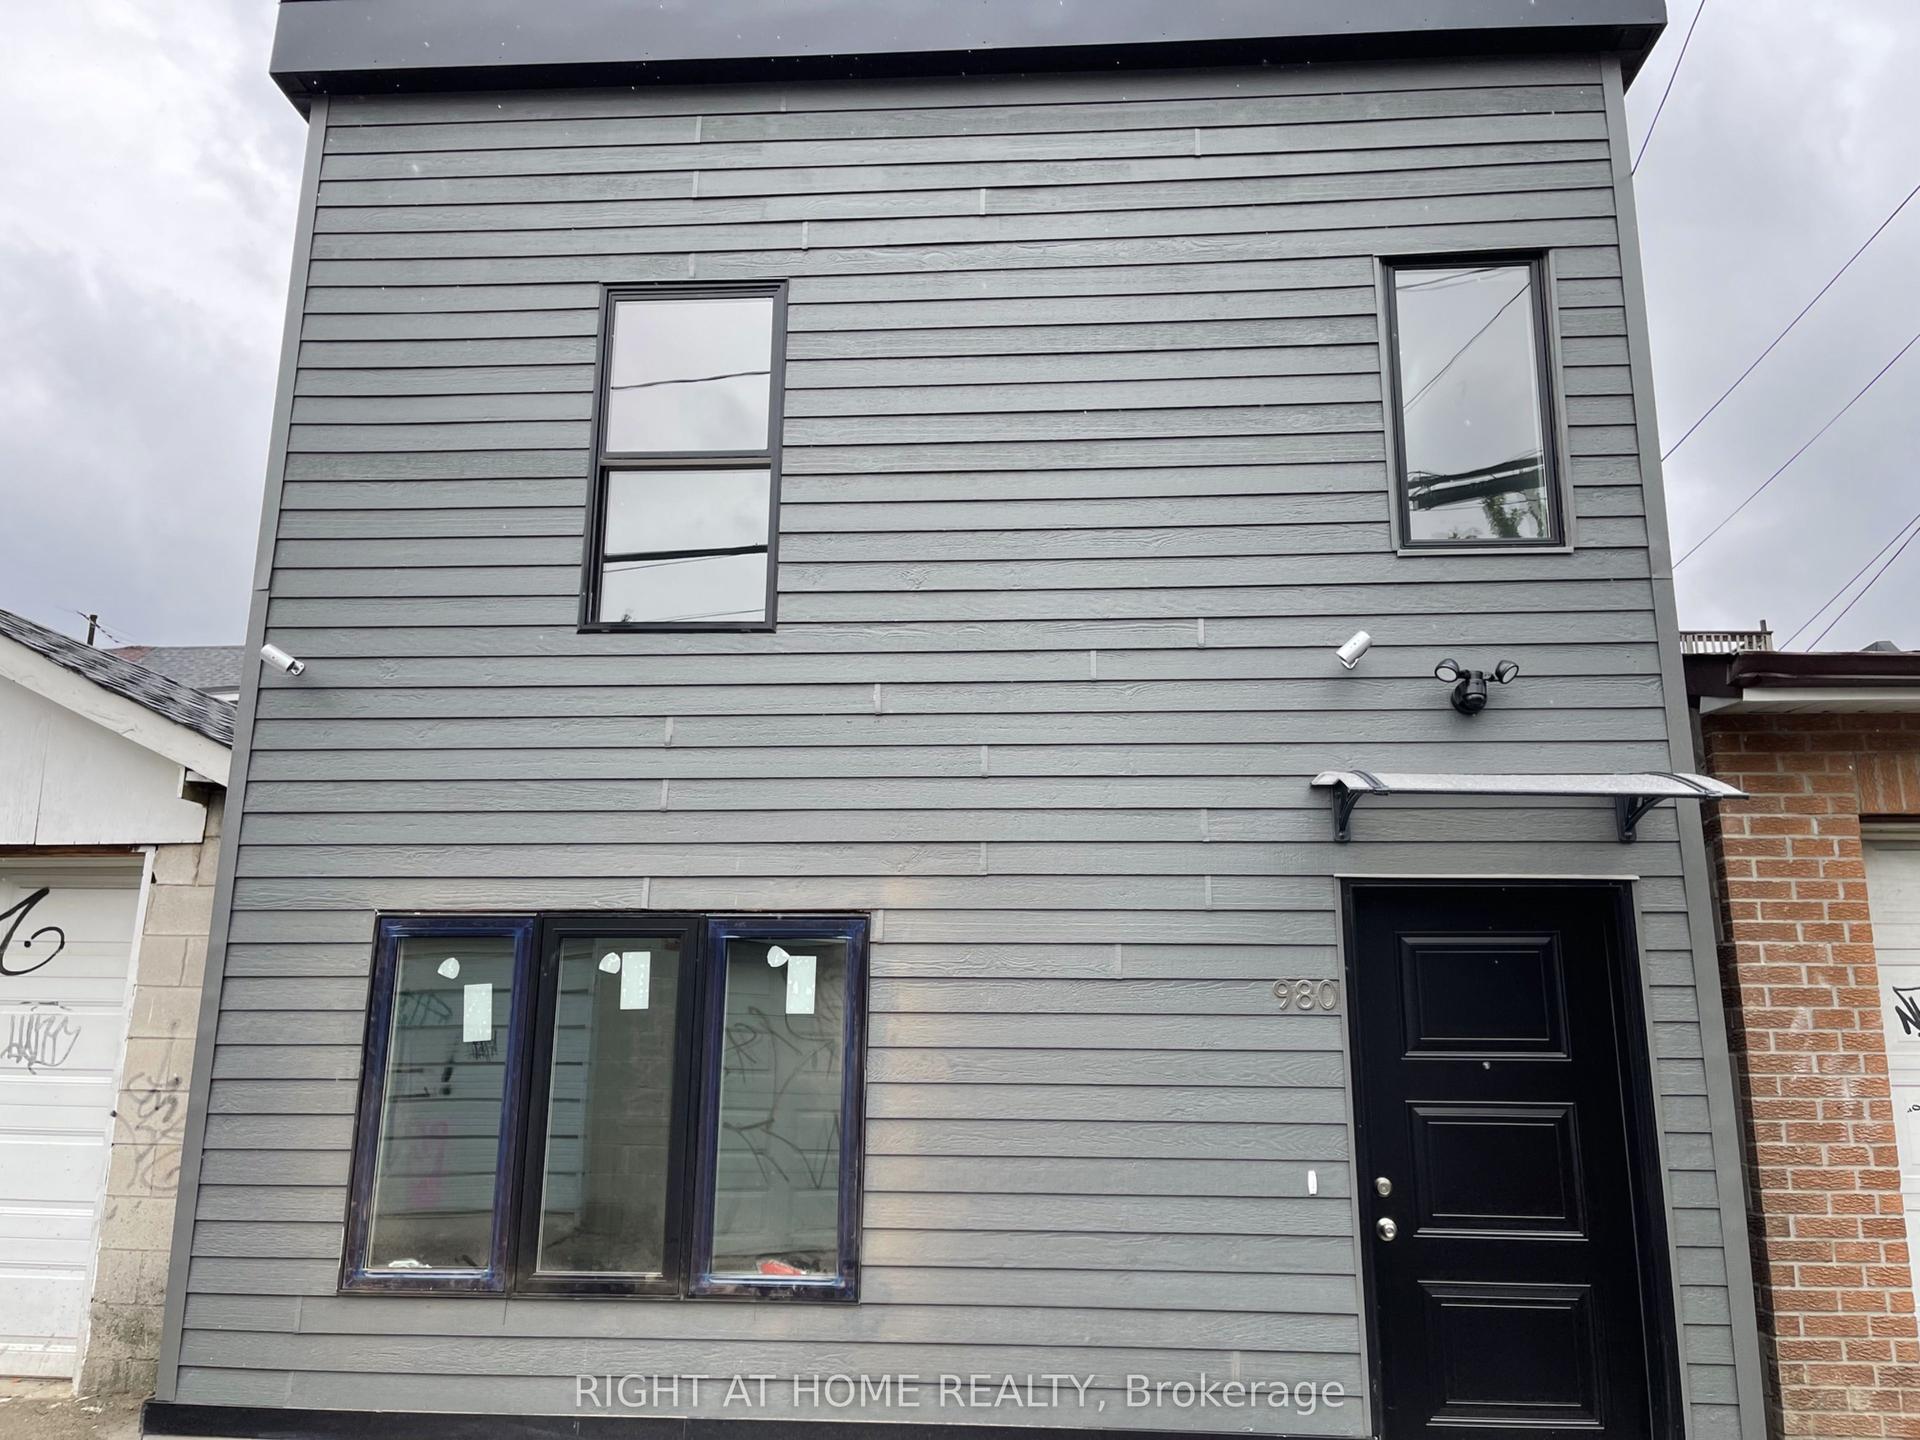
For Lease10 h ago
$3,699
Townhouse
980 Ossington Avenue Laneway suite #Laneway suite, Dovercourt-Wallace Emerson-Junction
Toronto, ON
4 bd
2 ba
1,300
0
MLS# W14142372Right At Home Realty
WhatsApp Aman

Getting around
How walkable, bikeable, and transit-friendly this neighbourhood is.
70
/ 100
Walk Score
Very Walkable
68
/ 100
Transit Score
Good Transit
62
/ 100
Bike Score
Bikeable
Scores are estimates based on neighbourhood data and are for informational purposes only.
MLS® data courtesy of the Toronto Regional Real Estate Board (TRREB).
The information provided herein must only be used by consumers that have a bona fide interest in the purchase, sale, or lease of real estate and may not be used for any commercial purpose or any other purpose. Listing information is deemed reliable but is not guaranteed accurate by the Toronto Regional Real Estate Board, the listing brokerage, or this website. The trademarks REALTOR®, REALTORS® and the REALTOR® logo are controlled by The Canadian Real Estate Association (CREA) and identify real estate professionals who are members of CREA. MLS®, Multiple Listing Service®, and the associated logos are owned by CREA. Not intended to solicit properties currently listed for sale or buyers under contract.