For Lease
Just Listed
106 Dovercourt Road 716 #716
Little Portugal, Toronto, ON
$3,800
2Bd
2Ba
950+sqft
1Parking
$4/sqft
CondoMLS# C14142220Listed 2026-11-030 DOM
Cooling
Central Air
Just listed! New listings in Toronto often receive offers within the first week.
About this home
West Queen West at your doorstep, the CN Tower in your sights and a wraparound balcony to take it all in. There's plenty to love about life at 106 Dovercourt Rd, Suite 716! Perched on the 7th floor of the boutique building Ten93, this 955 sq ft southeast corner suite is full of sunshine, with windows wrapping around the living space. There two walkouts to the very useable balcony to enjoy a little outside living in the warmer months. Inside, the open-concept kitchen has a large island for cooking, dining or gathering with friends. The split-bedroom layout gives everyone a little privacy, with two good-sized bedrooms and two full bathrooms, including a primary ensuite. And parking and a locker are included! Now let's talk about the neighbourhood, because how can you not. West Queen West is right outside your door, with Ossington's restaurants and bars just around the corner. Grab pizza at Badiali, dinner at Mamakas or meet friends for drinks a short walk from home and a plethora of spots to choose from. Trinity Bellwoods Park is an easy walk, and you've got everything from independent shops and cafés to galleries and live music nearby. Need to head farther? The Queen streetcar is in front of the building, Liberty Village is close by and downtown is an easy bike ride or transit trip away. A rare and special condo you don't want to miss.
Rooms
Main Floor
| Kitchen | 3.65 × 1.70 m | Centre Island B/I Appliances SE View |
| Living Room | 5.09 × 4.66 m | Laminate W/O To Balcony Combined w/Dining |
| Dining Room | 5.09 × 4.66 m | W/O To Balcony Open Concept Combined w/Living |
| Primary Bedroom | 3.04 × 2.95 m | 3 Pc Ensuite Mirrored Closet East View |
| Bedroom 2 | 2.86 × 2.86 m | Laminate Mirrored Closet South View |
Features
- Carpet Free
- None
- Central Air
- Apartment
Financials
Estimated Rental Income
Entire property$2,600 – $3,500/mo
Rental yield821.1% – 1105.3%
*Estimates based on comparable rentals in the area. Actual income may vary.
Market Data — Toronto
Days on market0 days
Buyer's MarketSeller's Market
Based on active listings in Toronto. Data updates daily.
Demographics — Toronto
Population
2,794,356
Avg Household Income
$102,000
Age Distribution
0-19
19%
20-34
24%
35-49
21%
50-64
19%
65+
17%
Ownership53% own · 47% rent
EnglishMandarinCantoneseTagalogTamil
Other rentals like this
Similar rentals in Toronto
Same property type, similar price, similar size — currently for rent.
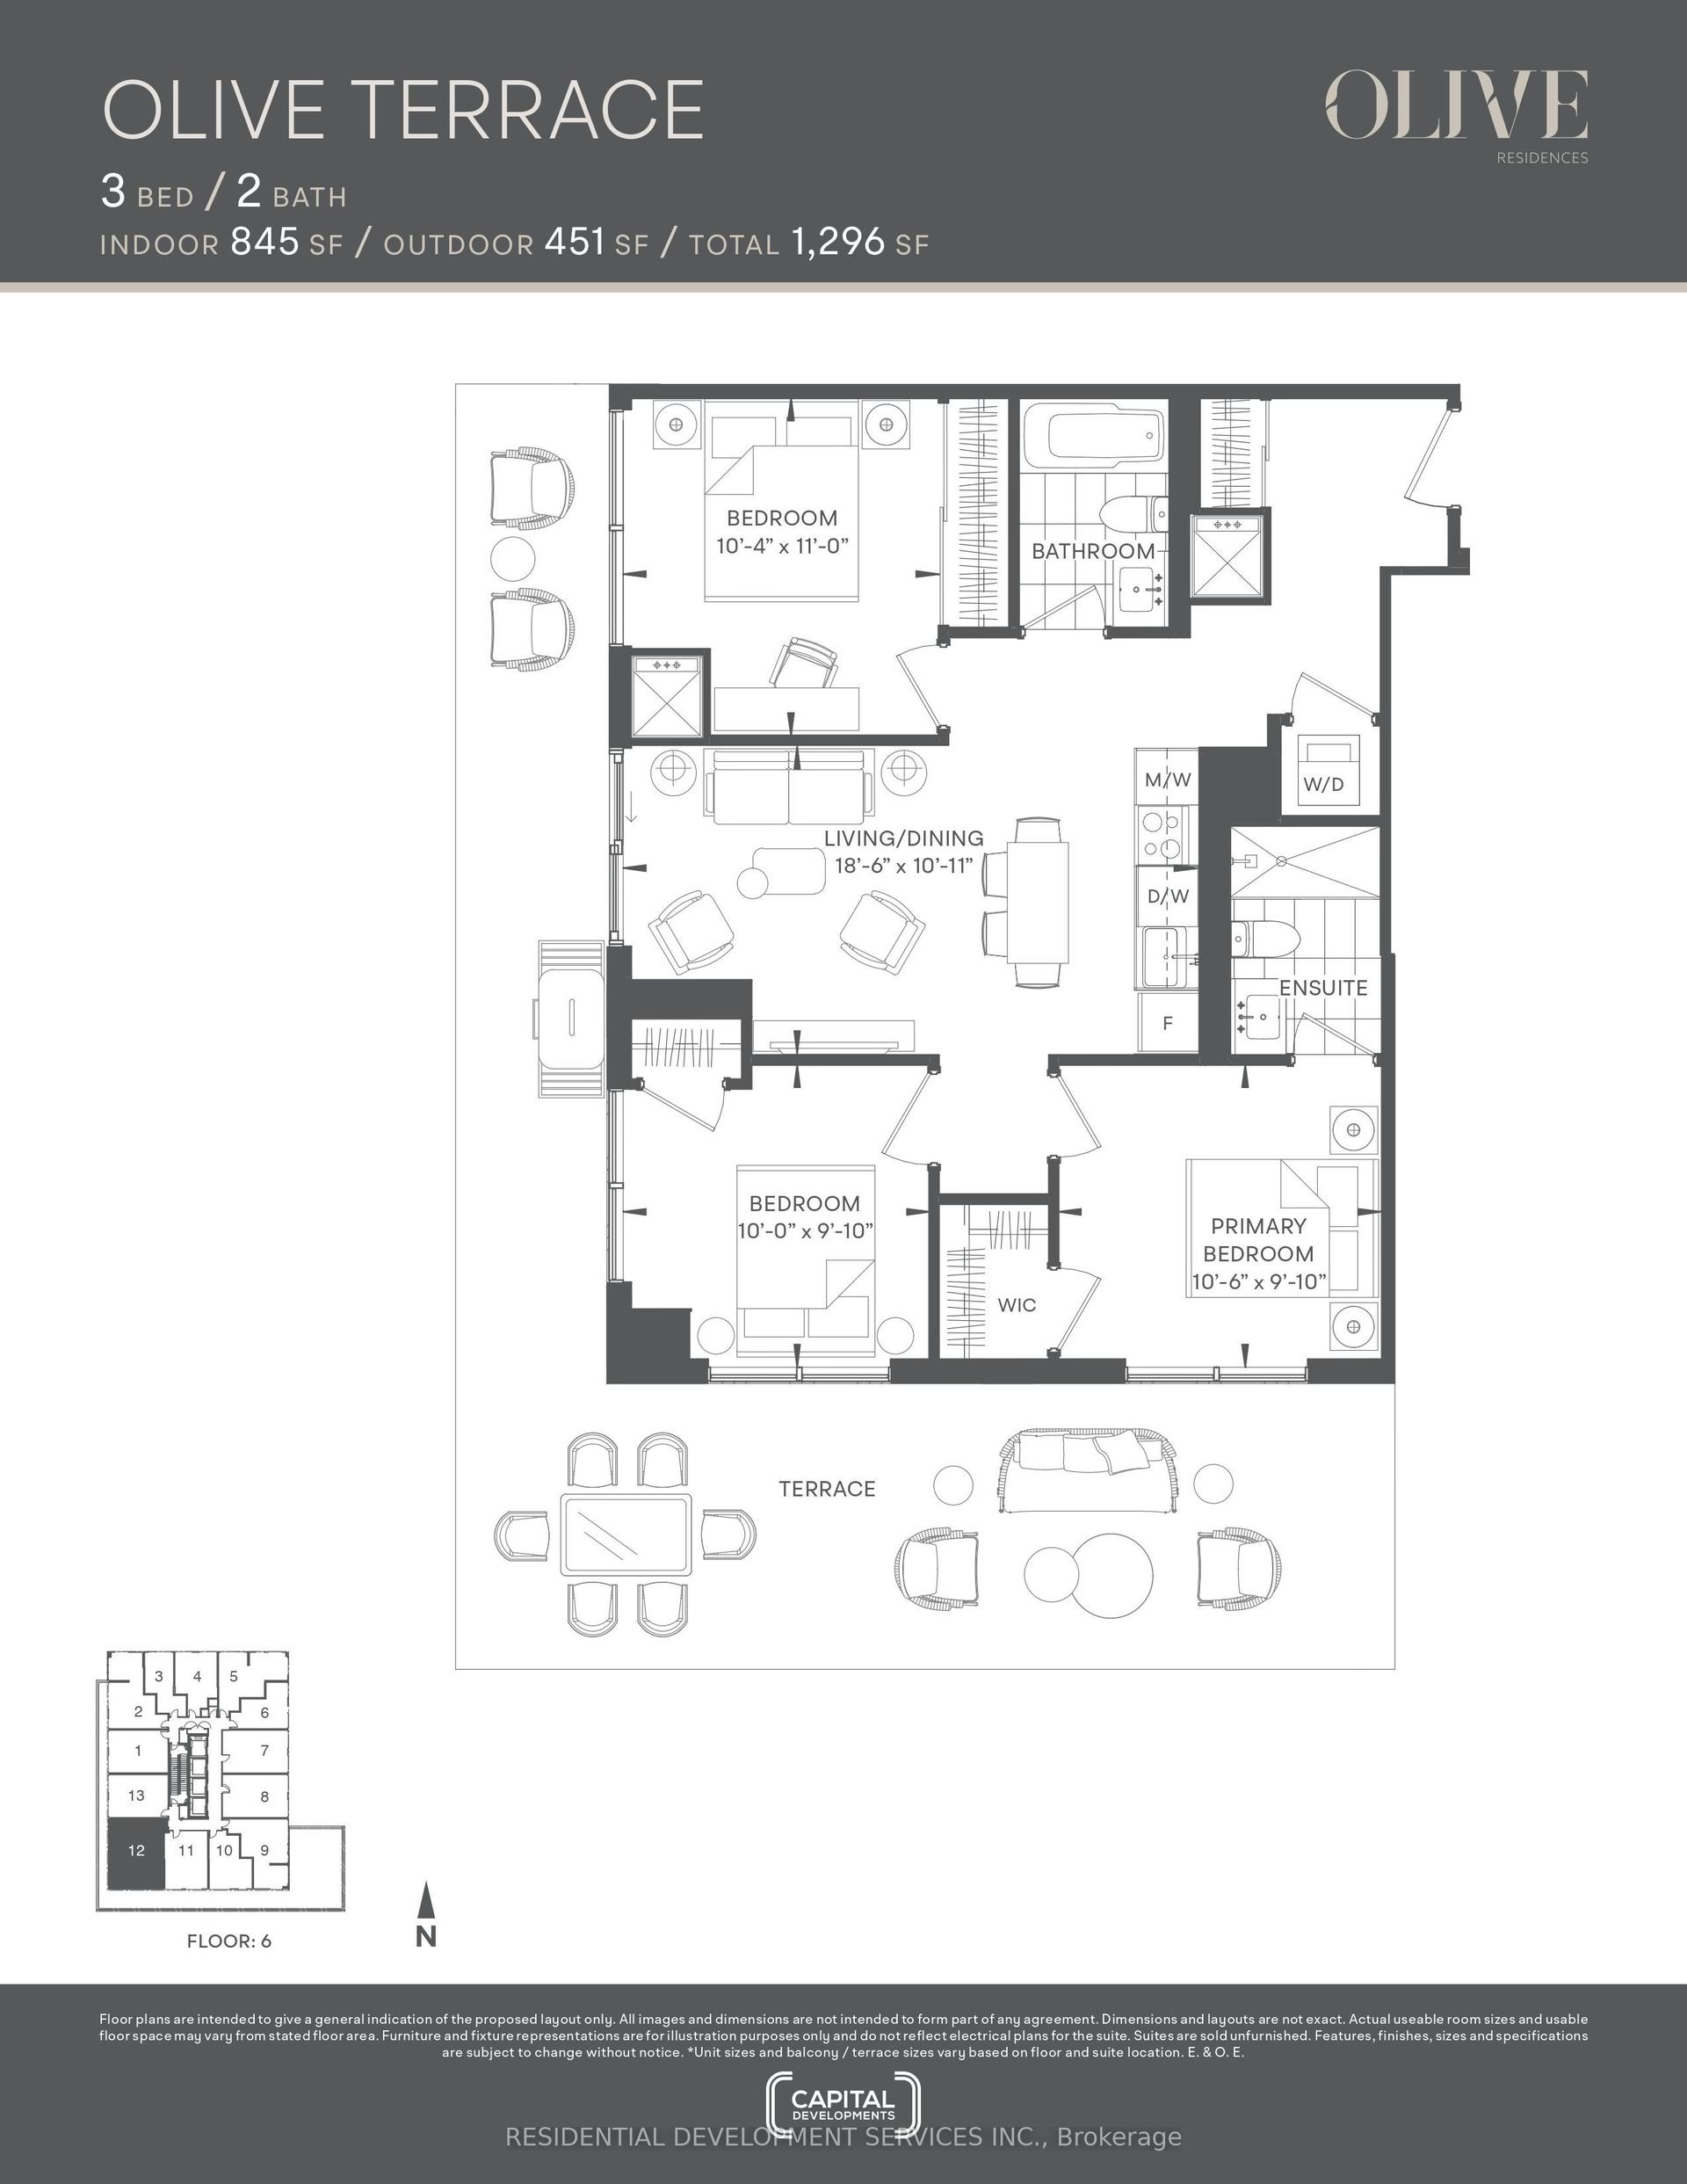
For Lease4 days ago
$3,400
Condo
36 Olive Avenue 612 #612, Willowdale East
Toronto, ON
3 bd
2 ba
850
0
MLS# C14134456Residential Development Services…
WhatsApp Aman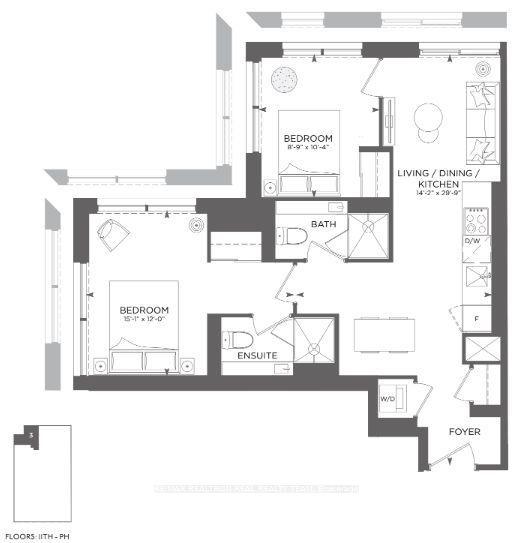
For Lease10 h ago
$3,200
Condo
252 Church Street 3703 #3703, Church-Yonge Corridor
Toronto, ON
2 bd
2 ba
650
0
MLS# C14145062Re/Max Realtron Real Realty Team
WhatsApp Aman

Getting around
How walkable, bikeable, and transit-friendly this neighbourhood is.
85
/ 100
Walk Score
Very Walkable
79
/ 100
Transit Score
Excellent Transit
74
/ 100
Bike Score
Very Bikeable
Scores are estimates based on neighbourhood data and are for informational purposes only.
MLS® data courtesy of the Toronto Regional Real Estate Board (TRREB).
The information provided herein must only be used by consumers that have a bona fide interest in the purchase, sale, or lease of real estate and may not be used for any commercial purpose or any other purpose. Listing information is deemed reliable but is not guaranteed accurate by the Toronto Regional Real Estate Board, the listing brokerage, or this website. The trademarks REALTOR®, REALTORS® and the REALTOR® logo are controlled by The Canadian Real Estate Association (CREA) and identify real estate professionals who are members of CREA. MLS®, Multiple Listing Service®, and the associated logos are owned by CREA. Not intended to solicit properties currently listed for sale or buyers under contract.