For Lease
Just Listed
525 Adelaide Street W 1720 #1720
Waterfront Communities C1, Toronto, ON
$2,500
1+1Bd
1Ba
650+sqft
1Parking
$4/sqft
CondoMLS# C14142448Listed 2026-11-030 DOM
Cooling
Central Air
Just listed! New listings in Toronto often receive offers within the first week.
About this home
Welcome to Musee Condos, the building that has it all! This one bedroom plus den comes complete with underground parking and storage locker. Floor-to-ceiling windows fill the open living and dining space with soft morning light, and the east exposure spares you the hot late day sun of a west-facing suite. The south east views from the balcony are perfect for enjoying the downtown skyline on the 17th floor. The stylish kitchen pairs rich, dark cabinetry with granite counters, a tile backsplash and full-size stainless steel appliances. The separate den can be additional living space or a dedicated home office. Ensuite laundry, a sleek glass shower and easy-care laminate floors round out this comfortable, well-planned home. Musee's resort-style amenities include a 24-hour concierge for your added security, gym, yoga room, sauna, outdoor pool, party room, theatre, guest suites and a rooftop terrace with BBQs for summer evenings. Outside your door, King West's trendy restaurants, cafes, shops and nightlife are all close at hand. Streetcars on King and Bathurst are steps away, and The Well, the Financial and Entertainment Districts and the waterfront are all within walking distance.
PoolWaterfront
Rooms
Other
| Kitchen | 5.31 × 2.82 m | Combined w/Dining Breakfast Area Laminate |
| Dining Room | 5.31 × 2.82 m | Combined w/Kitchen Laminate W/O To Balcony |
| Living Room | 2.87 × 2.66 m | Open Concept |
| Den | 2.11 × 1.96 m | Laminate |
| Primary Bedroom | 4.04 × 2.22 m | Closet Laminate |
Features
- Carpet Free
- None
- Central Air
- Apartment
Financials
Estimated Rental Income
Entire property$2,100 – $2,800/mo
Rental yield1008.0% – 1344.0%
*Estimates based on comparable rentals in the area. Actual income may vary.
Market Data — Toronto
Days on market0 days
Buyer's MarketSeller's Market
Based on active listings in Toronto. Data updates daily.
Demographics — Toronto
Population
2,794,356
Avg Household Income
$102,000
Age Distribution
0-19
19%
20-34
24%
35-49
21%
50-64
19%
65+
17%
Ownership53% own · 47% rent
EnglishMandarinCantoneseTagalogTamil
Other rentals like this
Similar rentals in Toronto
Same property type, similar price, similar size — currently for rent.
For Lease1 month ago
$2,795
Condo
30 Shore Breeze Drive 3313 #3313, Mimico
Toronto, ON
2 bd
1 ba
650
1
MLS# W13831098Right At Home Realty
WhatsApp Aman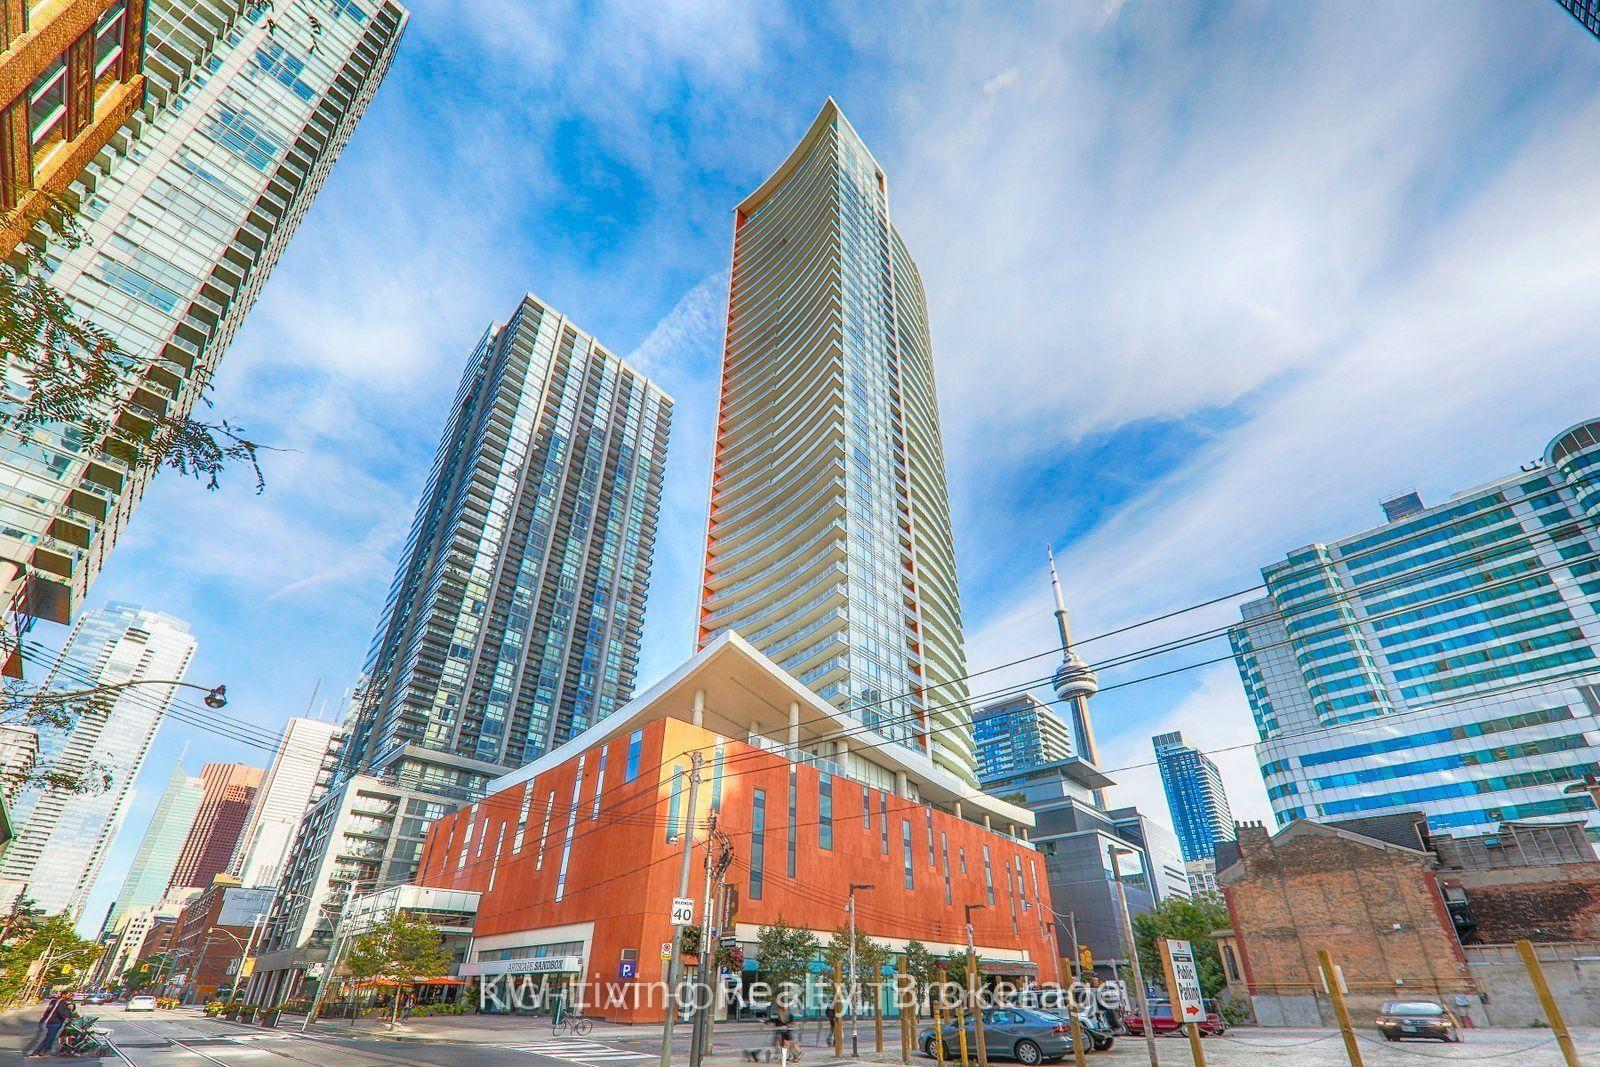
For Lease10 days ago
$2,900
Condo
21 Widmer Street 3506 #3506, Waterfront Communities C1
Toronto, ON
1+1 bd
2 ba
650
0
MLS# C14114554KW Living Realty
WhatsApp Aman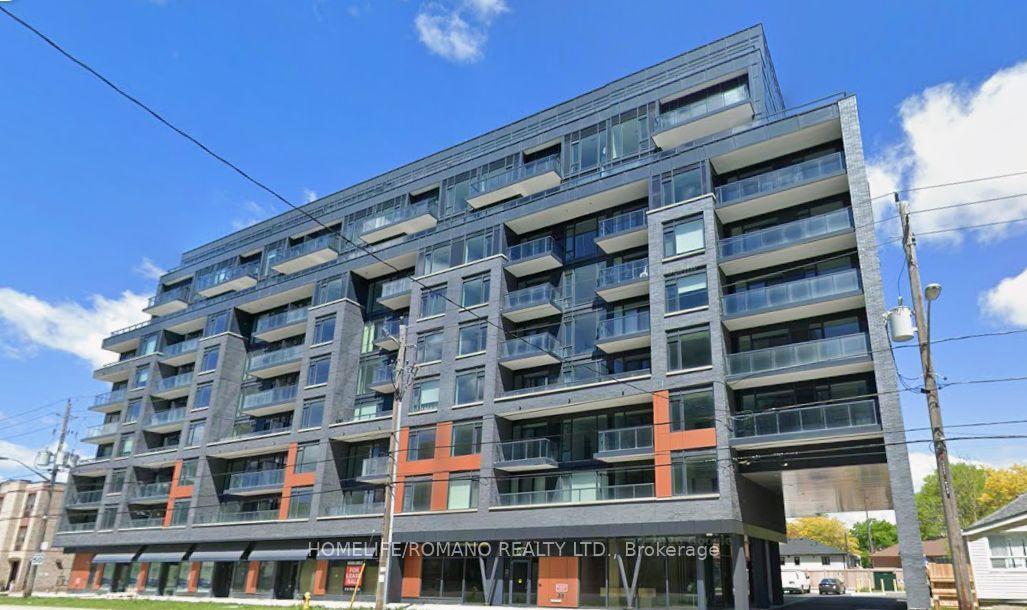
Getting around
How walkable, bikeable, and transit-friendly this neighbourhood is.
83
/ 100
Walk Score
Very Walkable
77
/ 100
Transit Score
Excellent Transit
66
/ 100
Bike Score
Bikeable
Scores are estimates based on neighbourhood data and are for informational purposes only.
MLS® data courtesy of the Toronto Regional Real Estate Board (TRREB).
The information provided herein must only be used by consumers that have a bona fide interest in the purchase, sale, or lease of real estate and may not be used for any commercial purpose or any other purpose. Listing information is deemed reliable but is not guaranteed accurate by the Toronto Regional Real Estate Board, the listing brokerage, or this website. The trademarks REALTOR®, REALTORS® and the REALTOR® logo are controlled by The Canadian Real Estate Association (CREA) and identify real estate professionals who are members of CREA. MLS®, Multiple Listing Service®, and the associated logos are owned by CREA. Not intended to solicit properties currently listed for sale or buyers under contract.