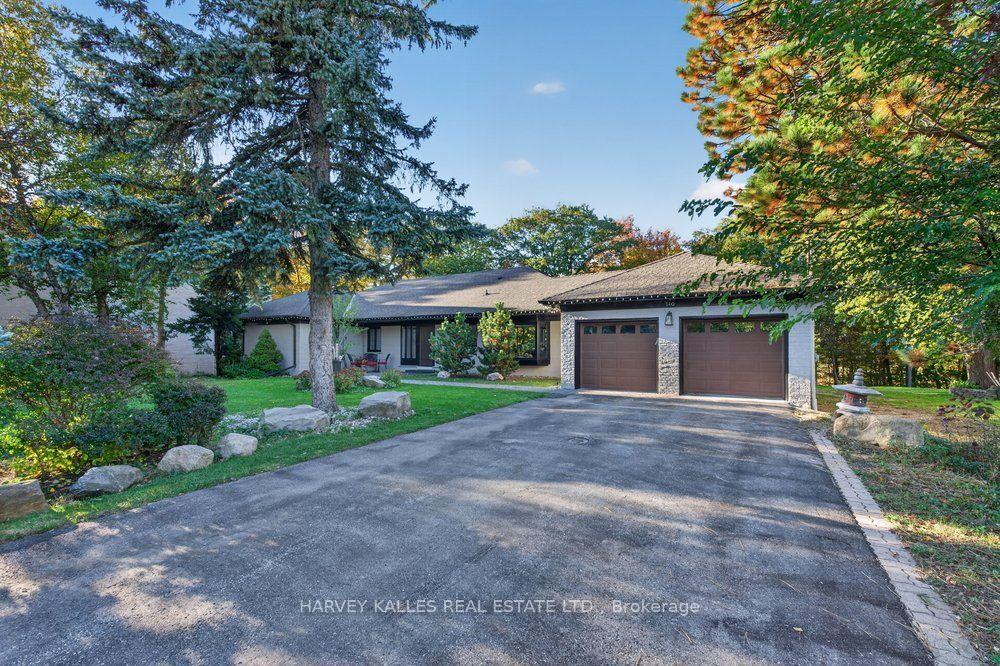
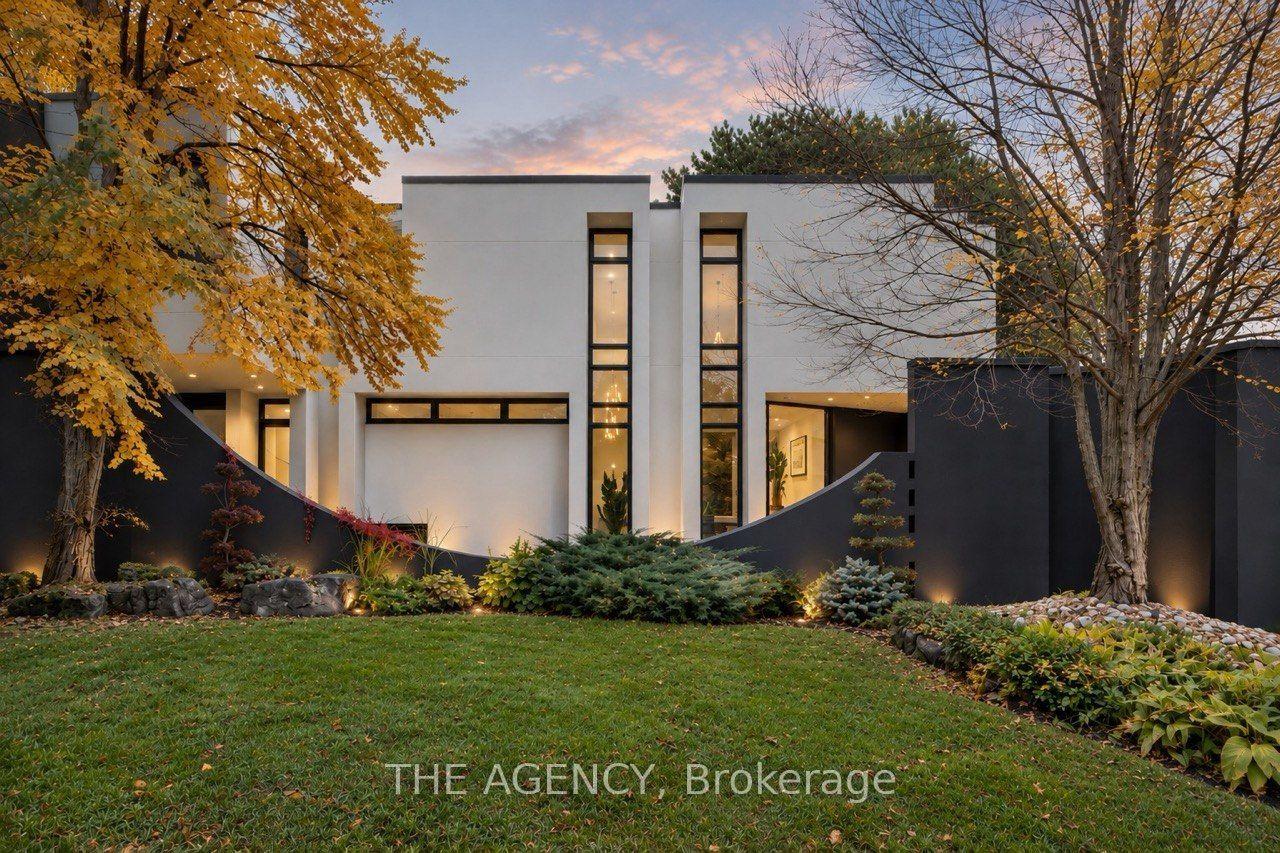
For Sale
Just Listed
652 Bedford Park Avenue
Bedford Park-Nortown, Toronto, ON
$5,388,888
4+2Bd
7Ba
4,250+sqft
4Parking
40 x 125 ftlot
$1268/sqft
DetachedMLS# C14143480Listed 2026-11-030 DOM
Heating
Water Heater
Cooling
Central Vacuum
Basement
Finished
Just listed! New listings in Toronto often receive offers within the first week.
About this home
A True Architectural Showpiece-presenting one of Bedford Park's most extraordinary newly built luxury homes. This masterfully crafted custom SMART HOME, complete with a private 4-stop elevator, offers over 5,000 Sq.Ft. of flawlessly curated living space across four spectacular levels. Designed with commanding presence and constructed with uncompromising precision-premium facade, high-performance windows, and designer roof-the interiors exude the sophistication and drama of a world-class design publication. Step inside to a main level that captivates instantly: exceptional custom millwork, elegant principal rooms, and an ultra-polished chef's kitchen featuring top-tier Miele appliances, all elevated by a discreet catering kitchen for seamless entertaining. Cutting-edge home automation, integrated systems, and meticulously sourced hardware enhance the home with effortless luxury and modern intelligence. The primary retreat is an oasis of indulgence-a private sanctuary offering a spa-inspired ensuite with radiant-heated marble floors, sculptural freestanding tub, curb less steam/rain shower, and private water closet. Every additional bedroom is complete with its own heated ensuite, creating a five-star experience for family and guests alike. The lower levels redefine luxury living with a sleek recreation lounge and wet bar designed for unforgettable gatherings. A rare sub-basement expands the home's capabilities even further, offering a gym room, guest suite, wine/cold storage, and top-of-the-line mechanicals. Heated floors throughout deliver a continuous sense of warmth, comfort, and refinement. A breathtaking fusion of innovation, artistry, and timeless luxury, this residence transcends expectations-an unmistakable statement of prestige in one of Toronto's most coveted neighborhood's.
Rooms
Main Floor
| Living Room | 8.33 × 5.64 m | Hardwood Floor Combined w/Dining Window Floor to Ceiling |
| Dining Room | 2.97 × 2.90 m | Hardwood Floor Hidden Lights Overlooks Living |
| Kitchen | 7.34 × 4.00 m | Modern Kitchen B/I Appliances Pantry |
| Family Room | 6.20 × 4.11 m | B/I Shelves Gas Fireplace W/O To Deck |
| Office | 2.97 × 2.90 m | Hardwood Floor B/I Bookcase Overlooks Dining |
Second Floor
| Primary Bedroom | 6.10 × 5.51 m | Hardwood Floor 5 Pc Ensuite Walk-In Closet(s) |
| Bedroom 2 | 4.04 × 3.91 m | Hardwood Floor 4 Pc Ensuite W/W Closet |
| Bedroom 3 | 3.68 × 3.58 m | Hardwood Floor 3 Pc Ensuite Walk-In Closet(s) |
| Bedroom 4 | 5.77 × 3.63 m | Hardwood Floor 3 Pc Ensuite W/W Closet |
Basement
| Recreation | 6.05 × 5.50 m | Heated Floor Wet Bar Walk-Up |
| Bedroom | 3.35 × 2.92 m | Porcelain Floor 4 Pc Ensuite B/I Closet |
| Exercise Room | 3.51 × 3.18 m | Porcelain Floor 3 Pc Bath Closet |
Other
| Foyer | 3.38 × 3.43 m | Porcelain Floor W/W Closet Sunken Room |
Features
- Central Vacuum
- Built-In Oven
- In-Law Suite
- Water Heater
- Sump Pump
- Sewage Pump
- Deck
- Lighting
- Porch
- Privacy
- Year Round Living
- Finished
- Walk-Up
- Central Air
- 2-Storey
Financials
Annual Taxes
$9,952.03
Estimated Rental Income
Entire property$4,000 – $6,500/mo
Basement apartment$1,800 – $2,500/mo
Rental yield0.9% – 1.4%
*Estimates based on comparable rentals in the area. Actual income may vary.
Market Data — Toronto
Days on market0 days
Buyer's MarketSeller's Market
Based on active listings in Toronto. Data updates daily.
Demographics — Toronto
Population
2,794,356
Avg Household Income
$102,000
Age Distribution
0-19
19%
20-34
24%
35-49
21%
50-64
19%
65+
17%
Ownership53% own · 47% rent
EnglishMandarinCantoneseTagalogTamil
Getting around
How walkable, bikeable, and transit-friendly this neighbourhood is.
65
/ 100
Walk Score
Somewhat Walkable
65
/ 100
Transit Score
Good Transit
59
/ 100
Bike Score
Bikeable
Scores are estimates based on neighbourhood data and are for informational purposes only.
MLS® data courtesy of the Toronto Regional Real Estate Board (TRREB).
The information provided herein must only be used by consumers that have a bona fide interest in the purchase, sale, or lease of real estate and may not be used for any commercial purpose or any other purpose. Listing information is deemed reliable but is not guaranteed accurate by the Toronto Regional Real Estate Board, the listing brokerage, or this website. The trademarks REALTOR®, REALTORS® and the REALTOR® logo are controlled by The Canadian Real Estate Association (CREA) and identify real estate professionals who are members of CREA. MLS®, Multiple Listing Service®, and the associated logos are owned by CREA. Not intended to solicit properties currently listed for sale or buyers under contract.
You may also like
More homes in Toronto
Hand-picked listings with a similar price range and style.

For Sale6 h ago
$4,295,000
Detached
est. $18,829/mo
33 Tarlton Road, Forest Hill South
Toronto, ON
4+1 bd
5 ba
2,750
5
MLS# C14143546Harvey Kalles Real Estate Ltd.
WhatsApp Aman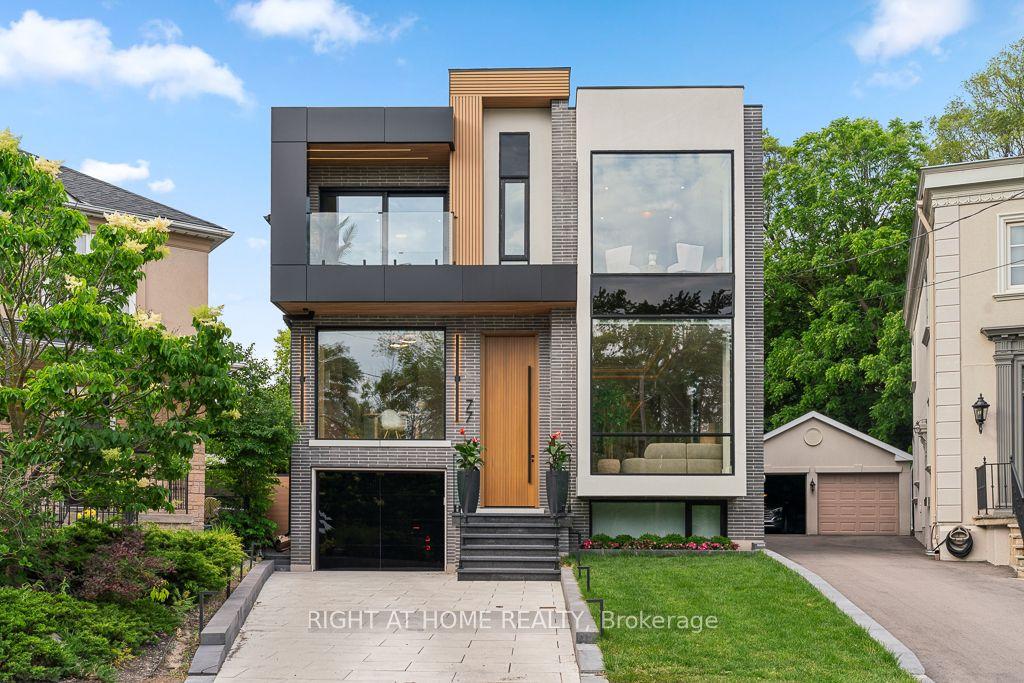
For Sale2 months ago
$5,498,000
Detached
est. $24,103/mo
77 Walder Avenue, Bridle Path-Sunnybrook-York Mills
Toronto, ON
4+1 bd
6 ba
4,250
3
MLS# C13754206Right At Home Realty
WhatsApp Aman