For Lease
Just Listed
77 Walder Avenue
Bridle Path-Sunnybrook-York Mills, Toronto, ON
$14,800
4+1Bd
6Ba
4,250+sqft
3Parking
30 x 130 ftlot
$3/sqft
DetachedMLS# C14143598Listed 2026-11-030 DOM
Heating
Water Heater Owned
Cooling
Central Vacuum
Basement
Finished
Just listed! New listings in Toronto often receive offers within the first week.
About this home
Tucked away at the end of a quiet Upper Leaside cul-de-sac, this custom-built residence offers over 6,100 square feet of bright, open living space on a rare pie-shaped lot that opens to 80 feet at the rear. The main floor features dramatic 11.5-foot ceilings, a grand mahogany entry door, and massive windows. Designed for seamless hosting, the main chef's kitchen is supported by a full secondary prep kitchen to keep cooking clutter out of sight. The adjacent family room opens directly to a covered outdoor lounge with a fireplace, overlooking a resort-style backyard complete with a saltwater waterfall pool, kitchenette, and fire pit. Upstairs, the primary suite features a spa ensuite, an expansive walk-in closet, a built-in minibar, and a private balcony. The high-ceilinged lower level is built for entertainment, featuring a fully soundproofed home cinema, a dry sauna, a sleek wet bar, and a large recreation room. A meticulously detailed home that perfectly balances high-end luxury with practical family living. **Short term rentals accepted and option to rent furnished**
PoolCul-de-sacFireplace
Rooms
Main Floor
| Living Room | 9.26 × 5.65 m | Combined w/Dining Hardwood Floor Bay Window |
| Dining Room | 9.26 × 5.65 m | Combined w/Living Hardwood Floor Built-in Speakers |
| Kitchen | 8.97 × 4.49 m | B/I Appliances Centre Island Breakfast Bar |
| Family Room | 6.69 × 7.12 m | Floor/Ceil Fireplace Floating Stairs W/O To Patio |
Second Floor
| Primary Bedroom | 5.90 × 5.22 m | 5 Pc Ensuite Walk-In Closet(s) W/O To Balcony |
| Bedroom 2 | 5.63 × 3.65 m | 3 Pc Ensuite Walk-In Closet(s) Bay Window |
| Bedroom 3 | 3.91 × 3.81 m | 4 Pc Ensuite Walk-In Closet(s) Hardwood Floor |
| Bedroom 4 | 4.05 × 3.35 m | 3 Pc Ensuite Walk-In Closet(s) W/O To Balcony |
| Laundry | 2.20 × 1.61 m | B/I Appliances B/I Shelves Laundry Sink |
Basement
| Recreation | 7.28 × 6.96 m | |
| Play | 4.37 × 3.52 m | |
| Media Room | 5.25 × 4.03 m | |
| Bedroom 5 | 3.76 × 3.52 m |
Other
| Office | 4.08 × 3.10 m | Large Window B/I Bookcase French Doors |
Features
- Central Vacuum
- Water Heater Owned
- Water Softener
- Sauna
- Landscape Lighting
- Landscaped
- Walk-Up
- Finished
- Central Air
- 2-Storey
Financials
Estimated Rental Income
Entire property$4,000 – $6,500/mo
Basement apartment$1,800 – $2,500/mo
Rental yield324.3% – 527.0%
*Estimates based on comparable rentals in the area. Actual income may vary.
Market Data — Toronto
Days on market0 days
Buyer's MarketSeller's Market
Based on active listings in Toronto. Data updates daily.
Demographics — Toronto
Population
2,794,356
Avg Household Income
$102,000
Age Distribution
0-19
19%
20-34
24%
35-49
21%
50-64
19%
65+
17%
Ownership53% own · 47% rent
EnglishMandarinCantoneseTagalogTamil
Other rentals like this
Similar rentals in Toronto
Same property type, similar price, similar size — currently for rent.
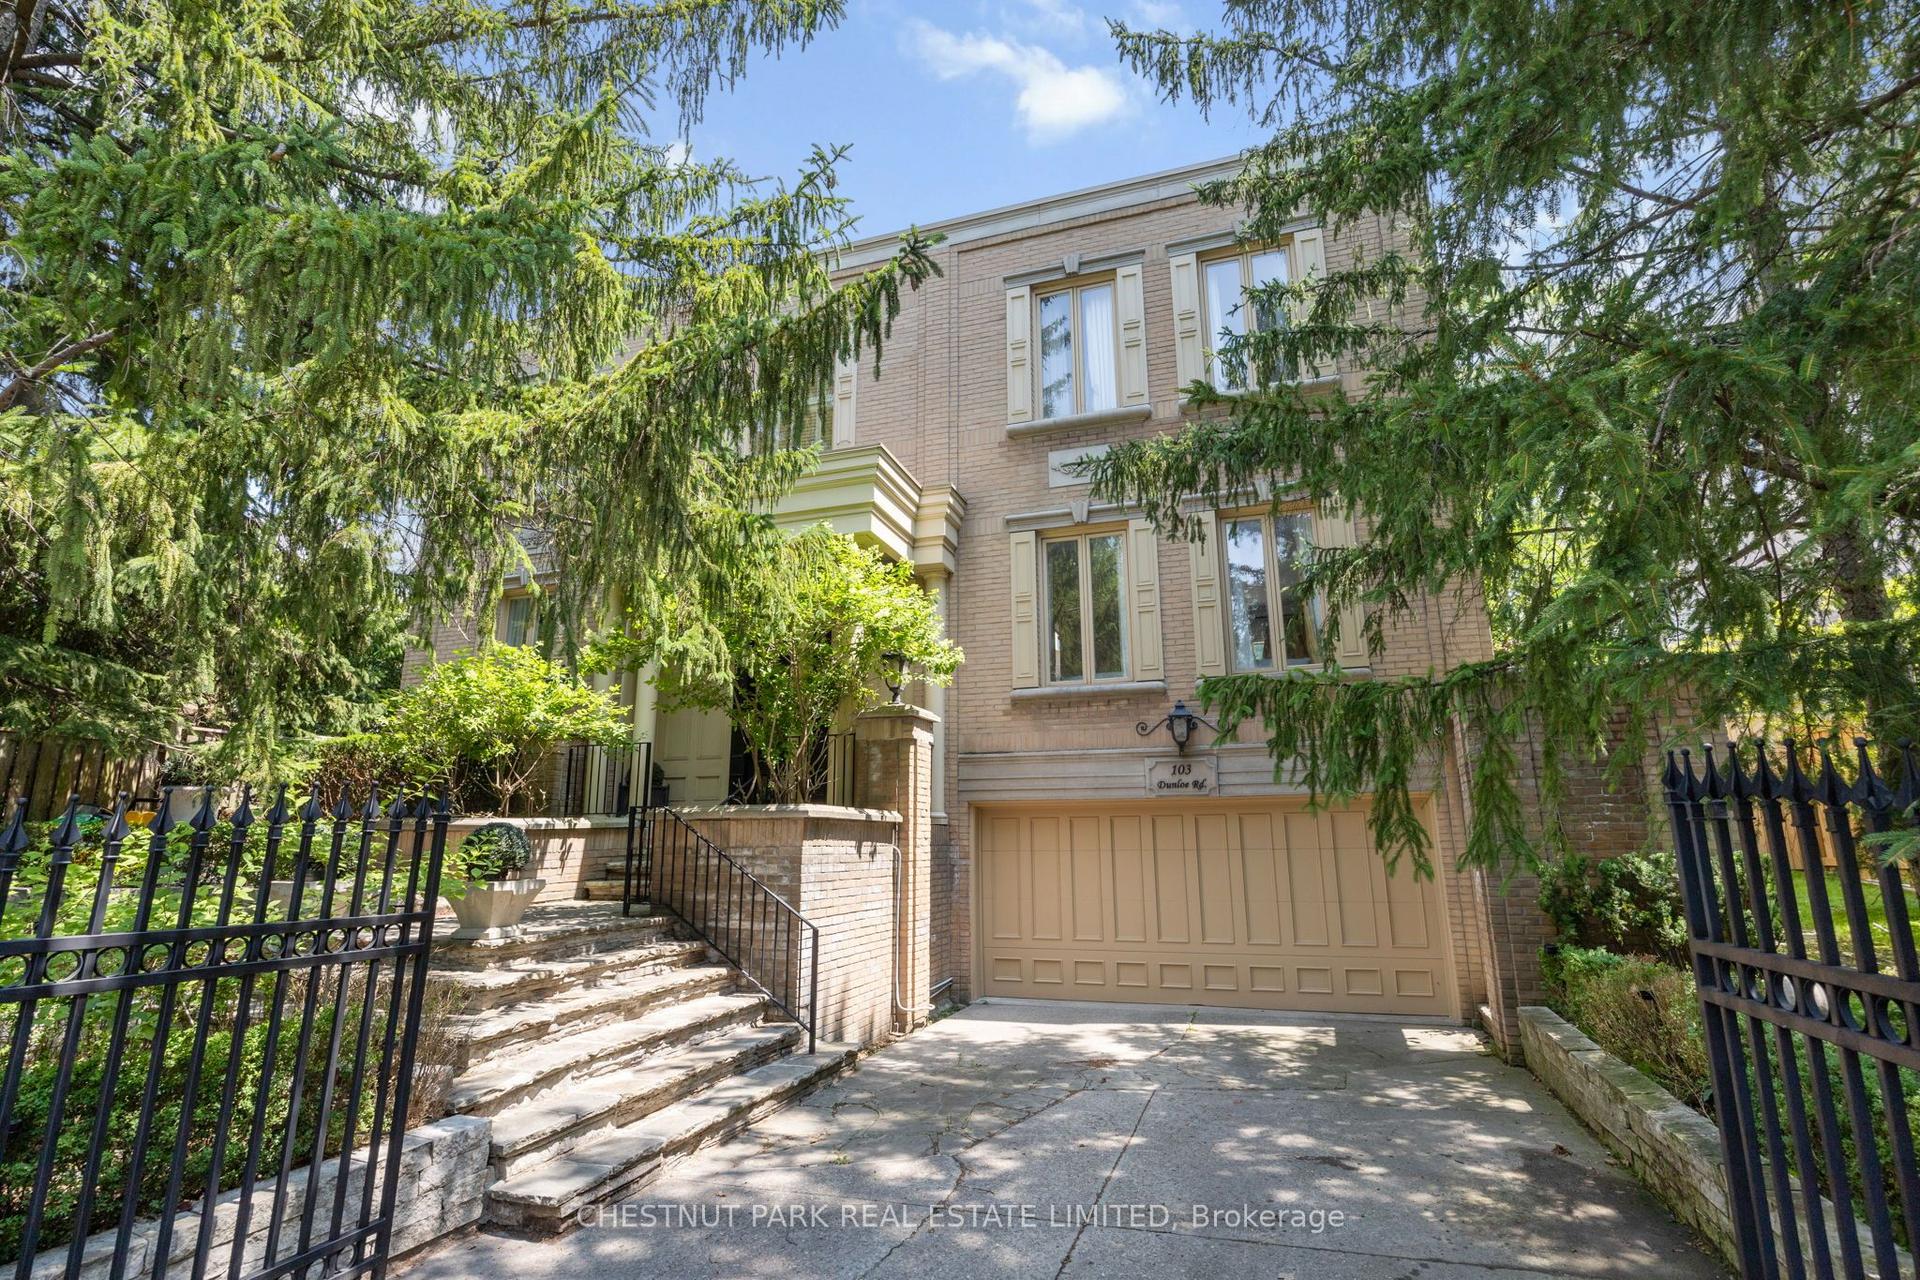
For Lease4 months ago
$12,000
Detached
103 Dunloe Road, Forest Hill South
Toronto, ON
4 bd
5 ba
3,250
2
MLS# C13529284Chestnut Park Real Estate Limited
WhatsApp Aman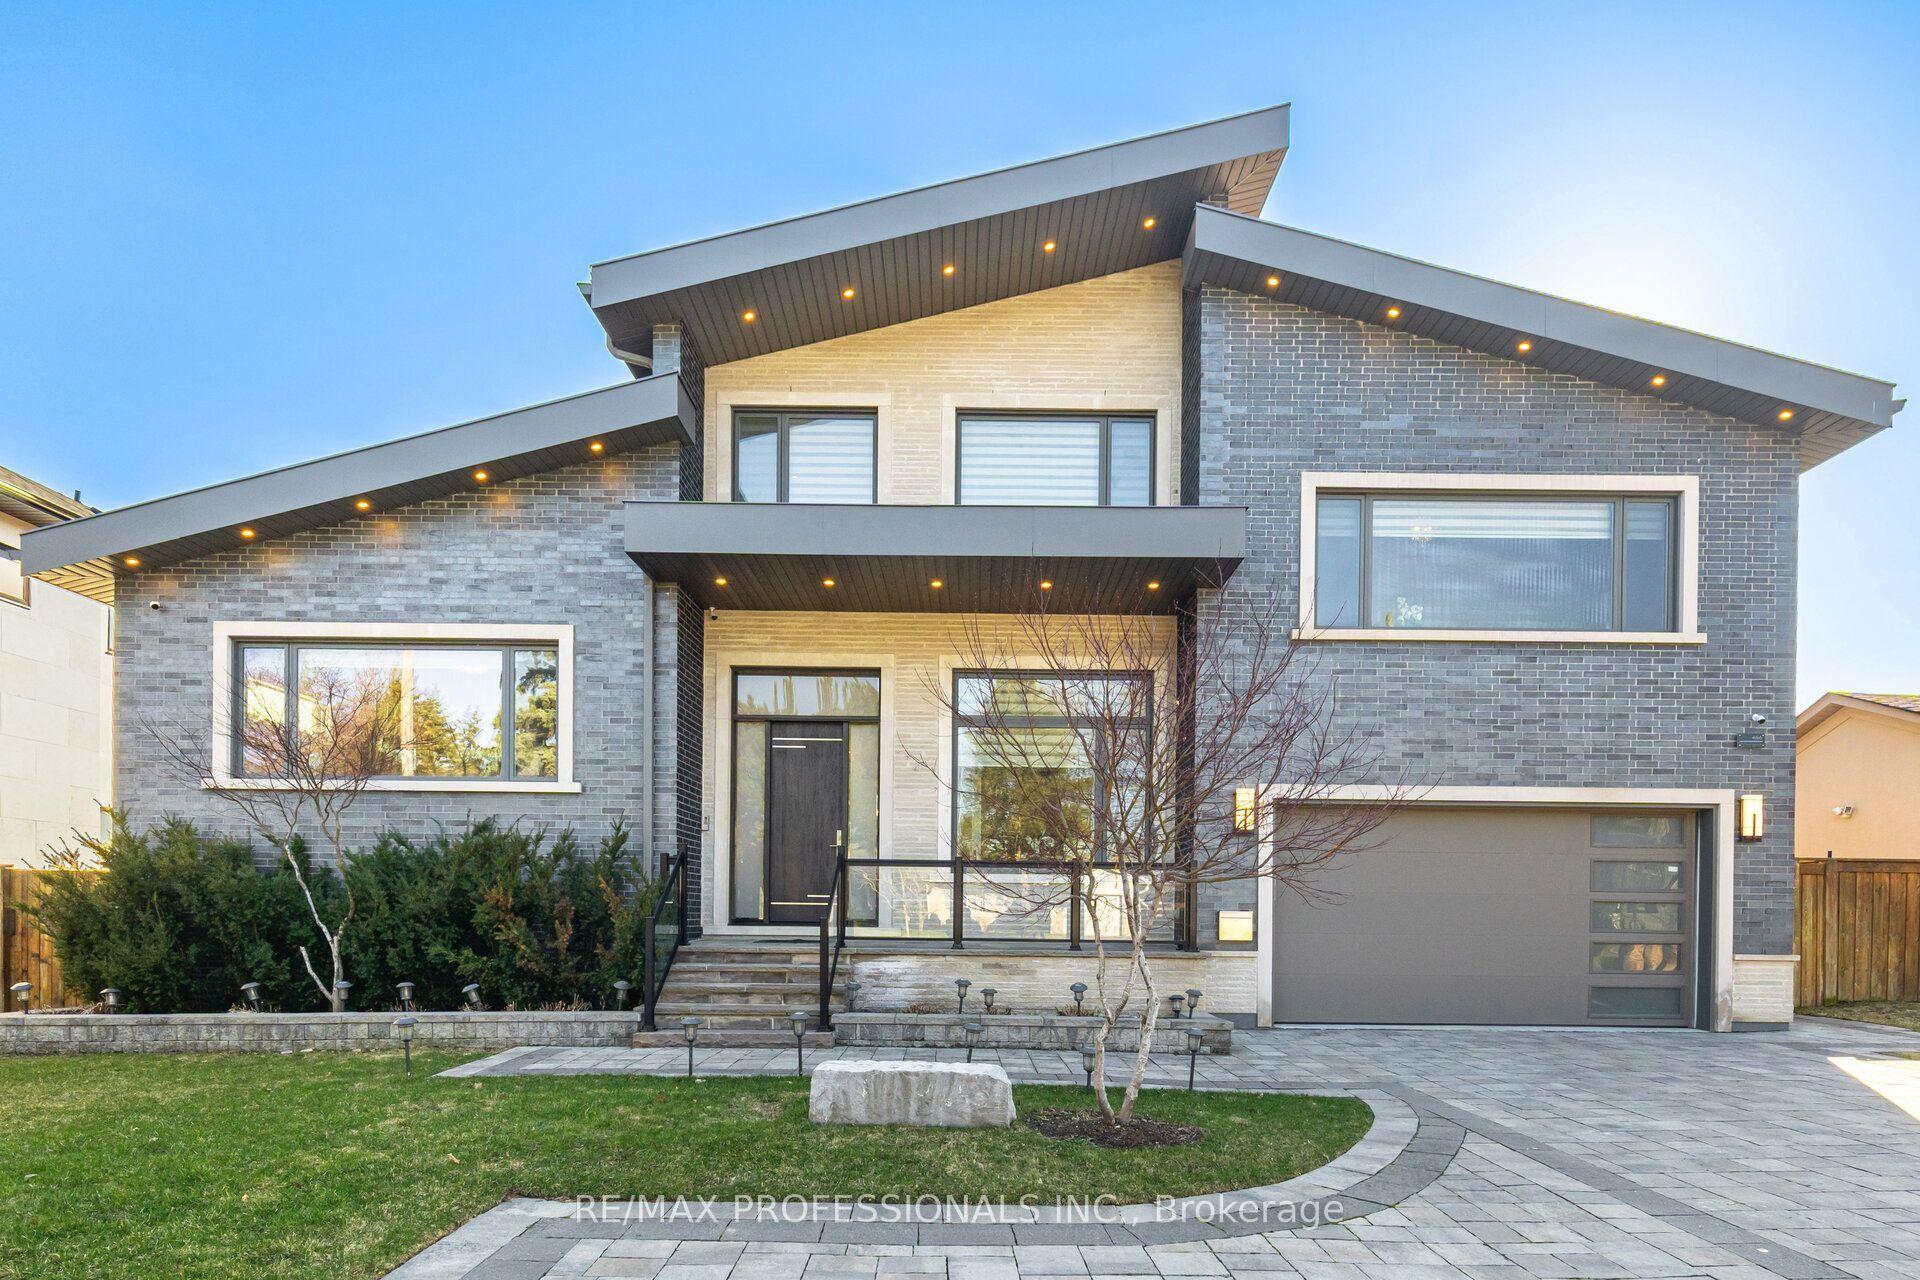
For Lease6 h ago
$12,500
Detached
466 The Kingsway, Princess-Rosethorn
Toronto, ON
5+1 bd
7 ba
4,250
8
MLS# W14144034Re/Max Professionals Inc.
WhatsApp Aman
Getting around
How walkable, bikeable, and transit-friendly this neighbourhood is.
65
/ 100
Walk Score
Somewhat Walkable
67
/ 100
Transit Score
Good Transit
67
/ 100
Bike Score
Bikeable
Scores are estimates based on neighbourhood data and are for informational purposes only.
MLS® data courtesy of the Toronto Regional Real Estate Board (TRREB).
The information provided herein must only be used by consumers that have a bona fide interest in the purchase, sale, or lease of real estate and may not be used for any commercial purpose or any other purpose. Listing information is deemed reliable but is not guaranteed accurate by the Toronto Regional Real Estate Board, the listing brokerage, or this website. The trademarks REALTOR®, REALTORS® and the REALTOR® logo are controlled by The Canadian Real Estate Association (CREA) and identify real estate professionals who are members of CREA. MLS®, Multiple Listing Service®, and the associated logos are owned by CREA. Not intended to solicit properties currently listed for sale or buyers under contract.