For Sale
Just Listed
5168 Yonge Street 303 #303
Willowdale West, Toronto, ON
$499,000
1Bd
1Ba
650+sqft
1Parking
$768/sqft
CondoMLS# C14144588Listed 2026-11-030 DOM
Cooling
Central Air
Just listed! New listings in Toronto often receive offers within the first week.
About this home
Welcome to Gibson Square, where contemporary living meets exceptional convenience in the heart of North York! This stunning one bedroom unit offers 673 sq.ft of beautifully renovated living space, with a bright, open-concept layout with 9ft ceilings, new flooring, fresh paint, & stylish modern finishes throughout. The kitchen showcases sleek quartz countertops and backsplash, with stylish white & light wood cabinetry, elegant gold-toned hardware, built-in S/S appliances, a brand-new dishwasher, and a breakfast counter overlooking the living & dining area. Light-toned flooring flows throughout, while expansive windows invite natural light into the home. Step outside to your private balcony, featuring the added convenience of walkouts from both the living room & bedroom, offering a welcome extension of your living space. The generously sized bedroom features large windows & a walk-in closet offering ample storage. Conveniently situated on the 3rd floor, residents enjoy easy access to the stairs as an alternative to waiting for the elevator. Experience exceptional connectivity w/ direct underground access to North York Centre Subway Station & steps to Empress Walk, shopping, supermarkets, restaurants, cafés, a library, Mel Lastman Square, & everyday essentials. Whether commuting downtown, studying, or enjoying the vibrant neighbourhood, this location offers an exceptional combination of comfort, convenience, & connectivity. An excellent opportunity to enjoy modern living in one of North York's most connected neighbourhoods! One oversized underground parking space & one conveniently located same-floor locker are included, w/ heat, water, & A/C covered by the maintenance fees.
Renovated
Rooms
Main Floor
| Foyer | 2.47 × 1.92 m | Tile Floor Mirrored Closet |
| Kitchen | 2.74 × 3.40 m | B/I Appliances Breakfast Bar |
| Dining Room | 2.29 × 3.40 m | Combined w/Living Open Concept |
| Living Room | 4.32 × 3.11 m | Combined w/Dining W/O To Balcony Open Concept |
| Primary Bedroom | 4.21 × 3.12 m | Walk-In Closet(s) Large Window W/O To Balcony |
| Bathroom | 2.67 × 1.53 m | 4 Pc Bath B/I Vanity |
| Other | 1.76 × 1.72 m | Walk-In Closet(s) |
| Other | — | Balcony |
Other
| Room | — |
Features
- Carpet Free
- Guest Accommodations
- Storage
- Storage Area Lockers
- Sauna
- Built-In Oven
- None
- Central Air
- Apartment
Financials
Annual Taxes
$3,424
Estimated Rental Income
Entire property$2,100 – $2,800/mo
Rental yield5.1% – 6.7%
*Estimates based on comparable rentals in the area. Actual income may vary.
Market Data — Toronto
Days on market0 days
Buyer's MarketSeller's Market
Based on active listings in Toronto. Data updates daily.
Demographics — Toronto
Population
2,794,356
Avg Household Income
$102,000
Age Distribution
0-19
19%
20-34
24%
35-49
21%
50-64
19%
65+
17%
Ownership53% own · 47% rent
EnglishMandarinCantoneseTagalogTamil
Getting around
How walkable, bikeable, and transit-friendly this neighbourhood is.
90
/ 100
Walk Score
Walker's Paradise
76
/ 100
Transit Score
Excellent Transit
65
/ 100
Bike Score
Bikeable
Scores are estimates based on neighbourhood data and are for informational purposes only.
MLS® data courtesy of the Toronto Regional Real Estate Board (TRREB).
The information provided herein must only be used by consumers that have a bona fide interest in the purchase, sale, or lease of real estate and may not be used for any commercial purpose or any other purpose. Listing information is deemed reliable but is not guaranteed accurate by the Toronto Regional Real Estate Board, the listing brokerage, or this website. The trademarks REALTOR®, REALTORS® and the REALTOR® logo are controlled by The Canadian Real Estate Association (CREA) and identify real estate professionals who are members of CREA. MLS®, Multiple Listing Service®, and the associated logos are owned by CREA. Not intended to solicit properties currently listed for sale or buyers under contract.
You may also like
More homes in Toronto
Hand-picked listings with a similar price range and style.
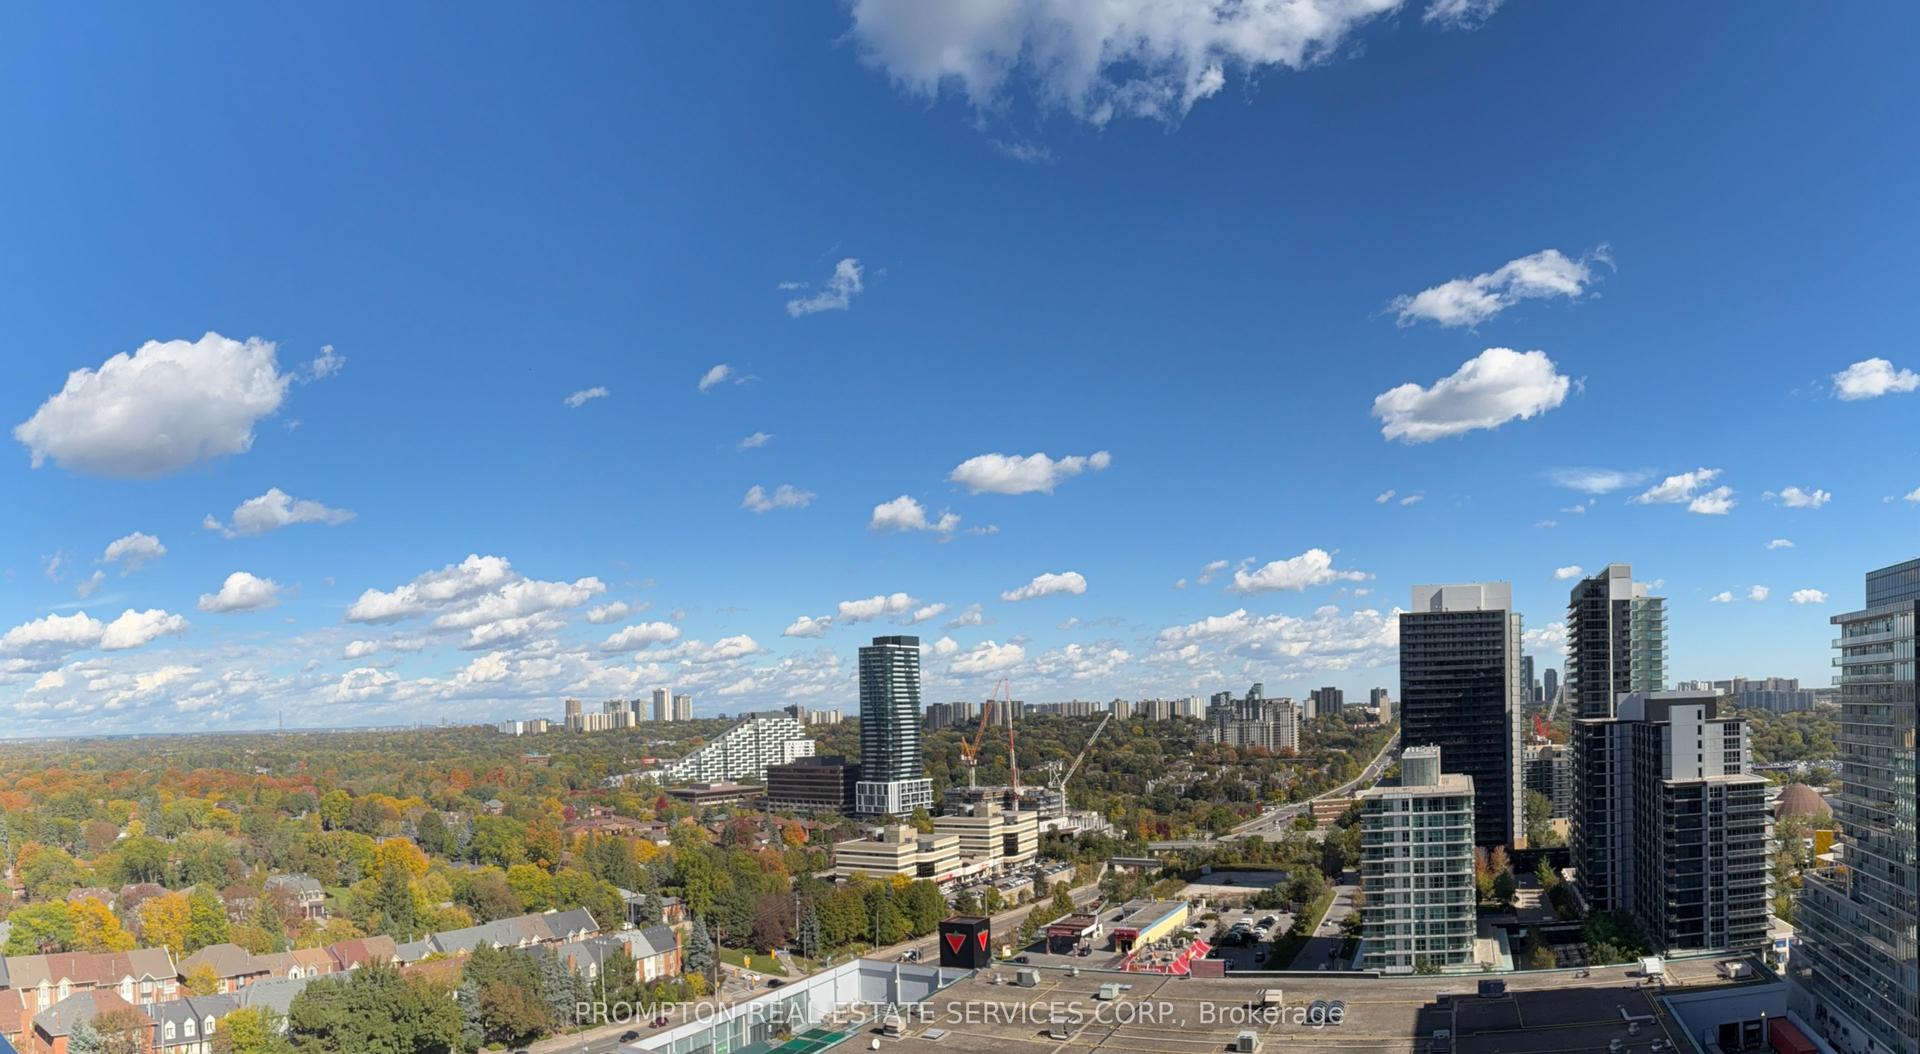
For Sale16 days ago
$519,000
Condo
est. $2,275/mo
75 Billes Heights 1708 #1708, Bayview Village
Toronto, ON
1 bd
1 ba
250
1
MLS# C14091284Prompton Real Estate Services Cor…
WhatsApp Aman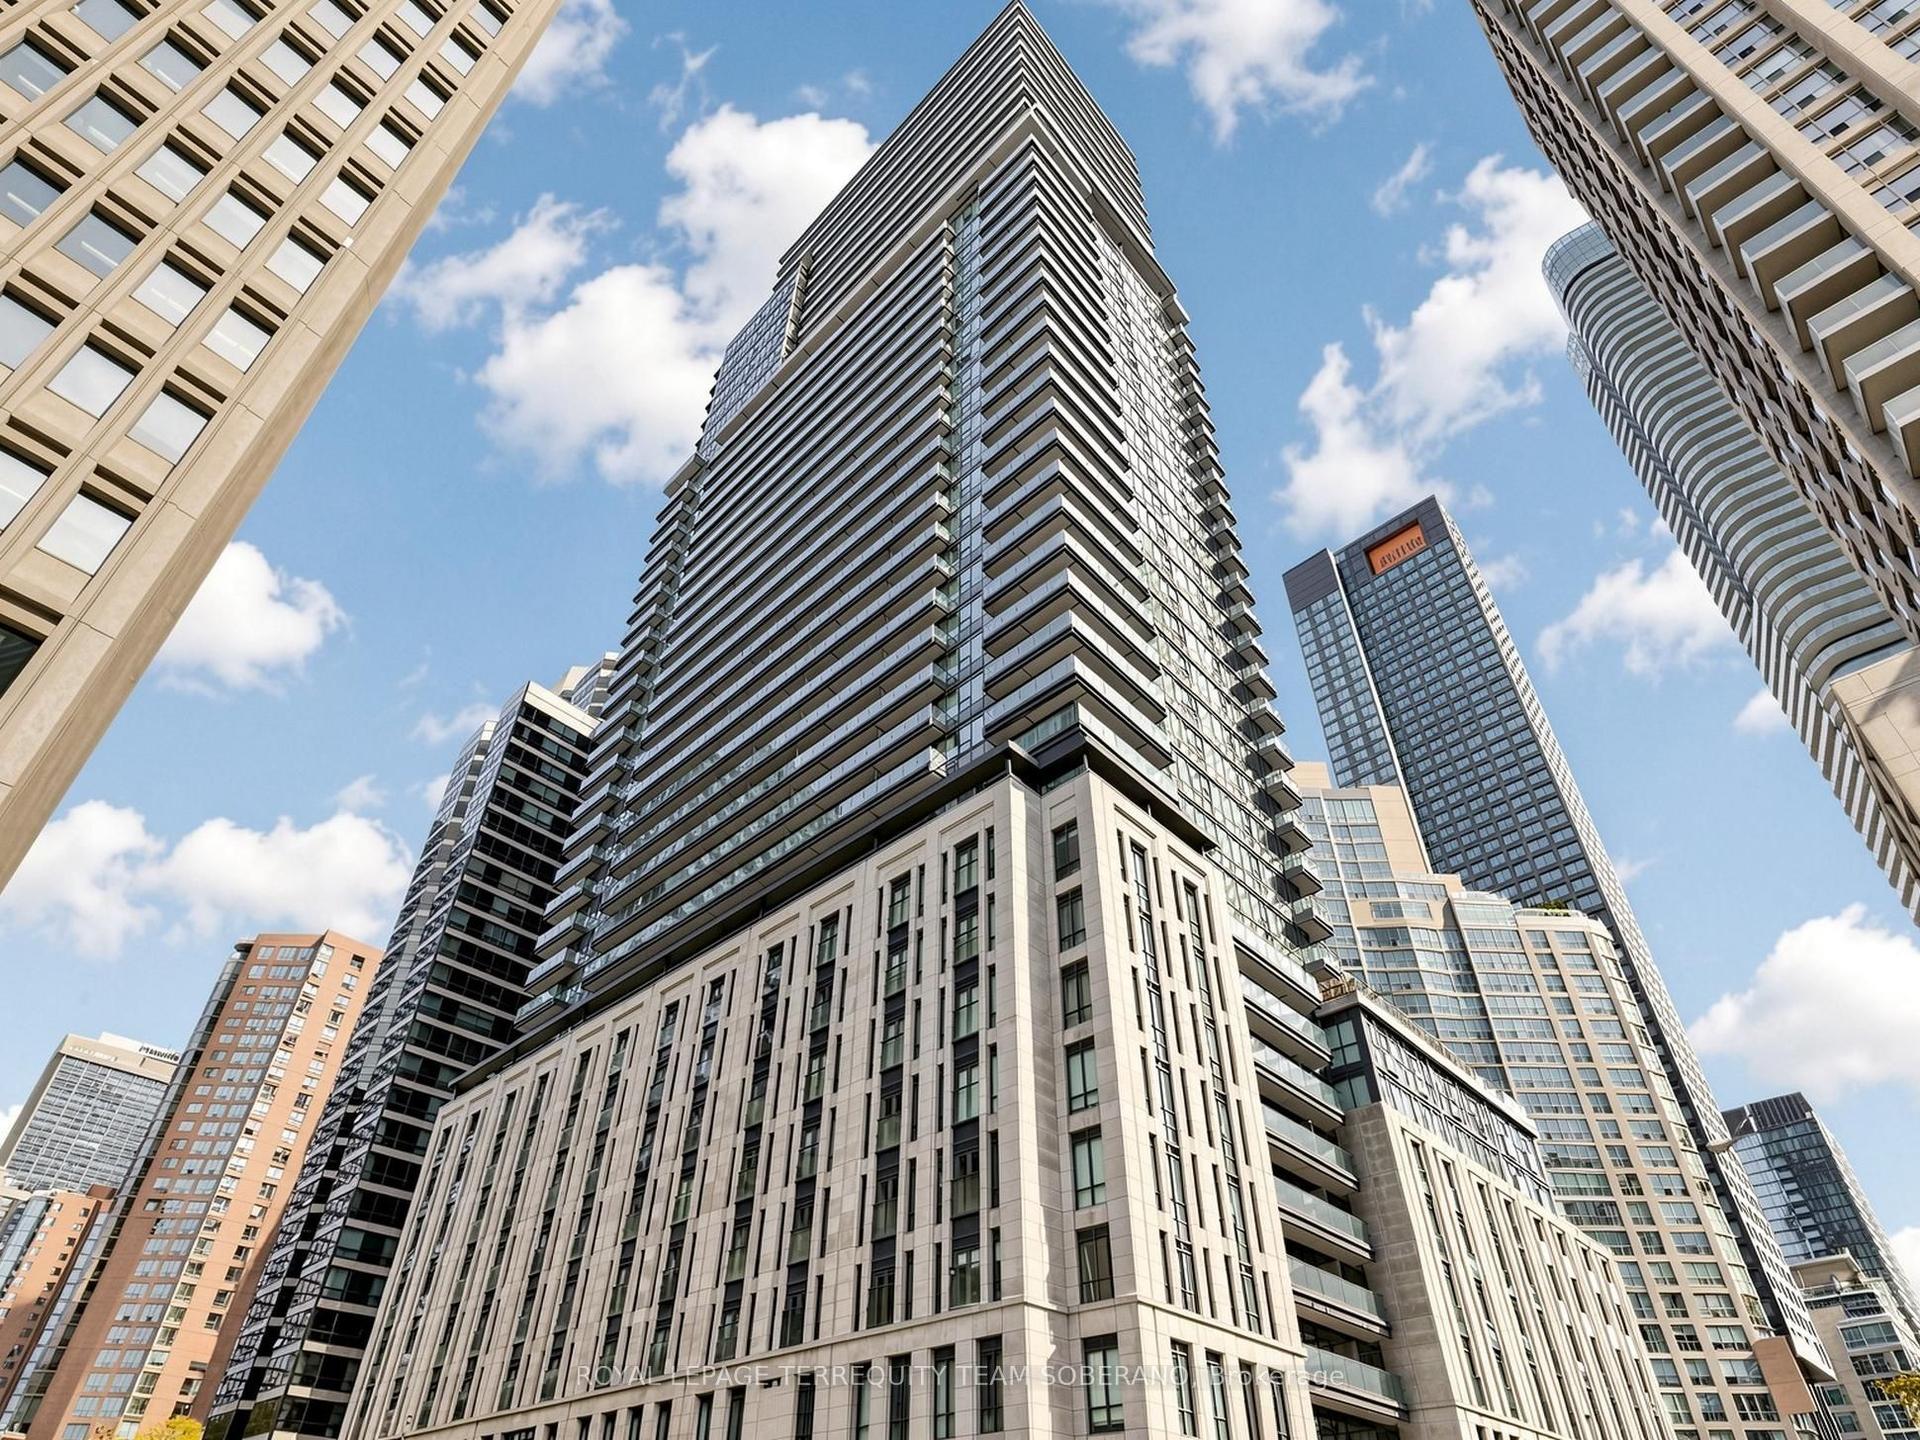
For Sale8 h ago
$549,000
Condo
est. $2,407/mo
955 Bay Street 17 #17, Bay Street Corridor
Toronto, ON
1+1 bd
1 ba
650
0
MLS# C14144822Royal Lepage Terrequity Team Sobe…
WhatsApp Aman
