For Lease
Just Listed
159 Dundas Street E 3706 #3706
Church-Yonge Corridor, Toronto, ON
$2,900
1+1Bd
2Ba
650+sqft
1Parking
$4/sqft
CondoMLS# C14147956Listed 2026-11-040 DOM
Cooling
Central Air
Just listed! New listings in Toronto often receive offers within the first week.
About this home
Welcome to this standout corner suite at PACE Condos by Great Gulf-downtown living at its most connected! This 643-square-foot one-bedroom plus den suite offers two full bathrooms, two balconies, parking, and a locker- a real downtown advantage! Floor-to-ceiling windows frame incredible North and East views, flooding the home with natural light by day and showcasing the city lights by night, while the East-facing balcony offers glimpses of the lake. Inside, you'll find an open-concept layout, beautiful flooring, in-suite laundry, a bright living room with a walk-out to the balcony and a modern kitchen. The large windowed den has a sliding door and works as a home office or second bedroom. The primary bedroom features its own private balcony and ensuite bathroom. Enjoy a double-height lobby with 24-hour concierge, visitor parking and a full amenity floor. Stay active in the weight and cardio rooms or yoga studio, and unwind in the steam room or the billiards and TV lounge. The rooftop garden and outdoor pool are made for relaxing and entertaining. Set in the Yonge-Church Corridor at Dundas and Jarvis, this address keeps the whole city within reach. You're steps from Toronto Metropolitan University, George Brown College, the Eaton Centre, and Sankofa Square. St. Lawrence Market, St. Michael's Hospital, Massey Hall, and the Financial District are close by, with the University of Toronto within walking distance. A TTC streetcar stops at your door, TMU Subway Station is a short walk away, and Jarvis Street gives drivers quick access to the Gardiner Expressway. Available immediately and move-in ready-just unpack, settle in, and enjoy the city at your doorstep.
Pool
Rooms
Other
| Living Room | 5.46 × 3.48 m | Combined w/Dining W/O To Balcony East View |
| Dining Room | 5.46 × 3.48 m | Combined w/Living Open Concept Combined w/Kitchen |
| Kitchen | 5.46 × 3.48 m | Panelled Modern Kitchen Open Concept |
| Primary Bedroom | 3.76 × 2.57 m | 4 Pc Ensuite Large Window W/O To Balcony |
| Den | 2.57 × 2.51 m | Large Window Sliding Doors Separate Room |
Features
- Carpet Free
- Primary Bedroom - Main Floor
- Storage
- None
- Central Air
- Apartment
Financials
Estimated Rental Income
Entire property$2,100 – $2,800/mo
Rental yield869.0% – 1158.6%
*Estimates based on comparable rentals in the area. Actual income may vary.
Market Data — Toronto
Days on market0 days
Buyer's MarketSeller's Market
Based on active listings in Toronto. Data updates daily.
Demographics — Toronto
Population
2,794,356
Avg Household Income
$102,000
Age Distribution
0-19
19%
20-34
24%
35-49
21%
50-64
19%
65+
17%
Ownership53% own · 47% rent
EnglishMandarinCantoneseTagalogTamil
Other rentals like this
Similar rentals in Toronto
Same property type, similar price, similar size — currently for rent.
For Lease11 h ago
$3,400
Condo
50 Wellesley Street E 3704 #3704, Church-Yonge Corridor
Toronto, ON
2 bd
2 ba
750
1
MLS# C14150258Homelife Landmark Realty Inc.
WhatsApp Aman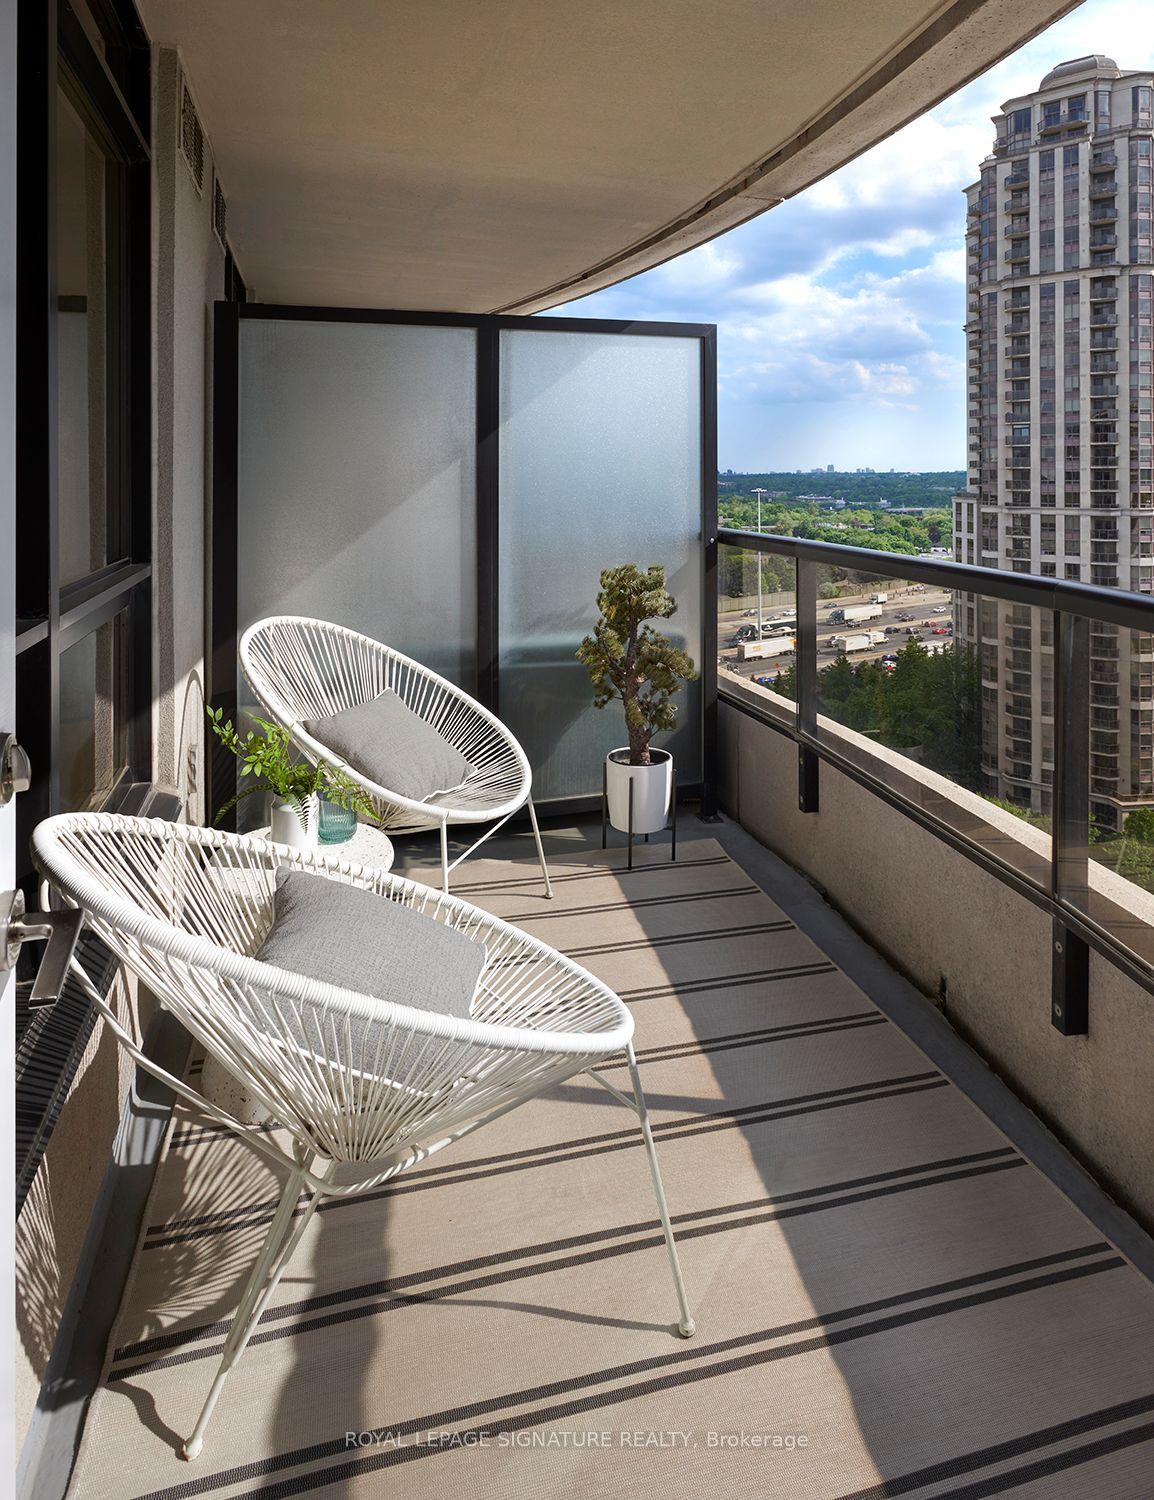
For Lease11 h ago
$3,250
Condo
105 Harrison Garden Boulevard 516 #516, Willowdale East
Toronto, ON
2+1 bd
2 ba
850
1
MLS# C14150256Royal Lepage Signature Realty
WhatsApp Aman
Getting around
How walkable, bikeable, and transit-friendly this neighbourhood is.
90
/ 100
Walk Score
Walker's Paradise
76
/ 100
Transit Score
Excellent Transit
61
/ 100
Bike Score
Bikeable
Scores are estimates based on neighbourhood data and are for informational purposes only.
MLS® data courtesy of the Toronto Regional Real Estate Board (TRREB).
The information provided herein must only be used by consumers that have a bona fide interest in the purchase, sale, or lease of real estate and may not be used for any commercial purpose or any other purpose. Listing information is deemed reliable but is not guaranteed accurate by the Toronto Regional Real Estate Board, the listing brokerage, or this website. The trademarks REALTOR®, REALTORS® and the REALTOR® logo are controlled by The Canadian Real Estate Association (CREA) and identify real estate professionals who are members of CREA. MLS®, Multiple Listing Service®, and the associated logos are owned by CREA. Not intended to solicit properties currently listed for sale or buyers under contract.